3119 Shenandoah Ave Charlotte, NC 28205
Price
$1,495,900
Listed On
Type
For Sale
Status
Active
3119 Shenandoah Ave, Charlotte, NC 28205
5 Beds
4 Bath
3737 sqft
Asking  $1,495,900

Snapshot

Type
For Sale
Category
Purchase
Property Type
Residential
Property Subtype
Single Family Residence
MLS Number
4394625
Parcel Number
129-072-04
Property Sqft
3,737 sqft
Lot Size
0.24 acres
Year Built
2026
Year Updated
Bedrooms
5
Bathrooms
4
Full Bathrooms
3
3/4 Bathrooms
0
Half Bathrooms
1
Quarter Bathrooms
0
Lot Size (in sqft)
10,628.64
Price Low
-
Room Count
15
Building Unit Count
-
Condo Floor Number
-
Number of Buildings
-
Number of Floors
2
Parking Spaces
0
Legal Description
L17 P16 B3 M4-373
Subdivision Name
Commonwealth
Franchise Affiliation
None
Special Listing Conditions
Auction
Auction
Bankruptcy Property
Bankruptcy Property
HUD Owned
HUD Owned
In Foreclosure
In Foreclosure
Notice Of Default
Notice Of Default
Probate Listing
Probate Listing
Real Estate Owned
Real Estate Owned
Short Sale
Short Sale
Third Party Approval

Description

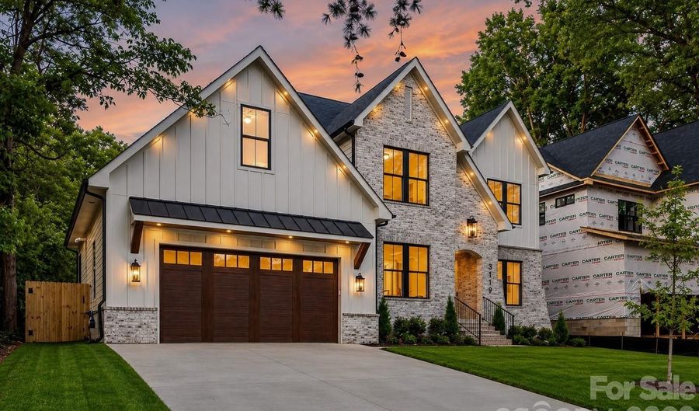
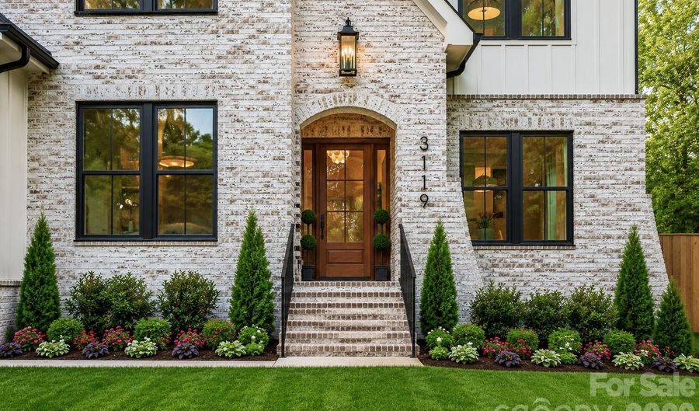
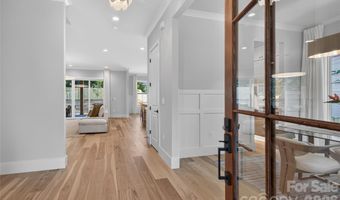
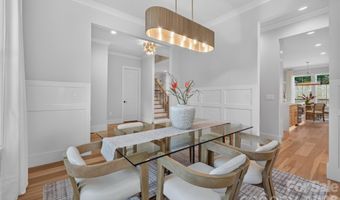
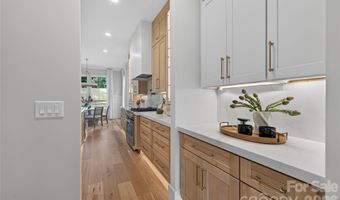
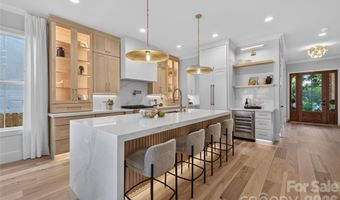
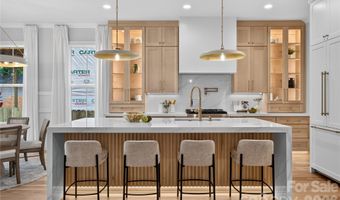
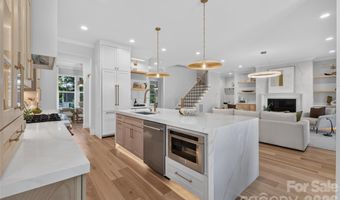
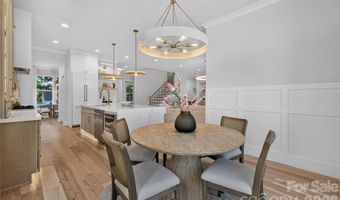
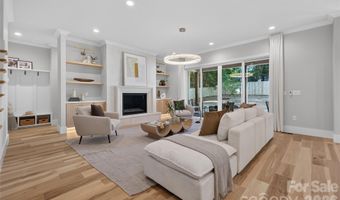

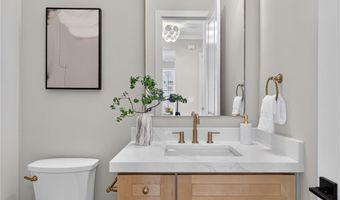
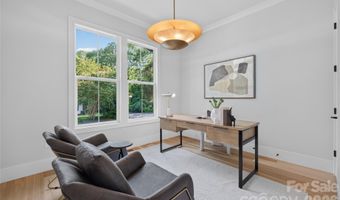
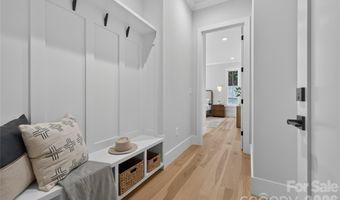
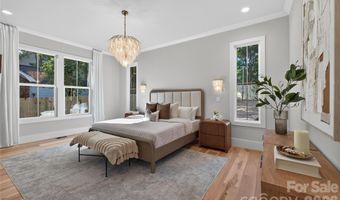
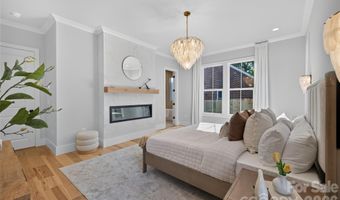
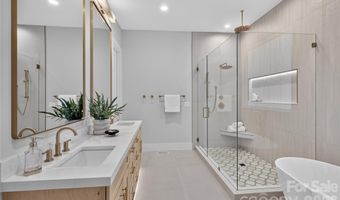
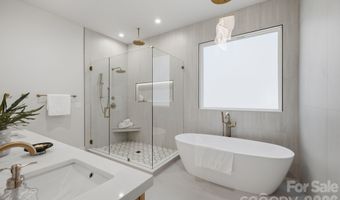
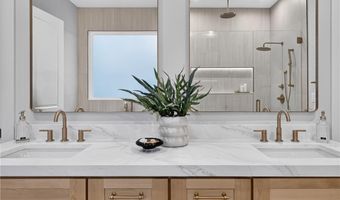
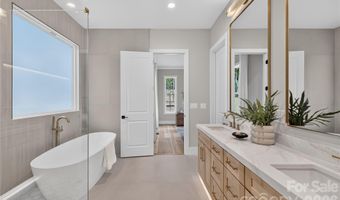
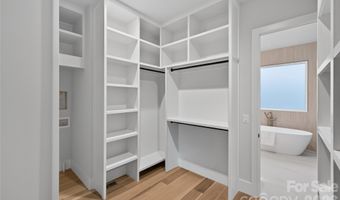
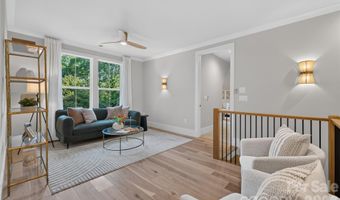
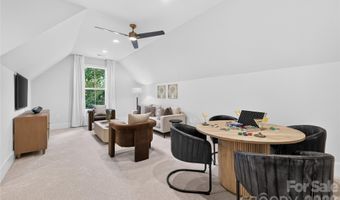
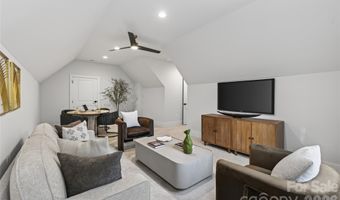
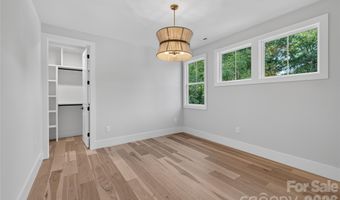
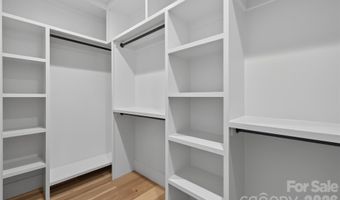
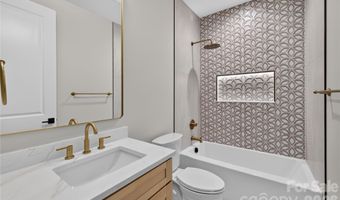
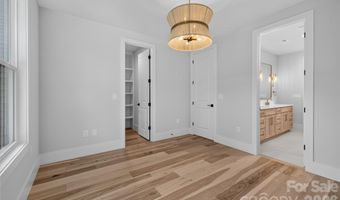
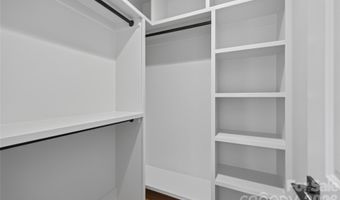
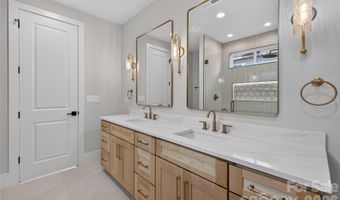
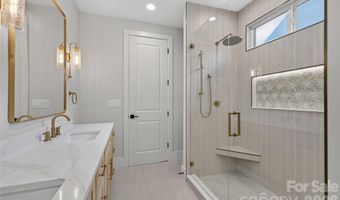
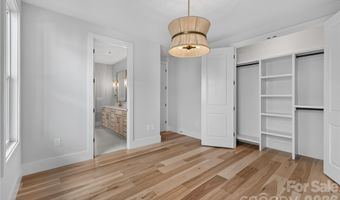
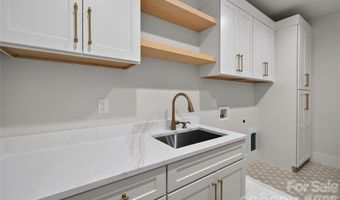
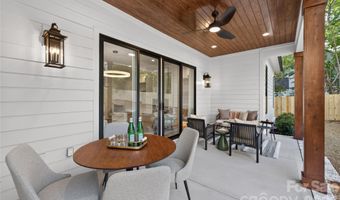
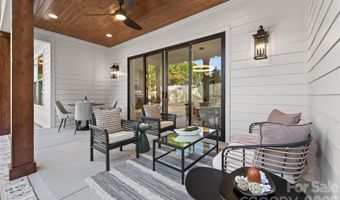
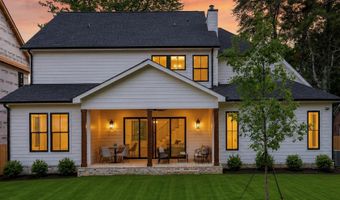
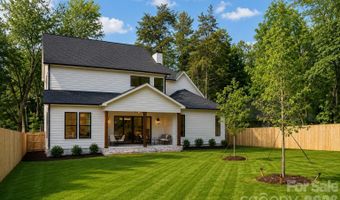
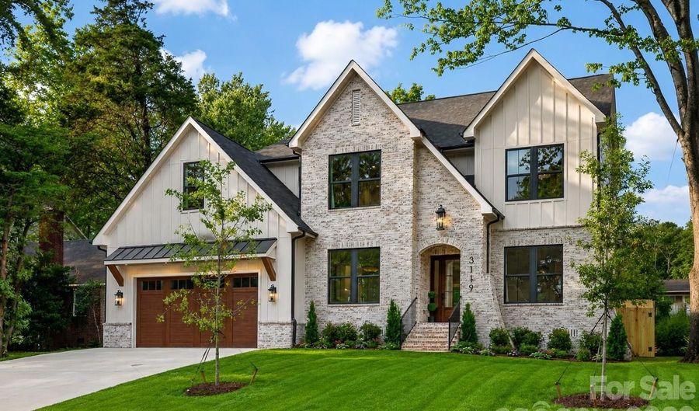
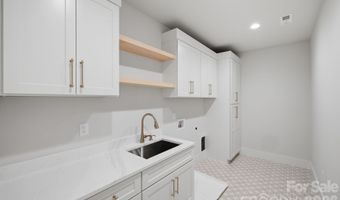
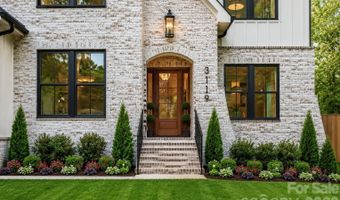
Nestled in the highly desirable Commonwealth neighborhood, this exceptional new construction home offers an unparalleled combination of luxury, thoughtful curation and an unbeatable location. Showcasing elevated craftsmanship and designer finishes throughout, this stunning residence features an open, light-filled floor plan with spacious living areas, office/guest bed, Butler's pantry, luxury designer light fixtures, Venetian plaster surround gas fireplace with precast framing, dimmable toe kick/under cabinet/shower niche lighting and 7.25" wide-plank Hickory hardwoods. The heart of the home is the breathtaking chef's kitchen, complete with Calcutta Quartz 2" countertops, custom maple and white cabinetry and an oversized waterfall edge island taylored for entertaining. The luxurious primary suite provides a private retreat with trending Venetian plaster surround fireplace, spa-inspired bathroom and an expansive walk-in closet complete with a dedicated 2nd laundry space. The second level features three additional bedrooms, a thoughtfully planned laundry suite with custom cabinetry and utility sink, along with a spacious loft. An oversized bonus room offers endless flexibility-ideal for entertaining, a media room, gym, or playroom of your choice! Enjoy effortless indoor-outdoor living with a covered porch overlooking the private, fully fenced backyard-perfect for relaxing or entertaining. Ideally located within walking distance to the vibrant shops, restaurants, and charm of Plaza Midwood, this home delivers the perfect blend of modern luxury and urban convenience.

Open House Showings

Start TimeEnd TimeAppointment Required?
No

More Details

MLS Name
Canopy MLS
Source
ListHub
MLS Number
4394625
MLS ID
CMLSNC
Virtual Tour
PARTICIPANT
Name
Steph Kronen
Primary Phone
(704) 507-2351
Key
3YD-CMLSNC-13589
Email
steph.kronen@compass.com
BROKER
Name
Compass Carolinas LLC
Phone
(704) 234-7880
OFFICE
Name
COMPASS
Phone
(704) 234-7880
Copyright © 2026 Canopy MLS. All rights reserved. All information provided by the listing agent/broker is deemed reliable but is not guaranteed and should be independently verified.

Features

Basement
Basement
Dock
Dock
Elevator
Elevator
Fireplace
Fireplace
Greenhouse
Greenhouse
Hot Tub Spa
Hot Tub Spa
New Construction
New Construction
Pool
Pool
Sauna
Sauna
Sports Court
Sports Court
Waterfront
Waterfront
Appliances
Dishwasher
Dishwasher
Disposal
Disposal
Exhaust Hood
Exhaust Hood
Gas Range
Gas Range
Gas Water Heater
Gas Water Heater
Microwave
Microwave
Refrigerator
Refrigerator
Tankless Water Heater
Wine Refrigerator
Wine Refrigerator
Construction Materials
Brick Partial
Brick Partial
 Hardboard Siding
Hardboard Siding
Cooling
Central Air
Central Air
Gas (Cooling)
Gas (Cooling)
Fencing
Fenced
Fenced
Flooring
Tile
Tile
Carpet
Carpet
Wood
Wood
Heating
Forced Air
Forced Air
Natural Gas
Natural Gas
Interior
Built-in Features
Built-in Features
Drop Zone
Drop Zone
Entrance Foyer
Entrance Foyer
Garden Tub
Garden Tub
Kitchen Island
Kitchen Island
Open Floorplan
Open Floorplan
Pantry
Pantry
Walk-In Closet(s)
Walk-In Closet(s)
Walk-In Pantry
Walk-In Pantry
Parking
Driveway
Driveway
Garage
Garage
Garage - Attached
Garage - Attached
Patio and Porch
Porch
Porch
Property Condition
Under Construction
Under Construction
Roof
Shingle
Shingle
Rooms
Bedroom 1
Bedroom 1
Bedroom 5
Bedroom 5
Bathroom 3
Bathroom 3
Bedroom 2
Bedroom 2
Dining Room
Dining Room
Bonus Room
Bonus Room
Bathroom 2
Bathroom 2
Bathroom 4
Bathroom 4
Bedroom 3
Bedroom 3
 Laundry Room
Laundry Room
Bedroom 4
Bedroom 4
Bathroom 1
Bathroom 1

History

DateEventPrice$/SqftSource
For Sale ~ Price Changed
Residential
$1,495,900
-5.3%
$400COMPASS
Listed For Sale
Residential
$1,579,900$423COMPASS
Report issue with price history

Taxes

YearAnnual AmountDescription
$0L17 P16 B3 M4-373

Nearby Schools

Elementary School

Chantilly Montessori

0.3 miles awayPK - 04

Elementary School

Billingsville Elementary

1.1 miles awayKG - 05

Elementary School

Oakhurst Elementary

1.1 miles awayKG - 05
Show more
Get more info on 3119 Shenandoah Ave, Charlotte, NC 28205
Profile
Steph Kronen
Listing Agent
(704) 507-2351
By pressing request info, you agree that Residential and real estate professionals may contact you via phone/text about your inquiry, which may involve the use of automated means.
Profile
Steph Kronen
Listing Agent
(704) 507-2351
By pressing request info, you agree that Residential and real estate professionals may contact you via phone/text about your inquiry, which may involve the use of automated means.