3117 Eagle Rock Rd Augusta, GA 30909
Price
$235,000
Listed On
Type
For Sale
Status
Active
3117 Eagle Rock Rd, Augusta, GA 30909
4 Beds
2 Bath
2160 sqft
Asking  $235,000

Snapshot

Type
For Sale
Category
Purchase
Property Type
Residential
Property Subtype
Single Family Residence
MLS Number
100592694
Parcel Number
0423086000
Property Sqft
2,160 sqft
Lot Size
0.27 acres
Year Built
1966
Year Updated
Bedrooms
4
Bathrooms
2
Full Bathrooms
2
3/4 Bathrooms
0
Half Bathrooms
0
Quarter Bathrooms
0
Lot Size (in sqft)
11,761.2
Price Low
-
Room Count
9
Building Unit Count
-
Condo Floor Number
-
Number of Buildings
-
Number of Floors
1
Parking Spaces
0
Location Directions
Head east on Wrightsboro Rd. Turn right onto Valley Park W. Turn right onto Rock Spring Dr Turn left onto Eagle Rock Rd. Home will be on the left.
Legal Description
1934 113
Subdivision Name
Valley Park
Franchise Affiliation
None
Special Listing Conditions
Auction
Auction
Bankruptcy Property
Bankruptcy Property
HUD Owned
HUD Owned
In Foreclosure
In Foreclosure
Notice Of Default
Notice Of Default
Probate Listing
Probate Listing
Real Estate Owned
Real Estate Owned
Short Sale
Short Sale
Third Party Approval

Description

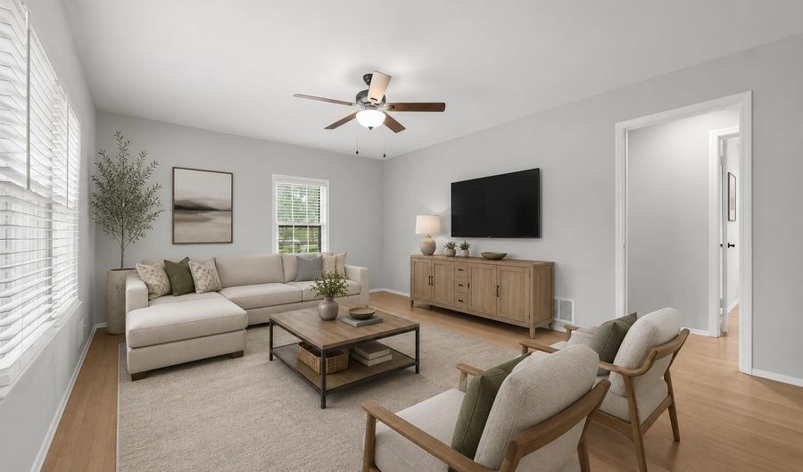
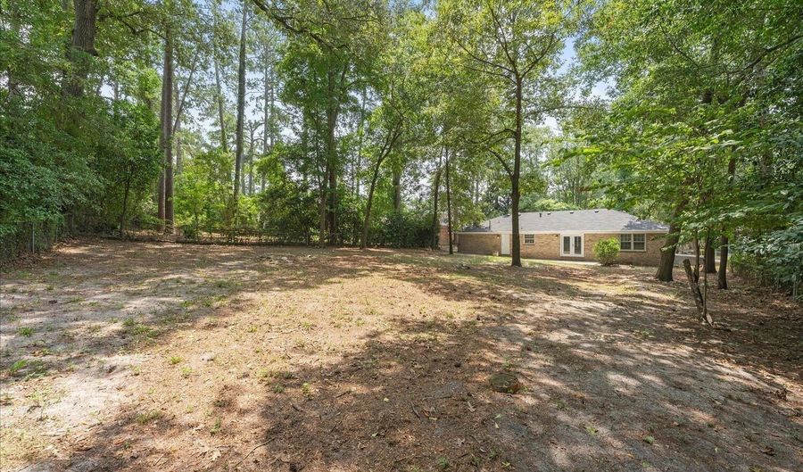
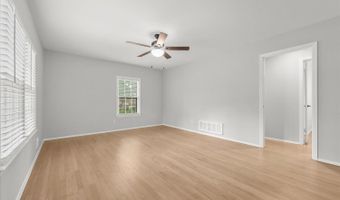
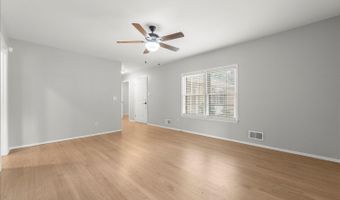
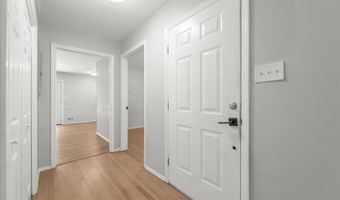
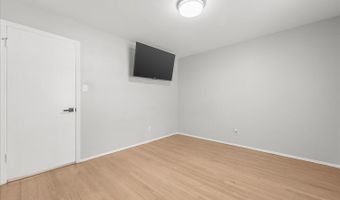
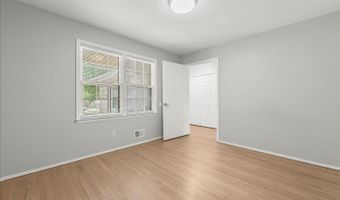
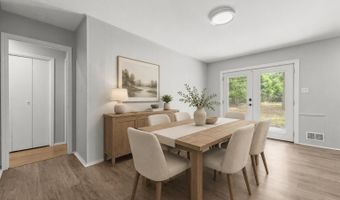
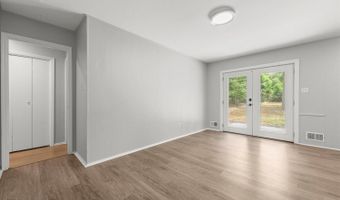
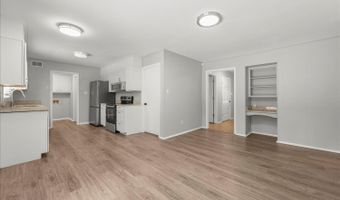
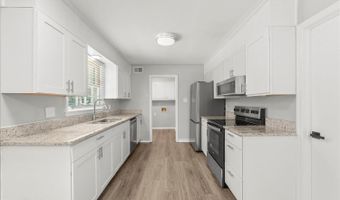
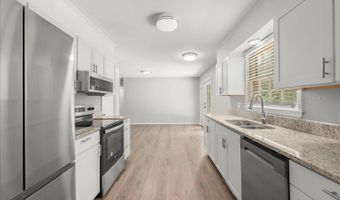
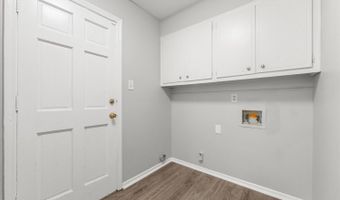
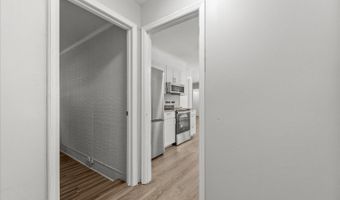
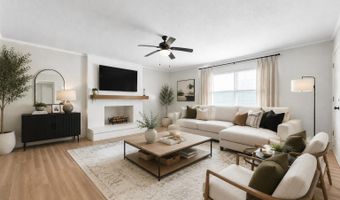
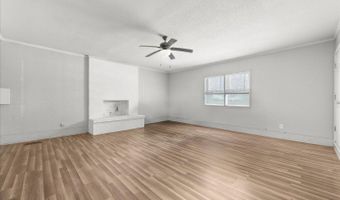
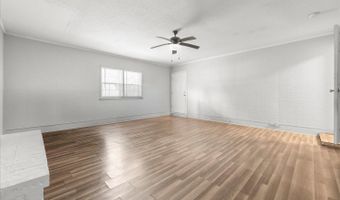
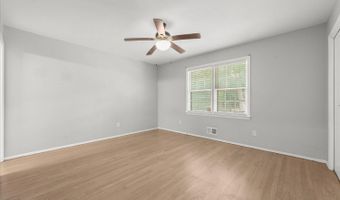
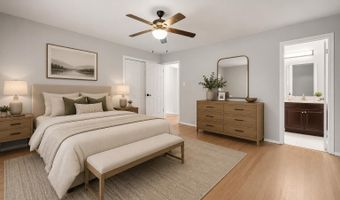
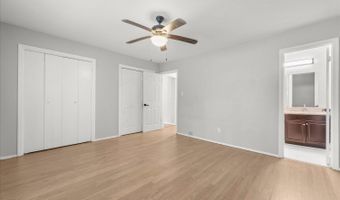
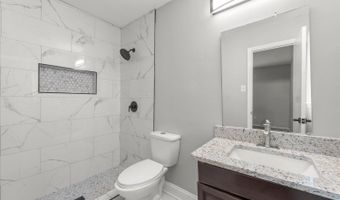
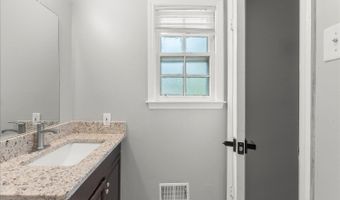
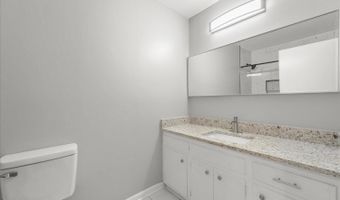
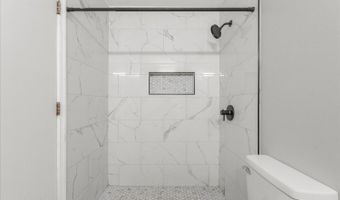
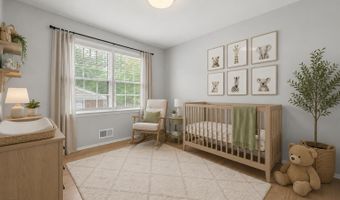
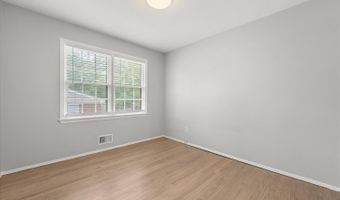
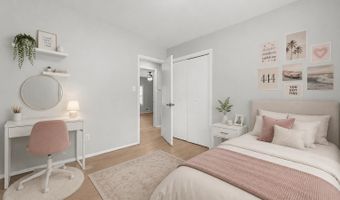
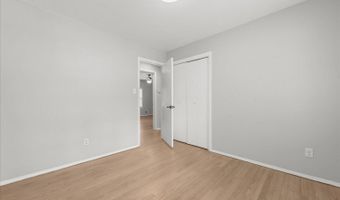
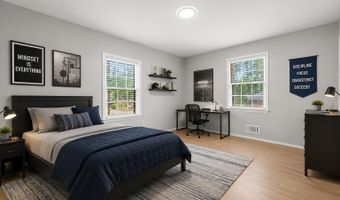
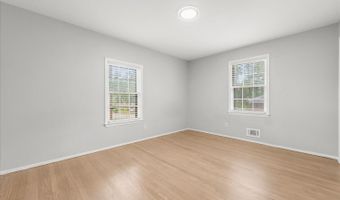
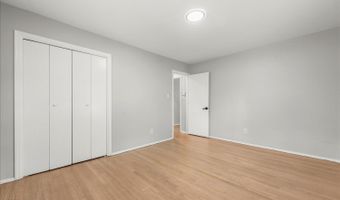
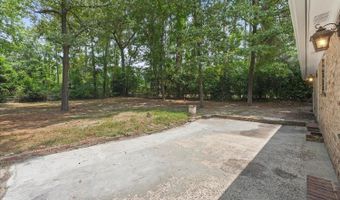
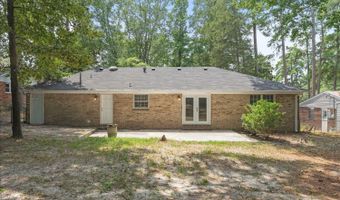
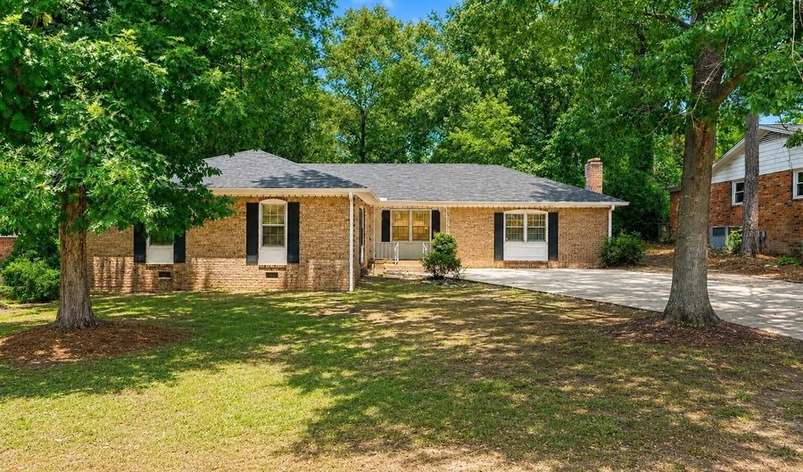
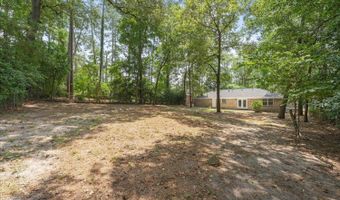
Discover comfortable, move-in-ready living in this charming all-brick ranch featuring 3 bedrooms, 2 full bathrooms, and a spacious, versatile floor plan. Inside, you'll find fresh neutral finishes, beautiful LVP flooring, and abundant natural light. The updated kitchen features white cabinetry, granite countertops, stainless steel appliances, generous workspace, and an adjoining dining area with built-in shelving and a convenient desk nook. The oversized family room provides plenty of space for entertaining and is anchored by a classic fireplace. The primary bedroom includes a private bathroom with a beautifully tiled walk-in shower, built-in niche, and modern black fixtures. Two additional bedrooms offer comfortable space for family, guests, or a home office. Additional highlights include a separate laundry area with overhead storage and French doors leading to the backyard. Outside, mature trees provide shade and privacy, while the large backyard and patio offer plenty of room for relaxing, entertaining, gardening, or play. With solid brick construction, updated interior features, and flexible living spaces, this home is ready for its next owner. Schedule your showing today!

More Details

MLS Name
Hive MLS
Source
ListHub
MLS Number
100592694
MLS ID
HIVEMLSNC
Virtual Tour
PARTICIPANT
Name
Jasmin Bradley*
Primary Phone
(706) 804-0124
Key
3YD-HIVEMLSNC-202_375
Email
partners@thebradleyrealestategroup.com
Fax
(706) 868-3782
BROKER
Name
The Bradley Real Estate Group, LLC
Phone
(706) 804-0124
OFFICE
Name
The Bradley Real Estate Group
Phone
(706) 804-0124
Copyright © 2026 Hive MLS. All rights reserved. All information provided by the listing agent/broker is deemed reliable but is not guaranteed and should be independently verified.

Features

Basement
Basement
Dock
Dock
Elevator
Elevator
Fireplace
Fireplace
Greenhouse
Greenhouse
Hot Tub Spa
Hot Tub Spa
New Construction
New Construction
Pool
Pool
Sauna
Sauna
Sports Court
Sports Court
Waterfront
Waterfront
Appliances
Built-In Microwave
Built-In Microwave
Refrigerator
Refrigerator
Range
Range
Dishwasher
Dishwasher
Construction Materials
Brick
Brick
Cooling
Ceiling Fan(s)
Ceiling Fan(s)
Central Air
Central Air
Fencing
Fenced
Fenced
Flooring
Lvt/lvp
Lvt/lvp
Heating
Fireplace(s)
Fireplace(s)
Fireplace Insert
Fireplace Insert
Natural Gas
Natural Gas
Forced Air
Forced Air
Interior
Blinds/Shades
Blinds/Shades
Built-in Features
Built-in Features
Eat-in Kitchen
Eat-in Kitchen
Patio and Porch
Porch
Porch
Roof
Composition
Composition
Rooms
Bedroom 3
Bedroom 3
 Family Room
Family Room
 Laundry Room
Laundry Room
Bedroom 1
Bedroom 1
Bathroom 2
Bathroom 2
Laundry Room
Laundry Room
Bedroom 2
Bedroom 2
Dining Room
Dining Room
Bathroom 1
Bathroom 1
Bedroom 4
Bedroom 4
Utilities
Water Available
Water Available

History

DateEventPrice$/SqftSource
Listed For Sale
Residential
$235,000$109The Bradley Real Estate Group
Report issue with price history

Taxes

YearAnnual AmountDescription
2025$2,5581934 113

Nearby Schools

Elementary School

Copeland Elementary School

0.7 miles awayPK - 05

Elementary School

Lake Forest Hills Elementary School

0.9 miles awayPK - 05

Elementary School

Bayvale Elementary School

1.1 miles awayPK - 05
Show more
Get more info on 3117 Eagle Rock Rd, Augusta, GA 30909
Profile
Jasmin Bradley*
Listing Agent
(706) 804-0124
By pressing request info, you agree that Residential and real estate professionals may contact you via phone/text about your inquiry, which may involve the use of automated means.
Profile
Jasmin Bradley*
Listing Agent
(706) 804-0124
By pressing request info, you agree that Residential and real estate professionals may contact you via phone/text about your inquiry, which may involve the use of automated means.