3114 E Highland Road Ave Benton City, WA 99320
Price
$899,000
Listed On
Type
For Sale
Status
Active
3114 E Highland Road Ave, Benton City, WA 99320
2 Beds
2 Bath
1984 sqft
Asking  $899,000

Snapshot

Type
For Sale
Category
Purchase
Property Type
Residential
Property Subtype
Other
MLS Number
26-1953
Parcel Number
106972000016000
Property Sqft
1,984 sqft
Lot Size
39.50 acres
Year Built
1981
Year Updated
Bedrooms
2
Bathrooms
2
Full Bathrooms
2
3/4 Bathrooms
0
Half Bathrooms
0
Quarter Bathrooms
0
Lot Size (in sqft)
1,720,620
Price Low
-
Room Count
-
Building Unit Count
-
Condo Floor Number
-
Number of Buildings
-
Number of Floors
1
Parking Spaces
0
Location Directions
Head North on Hwy 225 then turn right on E Highland Extension Rd.
Franchise Affiliation
None
Special Listing Conditions
Auction
Auction
Bankruptcy Property
Bankruptcy Property
HUD Owned
HUD Owned
In Foreclosure
In Foreclosure
Notice Of Default
Notice Of Default
Probate Listing
Probate Listing
Real Estate Owned
Real Estate Owned
Short Sale
Short Sale
Third Party Approval

Description

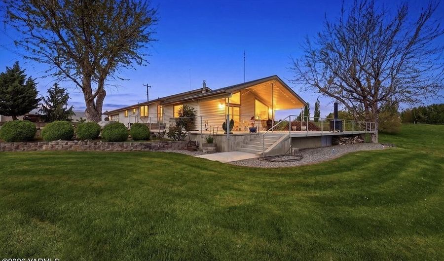
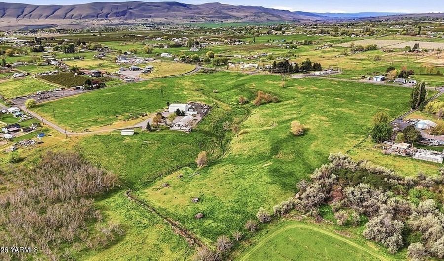
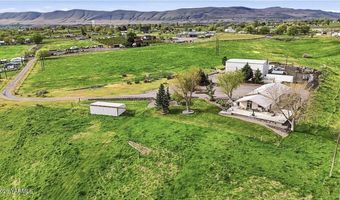
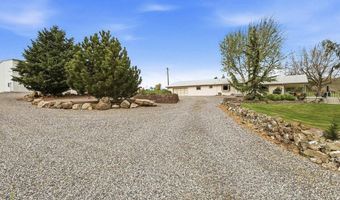
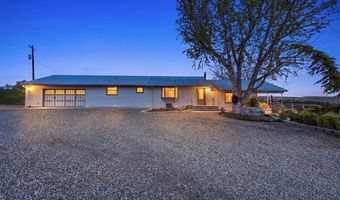
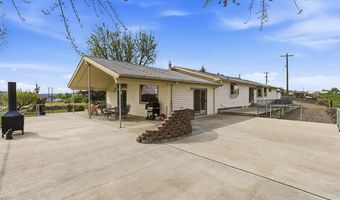
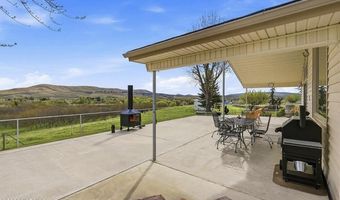
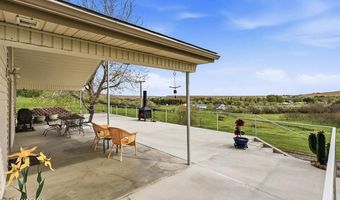
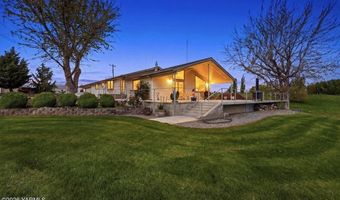
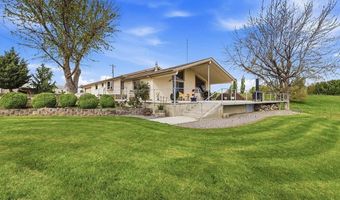
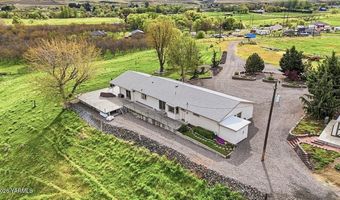
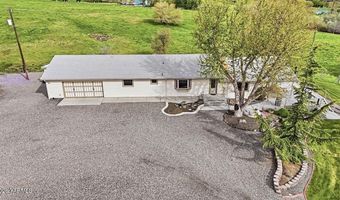
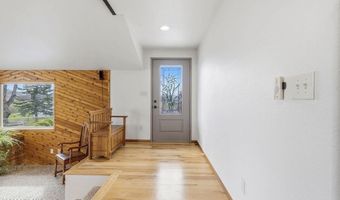
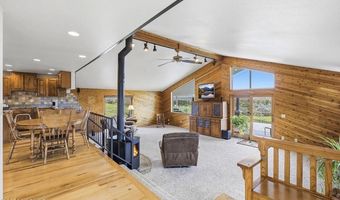
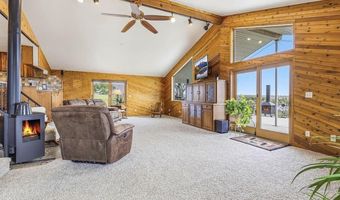
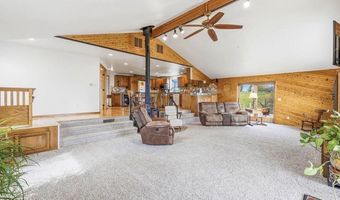
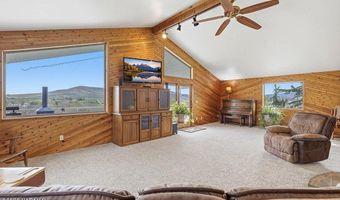
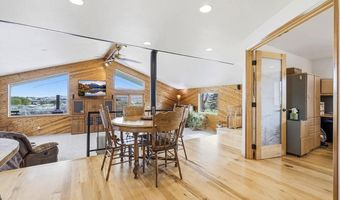
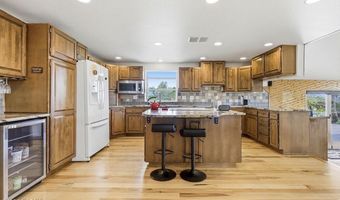
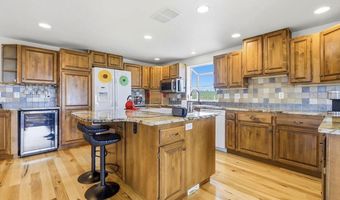
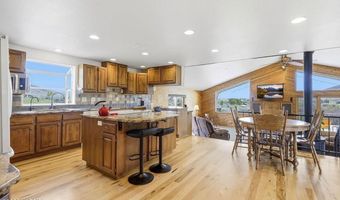
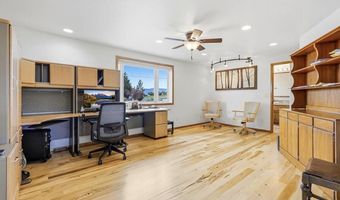
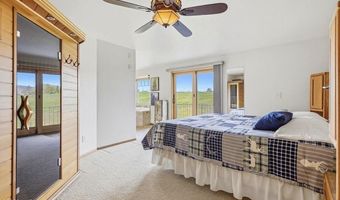
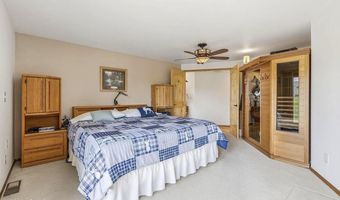
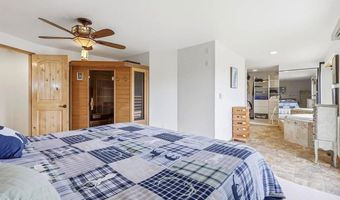
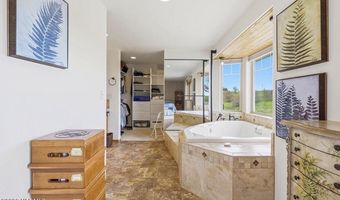
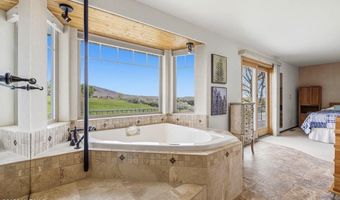
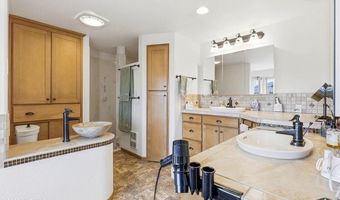
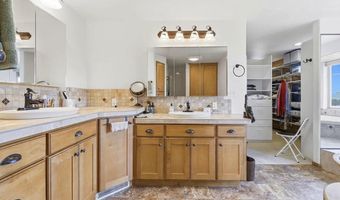
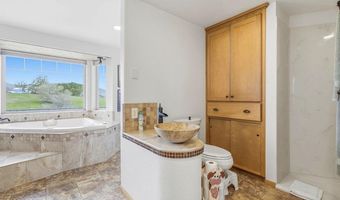
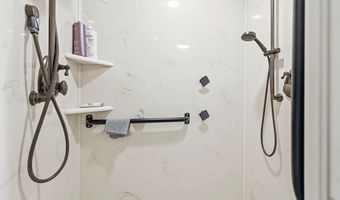
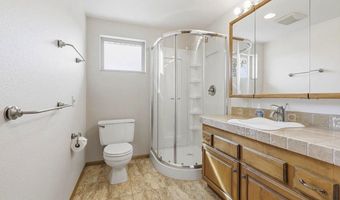
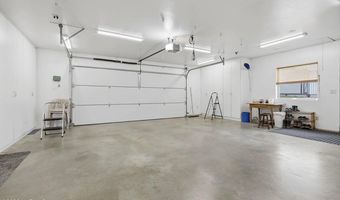
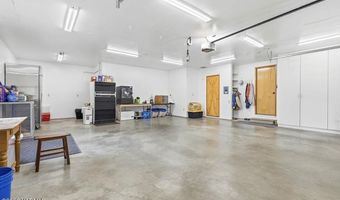
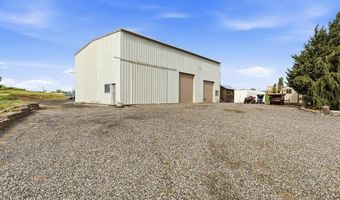
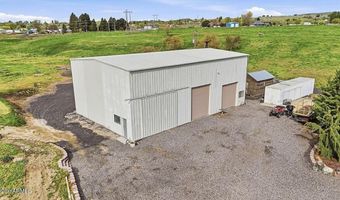
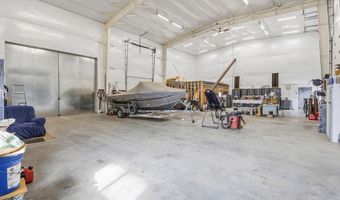
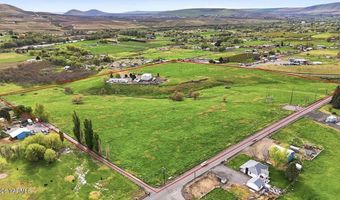
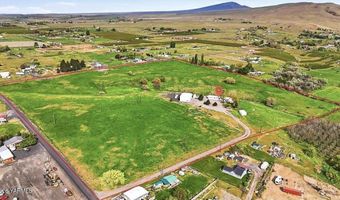
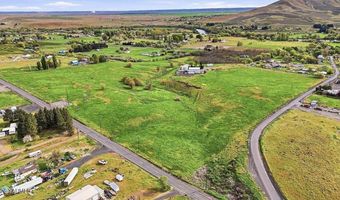
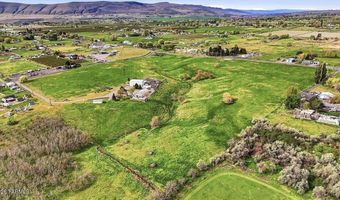
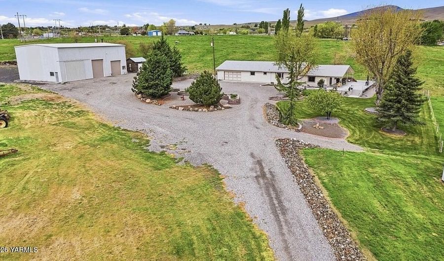
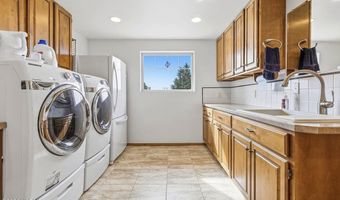
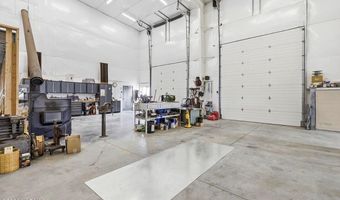
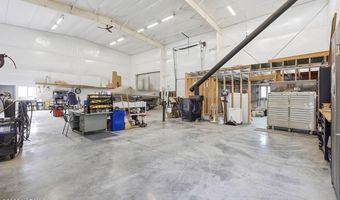
Experience the beauty of country living on this extraordinary 39+ acre irrigated estate offering breathtaking 270-degree views of Horse Heaven Hills, Red Mountain, and Rattlesnake Mountain. Beautifully landscaped with terraced brickwork, mature trees, lush lawns, underground sprinklers, and a circular gravel driveway featuring raised flower and herb beds with drip irrigation, this property also includes a large organically prepared regenerative garden. The irrigated pasture is fully fenced, currently planted in pasture grass, and offers income potential while being ideal for horses, cattle, or other livestock. The approximately 1,984sq. ft. home has been thoughtfully updated and offers an open-concept design filled with natural light from expansive picture windows. The spacious living room features soaring ceilings with exposed beams, track lighting, and a cozy freestanding gas fireplace that creates the warmth of a mountain lodge. The kitchen boasts granite countertops, abundant workspace, a center island with cooktop and breakfast bar. The oversized primary suite includes private patio access, an air-jet soaking tub, cultured marble walk-in shower, tiled countertops, and a generous walk-in closet. A large office or potential additional bedroom, second full bath, and oversized utility room with extensive cabinetry, utility sink, workspace, and room for a second refrigerator add exceptional flexibility. The home was updated in 2010, including vinyl siding, and the entire return air duct system was rebuilt in custom sheet metal in 2025. An oversized attached two-car garage offers built-in storage and extra space for freezers and equipment. The impressive 44' x 66' insulated shop is a dream for business owners, hobbyists, or mechanics. Featuring concrete floors, five oversized doors, approximately 24-foot ceilings, 3-phase power, overhead crane capability, remote-controlled roll-up doors, oversized RV doors, a framed office or guest room.
More Details

MLS Name
Yakima Association of Realtors
Source
ListHub
MLS Number
26-1953
MLS ID
YARWA
Virtual Tour
PARTICIPANT
Name
Miguel Orozco
Primary Phone
(808) 200-3677
Key
3YD-YARWA-20220218220228759515000000
Email
miguel_realestate@yahoo.com
BROKER
Name
eXp Realty LLC
Phone
(808) 200-3677
OFFICE
Name
eXp Realty LLC Kennewick
Phone
(888) 421-2531
Copyright © 2026 Yakima Association of Realtors. All rights reserved. All information provided by the listing agent/broker is deemed reliable but is not guaranteed and should be independently verified.

Features

Basement
Basement
Dock
Dock
Elevator
Elevator
Fireplace
Fireplace
Greenhouse
Greenhouse
Hot Tub Spa
Hot Tub Spa
New Construction
New Construction
Pool
Pool
Sauna
Sauna
Sports Court
Sports Court
Waterfront
Waterfront
Appliances
Microwave
Microwave
Range
Range
Architectural Style
Other
Other
Construction Materials
Frame
Frame
Cooling
Central Air
Central Air
Flooring
Tile
Tile
Wood
Wood
Carpet
Carpet
Heating
Forced Air
Forced Air
Roof
Composition
Composition
Rooms
Bathroom 1
Bathroom 1
Bathroom 2
Bathroom 2
Bedroom 2
Bedroom 2
Bedroom 1
Bedroom 1

History

DateEventPrice$/SqftSource
Listed For Sale
Residential
$899,000$453eXp Realty LLC Kennewick
Report issue with price history

Taxes

YearAnnual AmountDescription
2026$3,784

Nearby Schools

Elementary School

Kiona - Benton City Elementary

1.7 miles awayPK - 05

High School

Kiona - Benton City High

1.7 miles away09 - 12

Middle School

Kiona - Benton City Middle School

1.7 miles away06 - 09
Get more info on 3114 E Highland Road Ave, Benton City, WA 99320
Profile
Miguel Orozco
Listing Agent
(808) 200-3677
By pressing request info, you agree that Residential and real estate professionals may contact you via phone/text about your inquiry, which may involve the use of automated means.
Profile
Miguel Orozco
Listing Agent
(808) 200-3677
By pressing request info, you agree that Residential and real estate professionals may contact you via phone/text about your inquiry, which may involve the use of automated means.