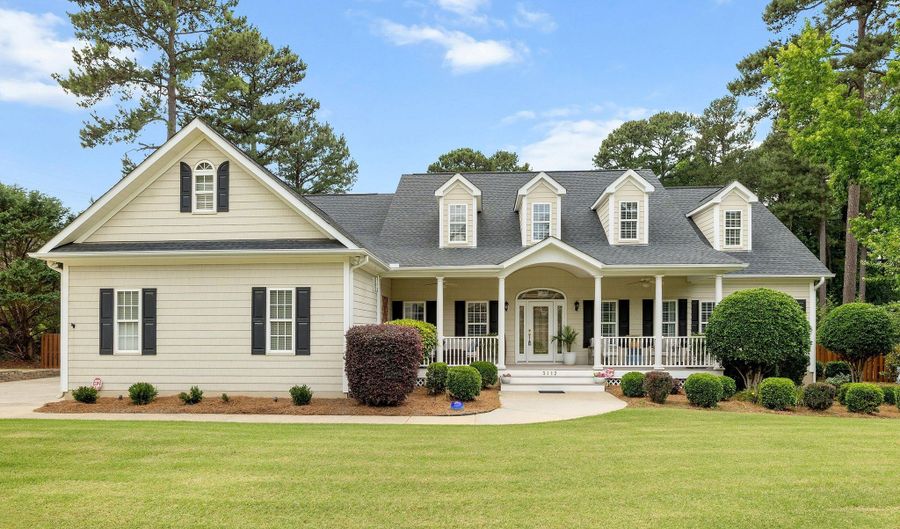
3112 Megwood Ct Apex, NC 27539
Price
$900,000
Listed On
Type
For Sale
Status
Active
3112 Megwood Ct, Apex, NC 27539
4 Beds
4 Bath
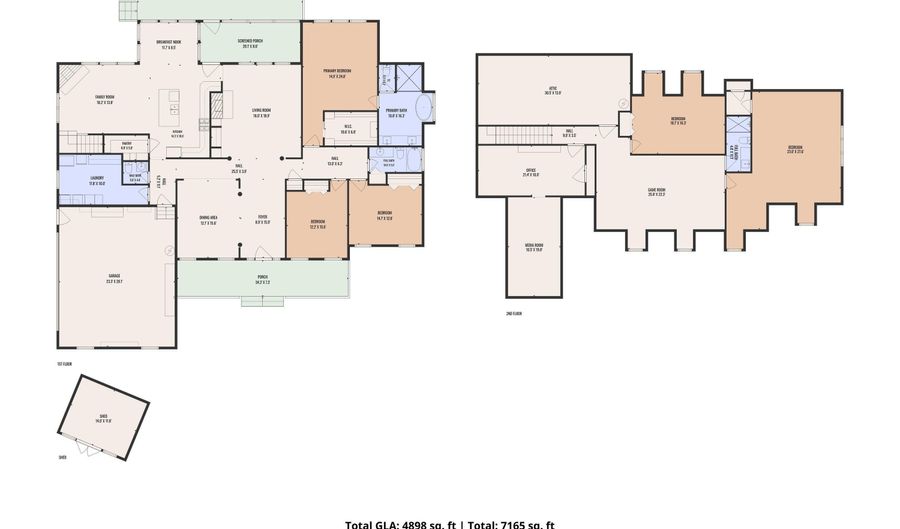
4898 sqft
Asking  $900,000

Snapshot

Type
For Sale
Category
Purchase
Property Type
Residential
Property Subtype
Single Family Residence
MLS Number
10184453
Parcel Number
076002596485000 0290054
Property Sqft
4,898 sqft
Lot Size
1.05 acres
Year Built
2004
Year Updated
Bedrooms
4
Bathrooms
4
Full Bathrooms
3
3/4 Bathrooms
0
Half Bathrooms
1
Quarter Bathrooms
0
Lot Size (in sqft)
45,738
Price Low
-
Room Count
1
Building Unit Count
-
Condo Floor Number
-
Number of Buildings
-
Number of Floors
1
Parking Spaces
0
Legal Description
Lo7 Heritage Oaks Sub Bm2001-01204
Subdivision Name
Heritage Oaks
Franchise Affiliation
Keller Williams Realty
Special Listing Conditions
Auction
Auction
Bankruptcy Property
Bankruptcy Property
HUD Owned
HUD Owned
In Foreclosure
In Foreclosure
Notice Of Default
Notice Of Default
Probate Listing
Probate Listing
Real Estate Owned
Real Estate Owned
Short Sale
Short Sale
Third Party Approval

Description

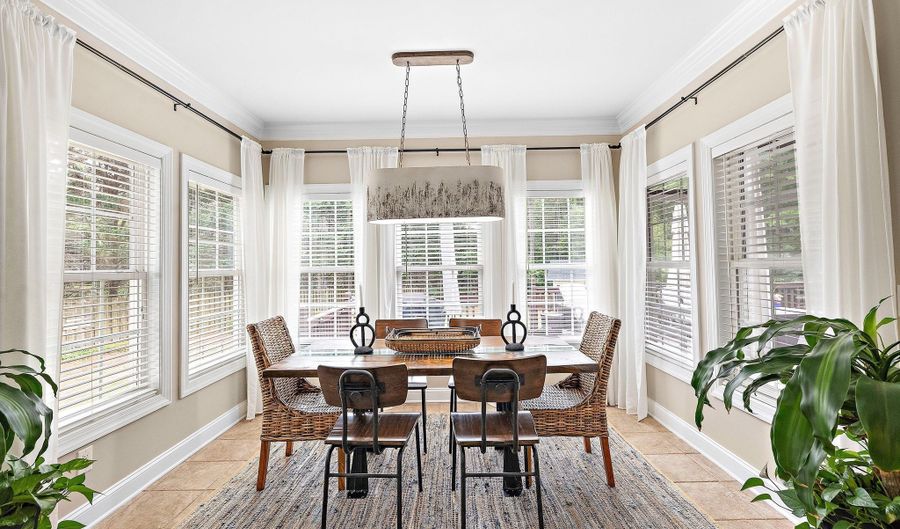
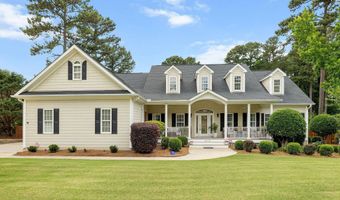
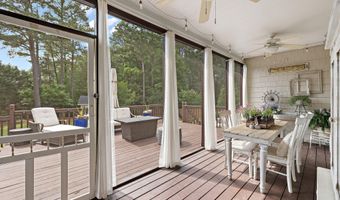
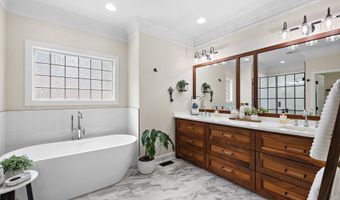
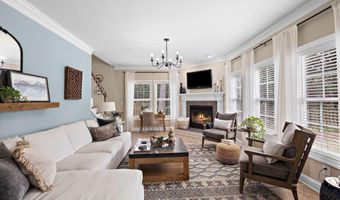
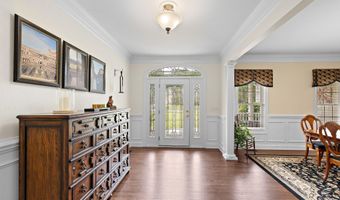
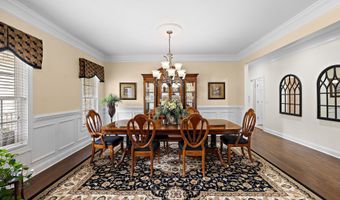
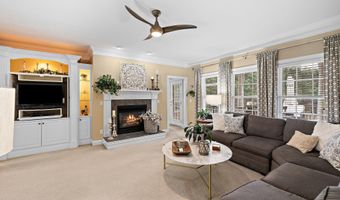
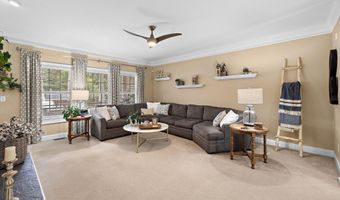
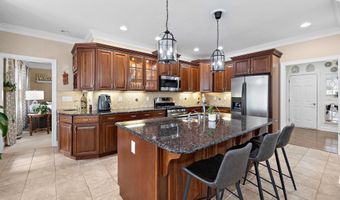
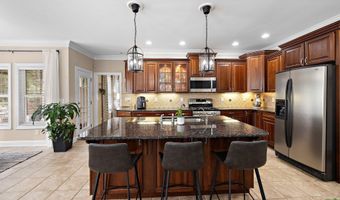
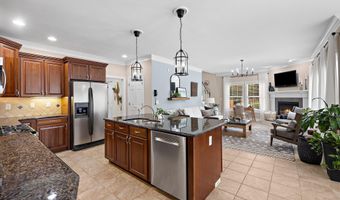
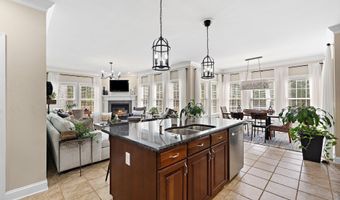
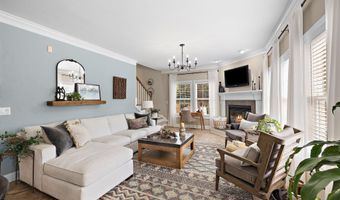
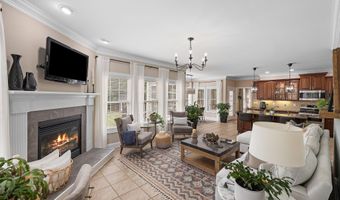
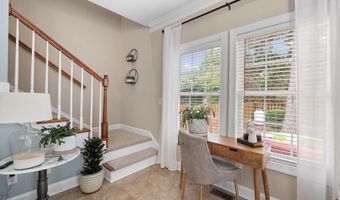
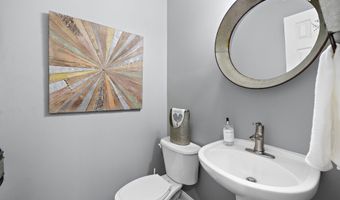
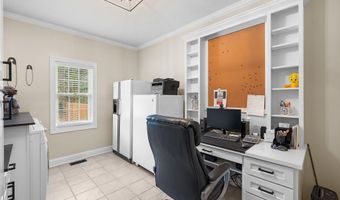
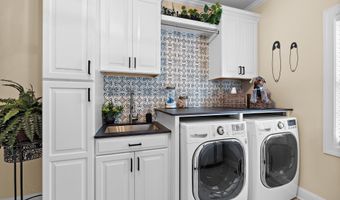
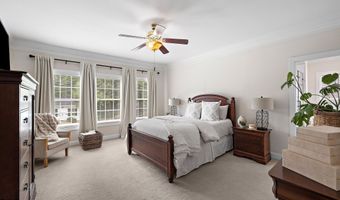
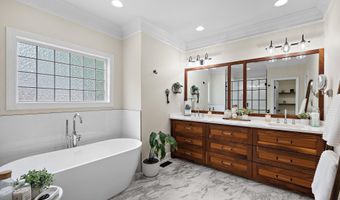
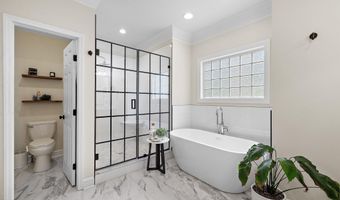
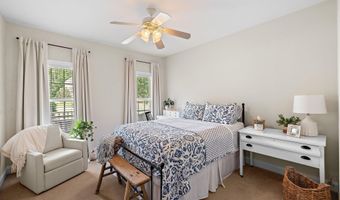
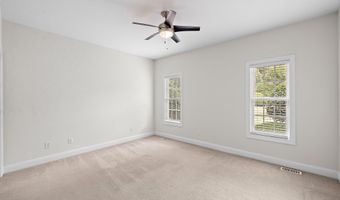
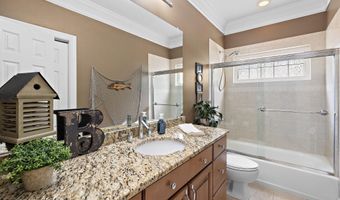
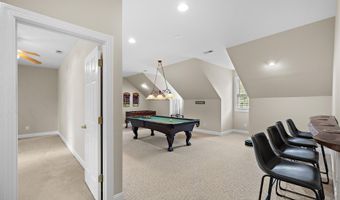
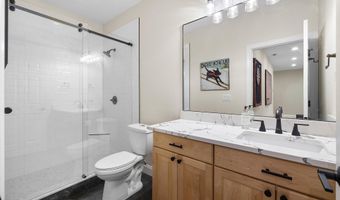
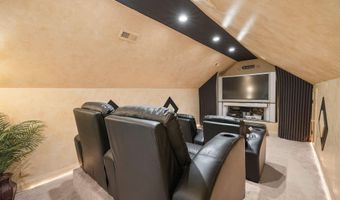
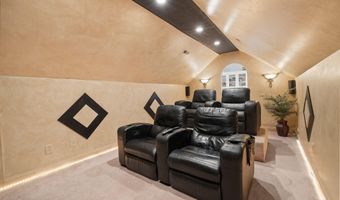
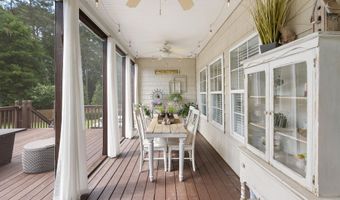
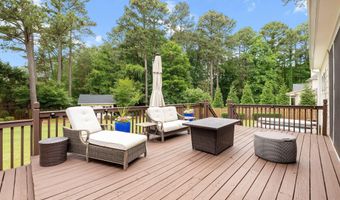
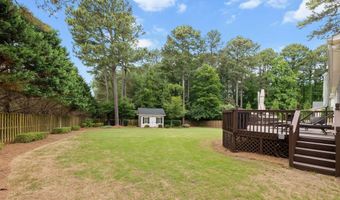
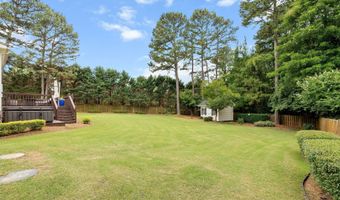
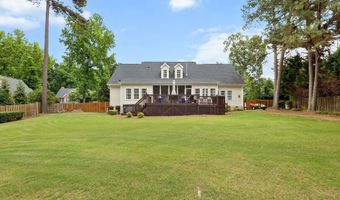
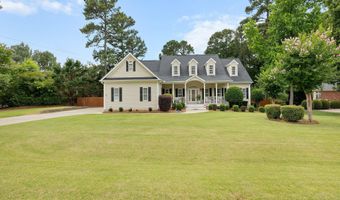
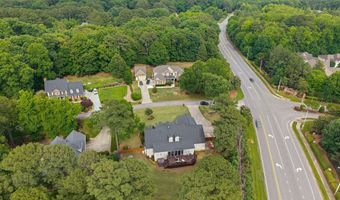
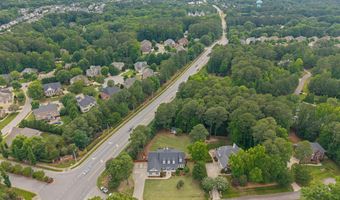
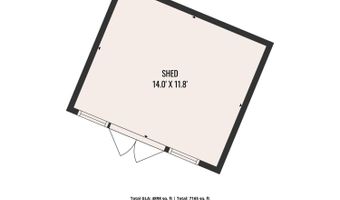
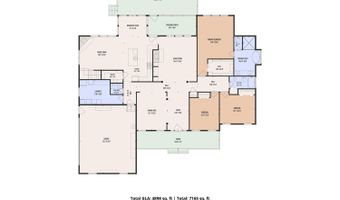
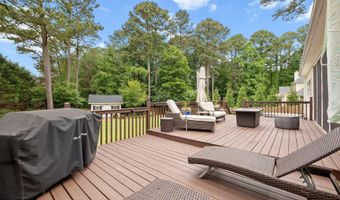
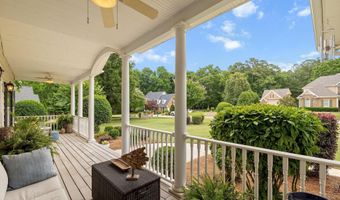
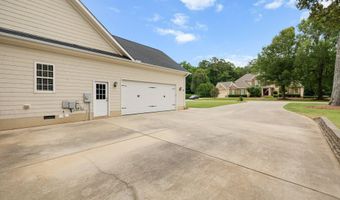
Set on more than an acre of beautifully maintained property, this thoughtfully updated home offers space, functionality, and numerous recent improvements. The fenced backyard is designed for outdoor enjoyment and entertaining, featuring professional landscaping, outdoor lighting, a fire pit, hot tub, storage shed, and expansive open space. A riding lawn mower conveys with the property. Inside, the updated kitchen serves as the heart of the home and is complemented by an updated bathroom, upgraded pantry, custom walk-in closet, and built-in office space. The oversized two-car garage includes built-in storage and an epoxy-coated floor, providing additional workspace and organization. Major improvements include a new roof on both the home and shed (2022), whole-house water filtration system with reverse osmosis, water heater installed approximately 2023, HVAC system replaced in 2016 and regularly serviced, updated well pressure pump, and a recently installed crawl space vapor barrier with dehumidifier. Additional features include central vacuum and a built-in lockbox in the primary closet. The property is served by well and septic and has no mandatory homeowners association. Located less than five minutes from the YMCA, it provides convenient access to fitness facilities, swimming, recreation programs, sports, and other community amenities. This property offers a combination of acreage, recent updates, outdoor amenities, and convenient access to everyday services.
Open House Showings

Start TimeEnd TimeAppointment Required?
No

More Details

MLS Name
Doorify MLS
Source
ListHub
MLS Number
10184453
MLS ID
TRIANGLE
Virtual Tour
PARTICIPANT
Name
Delphine Camara
Primary Phone
(984) 389-8587
Key
3YD-TRIANGLE-92661
Email
delphine@empowerhome.com
BROKER
Name
Keller Williams Realty
Phone
(919) 882-3200
OFFICE
Name
Keller Williams Realty Cary
Phone
(919) 882-3200
Copyright © 2026 Doorify MLS. All rights reserved. All information provided by the listing agent/broker is deemed reliable but is not guaranteed and should be independently verified.

Features

Basement
Basement
Dock
Dock
Elevator
Elevator
Fireplace
Fireplace
Greenhouse
Greenhouse
Hot Tub Spa
Hot Tub Spa
New Construction
New Construction
Pool
Pool
Sauna
Sauna
Sports Court
Sports Court
Waterfront
Waterfront
Architectural Style
Other
Other
Construction Materials
Vinyl Siding
Vinyl Siding
Cooling
Electric
Electric
Central Air
Central Air
Exterior
Fenced Yard
Fenced Yard
Fire Pit
Fire Pit
Lighting
Lighting
Fencing
Fenced
Fenced
Flooring
Tile
Tile
Hardwood
Hardwood
Carpet
Carpet
Heating
Forced Air
Forced Air
Interior
Ceiling Fan(s)
Ceiling Fan(s)
Central Vacuum
Central Vacuum
Granite Counters
Granite Counters
Kitchen Island
Kitchen Island
Pantry
Pantry
Primary Downstairs
Primary Downstairs
Walk-In Closet(s)
Walk-In Closet(s)
Parking
Oversize
Oversize
Garage
Garage
Patio and Porch
Deck
Deck
Porch
Porch
Roof
Shingle
Shingle
Rooms
Basement
Basement
Bathroom 1
Bathroom 1
Bathroom 3
Bathroom 3
Bathroom 2
Bathroom 2
Bathroom 4
Bathroom 4
Bedroom 2
Bedroom 2
Bedroom 4
Bedroom 4
Bedroom 1
Bedroom 1
Bedroom 3
Bedroom 3

History

DateEventPrice$/SqftSource
Listed For Sale
Residential
$900,000$184Keller Williams Realty Cary
Report issue with price history

Taxes

YearAnnual AmountDescription
2025$6,158Lo7 Heritage Oaks Sub Bm2001-01204

Nearby Schools

Elementary School

Middle Creek Elementary

2.3 miles awayPK - 05

High School

Middle Creek High

2.5 miles away09 - 12

Elementary School

West Lake Elementary

2.8 miles awayPK - 05
Show more
Get more info on 3112 Megwood Ct, Apex, NC 27539
Profile
Delphine Camara
Listing Agent
(984) 389-8587
By pressing request info, you agree that Residential and real estate professionals may contact you via phone/text about your inquiry, which may involve the use of automated means.
Profile
Delphine Camara
Listing Agent
(984) 389-8587
By pressing request info, you agree that Residential and real estate professionals may contact you via phone/text about your inquiry, which may involve the use of automated means.