311 SPRUCE PINE Rd Abingdon, MD 21009
Price
$3,650/mo
Listed On
Type
For Rent
Status
Active
311 SPRUCE PINE Rd, Abingdon, MD 21009
3 Beds
4 Bath
3120 sqft
For Rent  $3,650/mo

Snapshot

Type
For Sale
Category
Rent
Property Type
Residential
Property Subtype
Townhouse
MLS Number
MDHR2058270
Parcel Number
Property Sqft
3,120 sqft
Lot Size
0.08 acres
Year Built
2016
Year Updated
Bedrooms
3
Bathrooms
4
Full Bathrooms
3
3/4 Bathrooms
0
Half Bathrooms
1
Quarter Bathrooms
0
Lot Size (in sqft)
3,663.4
Price Low
-
Room Count
-
Building Unit Count
-
Condo Floor Number
-
Number of Buildings
-
Number of Floors
3
Parking Spaces
4
Subdivision Name
LAUREL RIDGE - THE MEADOWS
Franchise Affiliation
Keller Williams Realty
Special Listing Conditions
Auction
Auction
Bankruptcy Property
Bankruptcy Property
HUD Owned
HUD Owned
In Foreclosure
In Foreclosure
Notice Of Default
Notice Of Default
Probate Listing
Probate Listing
Real Estate Owned
Real Estate Owned
Short Sale
Short Sale
Third Party Approval

Description

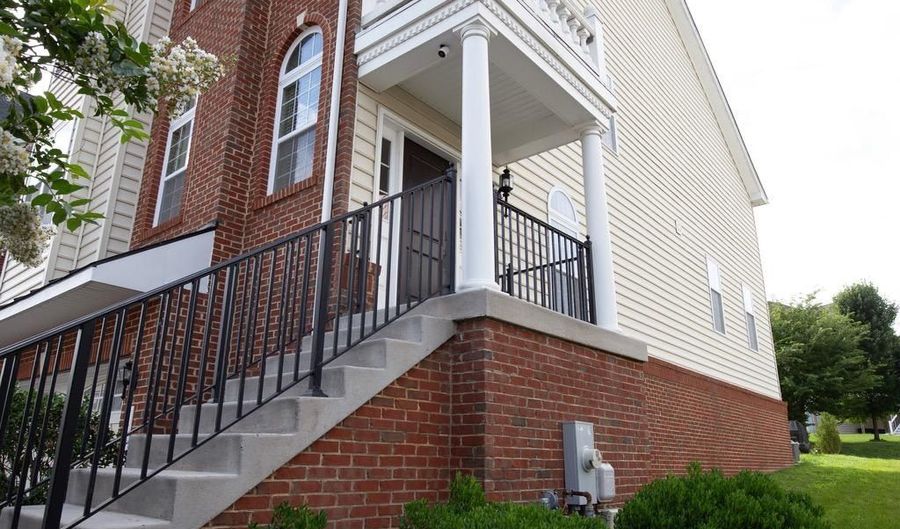
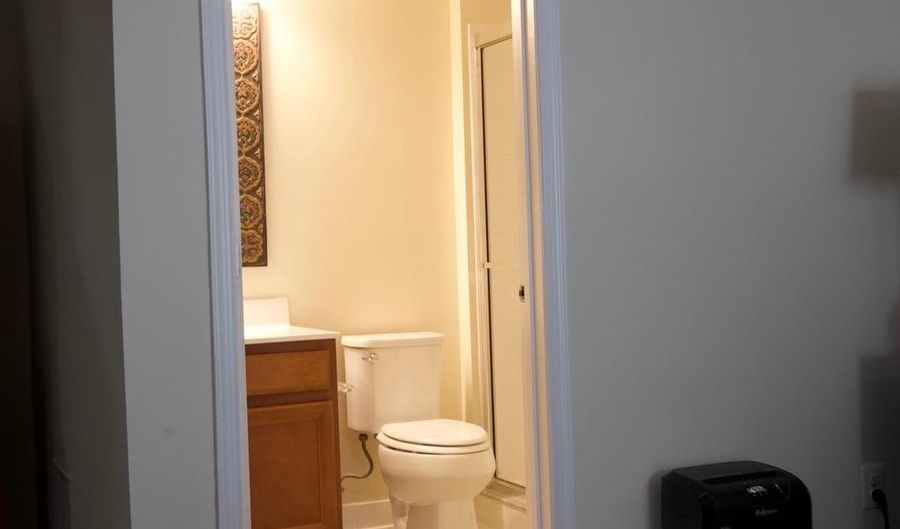
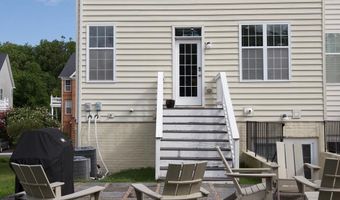
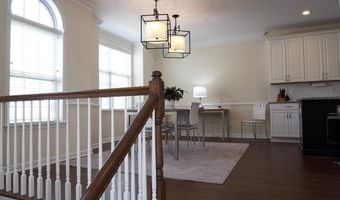
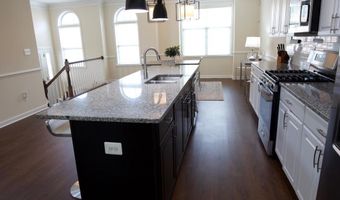
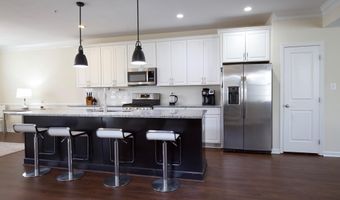
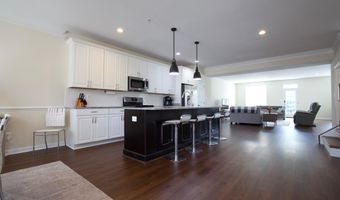
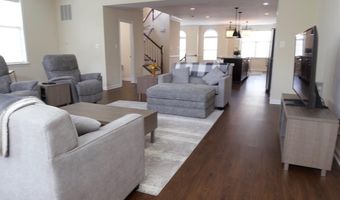
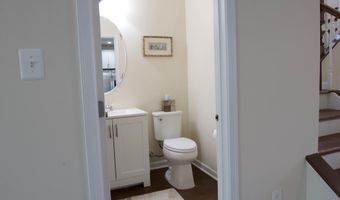
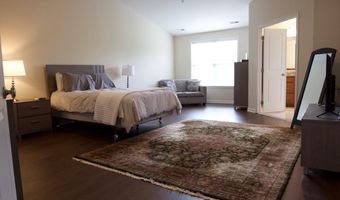
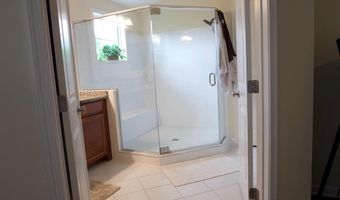
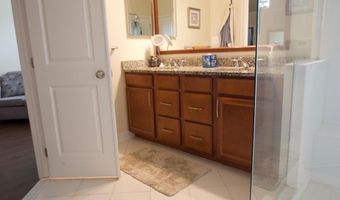
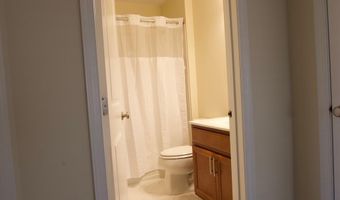
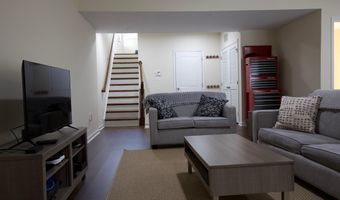
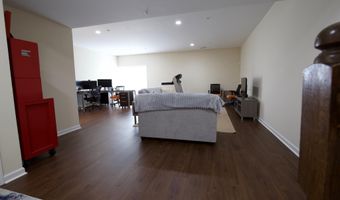
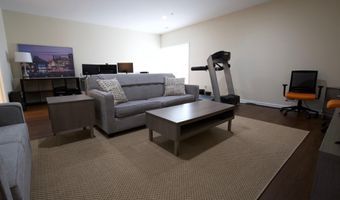
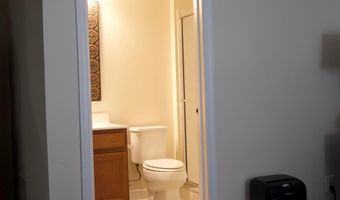
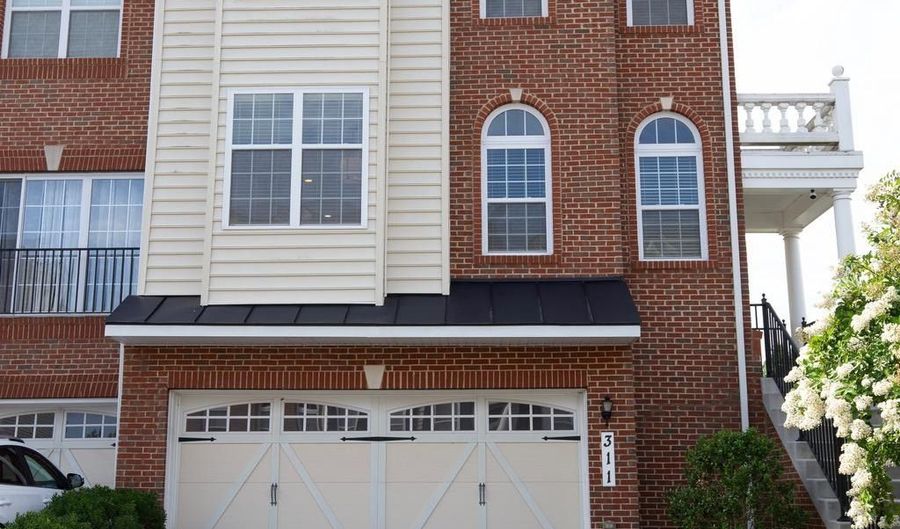
This spacious end unit townhouse is located in the desirable Laurel Meadows community. It boasts an open floor plan that seamlessly connects the living spaces, providing a comfortable and inviting atmosphere. The kitchen offers a large eat-in area, perfect for family meals, as well as additional seating at the island for casual dining. Step outside to the rear yard and enjoy a natural stone patio, ideal for relaxing or entertaining guests. On the second level, the primary bedroom features vaulted ceilings and separate his and her walk-in closets, providing ample storage space. The master bathroom has been upgraded to include a larger shower with built-in seating, combining comfort and functionality. The townhouse includes a spacious lower level equipped with a full bath, making it perfect for use as an entertainment room or additional living space. SimpliSafe security hardware and monitoring are included in the rent. The home is currently tenant-occupied, and all showings must be coordinated directly with the owner. The property will be available for move-in on October 1, or possibly sooner. For inquiries or to schedule a showing, please contact the owner. Please note that the owner is a licensed real estate agent.

More Details

MLS Name
Bright MLS
Source
ListHub
MLS Number
MDHR2058270
MLS ID
TRENDPA
Virtual Tour
PARTICIPANT
Name
Eric S Wakefield
Primary Phone
(443) 617-7180
Key
3YD-TRENDPA-61019
Email
ericwakefield@kw.com
BROKER
Name
Keller Williams Legacy
Phone
(443) 660-9229
OFFICE
Name
Keller Williams Legacy
Phone
(443) 660-9229
Copyright © 2026 Bright MLS. All rights reserved. All information provided by the listing agent/broker is deemed reliable but is not guaranteed and should be independently verified.

Features

Basement
Basement
Dock
Dock
Elevator
Elevator
Fireplace
Fireplace
Greenhouse
Greenhouse
Hot Tub Spa
Hot Tub Spa
New Construction
New Construction
Pool
Pool
Sauna
Sauna
Sports Court
Sports Court
Waterfront
Waterfront
Appliances
Dishwasher
Dishwasher
Disposal
Disposal
Dryer - Electric
Dryer - Electric
Microwave
Microwave
Refrigerator
Refrigerator
Stainless Steel Appliances
Washer
Washer
Architectural Style
Other
Other
Construction Materials
Brick
Brick
 Vinyl Siding
Vinyl Siding
Cooling
Ceiling Fan(s)
Ceiling Fan(s)
Central Air
Central Air
Heating
Forced Air
Forced Air
Interior
Ceiling Fan(s)
Ceiling Fan(s)
Attic
Attic
Bathroom - Walk-In Shower
Floor Plan - Open
Floor Plan - Open
Kitchen - Island
Kitchen - Island
Recessed Lighting
Recessed Lighting
Sprinkler System
Sprinkler System
Walk-in Closet(s)
Walk-in Closet(s)
Parking
Driveway
Driveway
Garage - Attached
Garage - Attached
Rooms
Bedroom 3
Bedroom 3
Bathroom 4
Bathroom 4
Basement
Basement
Bedroom 1
Bedroom 1
Bathroom 2
Bathroom 2
Bathroom 1
Bathroom 1
Bedroom 2
Bedroom 2
Bathroom 3
Bathroom 3

History

DateEventPrice$/SqftSource
Listed For Rent
Residential
$3,650$1Keller Williams Legacy
Report issue with price history

Nearby Schools

Elementary School

William S. James Elementary

0.5 miles awayPK - 05

Elementary School

Abingdon Elementary

1.4 miles awayPK - 05

Elementary School

William Paca - Old Post Road Elementary

2.7 miles awayPK - 05
Get more info on 311 SPRUCE PINE Rd, Abingdon, MD 21009
Profile
Eric S Wakefield
Leasing Agent
(443) 617-7180
By pressing request info, you agree that Residential and real estate professionals may contact you via phone/text about your inquiry, which may involve the use of automated means.
Profile
Eric S Wakefield
Leasing Agent
(443) 617-7180
By pressing request info, you agree that Residential and real estate professionals may contact you via phone/text about your inquiry, which may involve the use of automated means.