310 W Pine St Abbotsford, WI 54405
Price
$259,000
Listed On
Type
For Sale
Status
Active
310 W Pine St, Abbotsford, WI 54405
3 Beds
3 Bath
2100 sqft
Asking  $259,000

Snapshot

Type
For Sale
Category
Purchase
Property Type
Residential
Property Subtype
Other
MLS Number
11918804
Parcel Number
Property Sqft
2,100 sqft
Lot Size
0.49 acres
Bedrooms
3
Bathrooms
3
Full Bathrooms
2
3/4 Bathrooms
0
Half Bathrooms
1
Quarter Bathrooms
0
Lot Size (in sqft)
21,344.4
Price Low
-
Room Count
12
Building Unit Count
-
Condo Floor Number
-
Number of Buildings
-
Number of Floors
0
Parking Spaces
0
Franchise Affiliation
None
Special Listing Conditions
Auction
Auction
Bankruptcy Property
Bankruptcy Property
HUD Owned
HUD Owned
In Foreclosure
In Foreclosure
Notice Of Default
Notice Of Default
Probate Listing
Probate Listing
Real Estate Owned
Real Estate Owned
Short Sale
Short Sale
Third Party Approval

Description

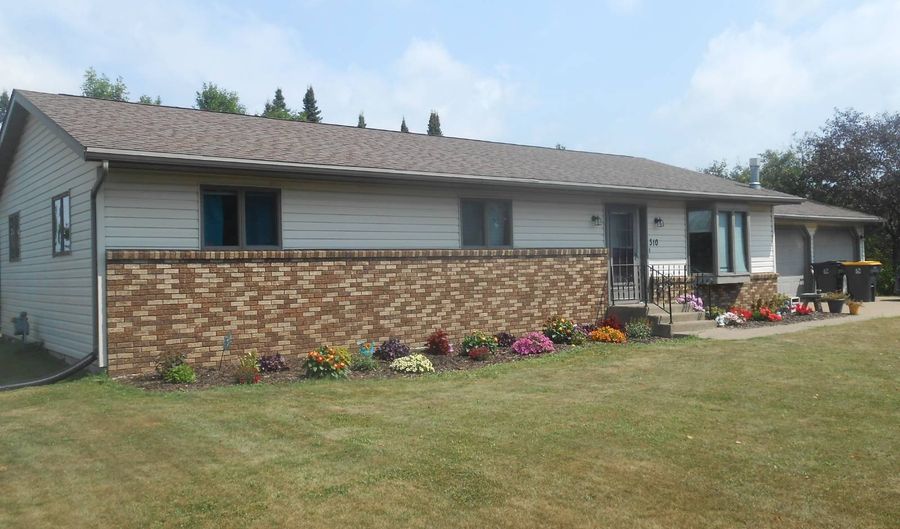
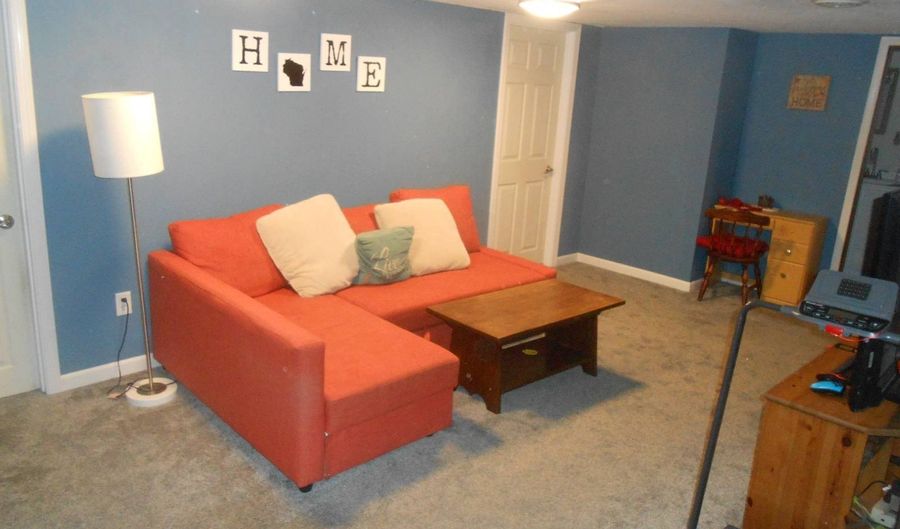
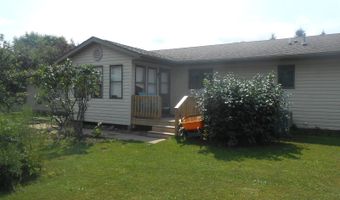
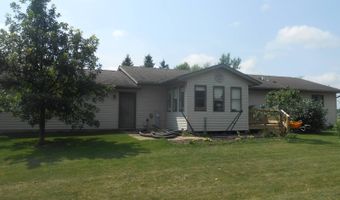
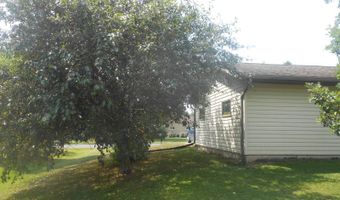
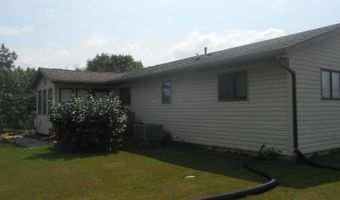
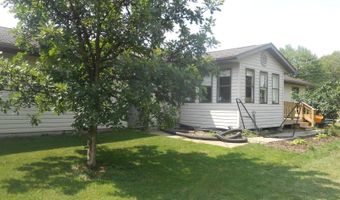
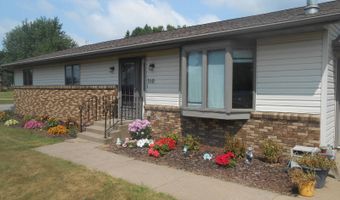
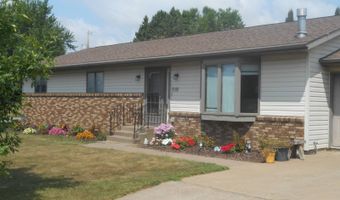
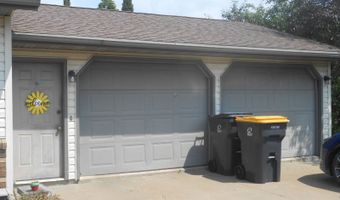
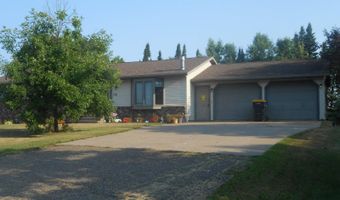
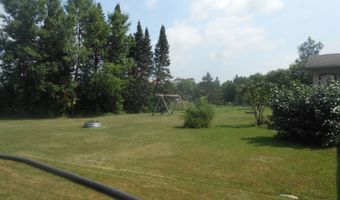
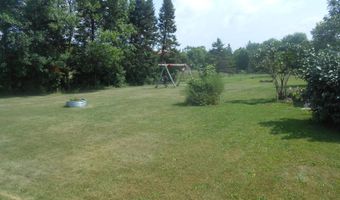
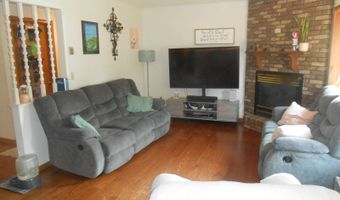
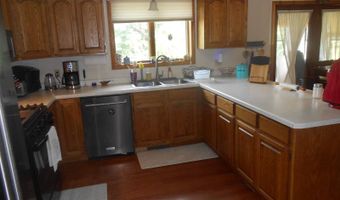
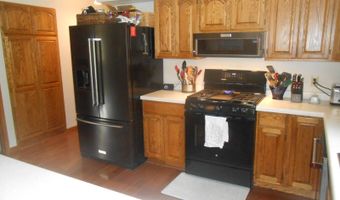
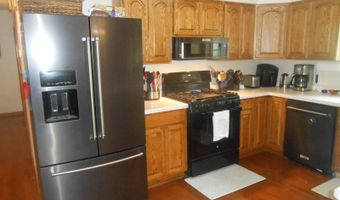
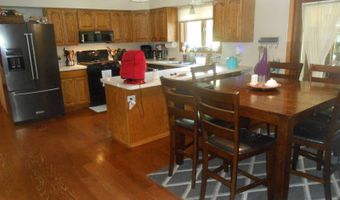
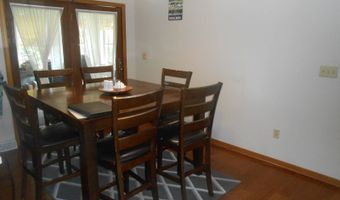
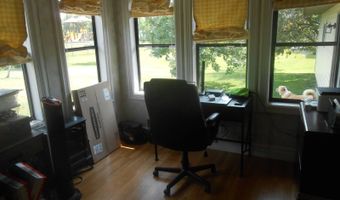
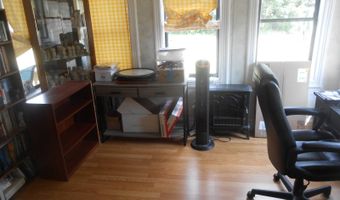
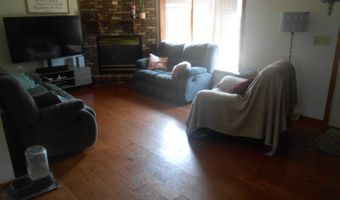
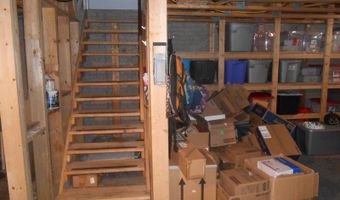
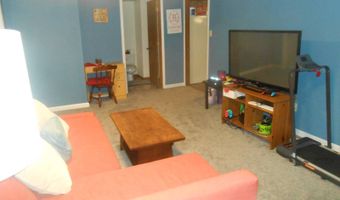
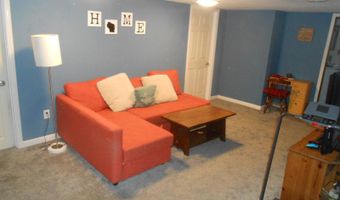
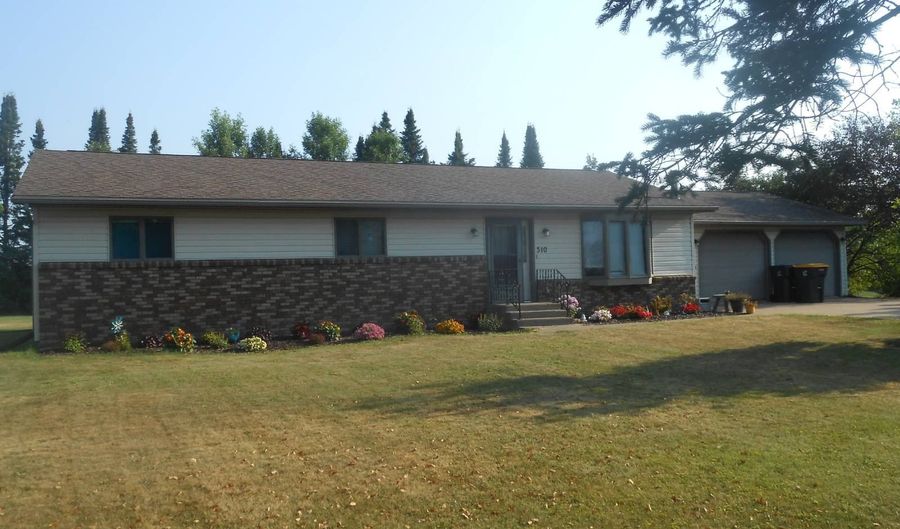
#694 310 W Pine St. Abbotsford/Clark Co: 28x50ft Ranch style home (estimated 2100sq.ft. living area, including partially finished basement ). Main level has kitchen with oak cabinetry, pantry with convenient pull-out shelving, snack counter, (all newer appliances included, gas range/refrigerator/microwave/dishwasher). Dining room with patio door to the north that extends to a 10x12ft. 3 season room with ceiling fan, door that opens to an exterior 8x10ft. wood deck. Living room with gas fireplace, bay window, front foyer and closet. 1st floor laundry room with rinse sink. Full bath with tub & shower. 2 carpeted bedrooms with closets, a 3rd Master bedroom with 3/4 bath & shower stall. Full basement with an estimated 700sq.ft. of additional living area. Poured concrete foundation. (2) carpeted rooms with closets currently utilized as bedrooms, family room, utility area (2) sump pumps with battery backup power, 1/2 bath, Natural gas forced-air furnace, gas water heater, New Central air conditioning unit, built in work bench and built in shelving. 24x24ft. attached 2 car insulated garage with (2) 9ft. 0verhead doors with electric openers, concrete floor, (2) service doors, double concreted driveway. (Home is nicely situated on .49 acre corner city lot, near schools. Home exterior is vinyl siding, shingled roof, metal fascia & soffit. Brand new Central AC unit. Home is advertised as 3 bedroom, but there are 2 add'l rooms in the finished basement area that are being used as bedrooms (no egress windows). 2025 RE taxes were $3,959.43 .49ac city lot with municipal water/sewer Main Level room sizes Living room 12x20ft. Dining room 10x15ft. Kitchen 10x15ft. Full Bath 1 6x10ft. Bedroom 1 12x12ft. Bedroom 2 12x12ft. Master Bedroom 11-1/2x12ft. Master bath 5x10ft. laundry room 5x8ft. Basement/lower level Utility room 24-1/2x28ft. Finished rec room 11x20ft. Room 1 14-1/2x12-1/2ft. Room 2 12x14ft. 3/4 bathroom 5-1/2x10-1/2ft. Listed Price; $259,000

More Details

MLS Name
My State MLS
Source
ListHub
MLS Number
11918804
MLS ID
NYSMLS
Virtual Tour
PARTICIPANT
Name
Harold Christensen
Primary Phone
Key
3YD-NYSMLS-235357
Email
info@christensensales.com
BROKER
Name
Christensen Sales Corp
Phone
OFFICE
Name
Christensen Sales Corp
Phone
(715) 223-6345
Copyright © 2026 My State MLS. All rights reserved. All information provided by the listing agent/broker is deemed reliable but is not guaranteed and should be independently verified.

Features

Basement
Basement
Dock
Dock
Elevator
Elevator
Fireplace
Fireplace
Greenhouse
Greenhouse
Hot Tub Spa
Hot Tub Spa
New Construction
New Construction
Pool
Pool
Sauna
Sauna
Sports Court
Sports Court
Waterfront
Waterfront
Construction Materials
Vinyl Siding
Vinyl Siding
Flooring
Hardwood
Hardwood
Laminate
Laminate
Carpet
Carpet
Heating
Forced Air
Forced Air
Natural Gas
Natural Gas
Patio and Porch
Deck
Deck
Roof
Asphalt
Asphalt
Rooms
Bedroom 3
Bedroom 3
Bedroom 1
Bedroom 1
Bedroom 2
Bedroom 2
Bathroom 1
Bathroom 1
Bathroom 3
Bathroom 3
Laundry Room
Laundry Room
Bathroom 2
Bathroom 2

History

DateEventPrice$/SqftSource
Listed For Sale
Residential
$259,000$123Christensen Sales Corp
Report issue with price history

Taxes

YearAnnual AmountDescription
2025$3,959

Nearby Schools

Middle & High School

Abbotsford Middle - Senior High

0.3 miles away06 - 12

Elementary School

Abbotsford Elementary

0.3 miles awayPK - 05
Get more info on 310 W Pine St, Abbotsford, WI 54405
Profile
Harold Christensen
Listing Agent
(715) 223-6345
By pressing request info, you agree that Residential and real estate professionals may contact you via phone/text about your inquiry, which may involve the use of automated means.
Profile
Harold Christensen
Listing Agent
(715) 223-6345
By pressing request info, you agree that Residential and real estate professionals may contact you via phone/text about your inquiry, which may involve the use of automated means.