31 Stratfordshire Dr Alloway, NJ 07461
Price
$625,000
Listed On
Type
For Sale
Status
Pending
31 Stratfordshire Dr, Alloway, NJ 07461
4 Beds
3 Bath
Asking  $625,000

Snapshot

Type
For Sale
Category
Purchase
Property Type
Residential
Property Subtype
Other
MLS Number
4039456
Parcel Number
Property Sqft
Lot Size
1.21 acres
Year Built
1981
Year Updated
Bedrooms
4
Bathrooms
3
Full Bathrooms
2
3/4 Bathrooms
0
Half Bathrooms
1
Quarter Bathrooms
0
Lot Size (in sqft)
52,707.6
Price Low
-
Room Count
12
Building Unit Count
-
Condo Floor Number
-
Number of Buildings
-
Number of Floors
0
Parking Spaces
6
Location Directions
Rt 23 to Rt 565, L to rt 667,L to Stratforshire, first house on Right.
Franchise Affiliation
Better Homes and Gardens Real Estate
Special Listing Conditions
Auction
Auction
Bankruptcy Property
Bankruptcy Property
HUD Owned
HUD Owned
In Foreclosure
In Foreclosure
Notice Of Default
Notice Of Default
Probate Listing
Probate Listing
Real Estate Owned
Real Estate Owned
Short Sale
Short Sale
Third Party Approval

Description

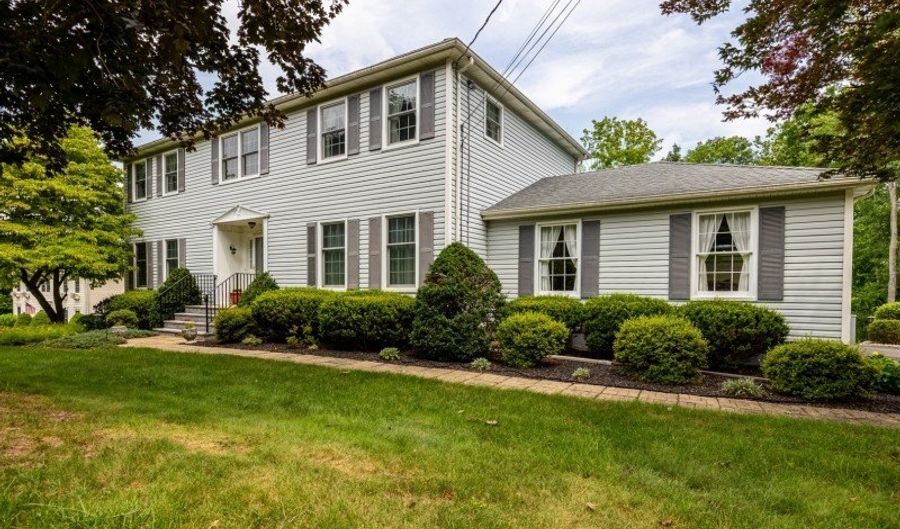
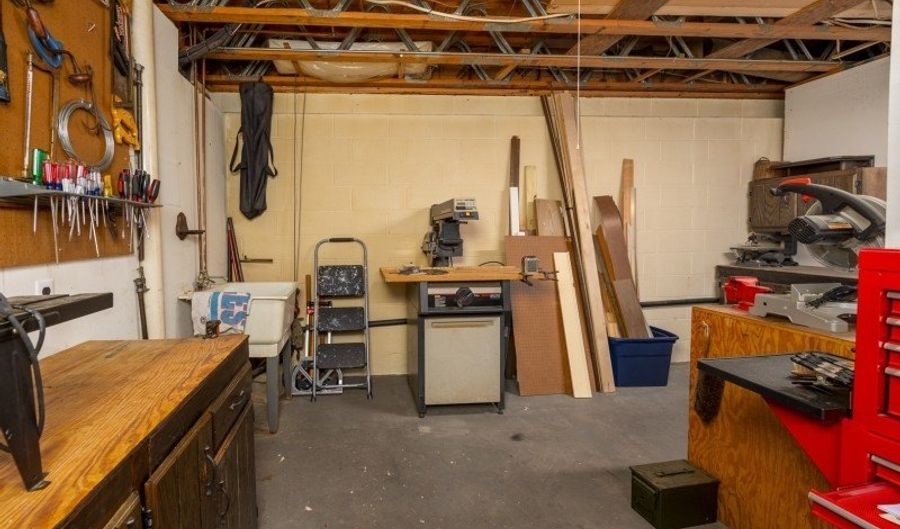
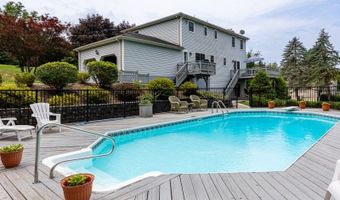
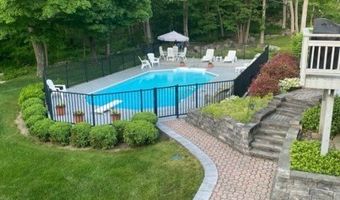
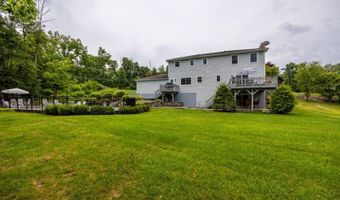
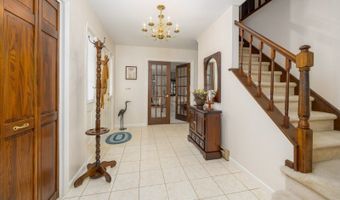
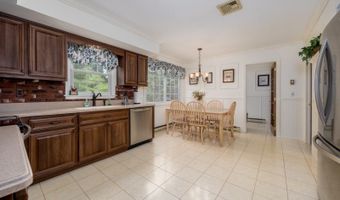
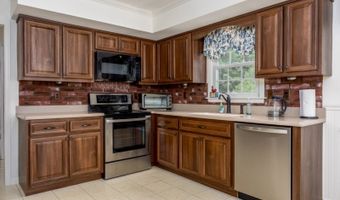
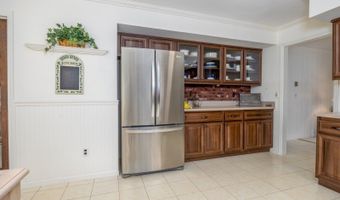
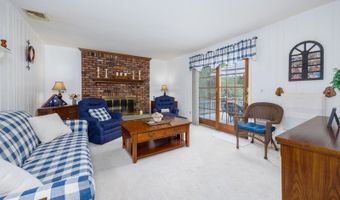
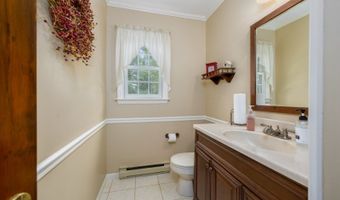
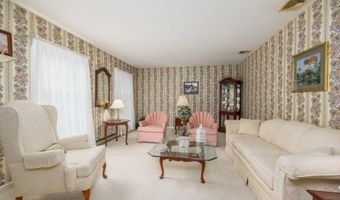
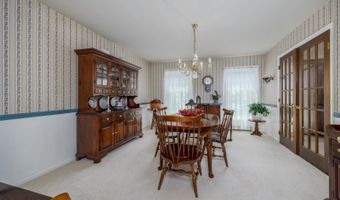
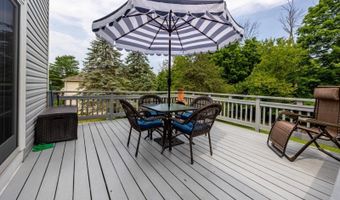
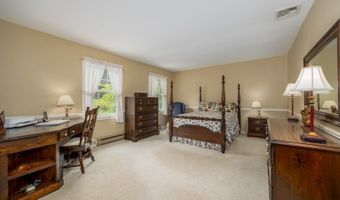
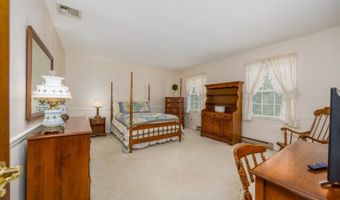
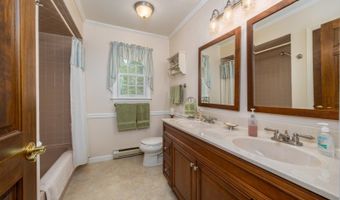
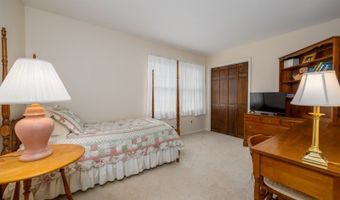
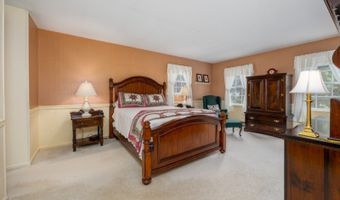
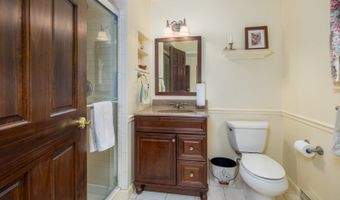
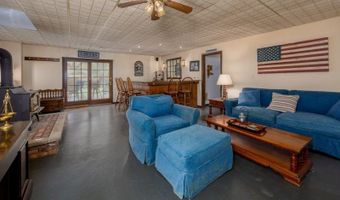
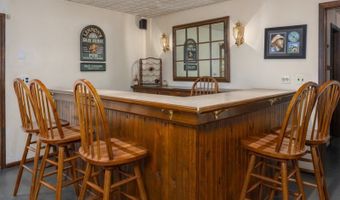
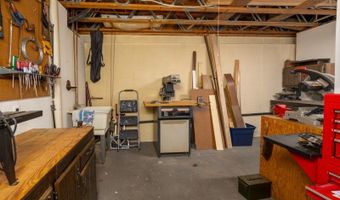
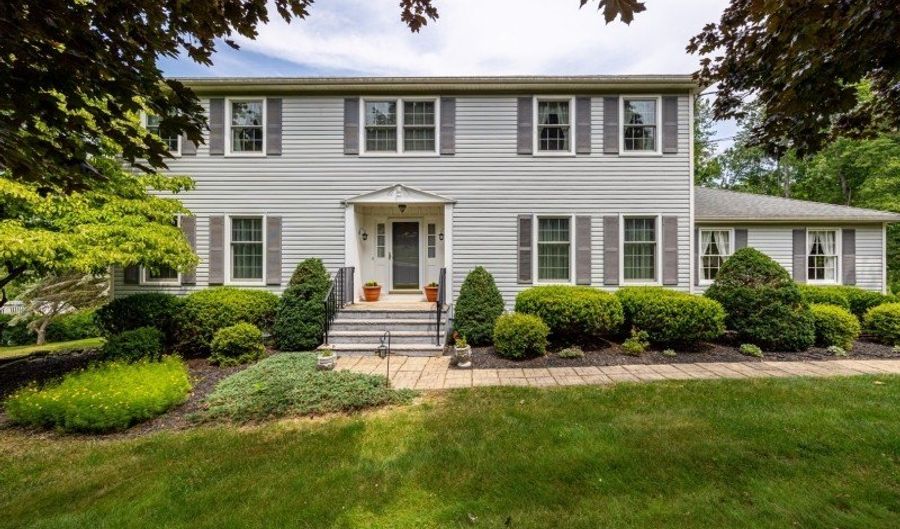
Beautifully maintained 4-bedroom, 2.5-bath Colonial situated on over 1 acre of property. The main level features a spacious layout with an eat-in kitchen, a family room with a fireplace and sliding glass doors leading to a deck overlooking the backyard, a formal living room, a separate dining room, a welcoming foyer, and a powder room. Upstairs, the primary suite features a private bath, along with three additional bedrooms and a full hall bath.The walkout finished basement provides versatile living space with a wood-burning stove, an entertainment area, a separate utility room, and a workshop, offering endless possibilities for recreation, hobbies, or a home office.Step outside to enjoy the beautifully maintained, fenced in-inground pool and expansive backyard, perfect for outdoor entertaining, recreation, or relaxing. Set on a private lot with an ideal blend of indoor and outdoor living space, this home offers comfort, functionality, and privacy in a convenient location.

More Details

MLS Name
Garden State MLS, LLC
Source
ListHub
MLS Number
4039456
MLS ID
GSMLSNJ
Virtual Tour
PARTICIPANT
Name
Eileen T Gallagher
Primary Phone
(973) 814-7344
Key
3YD-GSMLSNJ-310689
Email
EileenIntoSold@gmail.com
BROKER
Name
Better Homes and Garden Real Estate Green Team
Phone
(973) 814-7344
OFFICE
Name
BHGRE GREEN TEAM
Phone
(973) 814-7344
Copyright © 2026 Garden State MLS, LLC. All rights reserved. All information provided by the listing agent/broker is deemed reliable but is not guaranteed and should be independently verified.

Features

Basement
Basement
Dock
Dock
Elevator
Elevator
Fireplace
Fireplace
Greenhouse
Greenhouse
Hot Tub Spa
Hot Tub Spa
New Construction
New Construction
Pool
Pool
Sauna
Sauna
Sports Court
Sports Court
Waterfront
Waterfront
Appliances
Carbon Monoxide Detector
Dishwasher
Dishwasher
Dryer
Dryer
Microwave Oven
Microwave Oven
Range/Oven-Electric
Range/Oven-Electric
Refrigerator
Refrigerator
Washer
Washer
Water Softener-Own
Water Softener-Own
Architectural Style
Colonial
Colonial
Cooling
Central Air
Central Air
Flooring
Tile
Tile
Carpet
Carpet
Heating
Baseboard
Baseboard
Electric (Heating)
Electric (Heating)
Heat Pump (Heating)
Heat Pump (Heating)
Roof
Shingle
Shingle
Rooms
Dining Room
Dining Room
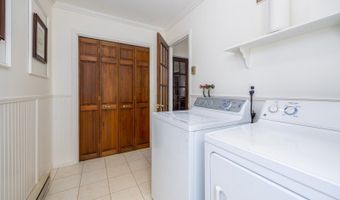
 Laundry Room
Laundry Room
Bedroom 1
Bedroom 1
Bedroom 2
Bedroom 2
Laundry Room
Laundry Room
Bedroom 3
Bedroom 3
Family Room
Family Room
 Game Room
Game Room
Living Room
Living Room
Workshop
Workshop
Bathroom 2
Bathroom 2
 Basement
Basement
Kitchen
Kitchen
Bathroom 1
Bathroom 1
Bedroom 4
Bedroom 4
Utilities
Cable Available
Cable Available

History

DateEventPrice$/SqftSource
Listed For Sale
Residential
$625,000BHGRE GREEN TEAM
Report issue with price history

Taxes

YearAnnual AmountDescription
2025$12,712

Nearby Schools

Middle School

Sussex Middle School

3.4 miles away06 - 08

High School

High Point Regional High School

5.1 miles away09 - 12
Get more info on 31 Stratfordshire Dr, Alloway, NJ 07461
Profile
Eileen T Gallagher
Listing Agent
(973) 814-7344
By pressing request info, you agree that Residential and real estate professionals may contact you via phone/text about your inquiry, which may involve the use of automated means.
Profile
Eileen T Gallagher
Listing Agent
(973) 814-7344
By pressing request info, you agree that Residential and real estate professionals may contact you via phone/text about your inquiry, which may involve the use of automated means.