31 Monica Dr Cumberland, RI 02864
Price
$539,900
Listed On
Type
For Sale
Status
Active
31 Monica Dr, Cumberland, RI 02864
3 Beds
2 Bath
1148 sqft
Asking  $539,900

Snapshot

Type
For Sale
Category
Purchase
Property Type
Residential
Property Subtype
Single Family Residence
MLS Number
1419768
Parcel Number
Property Sqft
1,148 sqft
Lot Size
0.28 acres
Year Built
1973
Year Updated
Bedrooms
3
Bathrooms
2
Full Bathrooms
2
3/4 Bathrooms
0
Half Bathrooms
0
Quarter Bathrooms
0
Lot Size (in sqft)
12,196.8
Price Low
-
Room Count
6
Building Unit Count
-
Condo Floor Number
-
Number of Buildings
-
Number of Floors
2
Parking Spaces
4
Subdivision Name
Cumberland Hill
Franchise Affiliation
RE/MAX International
Special Listing Conditions
Auction
Auction
Bankruptcy Property
Bankruptcy Property
HUD Owned
HUD Owned
In Foreclosure
In Foreclosure
Notice Of Default
Notice Of Default
Probate Listing
Probate Listing
Real Estate Owned
Real Estate Owned
Short Sale
Short Sale
Third Party Approval

Description

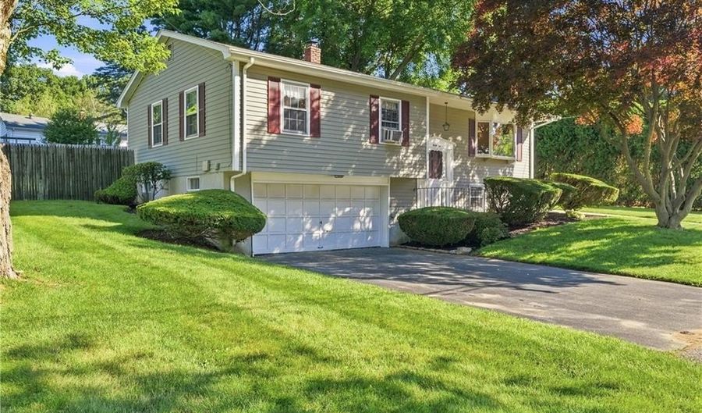
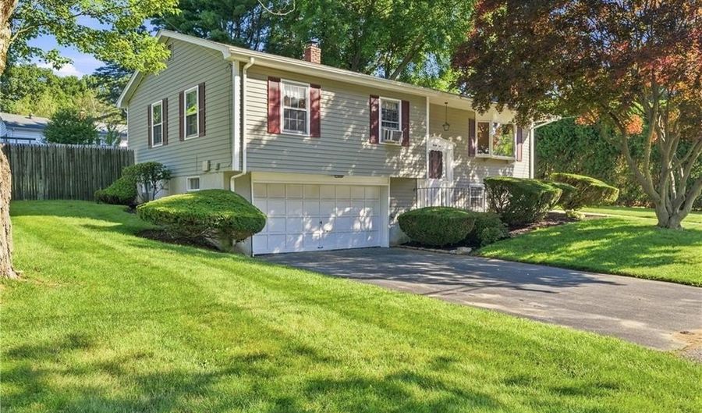
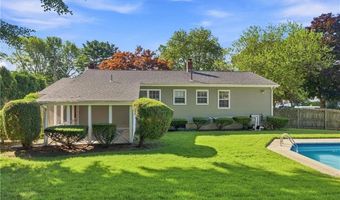
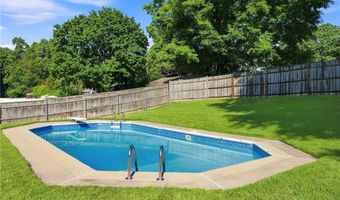
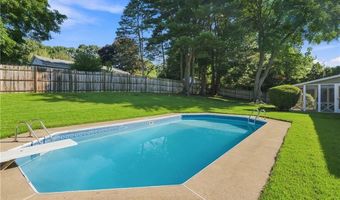
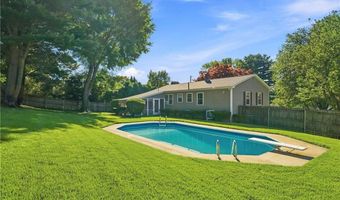
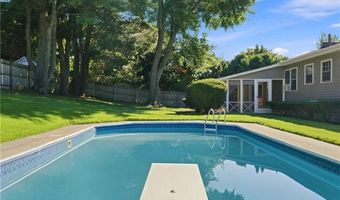
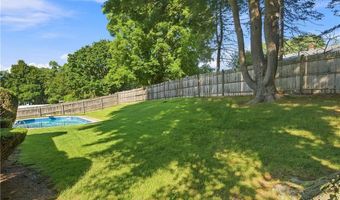
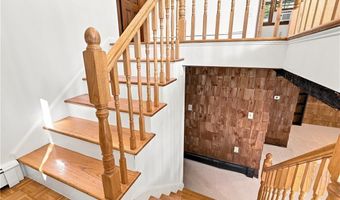
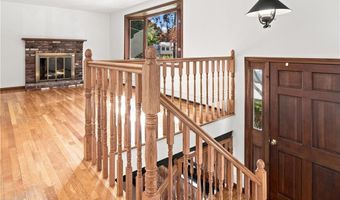
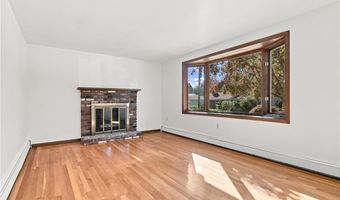
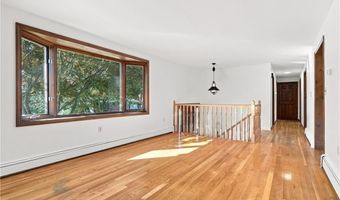
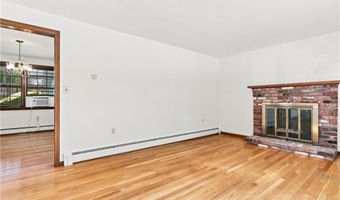
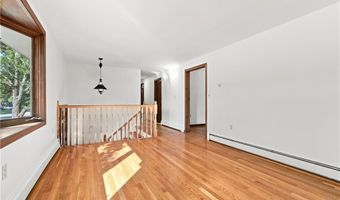
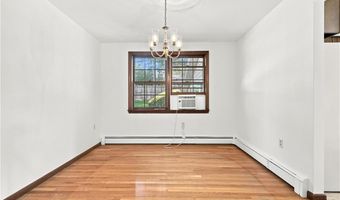
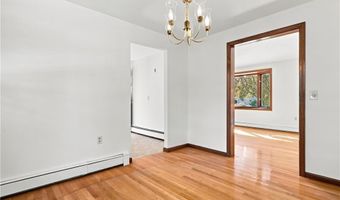
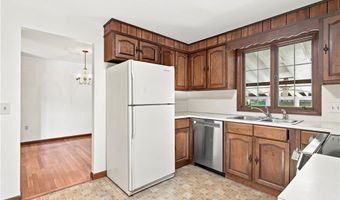
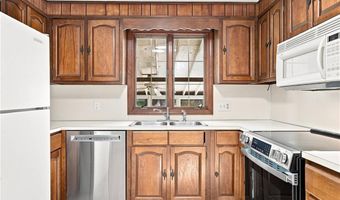
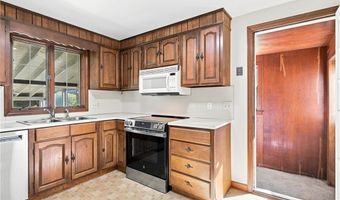
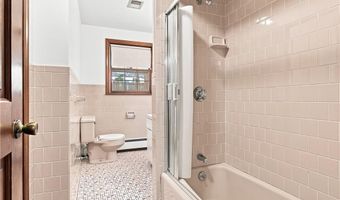
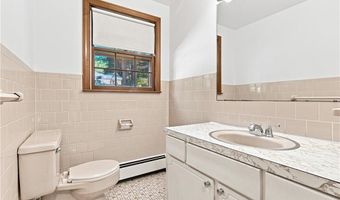
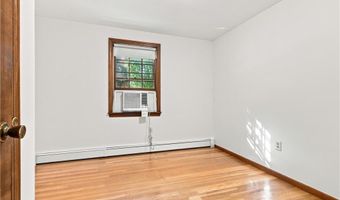
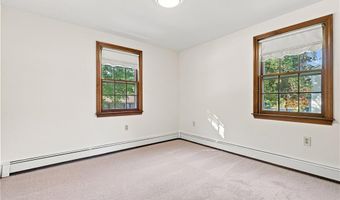
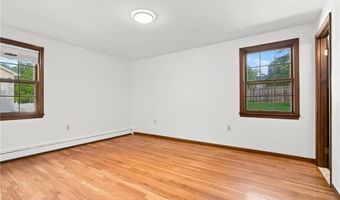
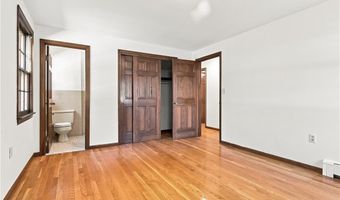
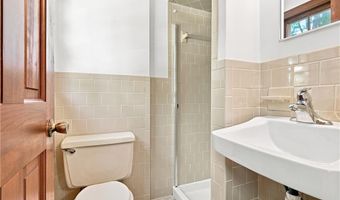
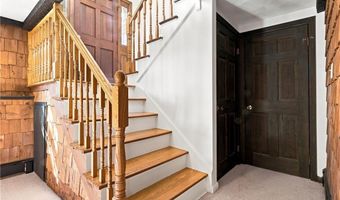
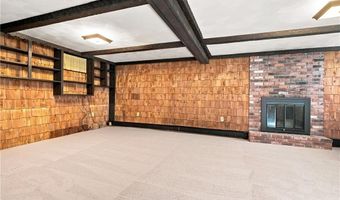
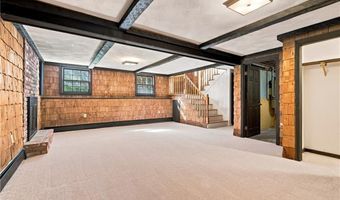
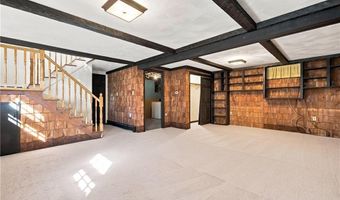
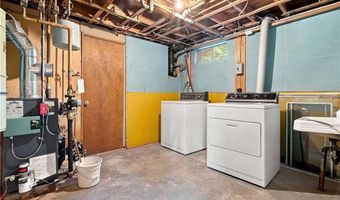
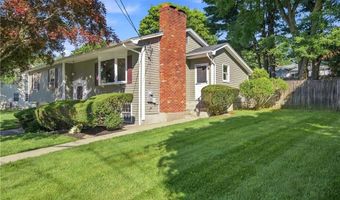
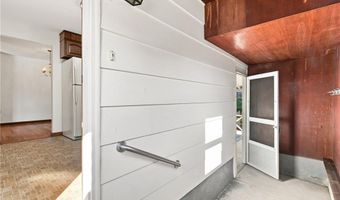
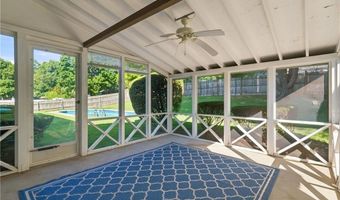
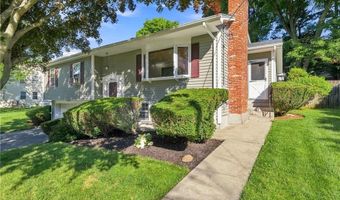
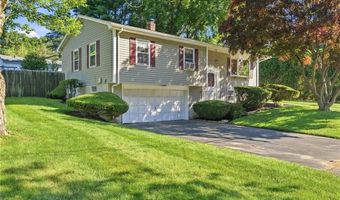
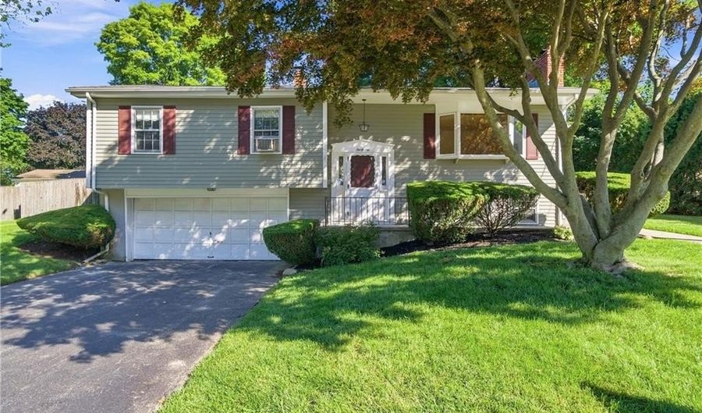
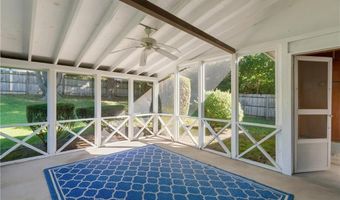
Impeccably maintained 3-bedroom 2 bath raised ranch nestled on a quiet side street in desirable Northern Cumberland! Set on over a quarter-acre of beautiful manicured grounds, this property is made for making memories with a stunning inground pool, and expansive fenced backyard -plenty of room for lawn games, entertaining, and family fun. Relax with your morning coffee or unwind after a swim in the screened porch just off the breezeway. Inside, you'll find a sun-filled living room featuring a cozy fireplace and oversized windows that flood the space with natural light. Gleaming hardwood floors flow through the living room, dining area, hallway, and two bedrooms. Primary bedroom has its own full bath! The third bedroom and finished lower-level family room offer brand-new carpeting. Lower family room has a second fireplace, perfect space for a home office, or a rec room. The lower level also includes a laundry and utility room with a 2 yr young boiler! Newer oil tank for added peace of mind. Spacious 2-car garage. Located close to schools, shopping, and major routes, this move-in ready home offers the perfect spot to call home. See you soon!

Open House Showings

Start TimeEnd TimeAppointment Required?
No

More Details

MLS Name
State Wide MLS of Rhode Island, Inc.
Source
ListHub
MLS Number
1419768
MLS ID
SWMLSRI
Virtual Tour
PARTICIPANT
Name
The Hometown Experts Team
Primary Phone
(401) 374-1211
Key
3YD-SWMLSRI-32280
Email
kathyfarrell3@gmail.com
BROKER
Name
RE/MAX Town and Country
Phone
(401) 333-0020
OFFICE
Name
Re/Max Town & Country
Phone
(401) 333-0020
Copyright © 2026 State Wide MLS of Rhode Island, Inc. All rights reserved. All information provided by the listing agent/broker is deemed reliable but is not guaranteed and should be independently verified.

Features

Basement
Basement
Dock
Dock
Elevator
Elevator
Fireplace
Fireplace
Greenhouse
Greenhouse
Hot Tub Spa
Hot Tub Spa
New Construction
New Construction
Pool
Pool
Sauna
Sauna
Sports Court
Sports Court
Waterfront
Waterfront
Appliances
Tankless Water Heater
Dishwasher
Dishwasher
Dryer
Dryer
Microwave
Microwave
Oven/Range
Oven/Range
Refrigerator
Refrigerator
Washer
Washer
Architectural Style
Ranch
Ranch
Construction Materials
Ceramic
Ceramic
 Plaster
Plaster
 Wood Wall(s)
Wood Wall(s)
 Clapboard
Clapboard
 Wood
Wood
Cooling
Window Unit(s)
Window Unit(s)
Exterior
Breezeway
Breezeway
Porch
Porch
Screened Pch/Patio/Dck/Brzwy
Flooring
Tile - Ceramic
Tile - Ceramic
Carpet
Carpet
Hardwood
Hardwood
Heating
Oil
Oil
Baseboard
Baseboard
Interior
Wall (Cermaic)
Wall (Cermaic)
Wall (Plaster)
Wall (Plaster)
Wall (Wood)
Wall (Wood)
Attic
Attic
Plumbing (Mixed)
Plumbing (Mixed)
Insulation (Ceiling)
Parking
Open
Open
Patio and Porch
Porch
Porch
Patio
Patio
Rooms
Bedroom 3
Bedroom 3
Bedroom 2
Bedroom 2
Bedroom 1
Bedroom 1
Basement
Basement
Bathroom 2
Bathroom 2
Bathroom 1
Bathroom 1
Window
Insulated Windows
Insulated Windows

History

DateEventPrice$/SqftSource
Listed For Sale
Residential
$539,900$470RE/MAX Town & Country
Report issue with price history

Taxes

YearAnnual AmountDescription
2026$4,899

Nearby Schools

Elementary School

John J. Mclaughlin Cumberland Hill School

0.3 miles away01 - 05

High School

Cumberland High School

1.4 miles away09 - 12

Middle School

North Cumberland Middle School

2.1 miles away06 - 08
Show more
Get more info on 31 Monica Dr, Cumberland, RI 02864
Profile
The Hometown Experts Team
Listing Agent
(401) 374-1211
By pressing request info, you agree that Residential and real estate professionals may contact you via phone/text about your inquiry, which may involve the use of automated means.
Profile
The Hometown Experts Team
Listing Agent
(401) 374-1211
By pressing request info, you agree that Residential and real estate professionals may contact you via phone/text about your inquiry, which may involve the use of automated means.