309 W CAPE SHORES Dr Lewes, DE 19958
Price
$2,999,900
Listed On
Type
For Sale
Status
Active
309 W CAPE SHORES Dr, Lewes, DE 19958
7 Beds
9 Bath
5650 sqft
Asking  $2,999,900

Snapshot

Type
For Sale
Category
Purchase
Property Type
Residential
Property Subtype
Other
MLS Number
DESU2116802
Parcel Number
Property Sqft
5,650 sqft
Lot Size
0.17 acres
Year Built
2022
Year Updated
Bedrooms
7
Bathrooms
9
Full Bathrooms
7
3/4 Bathrooms
0
Half Bathrooms
2
Quarter Bathrooms
0
Lot Size (in sqft)
7,239.67
Price Low
-
Room Count
-
Building Unit Count
-
Condo Floor Number
-
Number of Buildings
-
Number of Floors
3
Parking Spaces
6
Subdivision Name
CAPE SHORES
Franchise Affiliation
None
Special Listing Conditions
Auction
Auction
Bankruptcy Property
Bankruptcy Property
HUD Owned
HUD Owned
In Foreclosure
In Foreclosure
Notice Of Default
Notice Of Default
Probate Listing
Probate Listing
Real Estate Owned
Real Estate Owned
Short Sale
Short Sale
Third Party Approval

Description

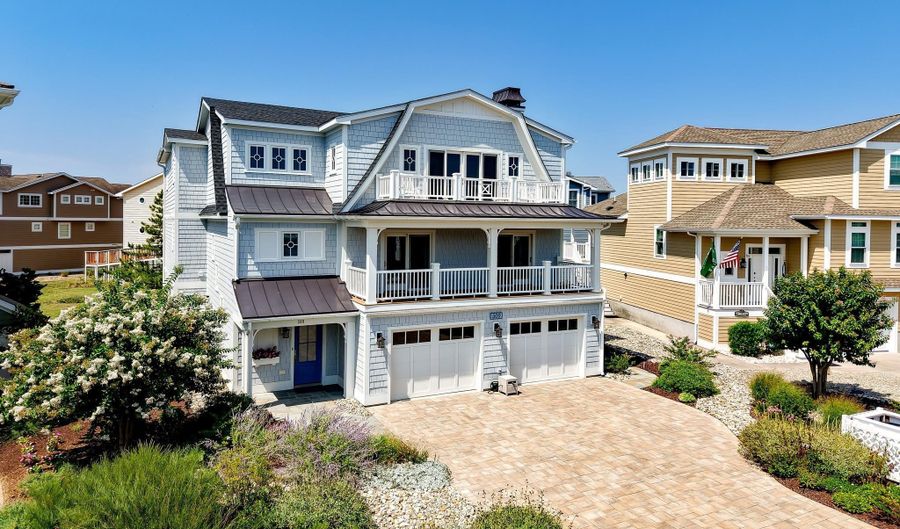
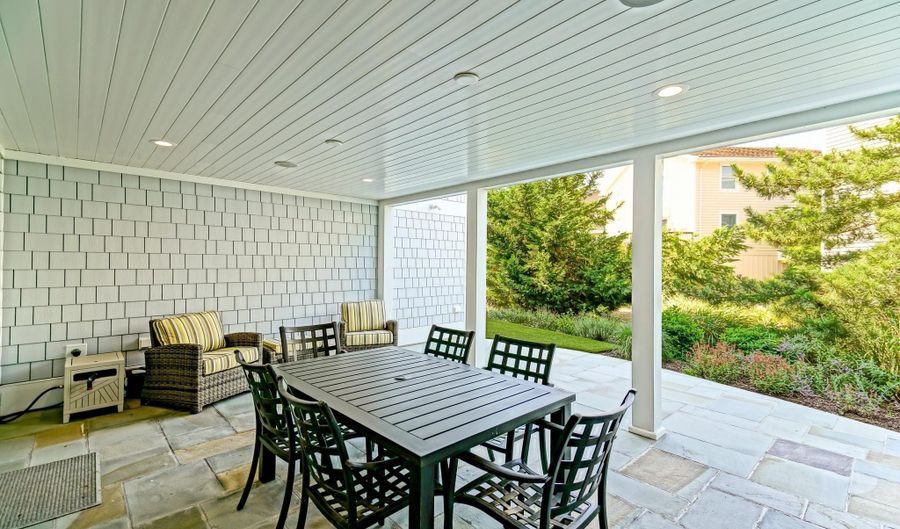
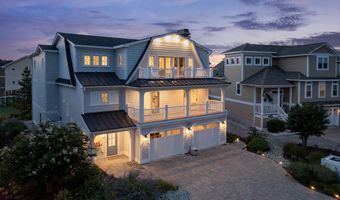
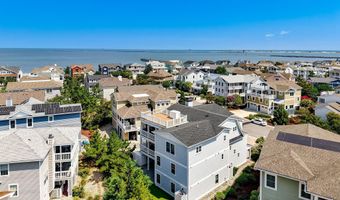
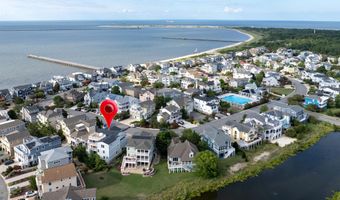
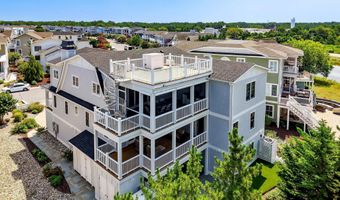
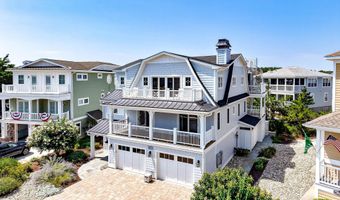
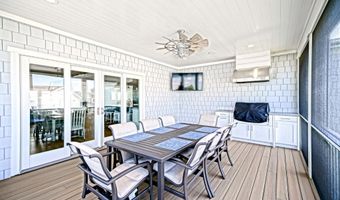
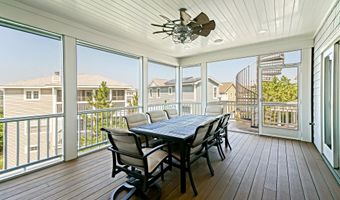
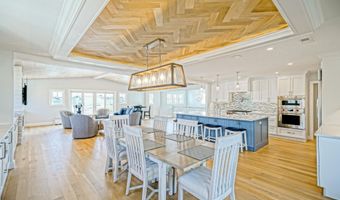
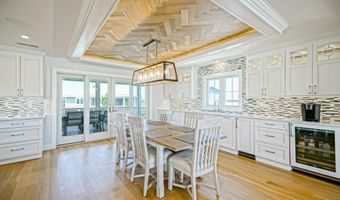
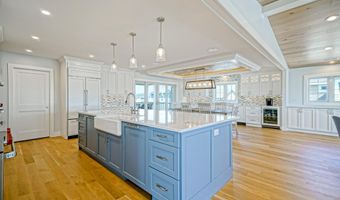
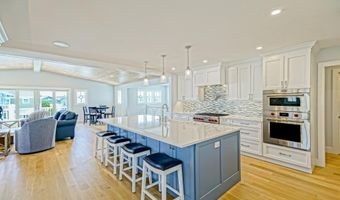
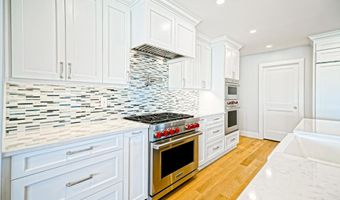
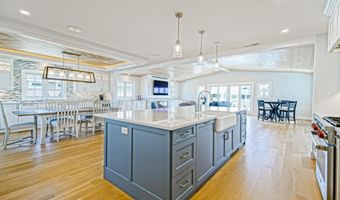
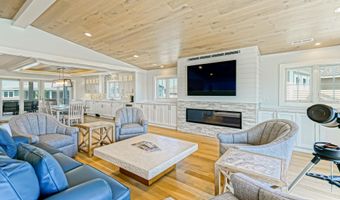
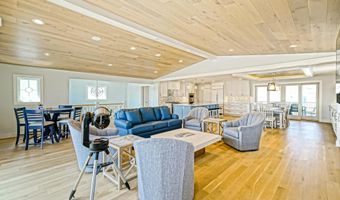
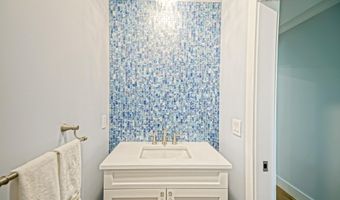
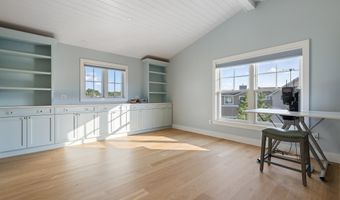
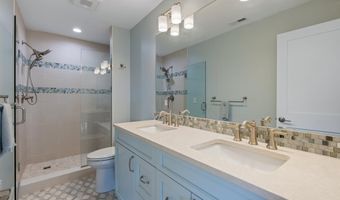
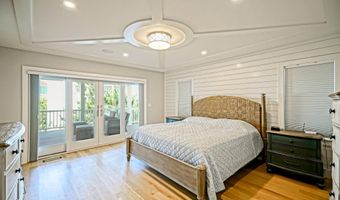
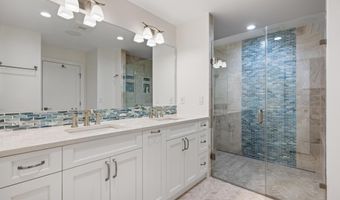
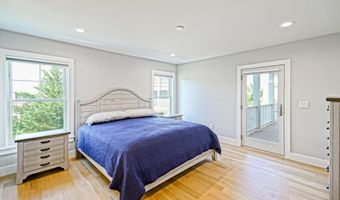
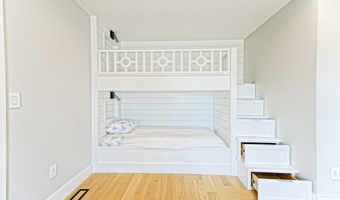
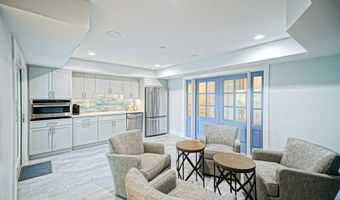
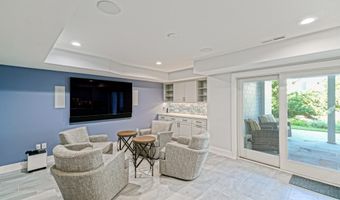
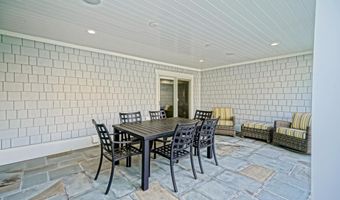
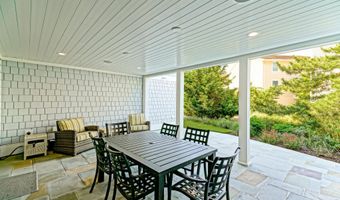
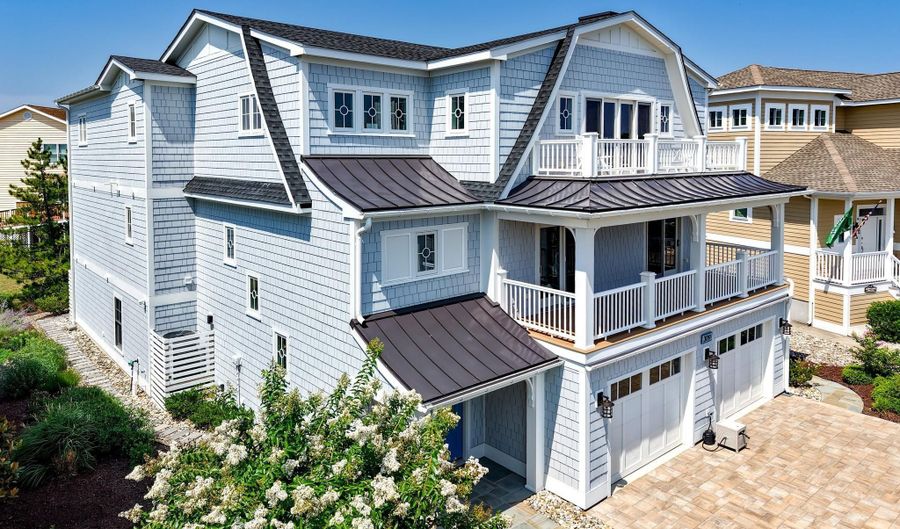
BEACHSIDE MASTERPIECE defining the pinnacle of luxury coastal living! Perfectly positioned just steps from the private beach and community pool in coveted Cape Shores, this turnkey 7-bedroom, 7-full and 2-half bath estate by Lane Builders offers three expansive levels of impeccable craftsmanship, exceptional design, and unrivaled amenities. Offered fully furnished with curated designer interiors, this extraordinary home is ready for immediate enjoyment, whether as a private coastal retreat or an excellent rental investment. Enjoy easy access to miles of pristine Atlantic beaches, scenic bike trails, and the natural beauty of Cape Henlopen State Park. Every detail has been thoughtfully designed to provide the ultimate in comfort and sophistication. Each of the seven spacious bedrooms features its own private en-suite bath, appointed with distinctive designer tile and natural stone finishes, while the top-floor powder room showcases a dramatic waterfall stone feature wall. The spectacular top-level living space centers around a chef's kitchen equipped with Sub-Zero, Wolf, and Bosch appliances, custom cabinetry, an oversized walk-in pantry, and an impressive center island. Ideal for hosting family and guests, the home also offers two expansive family rooms, a second kitchen in the patio-level recreation room behind custom barn doors, two laundry rooms, and a fully equipped wet bar with two under-counter refrigerators, a second dishwasher, ice machine, and instant hot water. A 1,000-pound capacity elevator provides effortless access to all three levels. Outdoor living is every bit as impressive. Take in bay views, coastal breezes, and sunsets from the rooftop deck, or entertain on the expansive top-floor outdoor living area featuring seating for 31, a screened porch with a built-in gas grill, outdoor television, and motorized privacy sunshades. Bluestone walkways, professionally designed landscape lighting, and underground irrigation create a resort-like setting. Additional beach-friendly amenities include two outdoor showers, a dedicated exterior-access beach storage room, and an oversized 27' x 25' garage with 10-foot-wide doors, providing ample room for large SUVs and beach gear, plus two 240-volt EV charging outlets. State-of-the-art smart home technology by Overture seamlessly integrates Lutron automated lighting, Sonos surround sound, and exterior security cameras. Engineered for comfort and peace of mind, the home also features two high-efficiency heat pump systems with propane furnace backup, two tankless water heaters, and a whole-house standby propane generator. This is a rare opportunity to own one of Cape Shores' newest and most exceptional luxury residences, where timeless craftsmanship, modern technology, and an unbeatable beachside location come together to create an unparalleled coastal lifestyle. Schedule your private tour today and experience this remarkable home for yourself.

More Details

MLS Name
Bright MLS
Source
ListHub
MLS Number
DESU2116802
MLS ID
TRENDPA
Virtual Tour
PARTICIPANT
Name
Lee Ann Wilkinson
Primary Phone
(302) 645-6664
Key
3YD-TRENDPA-3258923
Email
leeann@leeanngroup.com
BROKER
Name
Berkshire Hathaway HomeServices PenFed Realty
Phone
(302) 227-6101
OFFICE
Name
Berkshire Hathaway HomeServices PenFed Realty
Phone
(302) 645-6661
Copyright © 2026 Bright MLS. All rights reserved. All information provided by the listing agent/broker is deemed reliable but is not guaranteed and should be independently verified.

Features

Basement
Basement
Dock
Dock
Elevator
Elevator
Fireplace
Fireplace
Greenhouse
Greenhouse
Hot Tub Spa
Hot Tub Spa
New Construction
New Construction
Pool
Pool
Sauna
Sauna
Sports Court
Sports Court
Waterfront
Waterfront
Accessibility
Accessible Elevator Installed
Appliances
Six Burner Stove
Six Burner Stove
Range Hood
Range Hood
Refrigerator
Refrigerator
Oven/Range - Gas
Oven/Range - Gas
Stainless Steel Appliances
Built-In Microwave
Built-In Microwave
Dishwasher
Dishwasher
Disposal
Disposal
Extra Refrigerator/Freezer
Icemaker
Icemaker
Trash Compactor
Trash Compactor
Washer
Washer
Dryer
Dryer
Water Heater - Tankless
Architectural Style
Contemporary
Contemporary
Construction Materials
Stick Built
Stick Built
 HardiPlank Type
HardiPlank Type
 Shingle Siding
Shingle Siding
Cooling
Zoned
Zoned
Central Air
Central Air
Heating
Zoned
Zoned
Heat Pump (Heating)
Heat Pump (Heating)
Forced Air
Forced Air
Interior
2nd Kitchen
2nd Kitchen
Bar
Bar
Bathroom - Tub Shower
Bathroom - Walk-In Shower
Breakfast Area
Breakfast Area
Built-Ins
Built-Ins
Ceiling Fan(s)
Ceiling Fan(s)
Dining Area
Dining Area
Butlers Pantry
Butlers Pantry
Elevator
Elevator
Entry Level Bedroom
Entry Level Bedroom
Floor Plan - Open
Floor Plan - Open
Kitchen - Gourmet
Kitchen - Gourmet
Kitchen - Island
Kitchen - Island
Pantry
Pantry
Primary Bath(s)
Primary Bath(s)
Recessed Lighting
Recessed Lighting
Upgraded Countertops
Walk-in Closet(s)
Walk-in Closet(s)
Wet/Dry Bar
Wet/Dry Bar
Wood Floors
Wood Floors
Parking
Garage - Attached
Garage - Attached
Driveway
Driveway
Rooms
Bedroom 3
Bedroom 3
Bedroom 4
Bedroom 4
Bathroom 1
Bathroom 1
Bathroom 5
Bathroom 5
Bathroom 3
Bathroom 3
Bedroom 5
Bedroom 5
Bedroom 6
Bedroom 6
Dining Room
Dining Room
Bathroom 4
Bathroom 4
Bathroom 7
Bathroom 7
Bathroom 8
Bathroom 8
Bathroom 9
Bathroom 9
Bedroom 1
Bedroom 1
Bathroom 6
Bathroom 6
Bathroom 2
Bathroom 2
Bedroom 2
Bedroom 2
Bedroom 7
Bedroom 7

History

DateEventPrice$/SqftSource
Listed For Sale
Residential
$2,999,900$531Berkshire Hathaway HomeServices PenFed Realty
Report issue with price history

Taxes

YearAnnual AmountDescription
$7,740

Nearby Schools

Elementary, Middle & High School

Sussex Consortium

2.2 miles awayPK - 12

Elementary School

Shields (Richard A. ) Elementary School

2.3 miles awayPK - 05

High School

Cape Henlopen High School

2.8 miles away08 - 12
Show more
Get more info on 309 W CAPE SHORES Dr, Lewes, DE 19958
Profile
Lee Ann Wilkinson
Listing Agent
(302) 645-6664
By pressing request info, you agree that Residential and real estate professionals may contact you via phone/text about your inquiry, which may involve the use of automated means.
Profile
Lee Ann Wilkinson
Listing Agent
(302) 645-6664
By pressing request info, you agree that Residential and real estate professionals may contact you via phone/text about your inquiry, which may involve the use of automated means.