308 Maverick St Anna, TX 75409
Price
$329,900
Listed On
Type
For Sale
Status
Active
308 Maverick St, Anna, TX 75409
3 Beds
2 Bath
1769 sqft
Asking  $329,900

Snapshot

Type
For Sale
Category
Purchase
Property Type
Residential
Property Subtype
Single Family Residence
MLS Number
21350914
Parcel Number
R1164900403101
Property Sqft
1,769 sqft
Lot Size
0.14 acres
Year Built
2018
Year Updated
Bedrooms
3
Bathrooms
2
Full Bathrooms
2
3/4 Bathrooms
0
Half Bathrooms
0
Quarter Bathrooms
0
Lot Size (in sqft)
6,011.28
Price Low
-
Room Count
-
Building Unit Count
-
Condo Floor Number
-
Number of Buildings
-
Number of Floors
1
Parking Spaces
0
Location Directions
From US-75, take Exit 47B toward Collin County Outer Loop/Foster Crossing Rd. Continue east, left on SH-5, right on E. Finley Blvd., left on Cowboy Way, right on Abigail Ln., then right on Maverick St. Home is on the left.
Legal Description
ANNA CROSSING PHASE 7 (CAN), BLK 4, LOT 31
Subdivision Name
Anna Crossing Ph 7
Franchise Affiliation
None
Special Listing Conditions
Auction
Auction
Bankruptcy Property
Bankruptcy Property
HUD Owned
HUD Owned
In Foreclosure
In Foreclosure
Notice Of Default
Notice Of Default
Probate Listing
Probate Listing
Real Estate Owned
Real Estate Owned
Short Sale
Short Sale
Third Party Approval

Description

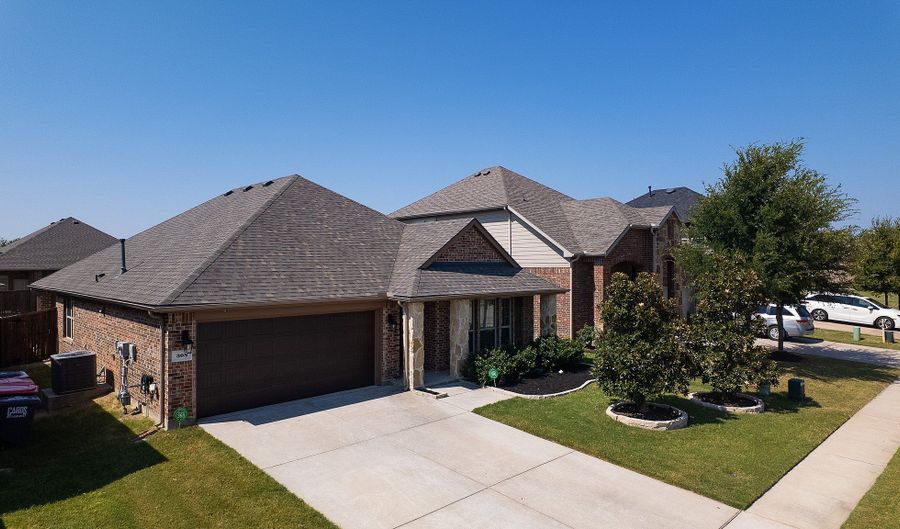
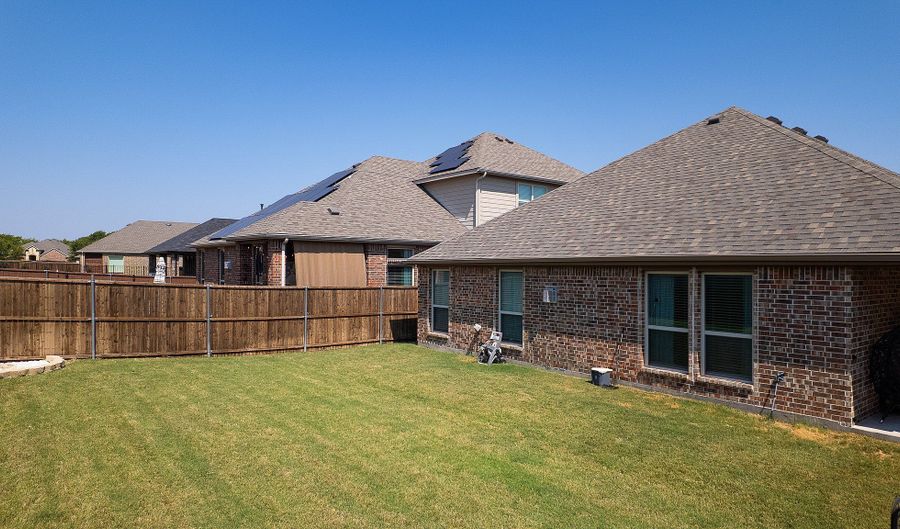
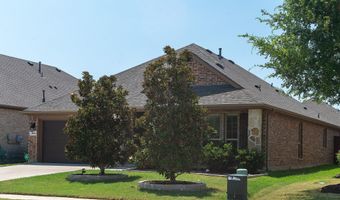
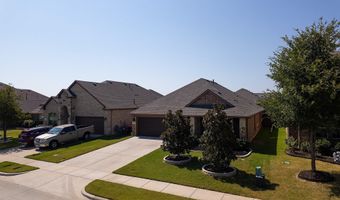
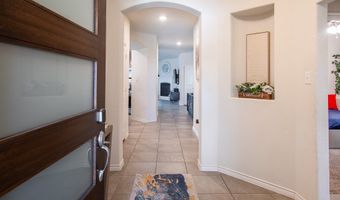
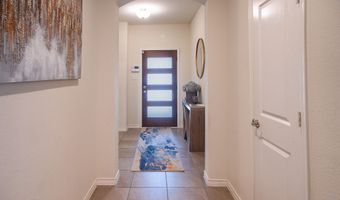
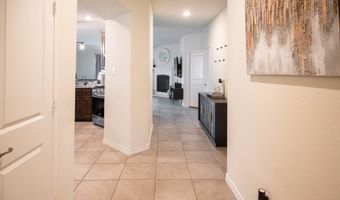
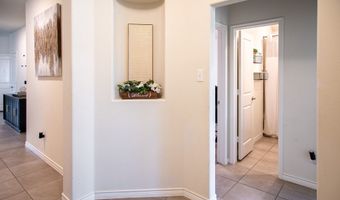
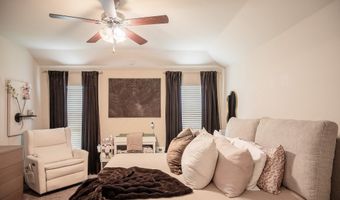
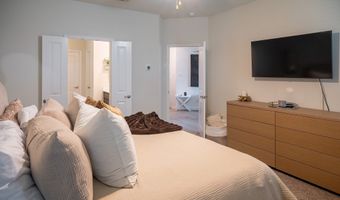
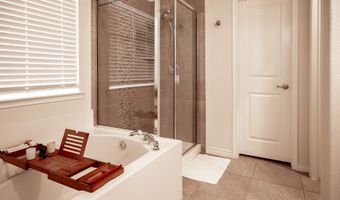
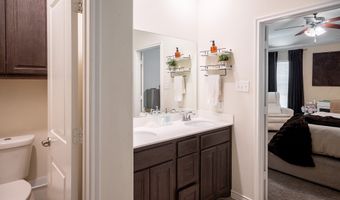
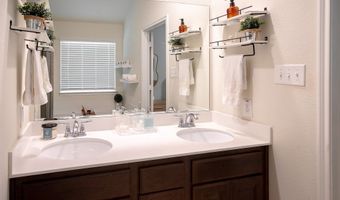
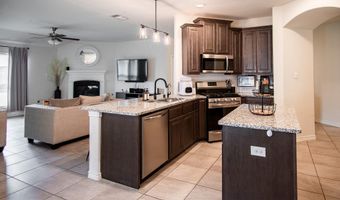
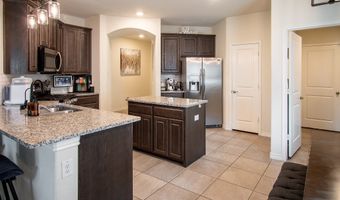
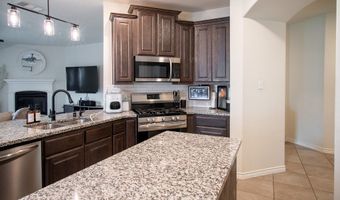

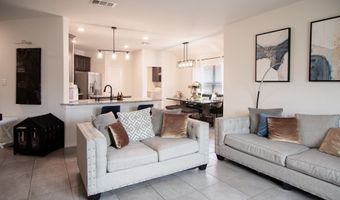
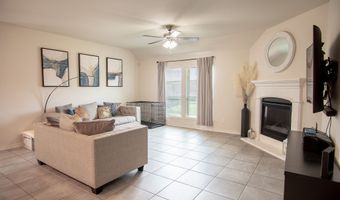
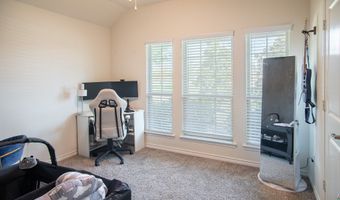
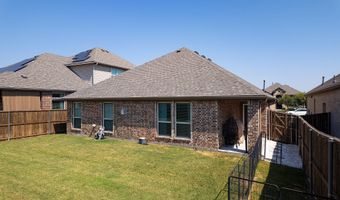
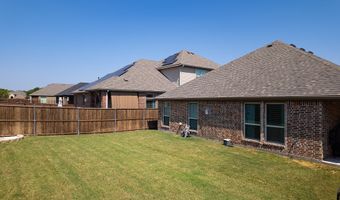
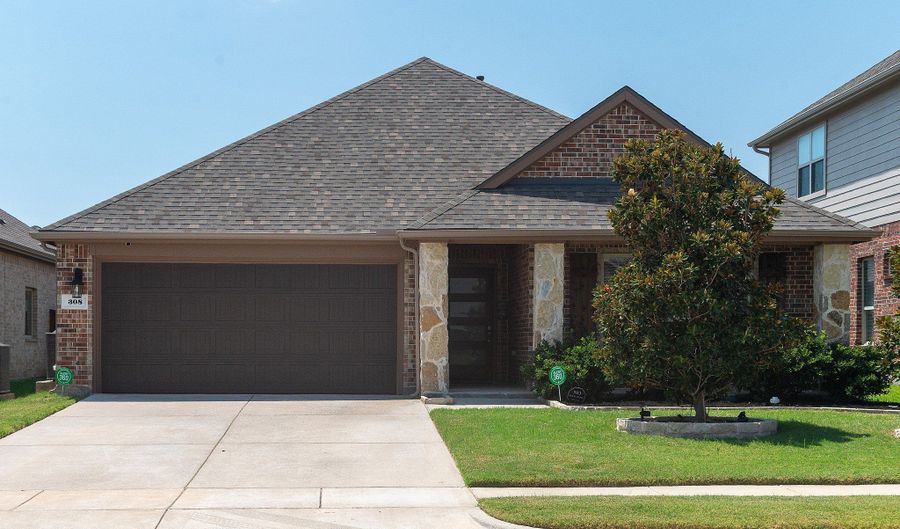
Move-In Ready and Packed with Value in Anna Crossing! This meticulously maintained 3-bedroom, 2-bath home offers 1,769 square feet of stylish, functional living space designed for today's lifestyle. From the moment you arrive, beautiful mature magnolia trees create a warm, inviting first impression and add timeless elegance to the home's curb appeal. Built in 2018, this home features an open-concept floor plan filled with natural light, with a spacious kitchen overlooking the dining and family room-perfect for everyday living and entertaining. The private primary suite provides a relaxing retreat with dual sinks, a garden tub, separate shower, and a generous walk-in closet. Step outside to enjoy the covered patio, fully fenced backyard, and sprinkler system, creating the perfect setting for morning coffee, weekend barbecues, or relaxing evenings at home. Enjoy added peace of mind with major exterior updates completed within the past year, including a new roof, new front windows, new shutters, and new gutters. Located in the highly desirable Anna Crossing community, residents enjoy a resort-style pool, parks, playgrounds, and scenic walking trails. Just minutes from US-75, you'll have convenient access to shopping, dining, schools, and an easy commute. Exceptionally maintained and competitively priced, this is the opportunity you've been waiting for. Schedule your private showing today before it's gone!

More Details

MLS Name
North Texas Real Estate Information Systems, Inc.
Source
ListHub
MLS Number
21350914
MLS ID
NTREIS
Virtual Tour
PARTICIPANT
Name
Tameca Miles
Primary Phone
(888) 519-7431
Key
3YD-NTREIS-0527142
Email
mecamiles30@yahoo.com
BROKER
Name
eXp Realty, LLC
Phone
(888) 519-7431
OFFICE
Name
eXp Realty LLC
Phone
(888) 519-7431
Copyright © 2026 North Texas Real Estate Information Systems, Inc. All rights reserved. All information provided by the listing agent/broker is deemed reliable but is not guaranteed and should be independently verified.

Features

Basement
Basement
Dock
Dock
Elevator
Elevator
Fireplace
Fireplace
Greenhouse
Greenhouse
Hot Tub Spa
Hot Tub Spa
New Construction
New Construction
Pool
Pool
Sauna
Sauna
Sports Court
Sports Court
Waterfront
Waterfront
Appliances
BuiltInGasRange
BuiltInGasRange
Dishwasher
Dishwasher
GasCooktop
GasCooktop
Disposal
Disposal
GasRange
GasRange
Microwave
Microwave
Architectural Style
Other
Other
Construction Materials
Brick
Brick
Cooling
Electric
Electric
Central Air
Central Air
Ceiling Fan(s)
Ceiling Fan(s)
Exterior
RainGutters
RainGutters
Flooring
Tile
Tile
Carpet
Carpet
Heating
Electric (Heating)
Electric (Heating)
Central
Central
Interior
DecorativeDesignerLightingFixtures
EatInKitchen
EatInKitchen
HighSpeedInternet
HighSpeedInternet
KitchenIsland
KitchenIsland
OpenFloorplan
OpenFloorplan
Pantry
Pantry
TileCounters
TileCounters
CableTv
CableTv
WalkInClosets
WalkInClosets
WiredForSound
WiredForSound
Parking
Garage
Garage
Patio and Porch
Patio
Patio
Porch
Porch
Roof
Composition
Composition
Rooms
Bedroom 1
Bedroom 1
Bathroom 2
Bathroom 2
Bathroom 1
Bathroom 1
Bedroom 2
Bedroom 2
Bedroom 3
Bedroom 3
Security
Security
Security

History

DateEventPrice$/SqftSource
Listed For Sale
Residential
$329,900$186eXp Realty LLC
Report issue with price history

Taxes

YearAnnual AmountDescription
$6,880ANNA CROSSING PHASE 7 (CAN), BLK 4, LOT 31

Nearby Schools

Other

Anna Daep

0.7 miles away00 - 00

Elementary School

Joe K Bryant Elementary School

0.7 miles awayPK - 05

Elementary School

Sue Evelyn Rattan Elementary

0.7 miles awayPK - 05
Show more
Get more info on 308 Maverick St, Anna, TX 75409
Profile
Tameca Miles
Listing Agent
(888) 519-7431
By pressing request info, you agree that Residential and real estate professionals may contact you via phone/text about your inquiry, which may involve the use of automated means.
Profile
Tameca Miles
Listing Agent
(888) 519-7431
By pressing request info, you agree that Residential and real estate professionals may contact you via phone/text about your inquiry, which may involve the use of automated means.