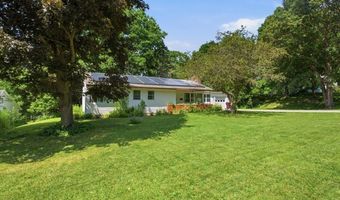
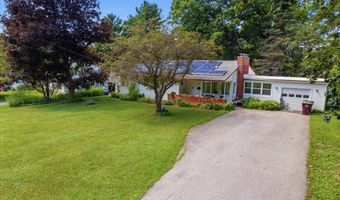
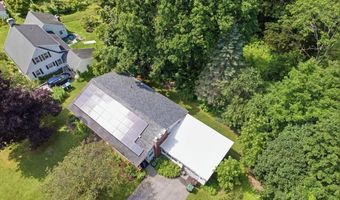
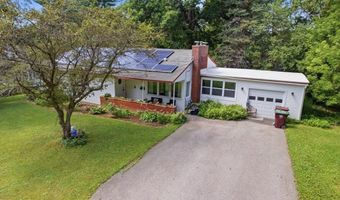
308 Crescent Blvd Bennington, VT 05201
Price
$335,000
Listed On
Type
For Sale
Status
Active
308 Crescent Blvd, Bennington, VT 05201
3 Beds
2 Bath
1414 sqft
Asking  $335,000

Snapshot

Type
For Sale
Category
Purchase
Property Type
Residential
Property Subtype
Single Family Residence
MLS Number
5101006
Parcel Number
Property Sqft
1,414 sqft
Lot Size
0.28 acres
Year Built
1954
Year Updated
Bedrooms
3
Bathrooms
2
Full Bathrooms
1
3/4 Bathrooms
0
Half Bathrooms
1
Quarter Bathrooms
0
Lot Size (in sqft)
12,196.8
Price Low
-
Room Count
7
Building Unit Count
-
Condo Floor Number
-
Number of Buildings
-
Number of Floors
1
Parking Spaces
0
Location Directions
From downtown Bennington, follow Route 7 south, take a left onto Crescent, house will be on the left.
Franchise Affiliation
None
Special Listing Conditions
Auction
Auction
Bankruptcy Property
Bankruptcy Property
HUD Owned
HUD Owned
In Foreclosure
In Foreclosure
Notice Of Default
Notice Of Default
Probate Listing
Probate Listing
Real Estate Owned
Real Estate Owned
Short Sale
Short Sale
Third Party Approval

Description

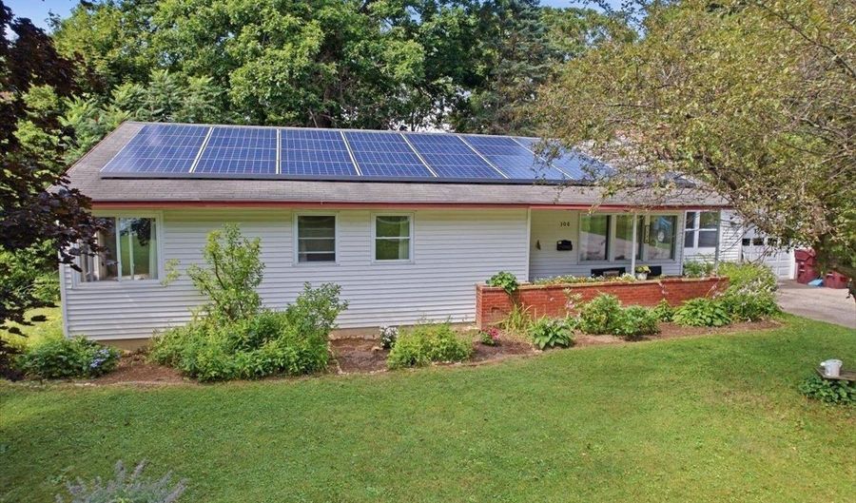
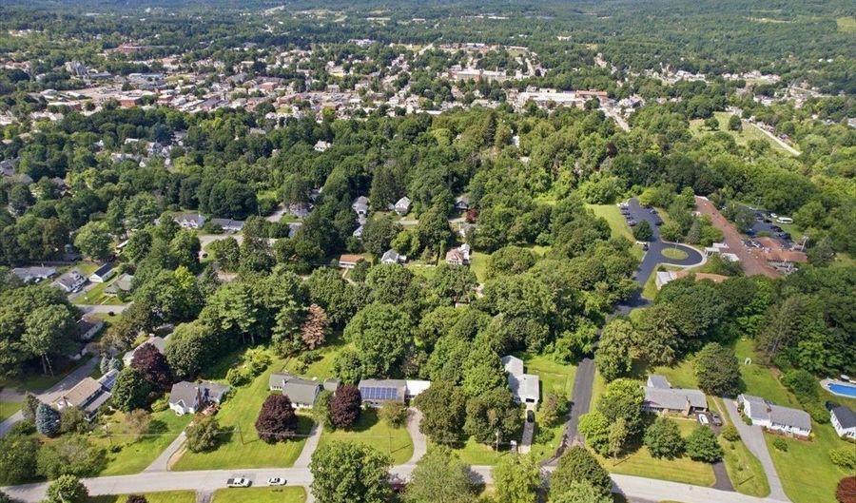
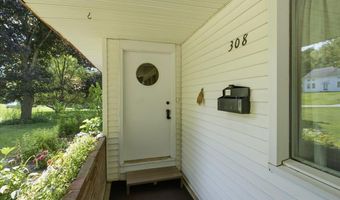
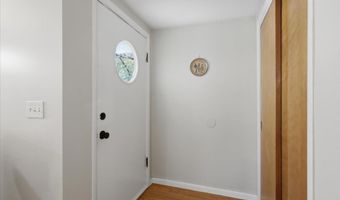
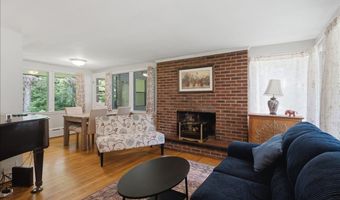
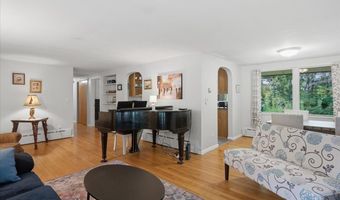
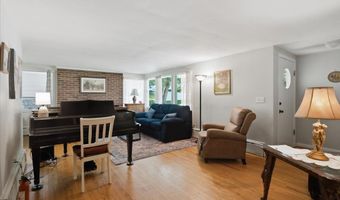
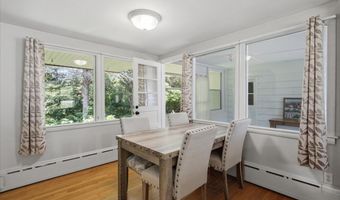
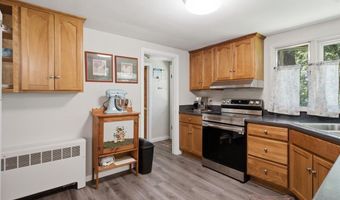
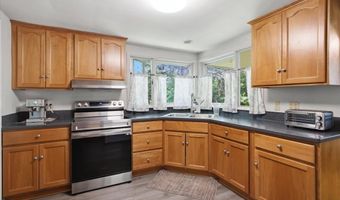
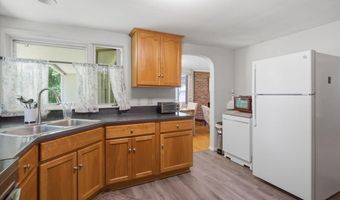
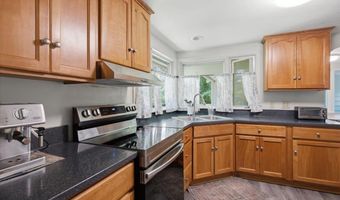
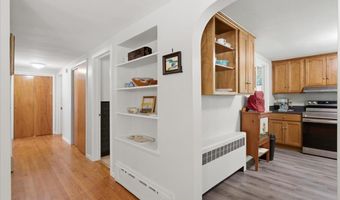
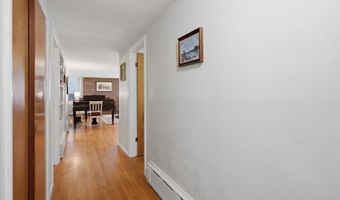
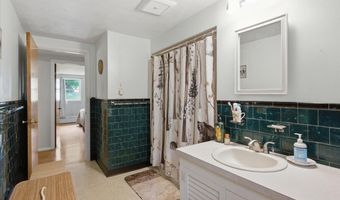
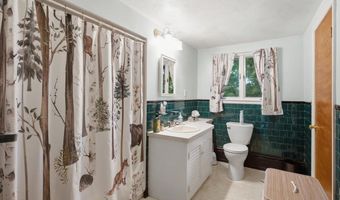
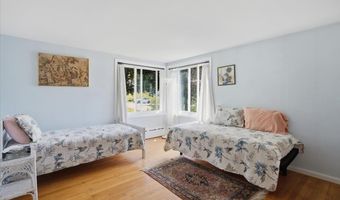
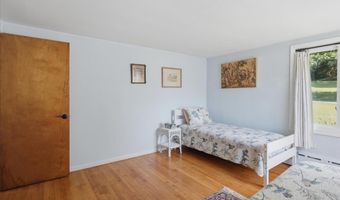
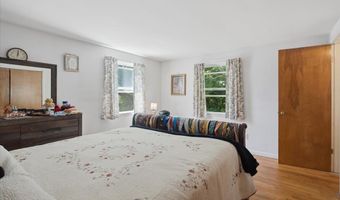
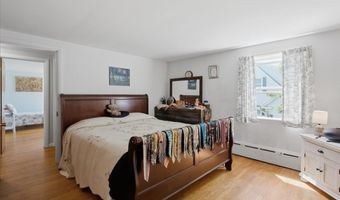
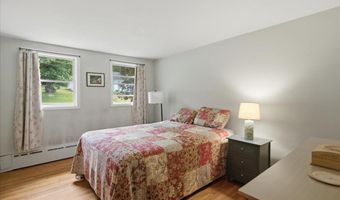
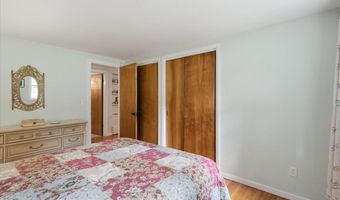
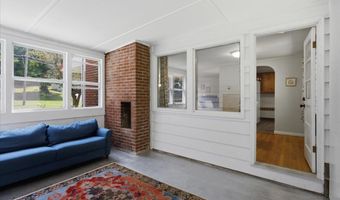
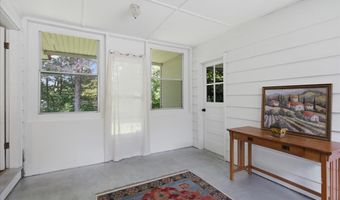
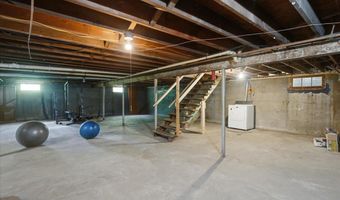
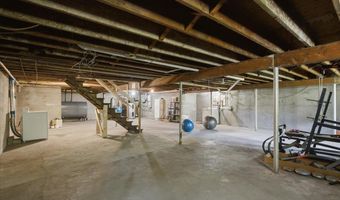
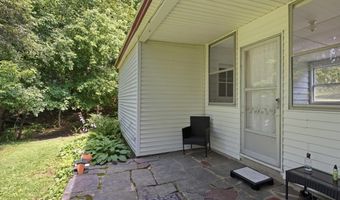
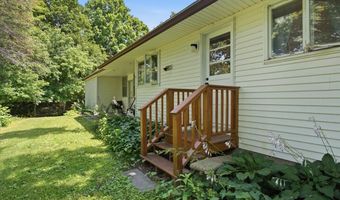
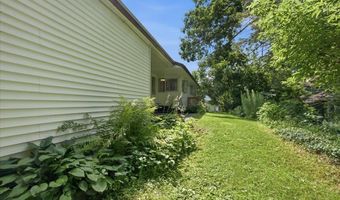
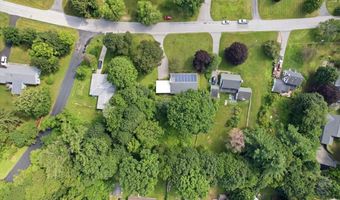
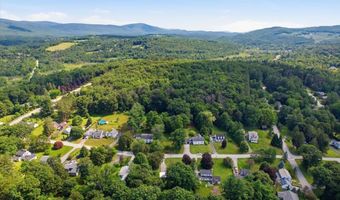
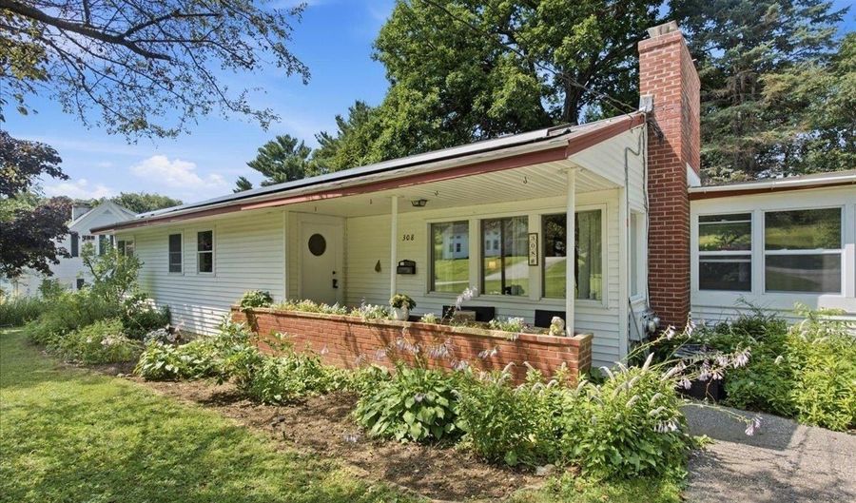
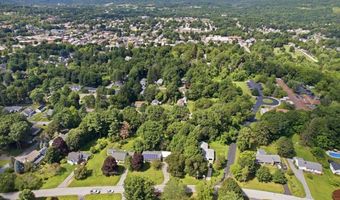
Welcome home to this meticulously maintained 3 bedroom, 1.5 bath ranch, perfectly nestled in a highly desirable neighborhood. Offering over 1,400 square feet of single level living space, this home combines classic charm, everyday comfort, and an unbeatable location. Rich hardwood floors flow throughout most of the home creating a warm and inviting atmosphere from the moment you step inside. The spacious layout offers comfortable living areas filled with natural light, generous-sized bedrooms, and a floor plan designed for effortless everyday living and easy entertaining. A charming breezeway connects the home to the attached one-car garage, providing a practical transition space that's perfect in every season while adding timeless New England character. Outside, the yard offers room to garden, play, or simply relax and enjoy the peaceful surroundings. Location is everything, and this home delivers. Tucked into an established neighborhood known for its welcoming feel, you'll be just minutes from downtown, where you can enjoy local shops, restaurants, community events, and everyday conveniences. Nearby walking trails offer the perfect setting for morning jogs, leisurely evening strolls, or weekends spent enjoying the outdoors. Whether you're buying your first home, looking to simplify with one-level living, or searching for a property in a neighborhood you'll love for years to come, this home offers the perfect blend of comfort, convenience, and lasting appeal. Don't miss your opportunity to make this exceptional ranch your own!
More Details

MLS Name
PrimeMLS
Source
ListHub
MLS Number
5101006
MLS ID
NNERENNH
Virtual Tour
PARTICIPANT
Name
Angela Bevin
Primary Phone
(802) 447-3210
Key
3YD-NNERENNH-616608
Email
Nikki@MapleLeafVermont.com
BROKER
Name
Maple Leaf Realty
Phone
(802) 447-3210
OFFICE
Name
Maple Leaf Real Estate
Phone
(802) 447-3210
Copyright © 2026 PrimeMLS. All rights reserved. All information provided by the listing agent/broker is deemed reliable but is not guaranteed and should be independently verified.

Features

Basement
Basement
Dock
Dock
Elevator
Elevator
Fireplace
Fireplace
Greenhouse
Greenhouse
Hot Tub Spa
Hot Tub Spa
New Construction
New Construction
Pool
Pool
Sauna
Sauna
Sports Court
Sports Court
Waterfront
Waterfront
Appliances
Dishwasher
Dishwasher
Dryer
Dryer
Electric Range
Electric Range
Refrigerator
Refrigerator
Washer
Washer
Architectural Style
Ranch
Ranch
Construction Materials
Wood Frame
Wood Frame
Exterior
Garden Space
Garden Space
Flooring
Laminate
Laminate
Wood
Wood
Heating
Oil
Oil
Baseboard
Baseboard
Interior
1 Fireplace
1 Fireplace
Primary BR w/ BA
Primary BR w/ BA
Wood Stove Hook-up
Wood Stove Hook-up
Roof
Shingle
Shingle
Rooms
 Basement
Basement
Dining Room
Dining Room
Bedroom 2
Bedroom 2
Bedroom 1
Bedroom 1
Bedroom 3
Bedroom 3
Bathroom 2
Bathroom 2
Bathroom 1
Bathroom 1
Utilities
Cable Available
Cable Available

History

DateEventPrice$/SqftSource
Listed For Sale
Residential
$335,000$237Maple Leaf Real Estate
Report issue with price history

Taxes

YearAnnual AmountDescription
2026$5,239

Nearby Schools

Elementary School

Bennington Elementary School

0.6 miles awayKG - 05

High School

Mt. Anthony Sr. Uhsd #14

0.9 miles away09 - 12

Undergraduate School

Southwest Vermont Career Development Center

1 miles awayUG - UG
Show more
Get more info on 308 Crescent Blvd, Bennington, VT 05201
Profile
Angela Bevin
Listing Agent
(802) 447-3210
By pressing request info, you agree that Residential and real estate professionals may contact you via phone/text about your inquiry, which may involve the use of automated means.
Profile
Angela Bevin
Listing Agent
(802) 447-3210
By pressing request info, you agree that Residential and real estate professionals may contact you via phone/text about your inquiry, which may involve the use of automated means.