308 Cattail Cir Gardnerville, NV 89410
Price
$470,000
Listed On
Type
For Sale
Status
Active
308 Cattail Cir, Gardnerville, NV 89410
3 Beds
3 Bath
1610 sqft
Asking  $470,000

Snapshot

Type
For Sale
Category
Purchase
Property Type
Residential
Property Subtype
Townhouse
MLS Number
260009949
Parcel Number
1320-33-313-017
Property Sqft
1,610 sqft
Lot Size
0.03 acres
Year Built
2024
Year Updated
Bedrooms
3
Bathrooms
3
Full Bathrooms
2
3/4 Bathrooms
0
Half Bathrooms
1
Quarter Bathrooms
0
Lot Size (in sqft)
1,306.8
Price Low
-
Room Count
-
Building Unit Count
-
Condo Floor Number
-
Number of Buildings
-
Number of Floors
2
Parking Spaces
2
Subdivision Name
Village At Martins Meadow
Franchise Affiliation
Intero Real Estate Services
Special Listing Conditions
Auction
Auction
Bankruptcy Property
Bankruptcy Property
HUD Owned
HUD Owned
In Foreclosure
In Foreclosure
Notice Of Default
Notice Of Default
Probate Listing
Probate Listing
Real Estate Owned
Real Estate Owned
Short Sale
Short Sale
Third Party Approval

Description

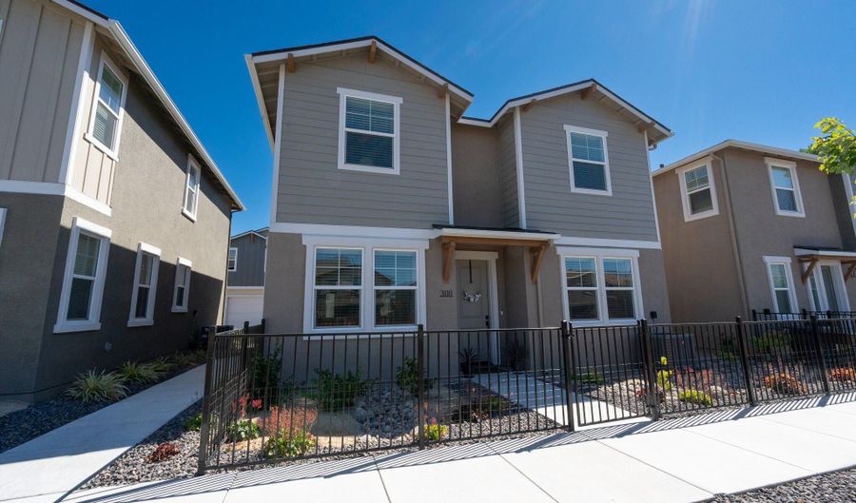
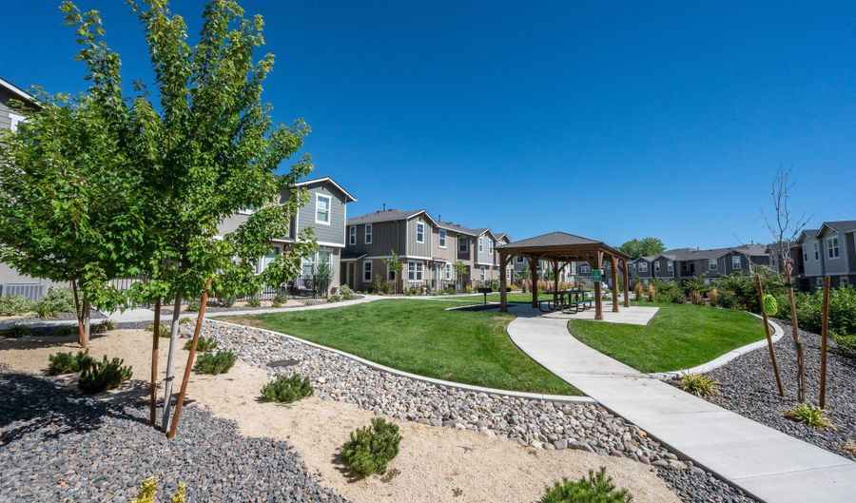
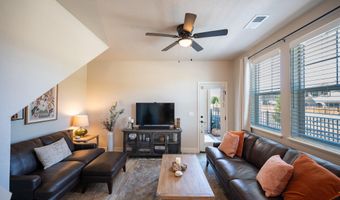
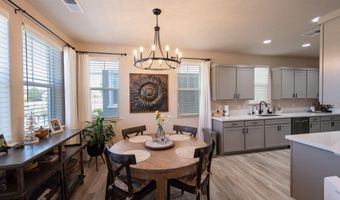
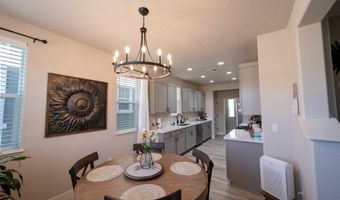
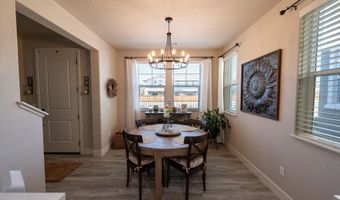
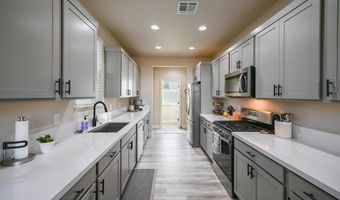
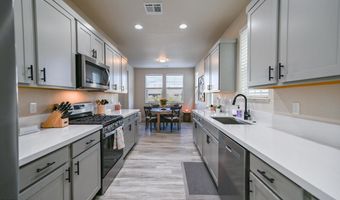
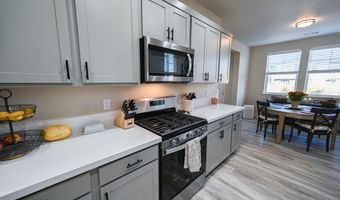
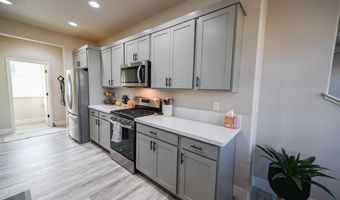
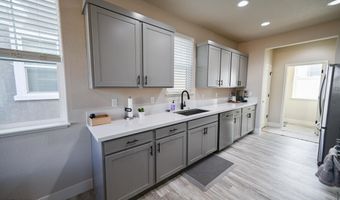
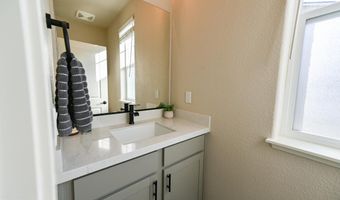
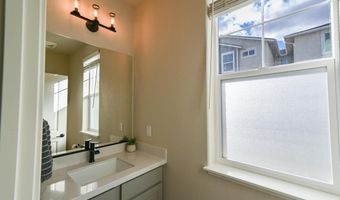
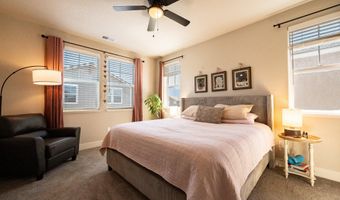
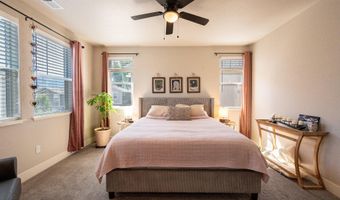
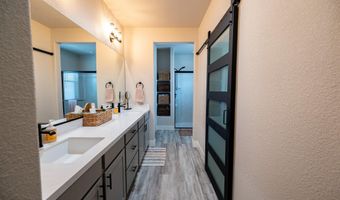
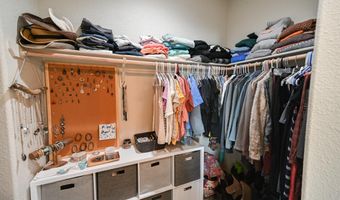
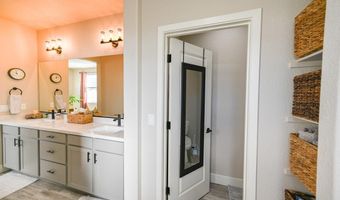
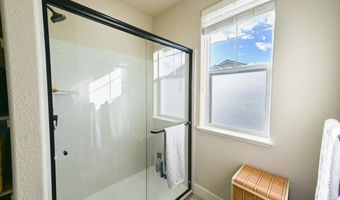
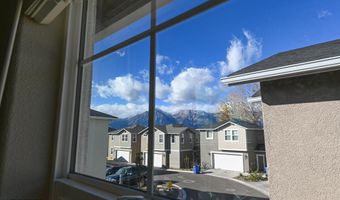
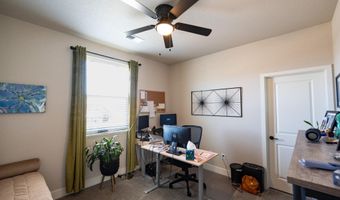
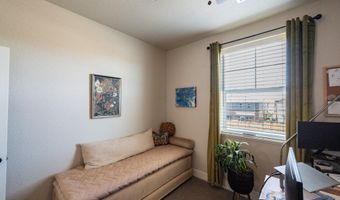
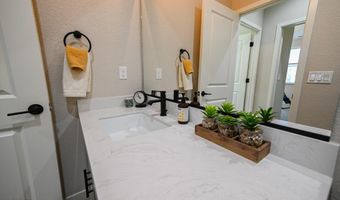
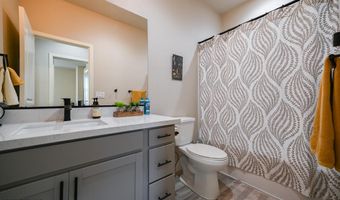
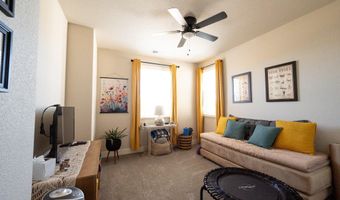
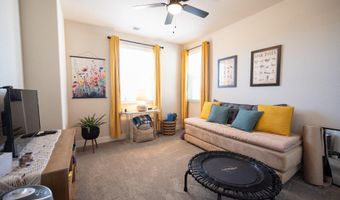
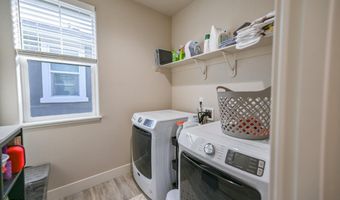
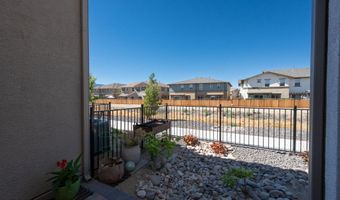
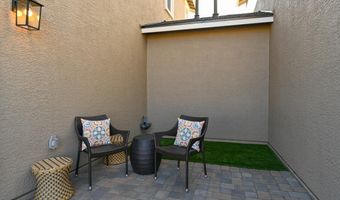
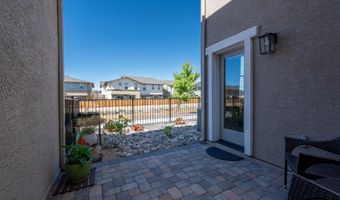
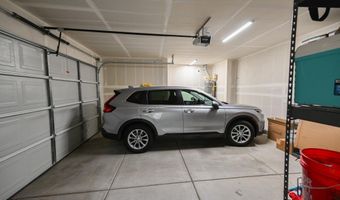
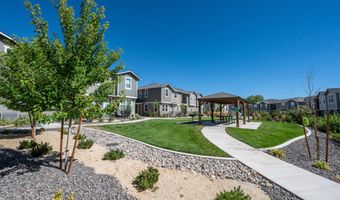
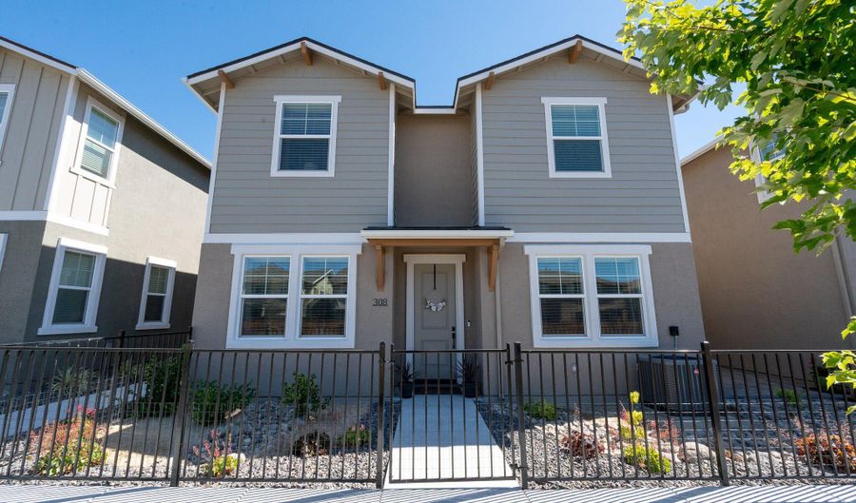
Welcome home to this beautifully maintained, nearly new 3-bedroom, 2.5-bath townhome, built in 2024 and offering the perfect blend of modern style, comfort, and convenience. Located in a desirable area near walking paths, this home offers a peaceful setting while still keeping everyday amenities within easy reach. Step inside to an inviting, open feel enhanced by 9-foot ceilings throughout. The stylish galley kitchen features quartz countertops, energy-efficient appliances, and a reverse osmosis system for fresh, filtered drinking water. The refrigerator, washer, and dryer are all included, making this home truly move-in ready. Luxury vinyl plank flooring flows through the main living areas, complemented by plush carpeting in the bedrooms. The spacious primary suite offers a private retreat with a walk-in shower and dual sinks, while two additional bedrooms provide plenty of flexibility for family, guests, or a home office. Outside, water-efficient landscaping offers easy maintenance, and the attached 2-car garage provides additional storage and convenient access. With modern finishes, thoughtful features, and the benefits of a newer 2024 build, this townhome is ready to welcome its next owner!

More Details

MLS Name
Northern Nevada Regional MLS, Inc.
Source
ListHub
MLS Number
260009949
MLS ID
NNRMLS
Virtual Tour
PARTICIPANT
Name
The Hecka Wright Team
Primary Phone
(775) 783-5338
Key
3YD-NNRMLS-60-T
Email
heckawright@interonv.com
BROKER
Name
Intero Alpine Sierra
Phone
(775) 783-5338
OFFICE
Name
Intero
Phone
(775) 783-5330
Copyright © 2026 Northern Nevada Regional MLS, Inc. All rights reserved. All information provided by the listing agent/broker is deemed reliable but is not guaranteed and should be independently verified.

Features

Basement
Basement
Dock
Dock
Elevator
Elevator
Fireplace
Fireplace
Greenhouse
Greenhouse
Hot Tub Spa
Hot Tub Spa
New Construction
New Construction
Pool
Pool
Sauna
Sauna
Sports Court
Sports Court
Waterfront
Waterfront
Appliances
Dishwasher
Dishwasher
Disposal
Disposal
Dryer
Dryer
Gas Range
Gas Range
Microwave
Microwave
Refrigerator
Refrigerator
Washer
Washer
Construction Materials
Masonite
Masonite
 Stucco
Stucco
Cooling
Attic Fan
Attic Fan
Central Air
Central Air
Exterior
Rain Gutters
Rain Gutters
Flooring
Carpet
Carpet
Vinyl
Vinyl
Heating
Natural Gas
Natural Gas
Forced Air
Forced Air
Interior
Ceiling Fan(s)
Ceiling Fan(s)
Entrance Foyer
Entrance Foyer
High Ceilings
High Ceilings
Pantry
Pantry
Walk-In Closet(s)
Walk-In Closet(s)
Parking
Open
Open
Garage
Garage
Patio and Porch
Patio
Patio
Roof
Shingle
Shingle
Composition
Composition
Rooms
Bedroom 3
Bedroom 3
Bathroom 3
Bathroom 3
Bathroom 1
Bathroom 1
Bedroom 1
Bedroom 1
Laundry Room
Laundry Room
Bathroom 2
Bathroom 2
Bedroom 2
Bedroom 2
Utilities
Natural Gas Available
Window
Vinyl Frames
Vinyl Frames
Double Pane Windows
Double Pane Windows
Blinds
Blinds

History

DateEventPrice$/SqftSource
Listed For Sale
Residential
$470,000$292Intero
Report issue with price history

Taxes

YearAnnual AmountDescription
$4,206

Nearby Schools

Sorry, but we don't have schools data for this area.
Get more info on 308 Cattail Cir, Gardnerville, NV 89410
Profile
The Hecka Wright Team
Listing Agent
(775) 783-5338
By pressing request info, you agree that Residential and real estate professionals may contact you via phone/text about your inquiry, which may involve the use of automated means.
Profile
The Hecka Wright Team
Listing Agent
(775) 783-5338
By pressing request info, you agree that Residential and real estate professionals may contact you via phone/text about your inquiry, which may involve the use of automated means.