3061 Dover Dr Akron, OH 44312
Price
$299,900
Listed On
Type
For Sale
Status
Active
3061 Dover Dr, Akron, OH 44312
3 Beds
3 Bath
Asking  $299,900

Snapshot

Type
For Sale
Category
Purchase
Property Type
Residential
Property Subtype
Single Family Residence
MLS Number
5232176
Parcel Number
5402576
Property Sqft
Lot Size
0.15 acres
Year Built
2004
Year Updated
Bedrooms
3
Bathrooms
3
Full Bathrooms
2
3/4 Bathrooms
0
Half Bathrooms
1
Quarter Bathrooms
0
Lot Size (in sqft)
6,529.64
Price Low
-
Room Count
6
Building Unit Count
-
Condo Floor Number
-
Number of Buildings
-
Number of Floors
2
Parking Spaces
0
Location Directions
Sanitarium Rd to Hidden Lake Blvd to Dover
Legal Description
HIDDEN LAKE ESTATES SUBDVN PHASE 3 LOT 43 ALL
Subdivision Name
Hidden Lake Estates Sub
Franchise Affiliation
None
Special Listing Conditions
Auction
Auction
Bankruptcy Property
Bankruptcy Property
HUD Owned
HUD Owned
In Foreclosure
In Foreclosure
Notice Of Default
Notice Of Default
Probate Listing
Probate Listing
Real Estate Owned
Real Estate Owned
Short Sale
Short Sale
Third Party Approval

Description

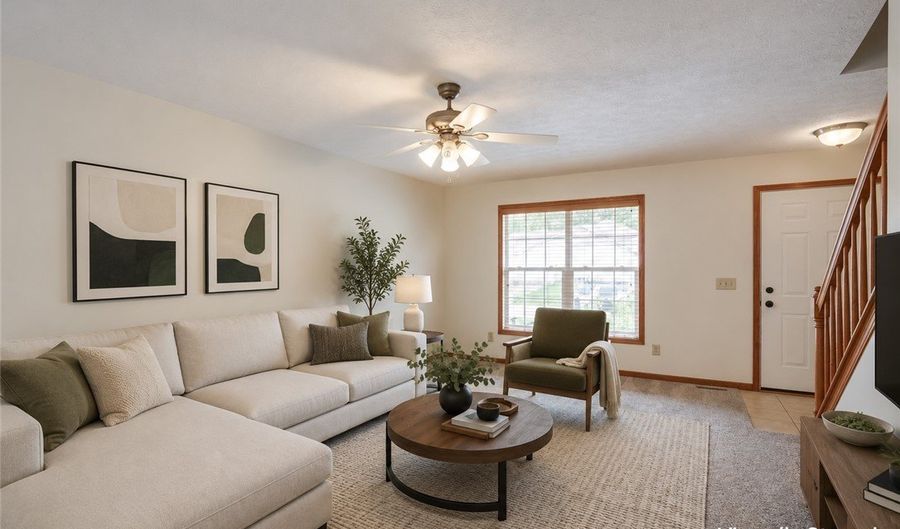
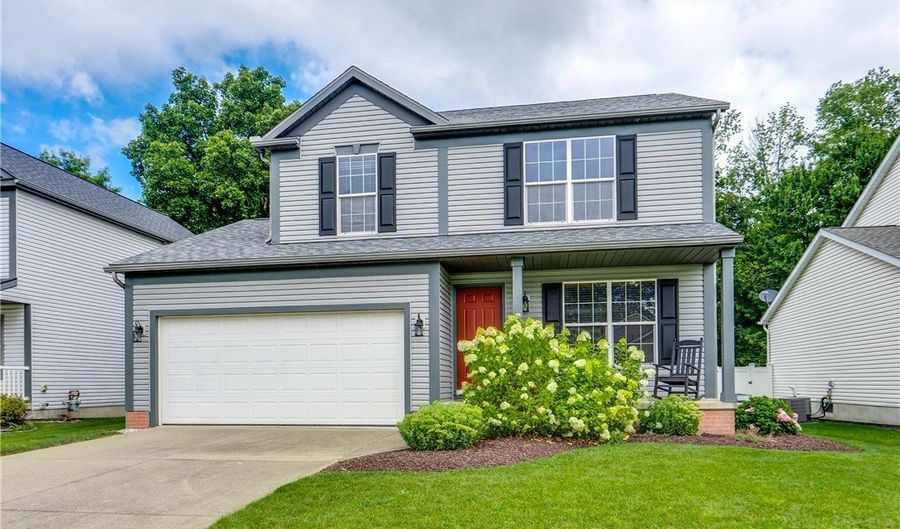
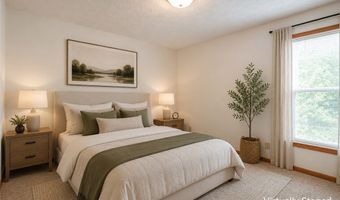
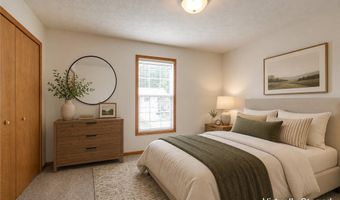
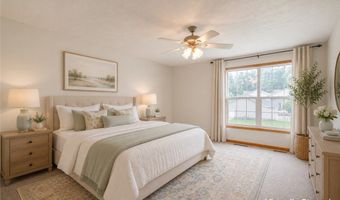
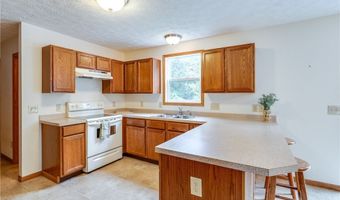
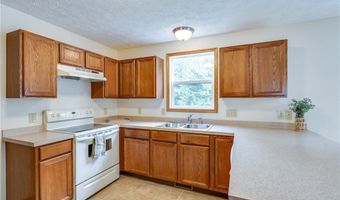
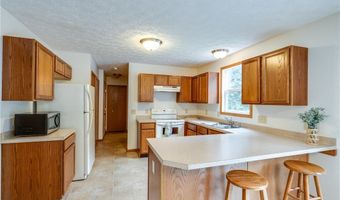
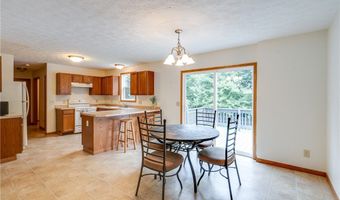
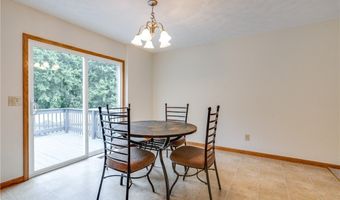
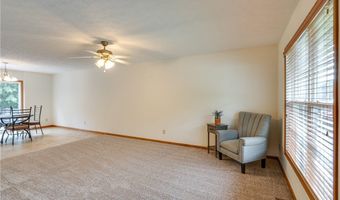
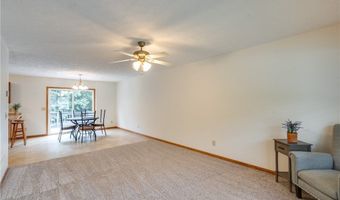
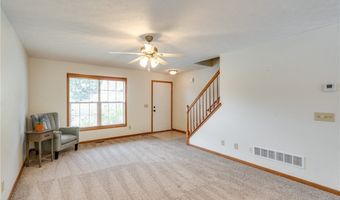
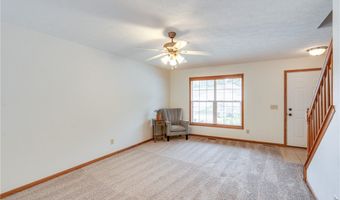
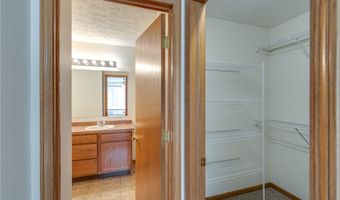
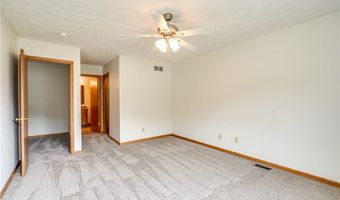
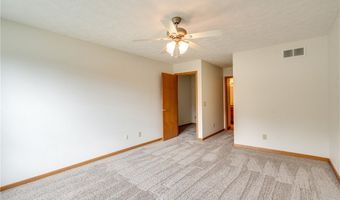
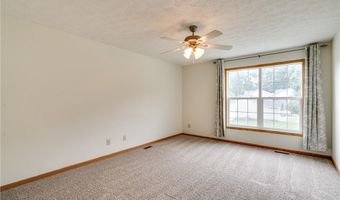
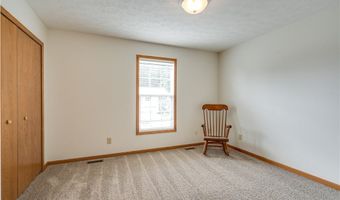
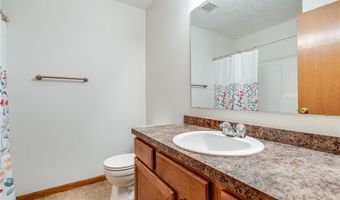
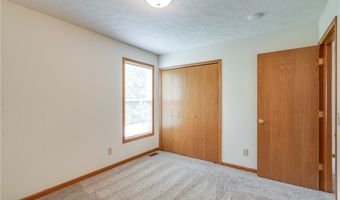
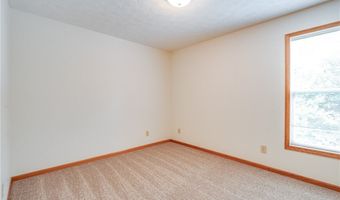
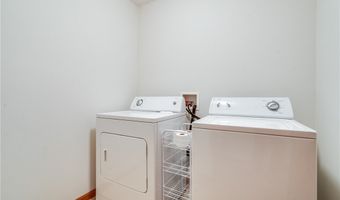
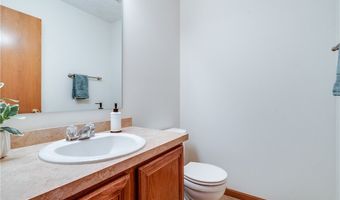
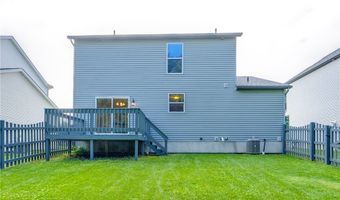
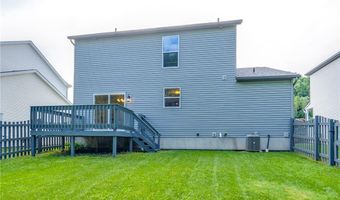
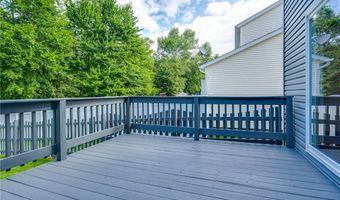
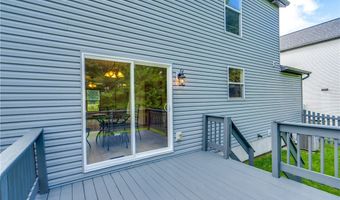
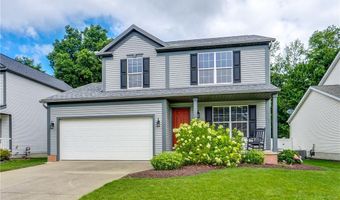
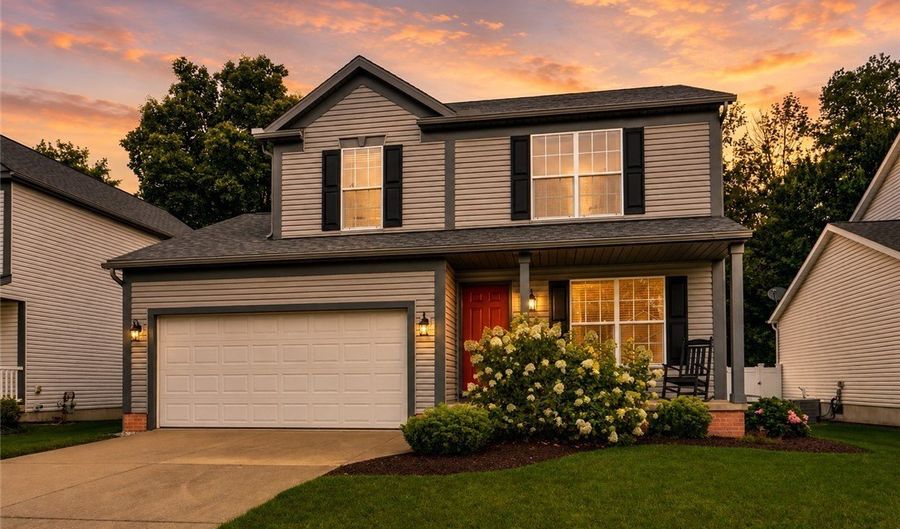
Step into this inviting three-bedroom, two-and-a-half-bath home offering nearly 1,600 square feet of comfortable living space, highlighted by a brand-new roof and fresh new carpeting throughout. From the moment you enter, you'll be drawn into the ample family room with soft new carpeting that flows seamlessly into the bright eat-in kitchen. The kitchen features a convenient island counter, abundant storage throughout the surrounding area, and a full suite of appliances including range, dishwasher, refrigerator, and microwave. Just off the kitchen you'll find a first-floor laundry room complete with washer and dryer, plus a convenient half bath. Upstairs, the generous main suite is a true retreat, complete with a spacious walk-in closet and a private master bath featuring a large vanity, oversized tub, and shower. Two additional well-sized bedrooms on the second level each offer fresh carpeting and double closets, while a second full bath with a large vanity and shower serves the upper floor. The basement provides excellent extra storage options, and the backyard is fully fenced for privacy and outdoor enjoyment. A walkout from the eat-in kitchen leads to a wooden deck with steps that open directly onto the fenced yard-perfect for relaxing or entertaining. This is a beautiful, updated home in a lovely setting, ready for its next owners to enjoy. Schedule your private showing today!

More Details

MLS Name
MLS Now
Source
ListHub
MLS Number
5232176
MLS ID
NEOHREXOH
Virtual Tour
PARTICIPANT
Name
Seth Kienzle
Primary Phone
(330) 324-0309
Key
3YD-NEOHREXOH-C2006006626
Email
seth@homesearchohio.com
BROKER
Name
HP Diversified Properties, LLC.
Phone
(330) 494-1221
OFFICE
Name
Real Integrity
Phone
(330) 494-1221
Copyright © 2026 MLS Now. All rights reserved. All information provided by the listing agent/broker is deemed reliable but is not guaranteed and should be independently verified.

Features

Basement
Basement
Dock
Dock
Elevator
Elevator
Fireplace
Fireplace
Greenhouse
Greenhouse
Hot Tub Spa
Hot Tub Spa
New Construction
New Construction
Pool
Pool
Sauna
Sauna
Sports Court
Sports Court
Waterfront
Waterfront
Appliances
Dryer
Dryer
Dishwasher
Dishwasher
Microwave
Microwave
Range
Range
Refrigerator
Refrigerator
Washer
Washer
Architectural Style
Conventional
Conventional
Construction Materials
VinylSiding
VinylSiding
Cooling
Central Air
Central Air
Heating
Forced Air
Forced Air
Natural Gas
Natural Gas
Interior
KitchenIsland
KitchenIsland
Pantry
Pantry
Storage
Storage
WalkInClosets
WalkInClosets
Other Structures
Storage
Storage
Parking
Garage
Garage
Patio and Porch
Deck
Deck
Porch
Porch
Roof
Asphalt
Asphalt
Rooms
Bedroom 1
Bedroom 1
Bathroom 1
Bathroom 1
Bedroom 3
Bedroom 3
Family Room
Family Room
Bathroom 2
Bathroom 2
 Laundry Room
Laundry Room
Bathroom 3
Bathroom 3
Bedroom 2
Bedroom 2
 Basement
Basement
Laundry Room
Laundry Room

History

DateEventPrice$/SqftSource
For Sale ~ Price Changed
Residential
$299,900
-3.2%
Real Integrity
Listed For Sale
Residential
$309,900Real Integrity
Report issue with price history

Taxes

YearAnnual AmountDescription
2025$3,994HIDDEN LAKE ESTATES SUBDVN PHASE 3 LOT 43 ALL

Nearby Schools

Elementary School

Young Elementary School

0.8 miles awayPK - 03

High School

Springfield High School

0.6 miles away09 - 12

Junior High School

Spring Hill Junior High School

0.8 miles away07 - 08
Show more
Get more info on 3061 Dover Dr, Akron, OH 44312
Profile
Seth Kienzle
Listing Agent
(330) 324-0309
By pressing request info, you agree that Residential and real estate professionals may contact you via phone/text about your inquiry, which may involve the use of automated means.
Profile
Seth Kienzle
Listing Agent
(330) 324-0309
By pressing request info, you agree that Residential and real estate professionals may contact you via phone/text about your inquiry, which may involve the use of automated means.