306 Rathert Ct Auburn, IN 46706
Price
$286,000
Listed On
Type
For Sale
Status
Active
306 Rathert Ct, Auburn, IN 46706
3 Beds
3 Bath
1586 sqft
Asking  $286,000

Snapshot

Type
For Sale
Category
Purchase
Property Type
Residential
Property Subtype
Other
MLS Number
202628033
Parcel Number
17-06-20-153-031.000-025
Property Sqft
1,586 sqft
Lot Size
0.26 acres
Year Built
2001
Year Updated
Bedrooms
3
Bathrooms
3
Full Bathrooms
2
3/4 Bathrooms
0
Half Bathrooms
1
Quarter Bathrooms
0
Lot Size (in sqft)
11,325.6
Price Low
-
Room Count
8
Building Unit Count
-
Condo Floor Number
-
Number of Buildings
-
Number of Floors
2
Parking Spaces
0
Location Directions
SR 427 (North Main) to Betz Rd to start of subdivision to home.
Subdivision Name
Auburn Meadows
Franchise Affiliation
None
Special Listing Conditions
Auction
Auction
Bankruptcy Property
Bankruptcy Property
HUD Owned
HUD Owned
In Foreclosure
In Foreclosure
Notice Of Default
Notice Of Default
Probate Listing
Probate Listing
Real Estate Owned
Real Estate Owned
Short Sale
Short Sale
Third Party Approval

Description

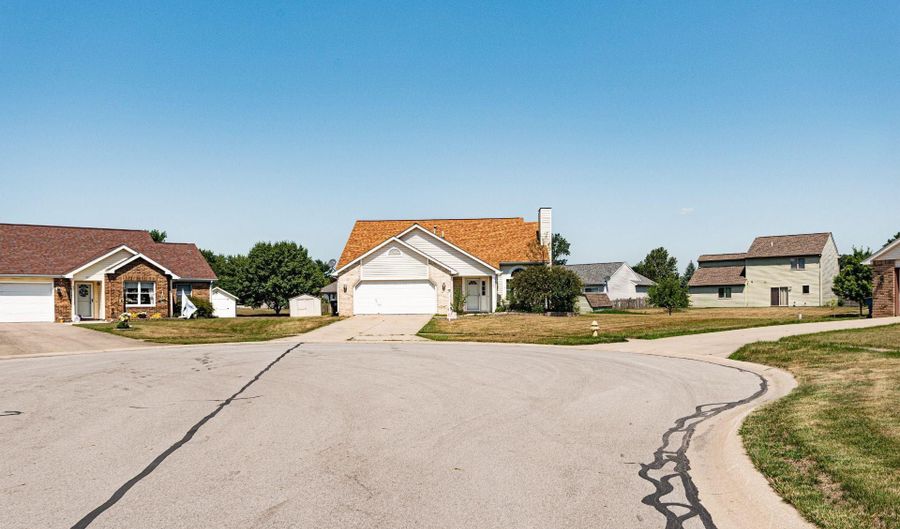
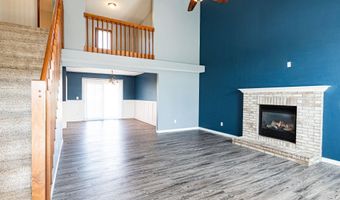
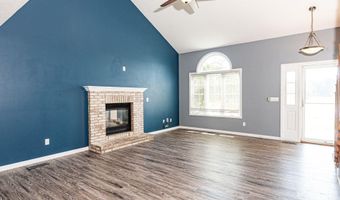
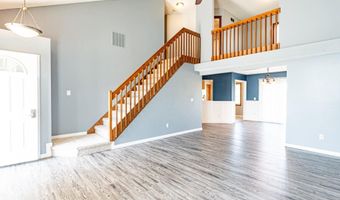
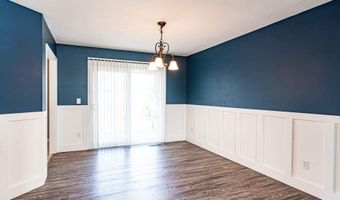
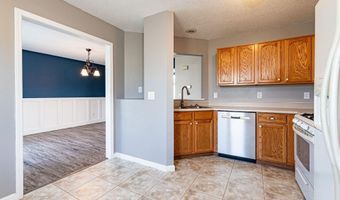
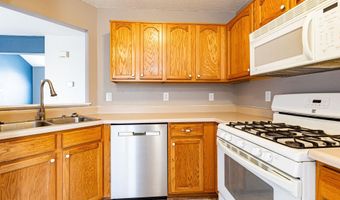
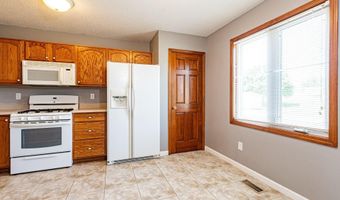

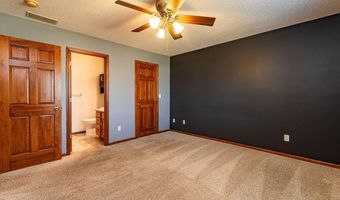
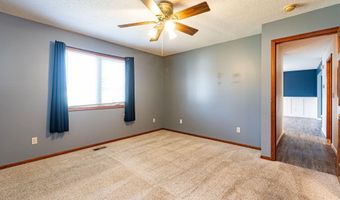
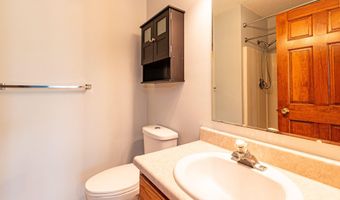
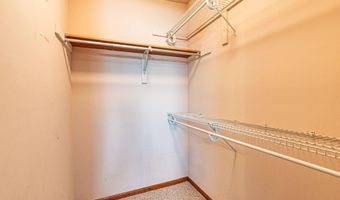
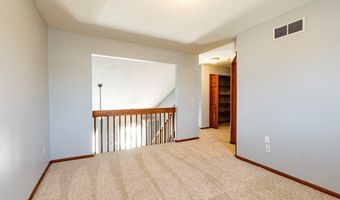
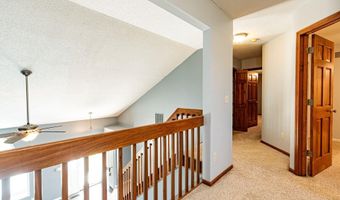
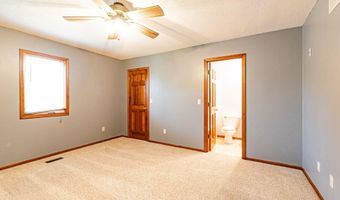
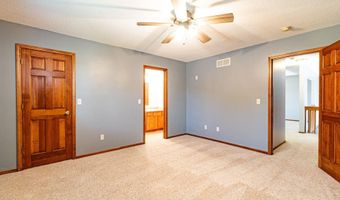
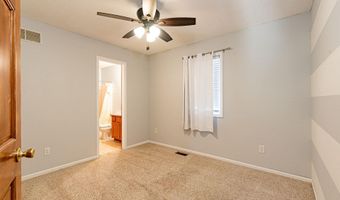
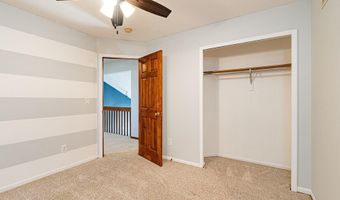
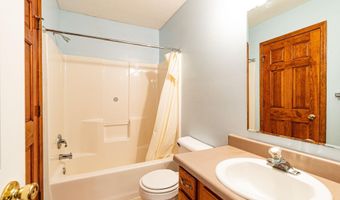
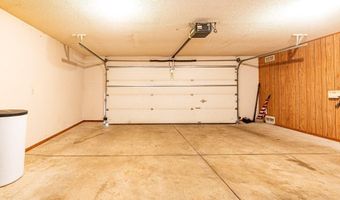
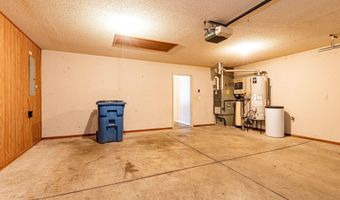
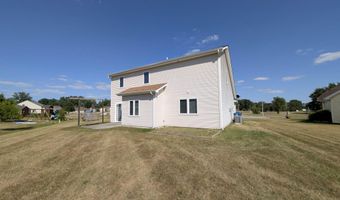
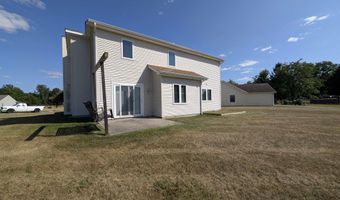
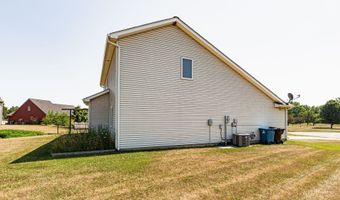
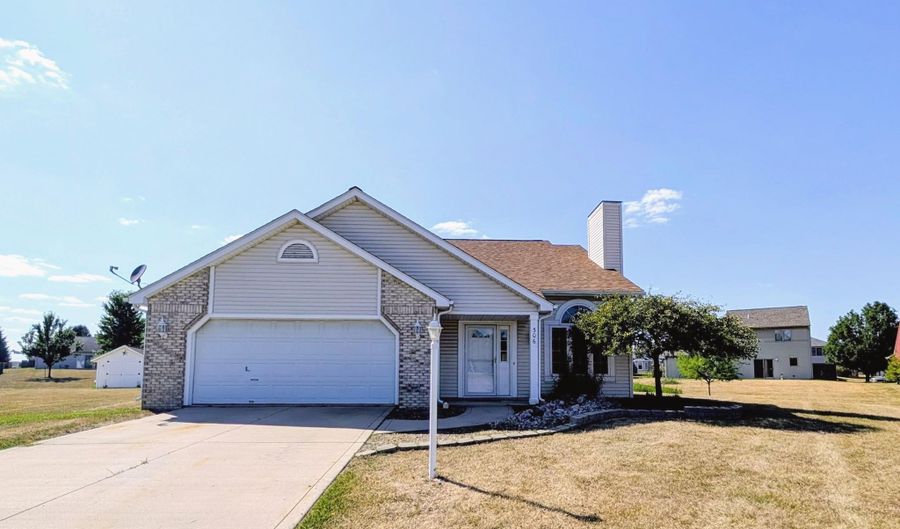
Imagine coming home to this beautifully maintained 1 1/2-story home tucked away on a peaceful cul-de-sac, where you'll enjoy privacy, minimal traffic, and a welcoming neighborhood atmosphere. From the moment you step inside, you'll be captivated by the dramatic two-story great room with its soaring ceilings and cozy fireplace-an inviting space for entertaining guests or relaxing after a long day. The main-level primary suite offers the convenience buyers love, complete with a private ensuite bath and walk-in closet. Upstairs, two spacious bedrooms share a Jack-and-Jill bath, while the loft provides the perfect flex space for a family room, home office, reading nook, or play area. This home has been thoughtfully updated, allowing you to move right in with confidence. Recent improvements include luxury vinyl plank flooring, trim on the main level, a sliding patio door, refinished and painted window trim, updated outlets, switches, ceiling fans, and new toilets on the main level. Step outside to enjoy your private patio, where the porch swing stays with the home-an ideal spot to unwind with your morning coffee or evening beverage. The attached garage even includes a gas heater, making it comfortable for hobbies, projects, or extra workspace throughout the year. The seller has the closet doors for one upstairs bedroom and simply prefers the room without them. If you've been searching for a home that combines thoughtful updates, flexible living space, and a location you'll love, this move-in-ready property is ready to welcome you home.

More Details

MLS Name
Upstate Alliance of REALTORS® Multiple Listing Service, Inc.
Source
ListHub
MLS Number
202628033
URL
MLS ID
FWAARIN
Virtual Tour
PARTICIPANT
Name
Shelby VonDerau
Primary Phone
(260) 920-4664
Key
3YD-FWAARIN-58657
Email
shelbyvrealtor@gmail.com
BROKER
Name
Open Door Rentals and Real Estate LLC
Phone
(260) 333-7368
OFFICE
Name
Open Door Rentals and Real Est
Phone
(260) 333-7368
Copyright © 2026 Upstate Alliance of REALTORS® Multiple Listing Service, Inc. All rights reserved. All information provided by the listing agent/broker is deemed reliable but is not guaranteed and should be independently verified.

Features

Basement
Basement
Dock
Dock
Elevator
Elevator
Fireplace
Fireplace
Greenhouse
Greenhouse
Hot Tub Spa
Hot Tub Spa
New Construction
New Construction
Pool
Pool
Sauna
Sauna
Sports Court
Sports Court
Waterfront
Waterfront
Architectural Style
Other
Other
Cooling
Central Air
Central Air
Roof
Shingle
Shingle
Rooms
Bathroom 2
Bathroom 2
Bathroom 3
Bathroom 3
Bathroom 1
Bathroom 1
Bedroom 2
Bedroom 2
Bedroom 1
Bedroom 1
Bedroom 3
Bedroom 3
Laundry Room
Laundry Room

History

DateEventPrice$/SqftSource
For Sale ~ Price Changed
Residential
$286,000
-0.7%
$180Open Door Rentals and Real Est
For Sale ~ Price Changed
Residential
$288,000
-0.7%
$182Open Door Rentals and Real Est
For Sale ~ Price Changed
Residential
$290,000
-1.7%
$183Open Door Rentals and Real Est
Listed For Sale
Residential
$294,900$186Open Door Rentals and Real Est
Report issue with price history

Taxes

YearAnnual AmountDescription
2026$4,527

Nearby Schools

Elementary School

James R Watson Elementary School

1.5 miles awayPK - 05

Elementary School

Mckenney - Harrison Elementary School

1.8 miles awayKG - 05
Get more info on 306 Rathert Ct, Auburn, IN 46706
Profile
Shelby VonDerau
Listing Agent
(260) 920-4664
By pressing request info, you agree that Residential and real estate professionals may contact you via phone/text about your inquiry, which may involve the use of automated means.
Profile
Shelby VonDerau
Listing Agent
(260) 920-4664
By pressing request info, you agree that Residential and real estate professionals may contact you via phone/text about your inquiry, which may involve the use of automated means.