306 Dorothy Dr Berthoud, CO 80513
Price
$625,000
Listed On
Type
For Sale
Status
Active
306 Dorothy Dr, Berthoud, CO 80513
3 Beds
3 Bath
3285 sqft
Asking  $625,000

Snapshot

Type
For Sale
Category
Purchase
Property Type
Residential
Property Subtype
Single Family Residence
MLS Number
1063311
Parcel Number
R1669796
Property Sqft
3,285 sqft
Lot Size
0.17 acres
Year Built
2020
Year Updated
Bedrooms
3
Bathrooms
3
Full Bathrooms
1
3/4 Bathrooms
1
Half Bathrooms
1
Quarter Bathrooms
0
Lot Size (in sqft)
7,405.2
Price Low
-
Room Count
-
Building Unit Count
-
Condo Floor Number
-
Number of Buildings
-
Number of Floors
1
Parking Spaces
0
Subdivision Name
Farmstead
Franchise Affiliation
None
Special Listing Conditions
Auction
Auction
Bankruptcy Property
Bankruptcy Property
HUD Owned
HUD Owned
In Foreclosure
In Foreclosure
Notice Of Default
Notice Of Default
Probate Listing
Probate Listing
Real Estate Owned
Real Estate Owned
Short Sale
Short Sale
Third Party Approval

Description

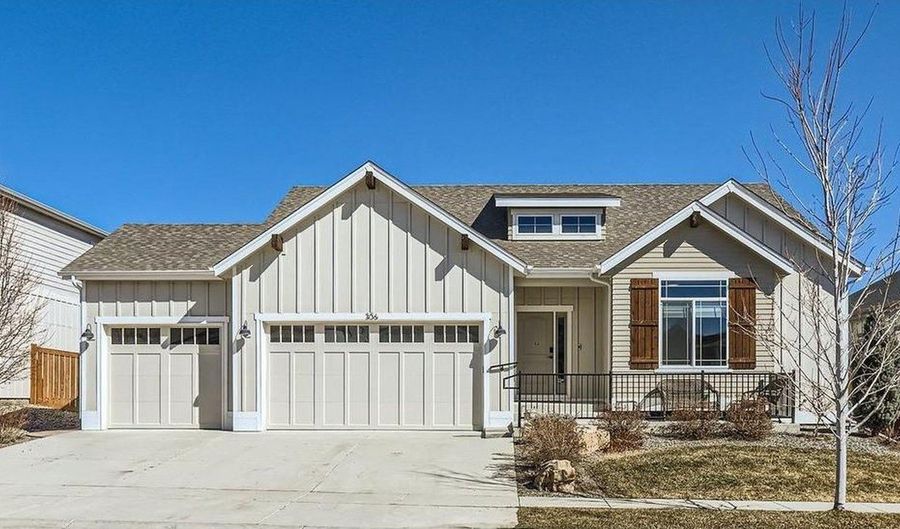
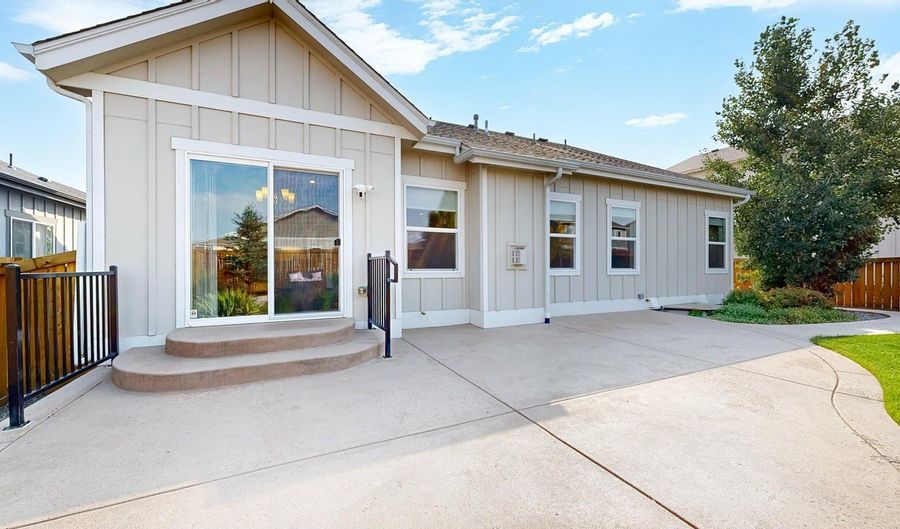
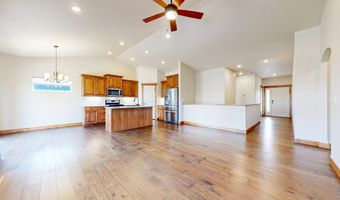
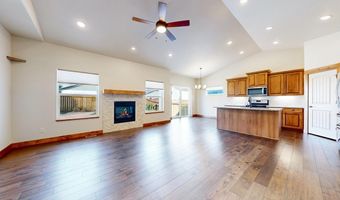
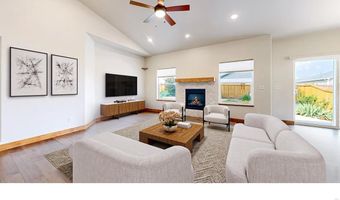
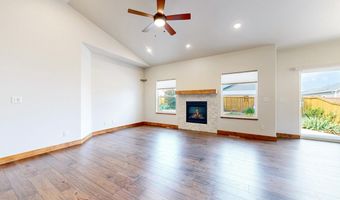
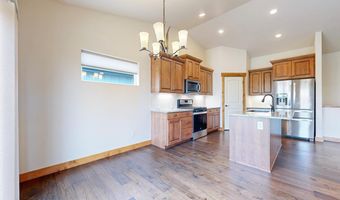
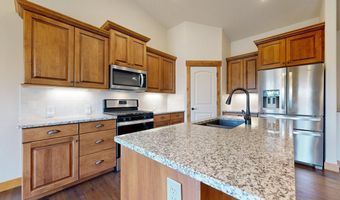
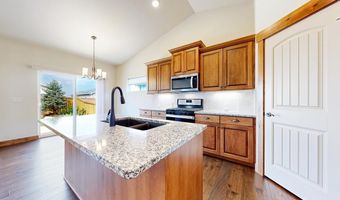
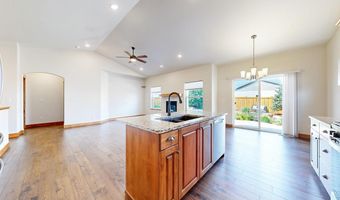
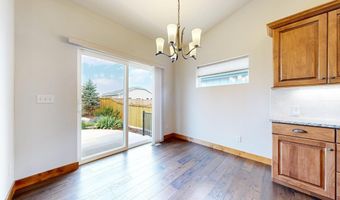
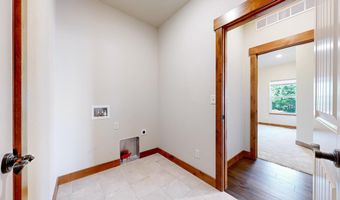
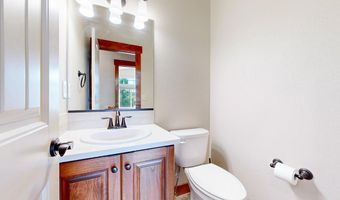
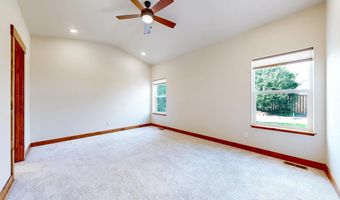
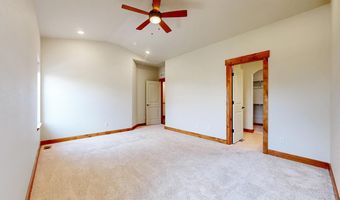
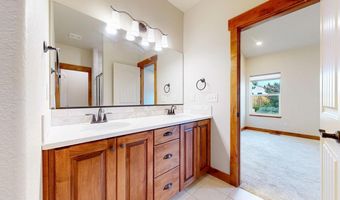
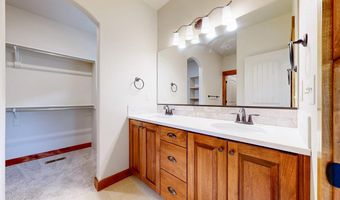
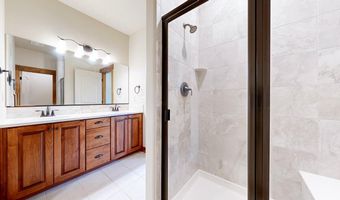
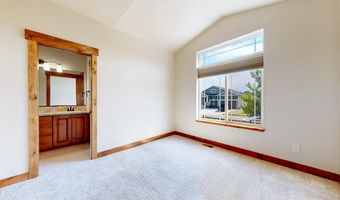
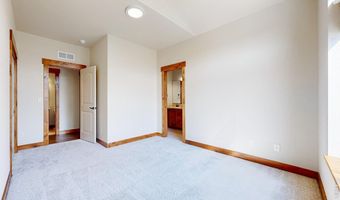
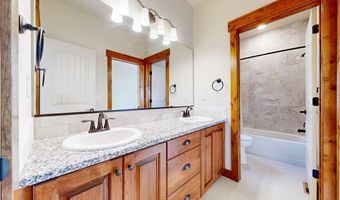
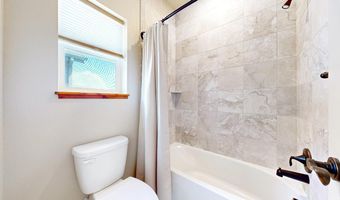
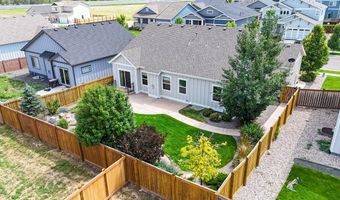
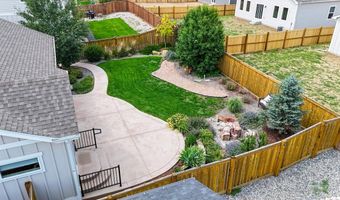
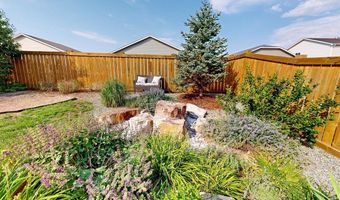
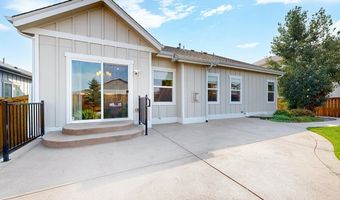
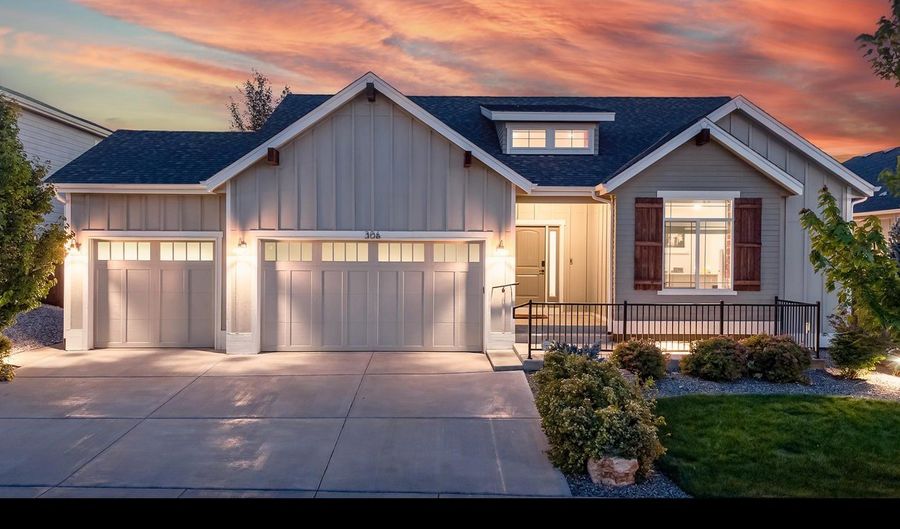
Better-than-new ranch-style home offering quality craftsmanship, thoughtful upgrades, and true move-in-ready convenience. This 3-bedroom, 2.5-bath home features an open floor plan with vaulted ceilings, wood floors, gas fireplace, and a chef's kitchen with granite countertops, oversized island, stainless appliances, and gas range. The spacious primary suite includes dual vanities, a walk-in closet, and private bath. Enjoy a finished 3-car garage, central A/C, radon mitigation system, gas grill stub, professionally landscaped yard, expansive patio, and tranquil fountain. Located minutes from downtown Berthoud, local schools, and the Berthoud Recreation Center, with easy access to I-25 and Hwy 287. Plus, enjoy exciting upcoming community amenities including a private clubhouse and pool. NO METRO District.

More Details

MLS Name
IRES MLS
Source
ListHub
MLS Number
1063311
MLS ID
IRESCO
Virtual Tour
PARTICIPANT
Name
Alicia Stewart
Primary Phone
(970) 599-4661
Key
3YD-IRESCO-P25971
Email
kwalicia7@gmail.com
Fax
(800) 521-1457
BROKER
Name
Stewart Properties
Phone
(970) 599-4661
OFFICE
Name
Stewart Properties
Phone
(970) 599-4661
Copyright © 2026 IRES MLS. All rights reserved. All information provided by the listing agent/broker is deemed reliable but is not guaranteed and should be independently verified.

Features

Basement
Basement
Dock
Dock
Elevator
Elevator
Fireplace
Fireplace
Greenhouse
Greenhouse
Hot Tub Spa
Hot Tub Spa
New Construction
New Construction
Pool
Pool
Sauna
Sauna
Sports Court
Sports Court
Waterfront
Waterfront
Appliances
Gas Range
Gas Range
Dishwasher
Dishwasher
Refrigerator
Refrigerator
Microwave
Microwave
Architectural Style
Contemporary
Contemporary
Construction Materials
Frame
Frame
 Composition
Composition
Cooling
Ceiling Fan(s)
Ceiling Fan(s)
Central Air
Central Air
Exterior
Sprinkler System
Sprinkler System
Flooring
Wood
Wood
Heating
Forced Air
Forced Air
Interior
Eat-in Kitchen
Eat-in Kitchen
Cathedral Ceiling(s)
Open Floorplan
Open Floorplan
Pantry
Pantry
Natural Woodwork
Natural Woodwork
Walk-In Closet(s)
Walk-In Closet(s)
Washer/Dryer Hookup
Washer/Dryer Hookup
Jack & Jill Bathroom
Kitchen Island
Kitchen Island
Parking
Open
Open
Patio and Porch
Patio
Patio
Roof
Composition
Composition
Rooms
 Basement
Basement
Bathroom 3
Bathroom 3
Dining Room
Dining Room
Bathroom 1
Bathroom 1
Bathroom 2
Bathroom 2
 Laundry Room
Laundry Room
Bedroom 3
Bedroom 3
Bedroom 2
Bedroom 2
Bedroom 1
Bedroom 1
Laundry Room
Laundry Room
Utilities
Cable Available
Cable Available
View
City
City
Window
Window Coverings
Window Coverings

History

DateEventPrice$/SqftSource
For Sale ~ Price Changed
Residential
$625,000
-1.6%
$190Stewart Properties
Listed For Sale
Residential
$635,000$193Stewart Properties
Report issue with price history

Taxes

YearAnnual AmountDescription
2025$3,665

Nearby Schools

Elementary School

Ivy Stockwell Elementary School

1.2 miles awayKG - 05

High School

Berthoud High School

1.3 miles away09 - 12

Elementary School

Berthoud Elementary School

1.5 miles awayKG - 05
Show more
Get more info on 306 Dorothy Dr, Berthoud, CO 80513
Profile
Alicia Stewart
Listing Agent
(970) 599-4661
By pressing request info, you agree that Residential and real estate professionals may contact you via phone/text about your inquiry, which may involve the use of automated means.
Profile
Alicia Stewart
Listing Agent
(970) 599-4661
By pressing request info, you agree that Residential and real estate professionals may contact you via phone/text about your inquiry, which may involve the use of automated means.