30578 SILVERTON Rd Frankford, DE 19945

Price
$645,000
Listed On
Type
For Sale
Status
Active
30578 SILVERTON Rd, Frankford, DE 19945
4 Beds
3 Bath
2900 sqft
Asking  $645,000

Snapshot

Type
For Sale
Category
Purchase
Property Type
Residential
Property Subtype
Other
MLS Number
DESU2116062
Parcel Number
Property Sqft
2,900 sqft
Lot Size
0.18 acres
Year Built
2015
Year Updated
Bedrooms
4
Bathrooms
3
Full Bathrooms
3
3/4 Bathrooms
0
Half Bathrooms
0
Quarter Bathrooms
0
Lot Size (in sqft)
7,840.8
Price Low
-
Room Count
-
Building Unit Count
-
Condo Floor Number
-
Number of Buildings
-
Number of Floors
2
Parking Spaces
6
Subdivision Name
BATSON CREEK ESTATES
Franchise Affiliation
Keller Williams Realty
Special Listing Conditions
Auction
Auction
Bankruptcy Property
Bankruptcy Property
HUD Owned
HUD Owned
In Foreclosure
In Foreclosure
Notice Of Default
Notice Of Default
Probate Listing
Probate Listing
Real Estate Owned
Real Estate Owned
Short Sale
Short Sale
Third Party Approval

Description

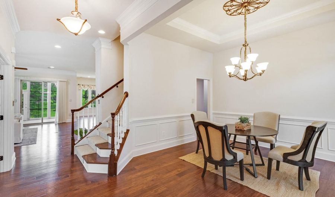
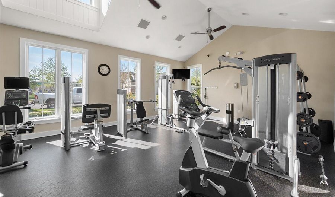
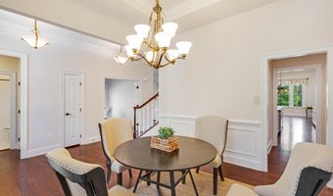
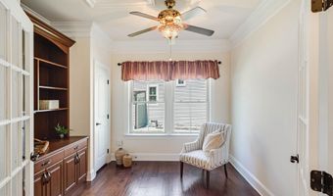
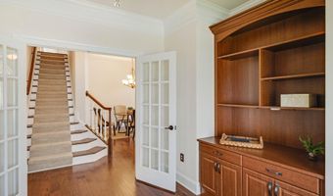
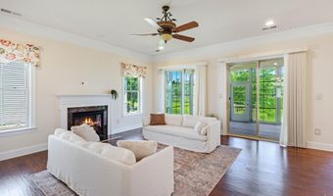
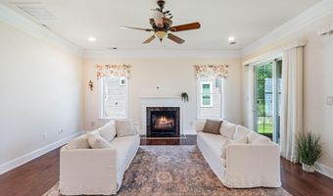
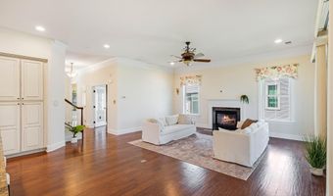
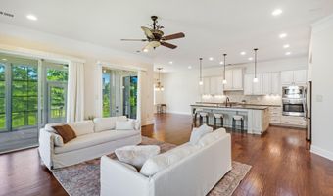
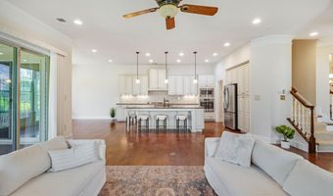
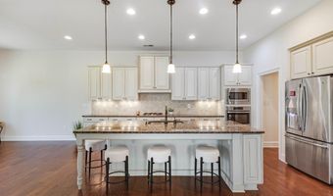
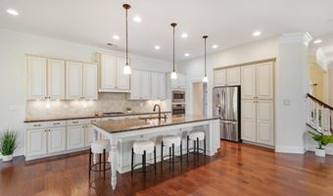
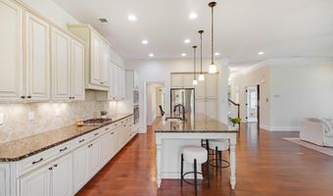
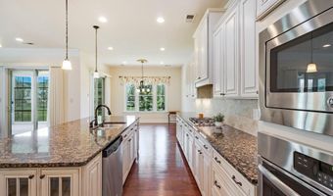
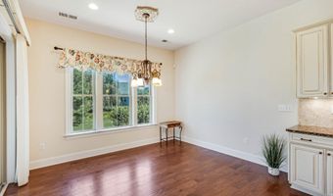
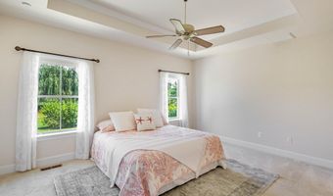
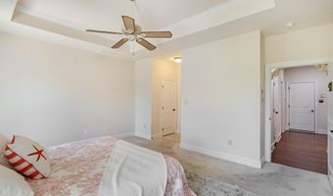
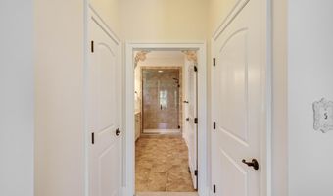
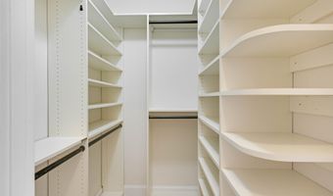
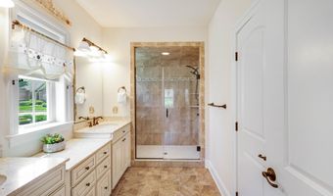
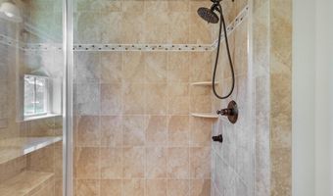
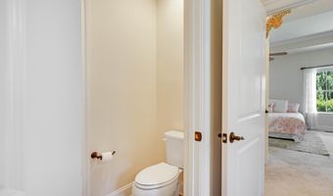
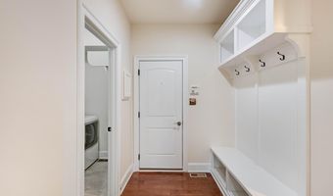
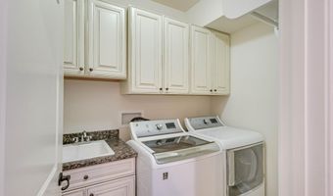
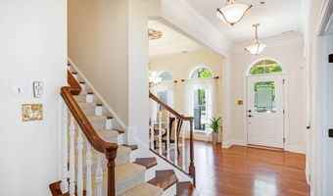
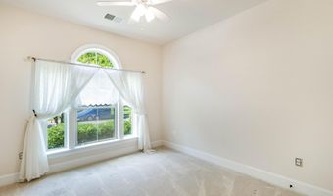
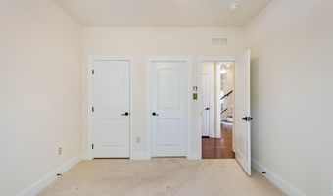
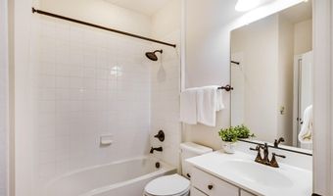
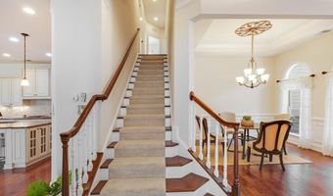
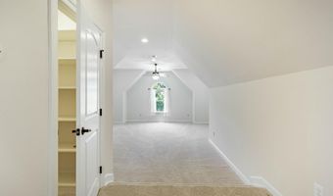
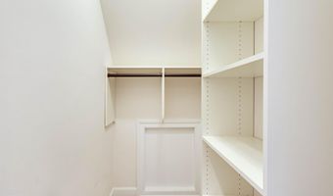
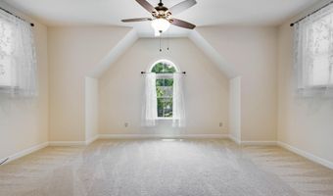
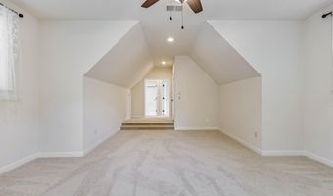
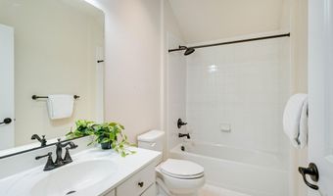
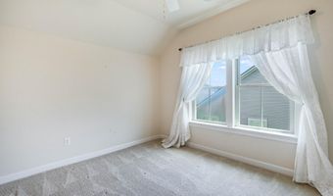
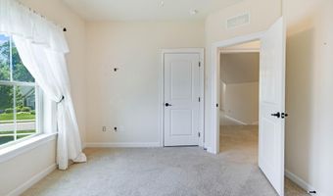
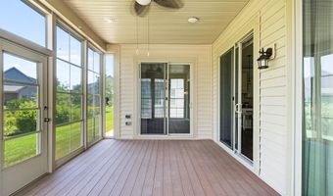
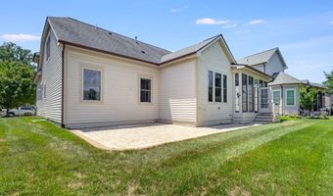
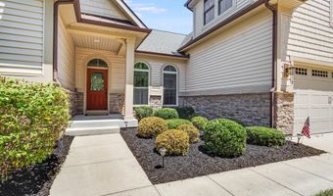
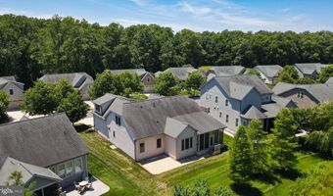
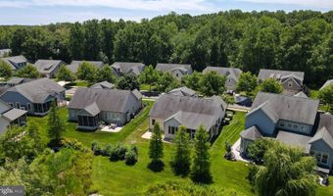
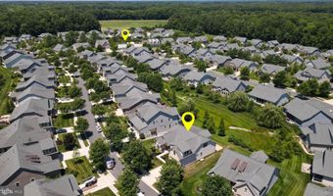
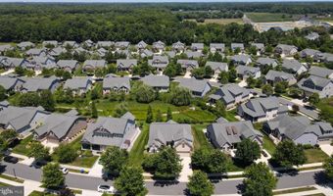
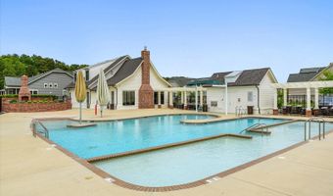
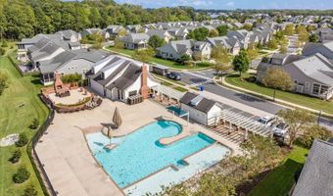
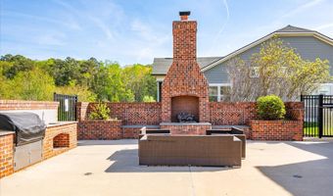
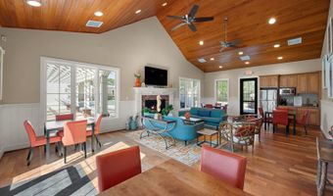
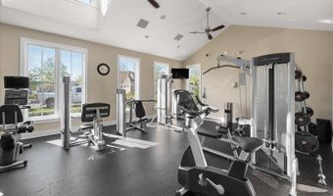
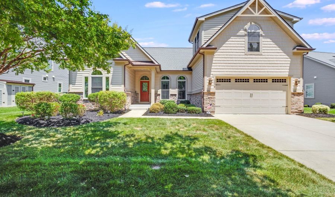
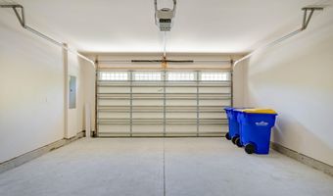
Welcome to 30578 Silverton Road, where elegant finishes, thoughtful design, and convenient coastal living come together in this beautifully maintained home. Offering the ease of main-level living, this spacious residence showcases extensive crown molding throughout the first floor, a private office with French doors that has potential for an additional bedroom, and a formal dining room accented with chair rail molding. The gourmet kitchen features stainless steel appliances, a gas cooktop, wall oven, built-in microwave, dishwasher, a large center island, and a sunny breakfast nook. Open to the kitchen, the inviting living room offers a cozy gas fireplace and flows seamlessly into the bright sunroom overlooking the backyard. The main-level primary suite is a private retreat with two custom walk-in closets, dual vanities, a tiled stall shower, and a private water closet. An additional bedroom and full bath are also located on the first floor, while every closet throughout the home is outfitted with custom closet systems. Upstairs, you'll find another bedroom, a full bathroom, and a spacious bonus room with a walk-in closet, providing flexible space for guests, a media room, or hobbies. Outside, enjoy a rear paver patio, professional landscaping, an attached front-entry garage, concrete driveway, and additional on-street parking. The HOA includes lawn maintenance, trash service, a clubhouse, fitness center, and community pool, allowing for low-maintenance living. Ideally located just minutes from Fenwick Island, Bethany Beach, Ocean City, MD, and the Freeman Arts Pavilion, this exceptional home offers easy access to beaches, dining, shopping, and entertainment. Don't miss this opportunity to enjoy luxury coastal living at its finest.
Open House Showings

Start TimeEnd TimeAppointment Required?
No

More Details

MLS Name
Bright MLS
Source
ListHub
MLS Number
DESU2116062
MLS ID
TRENDPA
Virtual Tour
PARTICIPANT
Name
Russell G Griffin
Primary Phone
(302) 856-1458
Key
3YD-TRENDPA-3260047
Email
russell@griffinhigginsteam.com
BROKER
Name
Keller Williams Realty
Phone
(302) 228-5143
OFFICE
Name
Keller Williams Realty
Phone
(302) 856-1458
Copyright © 2026 Bright MLS. All rights reserved. All information provided by the listing agent/broker is deemed reliable but is not guaranteed and should be independently verified.

Features

Basement
Basement
Dock
Dock
Elevator
Elevator
Fireplace
Fireplace
Greenhouse
Greenhouse
Hot Tub Spa
Hot Tub Spa
New Construction
New Construction
Pool
Pool
Sauna
Sauna
Sports Court
Sports Court
Waterfront
Waterfront
Appliances
Built-In Microwave
Built-In Microwave
Built-In Range
Built-In Range
Dishwasher
Dishwasher
Dryer
Dryer
Oven - Wall
Oven - Wall
Oven/Range - Gas
Oven/Range - Gas
Refrigerator
Refrigerator
Stainless Steel Appliances
Washer
Washer
Water Heater - Tankless
Architectural Style
Other
Other
Construction Materials
Frame
Frame
 Vinyl Siding
Vinyl Siding
 Stone
Stone
Cooling
Central Air
Central Air
Heating
Heat Pump (Heating)
Heat Pump (Heating)
Interior
Bathroom - Stall Shower
Bathroom - Tub Shower
Breakfast Area
Breakfast Area
Carpet
Carpet
Ceiling Fan(s)
Ceiling Fan(s)
Chair Railings
Chair Railings
Combination Kitchen/Living
Crown Moldings
Crown Moldings
Dining Area
Dining Area
Entry Level Bedroom
Entry Level Bedroom
Floor Plan - Open
Floor Plan - Open
Formal/Separate Dining Room
Kitchen - Island
Kitchen - Island
Primary Bath(s)
Primary Bath(s)
Recessed Lighting
Recessed Lighting
Walk-in Closet(s)
Walk-in Closet(s)
Parking
On Street
On Street
Garage - Attached
Garage - Attached
Driveway
Driveway
Rooms
Bathroom 3
Bathroom 3
Dining Room
Dining Room
Bathroom 2
Bathroom 2
Bedroom 1
Bedroom 1
Bathroom 1
Bathroom 1
Bedroom 4
Bedroom 4
Bedroom 3
Bedroom 3
Bedroom 2
Bedroom 2

History

DateEventPrice$/SqftSource
Listed For Sale
Residential
$645,000$222Keller Williams Realty
Report issue with price history
Taxes

YearAnnual AmountDescription
$1,206

Nearby Schools

Elementary School

Frankford Elementary School

5.2 miles awayPK - 05
Get more info on 30578 SILVERTON Rd, Frankford, DE 19945
Profile
Russell G Griffin
Listing Agent
(302) 856-1458
By pressing request info, you agree that Residential and real estate professionals may contact you via phone/text about your inquiry, which may involve the use of automated means.
Profile
Russell G Griffin
Listing Agent
(302) 856-1458
By pressing request info, you agree that Residential and real estate professionals may contact you via phone/text about your inquiry, which may involve the use of automated means.