305 TOLLGATE Rd N Bel Air, MD 21014
Price
$626,990
Listed On
Type
For Sale
Status
Active
305 TOLLGATE Rd N, Bel Air, MD 21014
4 Beds
3 Bath
2400 sqft
Asking  $626,990

Snapshot

Type
For Sale
Category
Purchase
Property Type
Residential
Property Subtype
Other
MLS Number
MDHR2058278
Parcel Number
Property Sqft
2,400 sqft
Lot Size
Bedrooms
4
Bathrooms
3
Full Bathrooms
2
3/4 Bathrooms
0
Half Bathrooms
1
Quarter Bathrooms
0
Lot Size (in sqft)
-
Price Low
-
Room Count
-
Building Unit Count
-
Condo Floor Number
-
Number of Buildings
-
Number of Floors
3
Parking Spaces
2
Subdivision Name
NONE AVAILABLE
Franchise Affiliation
None
Special Listing Conditions
Auction
Auction
Bankruptcy Property
Bankruptcy Property
HUD Owned
HUD Owned
In Foreclosure
In Foreclosure
Notice Of Default
Notice Of Default
Probate Listing
Probate Listing
Real Estate Owned
Real Estate Owned
Short Sale
Short Sale
Third Party Approval

Description

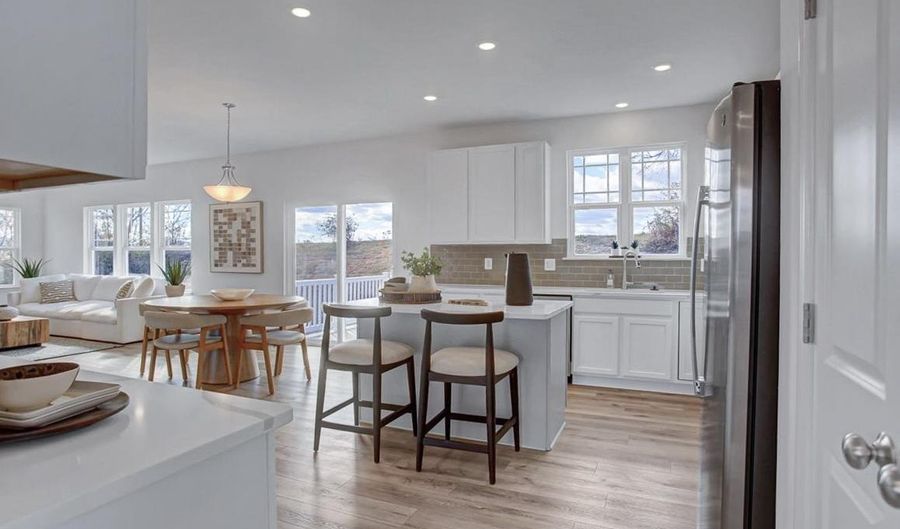
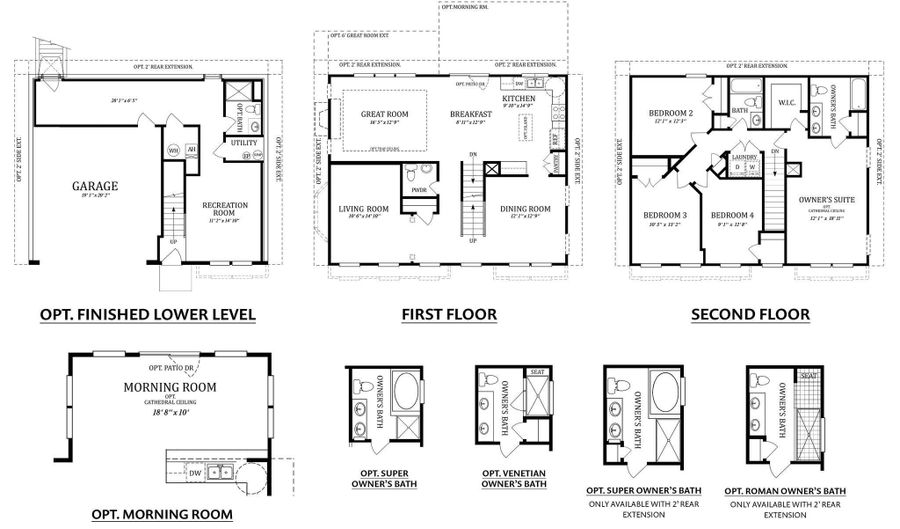
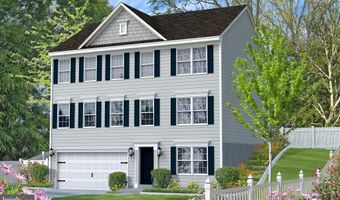
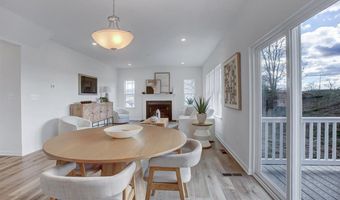
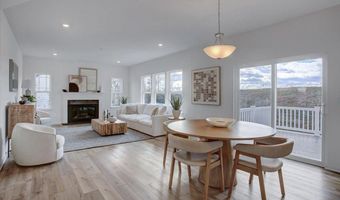
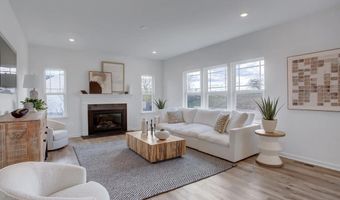
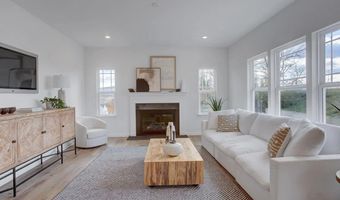
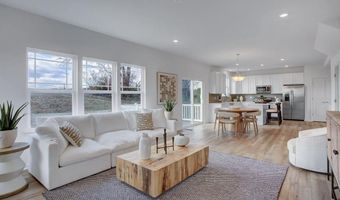
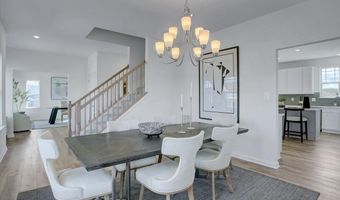
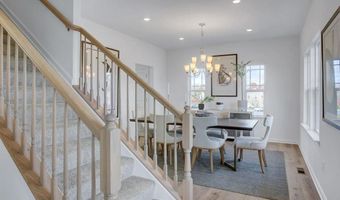
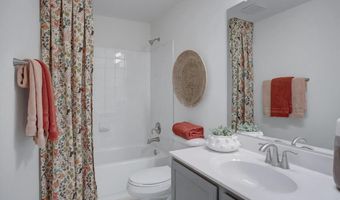
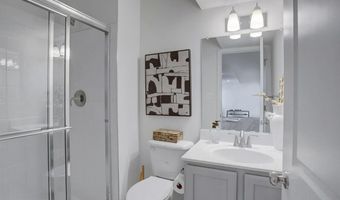
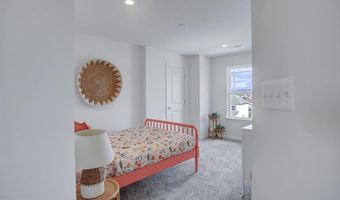
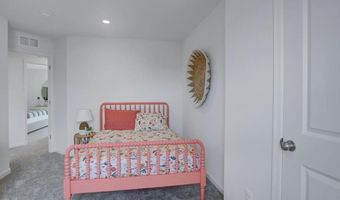
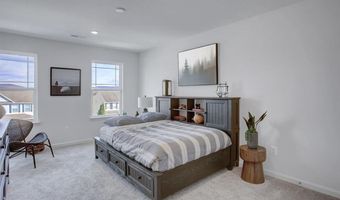
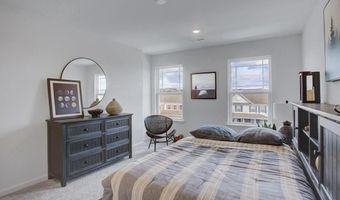
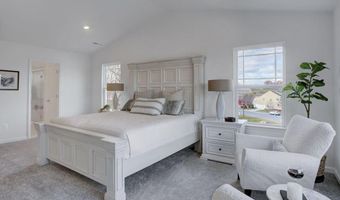
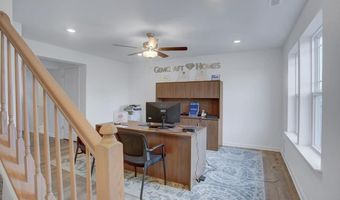
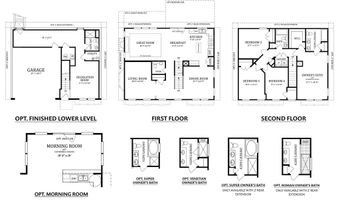
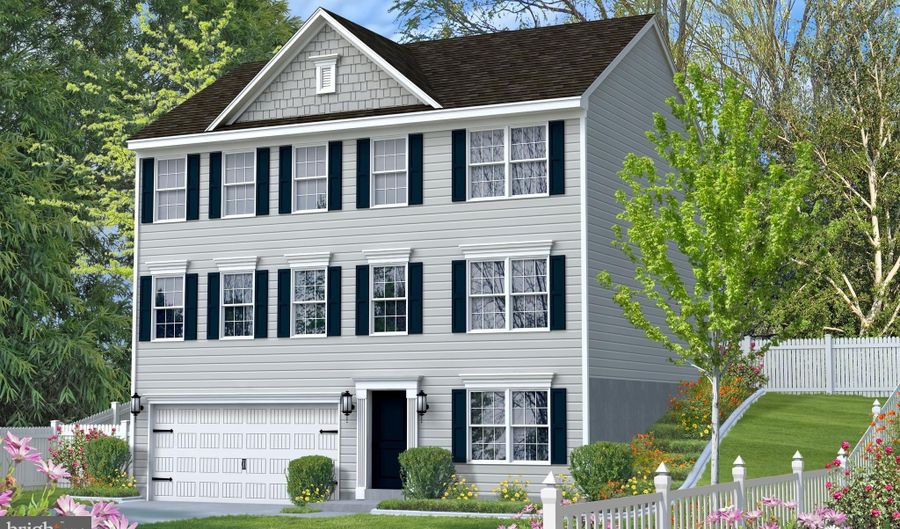
This beautiful new construction home in Bel Air is sure to please all who enter. Gemcraft Homes Bristol III offers a 4 bedrooms, 2 1/2 baths and a 2 car garage close to all the conveniences the town has to offer. The main floor features a large kitchen with 42" cabinets, granite counter tops, island and stainless steel appliances. You can entertain your family and guest while in your kitchen while everyone is enjoying their selves in the spacious family room with a fire place. On the upper level you will find a spectacular owners suite with a walk-in closet, and large bath with a double vanity. In addition on the upper level, there are 3 large bedrooms, a hall bath and laundry. The home is situated close to the Ma & Pa trail, the equestrian center, shopping and all major commuting routes. The taxes are estimated and photo's are of a like model.

More Details

MLS Name
Bright MLS
Source
ListHub
MLS Number
MDHR2058278
MLS ID
TRENDPA
Virtual Tour
PARTICIPANT
Name
Lisa Hiatt
Primary Phone
(410) 688-4061
Key
3YD-TRENDPA-3022763
Email
lhiatt@garceaurealty.com
BROKER
Name
Garceau Realty
Phone
(410) 803-0714
OFFICE
Name
Garceau Realty
Phone
(410) 803-0714
Copyright © 2026 Bright MLS. All rights reserved. All information provided by the listing agent/broker is deemed reliable but is not guaranteed and should be independently verified.

Features

Basement
Basement
Dock
Dock
Elevator
Elevator
Fireplace
Fireplace
Greenhouse
Greenhouse
Hot Tub Spa
Hot Tub Spa
New Construction
New Construction
Pool
Pool
Sauna
Sauna
Sports Court
Sports Court
Waterfront
Waterfront
Appliances
Dishwasher
Dishwasher
Disposal
Disposal
Exhaust Fan
Exhaust Fan
Microwave
Microwave
Oven/Range - Electric
Stainless Steel Appliances
Stove
Stove
Washer/Dryer Hookups Only
WaterHeater
WaterHeater
Architectural Style
Other
Other
Construction Materials
BlownInInsulation
BlownInInsulation
 Vinyl Siding
Vinyl Siding
 Stick Built
Stick Built
 Stone
Stone
Cooling
Central Air
Central Air
Heating
Forced Air
Forced Air
Interior
Attic
Attic
Bathroom - Stall Shower
Carpet
Carpet
Chair Railings
Chair Railings
Crown Moldings
Crown Moldings
Floor Plan - Traditional
Formal/Separate Dining Room
Kitchen - Eat-In
Kitchen - Eat-In
Kitchen - Island
Kitchen - Island
Kitchen - Table Space
Pantry
Pantry
Primary Bath(s)
Primary Bath(s)
Recessed Lighting
Recessed Lighting
Upgraded Countertops
Parking
Garage - Attached
Garage - Attached
Property Condition
Under Construction
Under Construction
Rooms
Bedroom 3
Bedroom 3
Bedroom 1
Bedroom 1
Bedroom 4
Bedroom 4
Bathroom 1
Bathroom 1
Bathroom 3
Bathroom 3
Bedroom 2
Bedroom 2
 Basement
Basement
Bathroom 2
Bathroom 2
Dining Room
Dining Room

History

DateEventPrice$/SqftSource
Listed For Sale
Residential
$626,990$261Garceau Realty
Report issue with price history

Taxes

YearAnnual AmountDescription
$5,500

Nearby Schools

High School

Bel Air High

1 miles away09 - 12

Middle School

Bel Air Middle

1 miles away06 - 08

Elementary School

Bel Air Elementary

1.2 miles awayPK - 05
Show more
Get more info on 305 TOLLGATE Rd N, Bel Air, MD 21014
Profile
Lisa Hiatt
Listing Agent
(410) 688-4061
By pressing request info, you agree that Residential and real estate professionals may contact you via phone/text about your inquiry, which may involve the use of automated means.
Profile
Lisa Hiatt
Listing Agent
(410) 688-4061
By pressing request info, you agree that Residential and real estate professionals may contact you via phone/text about your inquiry, which may involve the use of automated means.