3040 Wyntree Dr Columbus, OH 43232
Price
$2,600/mo
Listed On
Type
For Rent
Status
Active
3040 Wyntree Dr, Columbus, OH 43232
4 Beds
2 Bath
1811 sqft
For Rent  $2,600/mo

Snapshot

Type
For Sale
Category
Rent
Property Type
Residential
Property Subtype
Single Family Residence
MLS Number
226028435
Parcel Number
530-308494
Property Sqft
1,811 sqft
Lot Size
0.14 acres
Year Built
2023
Year Updated
Bedrooms
4
Bathrooms
2
Full Bathrooms
2
3/4 Bathrooms
0
Half Bathrooms
0
Quarter Bathrooms
0
Lot Size (in sqft)
6,098.4
Price Low
-
Room Count
-
Building Unit Count
-
Condo Floor Number
-
Number of Buildings
-
Number of Floors
1
Parking Spaces
0
Subdivision Name
Lampton Village
Franchise Affiliation
Keller Williams Realty
Special Listing Conditions
Auction
Auction
Bankruptcy Property
Bankruptcy Property
HUD Owned
HUD Owned
In Foreclosure
In Foreclosure
Notice Of Default
Notice Of Default
Probate Listing
Probate Listing
Real Estate Owned
Real Estate Owned
Short Sale
Short Sale
Third Party Approval

Description

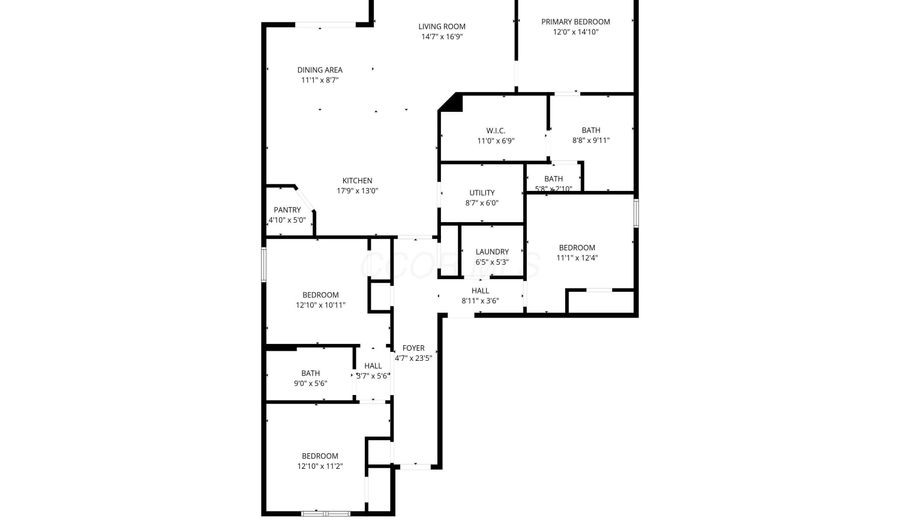
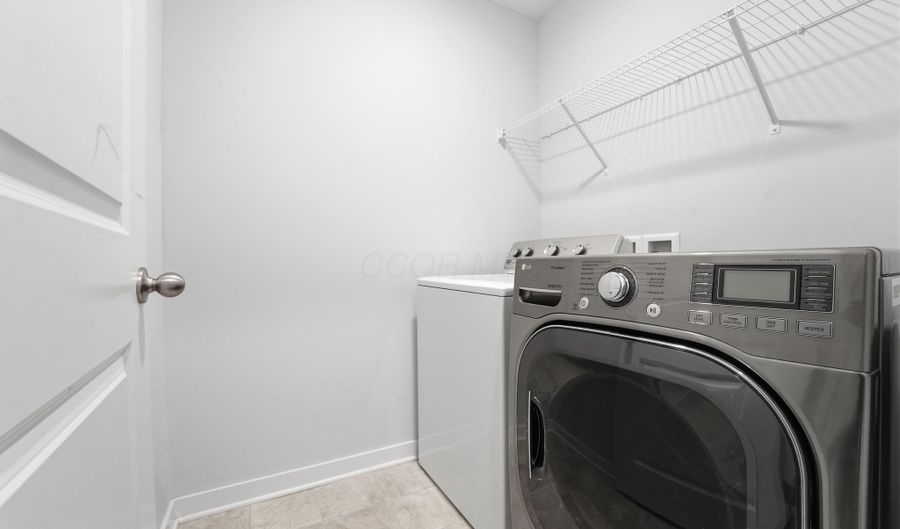
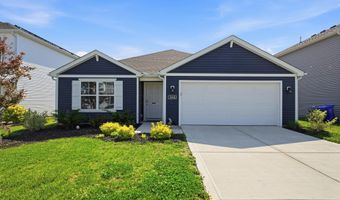
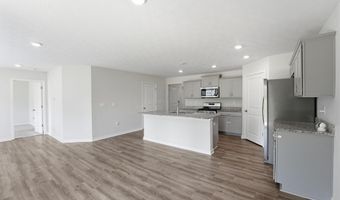
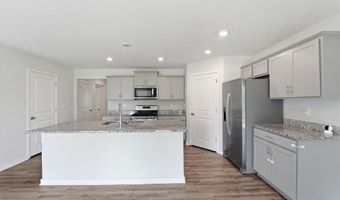
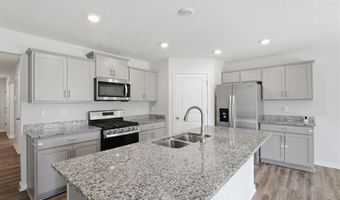
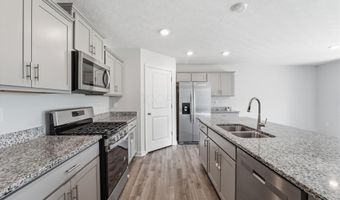
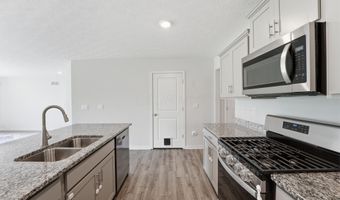
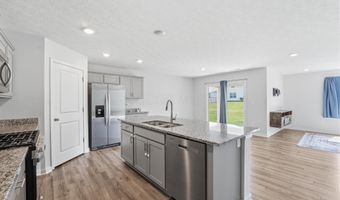
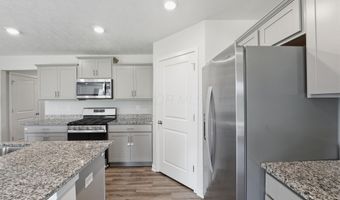
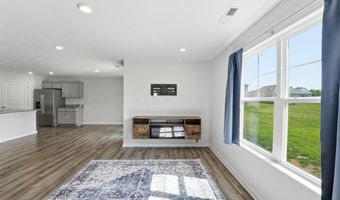
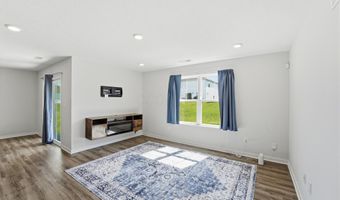
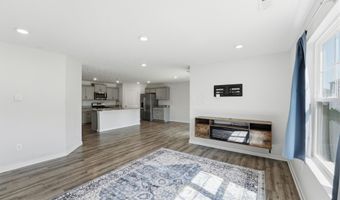
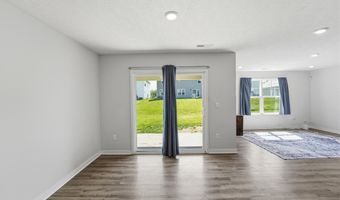
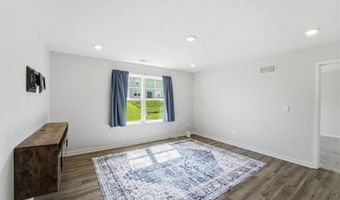
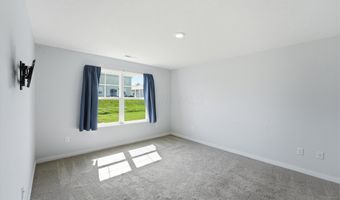
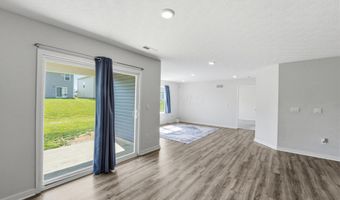
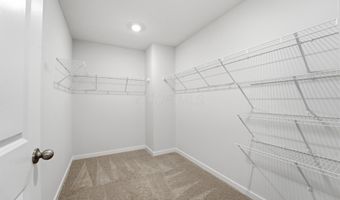
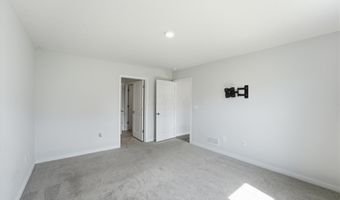
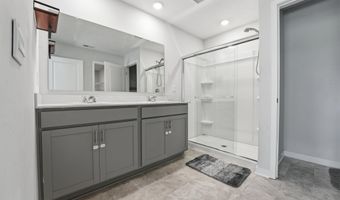
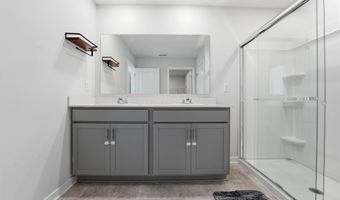
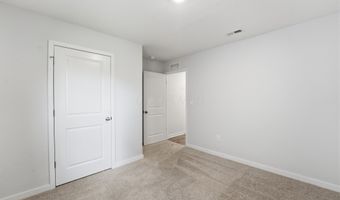
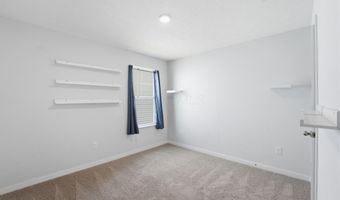
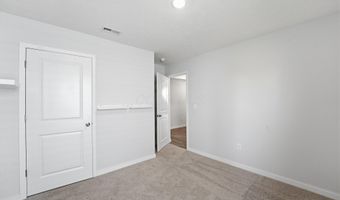
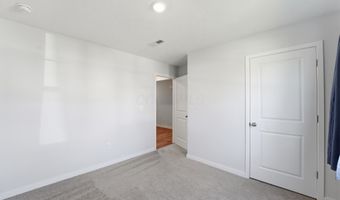
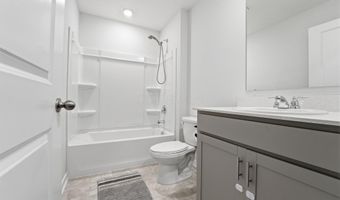
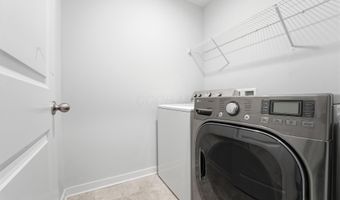
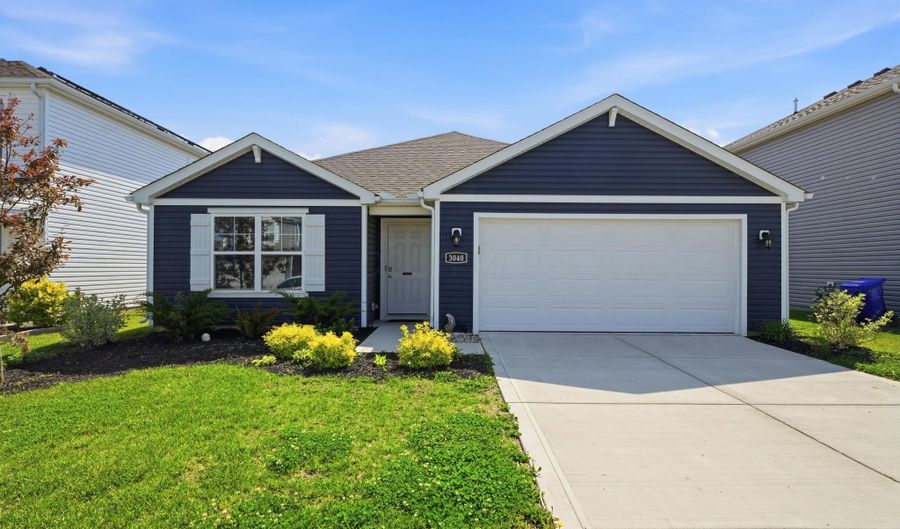
Beautiful newer construction without the wait! Welcome to this stunning two-year-old Lampton Village home by D.R. Horton featuring the highly sought-after Chatham floor plan offering convenient one-level living with 1,800 square feet of thoughtfully designed space. This rare 4-bedroom ranch layout combines comfort, functionality, and style with 2 full baths, spacious bedrooms, ample closet space, and an open-concept design ideal for both everyday living and entertaining. The beautifully appointed kitchen seamlessly connects to the casual dining area and great room and features granite countertops, a large center island with seating, walk-in corner pantry, abundant cabinet and counter space, and durable hard-surface LVP flooring throughout the main living areas. Enjoy peaceful mornings or relaxing evenings under the covered patio overlooking the backyard. The private owner's suite offers a spacious retreat complete with an en suite bath featuring a double bowl vanity, large walk-in shower, private water closet, and oversized walk-in closet. Additional highlights include: - 9-foot ceilings - Attached 2-car garage - Laundry room with additional storage space - Modern finishes throughout - Move-in ready condition with builder-style finishes already complete Affordable, stylish, and move-in ready -- schedule your private showing today! Agents, please see A2A.

More Details

MLS Name
Columbus and Central Ohio Multiple Listing Service
Source
ListHub
MLS Number
226028435
MLS ID
CCOMLSOH
Virtual Tour
PARTICIPANT
Name
Shalonda T Makupson-Tilford
Primary Phone
(614) 975-7446
Key
3YD-CCOMLSOH-658019041
Email
shalondamt@kw.com
BROKER
Name
Keller Williams Greater Columbus Realty
Phone
(614) 944-5900
OFFICE
Name
Keller Williams Greater Cols
Phone
(614) 944-5900
Copyright © 2026 Columbus and Central Ohio Multiple Listing Service. All rights reserved. All information provided by the listing agent/broker is deemed reliable but is not guaranteed and should be independently verified.

Features

Basement
Basement
Dock
Dock
Elevator
Elevator
Fireplace
Fireplace
Greenhouse
Greenhouse
Hot Tub Spa
Hot Tub Spa
New Construction
New Construction
Pool
Pool
Sauna
Sauna
Sports Court
Sports Court
Waterfront
Waterfront
Appliances
Dishwasher
Dishwasher
Gas Range
Gas Range
Microwave
Microwave
Refrigerator
Refrigerator
Architectural Style
Ranch
Ranch
Cooling
Central Air
Central Air
Flooring
Wood
Wood
Laminate
Laminate
Heating
Forced Air
Forced Air
Parking
Open
Open
Patio and Porch
Patio
Patio
Rooms
Bedroom 3
Bedroom 3
Bedroom 2
Bedroom 2
Bathroom 2
Bathroom 2
Bedroom 1
Bedroom 1
Bathroom 1
Bathroom 1
Bedroom 4
Bedroom 4

History

DateEventPrice$/SqftSource
Listed For Rent
Residential
$2,600$1Keller Williams Greater Cols
Report issue with price history

Nearby Schools

Elementary & Middle School

Columbus Arts & Technology Academy

0.5 miles awayKG - 08

High School

Summit Academy Transition High School - Columbus

0.8 miles away07 - 11

Elementary School

Easthaven Elementary School

0.7 miles awayPK - 05
Show more
Get more info on 3040 Wyntree Dr, Columbus, OH 43232
Profile
Shalonda T Makupson-Tilford
Leasing Agent
(614) 975-7446
By pressing request info, you agree that Residential and real estate professionals may contact you via phone/text about your inquiry, which may involve the use of automated means.
Profile
Shalonda T Makupson-Tilford
Leasing Agent
(614) 975-7446
By pressing request info, you agree that Residential and real estate professionals may contact you via phone/text about your inquiry, which may involve the use of automated means.