3035 Florida Ave Charlotte, NC 28205
Price
$1,899,900
Listed On
Type
For Sale
Status
Active
3035 Florida Ave, Charlotte, NC 28205
5 Beds
4 Bath
3817 sqft
Asking  $1,899,900

Snapshot

Type
For Sale
Category
Purchase
Property Type
Residential
Property Subtype
Single Family Residence
MLS Number
4396817
Parcel Number
093-096-12
Property Sqft
3,817 sqft
Lot Size
0.17 acres
Year Built
2026
Year Updated
Bedrooms
5
Bathrooms
4
Full Bathrooms
4
3/4 Bathrooms
0
Half Bathrooms
0
Quarter Bathrooms
0
Lot Size (in sqft)
7,405.2
Price Low
-
Room Count
9
Building Unit Count
-
Condo Floor Number
-
Number of Buildings
-
Number of Floors
2
Parking Spaces
0
Legal Description
L3 BG M3 471
Subdivision Name
Midwood
Franchise Affiliation
None
Special Listing Conditions
Auction
Auction
Bankruptcy Property
Bankruptcy Property
HUD Owned
HUD Owned
In Foreclosure
In Foreclosure
Notice Of Default
Notice Of Default
Probate Listing
Probate Listing
Real Estate Owned
Real Estate Owned
Short Sale
Short Sale
Third Party Approval

Description

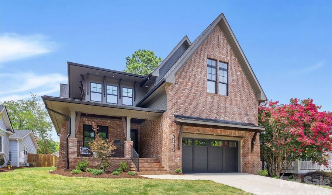
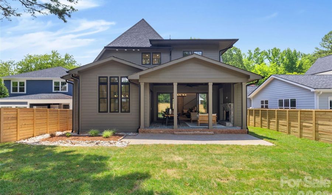
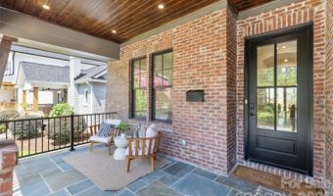
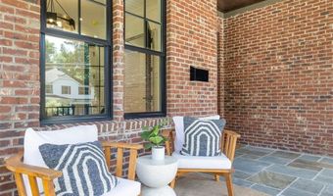
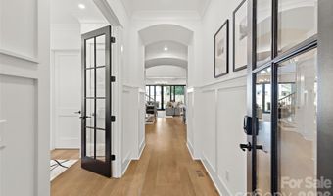
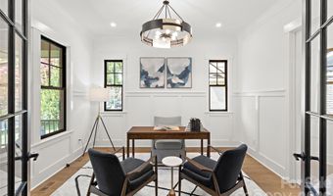
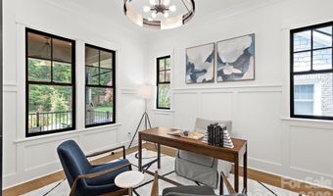
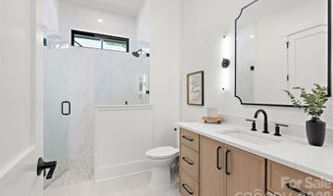
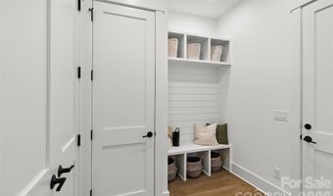
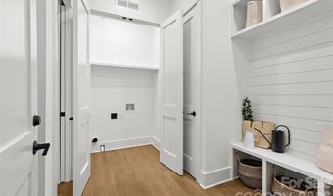
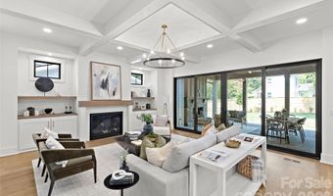
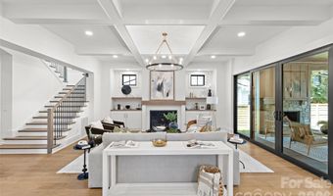
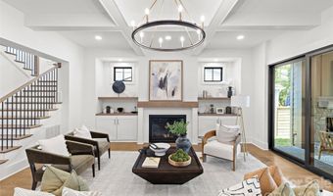
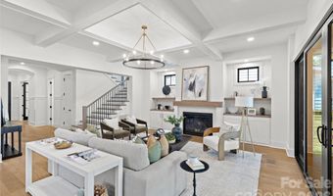
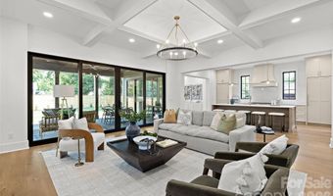
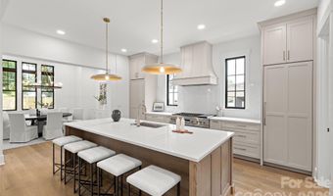
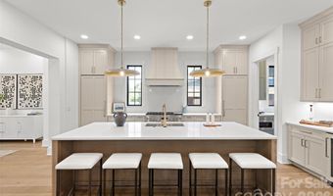
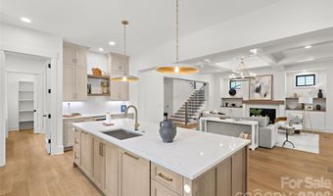
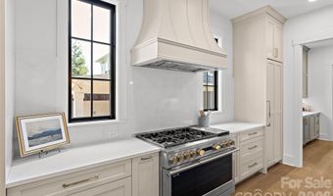
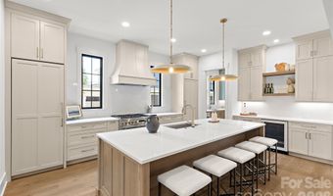
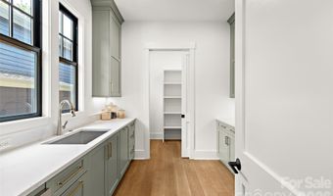
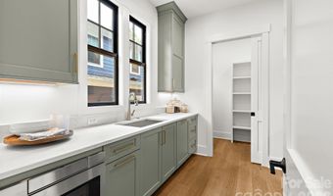
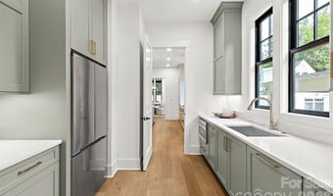
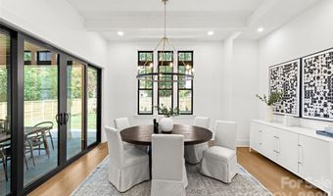
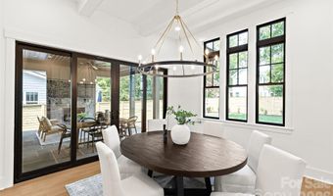
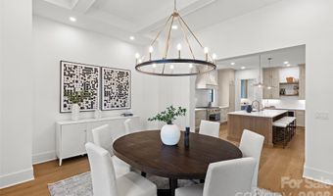
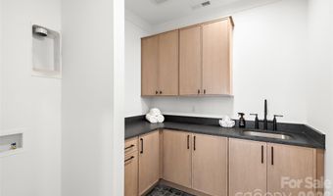
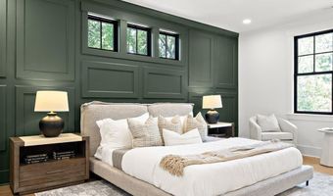
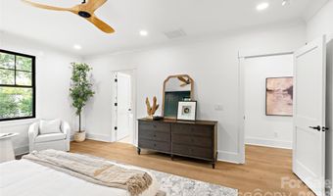
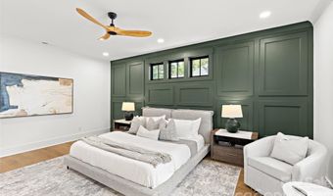
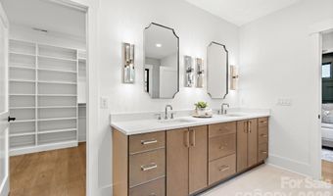
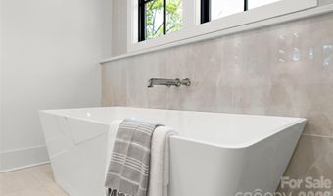
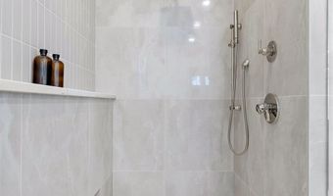
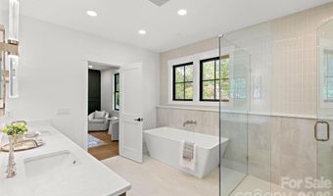
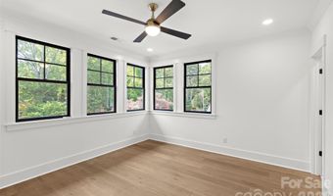
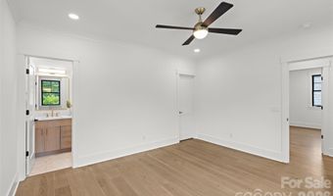
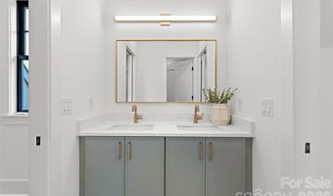
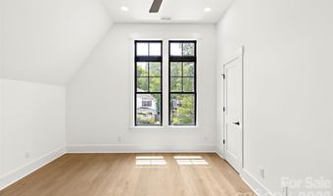
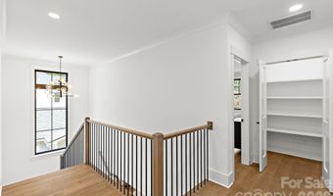
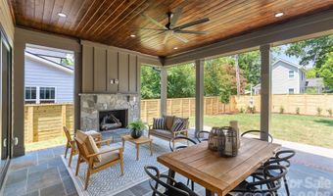
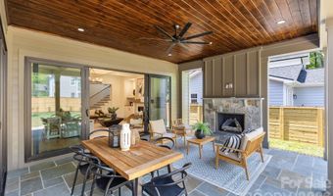
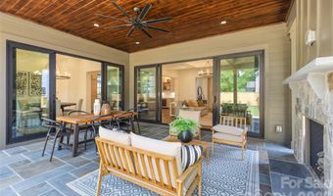
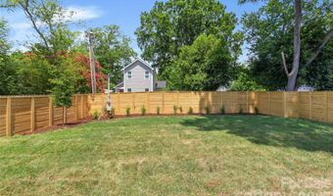
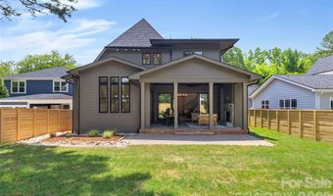
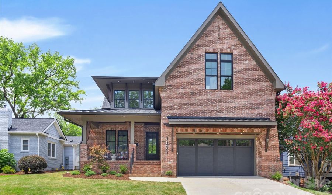
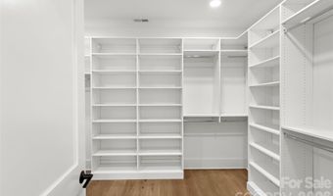
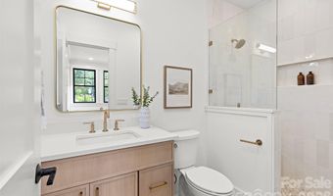
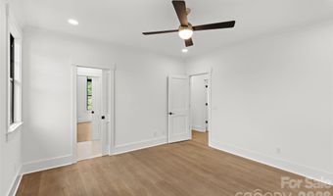
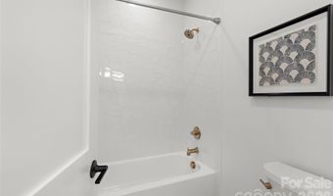
Another Carolina Horizons thoughtfully designed and meticulously executed, this custom-crafted Midwood residence offers a rare blend of architectural character, elevated finishes, and exceptional functionality just moments from Plaza Midwood, NoDa, and The Plaza's rapidly evolving social district. From the natural brick exterior, expansive bluestone porches, tongue-and-groove ceilings, and black-clad windows to the extensive millwork, judge's paneling, and hand-finished white oak hardwood flooring throughout-including all secondary bedrooms-every detail reflects a commitment to quality craftsmanship. At the heart of the home, the chef's kitchen features custom cabinetry, paneled refrigerator and freezer columns, paneled dishwasher, quartz surfaces, oversized furniture-style island, designer lighting, and a professional-grade 48-inch gas range. A fully equipped scullery adds a second dishwasher, additional refrigeration, prep space, and extensive storage, while a separate walk-in pantry with built-in desk creates the ideal household command center. The great room is anchored by a striking fireplace, coffered ceiling, and oversized sliding glass doors that open to an expansive covered rear porch with fireplace, bluestone flooring, and tongue-and-groove ceiling, creating seamless indoor-outdoor living. The thoughtfully designed floor plan includes a main-level guest suite or office, built-in mudroom, dual laundry locations, automatic closet lighting, dimmer-controlled lighting, and exceptional storage throughout. Upstairs, all secondary bedrooms feature walk-in closets, with two sharing a Jack-and-Jill bath and a third enjoying a private en-suite bath. The luxurious primary suite offers a dramatic paneled feature wall and spa-inspired bath featuring an oversized curbless shower, extra-long soaking tub, designer tile selections, premium fixtures, and a substantial walk-in wardrobe. Additional features include a fully fenced rear yard, irrigation system, stone paver terrace, tankless water heater, EV charging capability, and countless thoughtful details designed to elevate everyday living. The last home by this builder only lasted a couple of days on market, so be prepared, it is a Stunner!!
More Details

MLS Name
Canopy MLS
Source
ListHub
MLS Number
4396817
MLS ID
CMLSNC
Virtual Tour
PARTICIPANT
Name
Shonn Ross
Primary Phone
(704) 506-6767
Key
3YD-CMLSNC-53897
Email
shonnross@gmail.com
BROKER
Name
Savvy + Co Real Estate (Savvy and Company Real Estate)
Phone
(704) 330-8326
OFFICE
Name
Savvy + Co Real Estate
Phone
(704) 330-8326
Copyright © 2026 Canopy MLS. All rights reserved. All information provided by the listing agent/broker is deemed reliable but is not guaranteed and should be independently verified.

Features

Basement
Basement
Dock
Dock
Elevator
Elevator
Fireplace
Fireplace
Greenhouse
Greenhouse
Hot Tub Spa
Hot Tub Spa
New Construction
New Construction
Pool
Pool
Sauna
Sauna
Sports Court
Sports Court
Waterfront
Waterfront
Appliances
Bar Fridge
Bar Fridge
Dishwasher
Dishwasher
Disposal
Disposal
Exhaust Hood
Exhaust Hood
Gas Range
Gas Range
Microwave
Microwave
Refrigerator
Refrigerator
Tankless Water Heater
Construction Materials
Brick Full
Brick Full
Cooling
Central Air
Central Air
Ceiling Fan(s)
Ceiling Fan(s)
Exterior
In-Ground Irrigation
Flooring
Tile
Tile
Heating
Forced Air
Forced Air
Natural Gas
Natural Gas
Interior
Drop Zone
Drop Zone
Kitchen Island
Kitchen Island
Open Floorplan
Open Floorplan
Pantry
Pantry
Walk-In Closet(s)
Walk-In Closet(s)
Walk-In Pantry
Walk-In Pantry
Parking
Garage
Garage
Garage - Attached
Garage - Attached
Patio and Porch
Patio
Patio
Property Condition
Under Construction
Under Construction
Roof
Shingle
Shingle
Rooms
Laundry Room
Laundry Room
Bedroom 1
Bedroom 1
Bedroom 5
Bedroom 5
Bathroom 3
Bathroom 3
Bedroom 2
Bedroom 2
Dining Room
Dining Room
Bathroom 2
Bathroom 2
Bathroom 4
Bathroom 4
Bedroom 3
Bedroom 3
 Laundry Room
Laundry Room
Bedroom 4
Bedroom 4
Bathroom 1
Bathroom 1

History

DateEventPrice$/SqftSource
Listed For Sale
Residential
$1,899,900$498Savvy + Co Real Estate
Report issue with price history

Taxes

YearAnnual AmountDescription
$0L3 BG M3 471

Nearby Schools

Elementary School

Shamrock Gardens Elementary

0.4 miles awayKG - 05

Elementary School

Highland Mill Montessori

0.7 miles awayPK - 05

High School

Garinger - International Studies

0.8 miles away09 - 11
Show more
Get more info on 3035 Florida Ave, Charlotte, NC 28205
Profile
Shonn Ross
Listing Agent
(704) 506-6767
By pressing request info, you agree that Residential and real estate professionals may contact you via phone/text about your inquiry, which may involve the use of automated means.
Profile
Shonn Ross
Listing Agent
(704) 506-6767
By pressing request info, you agree that Residential and real estate professionals may contact you via phone/text about your inquiry, which may involve the use of automated means.