303 S 22nd St Atchison, KS 66002
Price
$349,500
Listed On
Type
For Sale
Status
Pending
303 S 22nd St, Atchison, KS 66002
3 Beds
3 Bath
2184 sqft
Asking  $349,500

Snapshot

Type
For Sale
Category
Purchase
Property Type
Residential
Property Subtype
Single Family Residence
MLS Number
2629718
Parcel Number
003-091-02-0-20-05-017.00-0
Property Sqft
2,184 sqft
Lot Size
0.59 acres
Year Built
1989
Year Updated
Bedrooms
3
Bathrooms
3
Full Bathrooms
2
3/4 Bathrooms
0
Half Bathrooms
1
Quarter Bathrooms
0
Lot Size (in sqft)
25,700.4
Price Low
-
Room Count
10
Building Unit Count
-
Condo Floor Number
-
Number of Buildings
-
Number of Floors
0
Parking Spaces
0
Location Directions
From 73 Highway/Woodlawn Ave, turn north onto Service Rd. Left on S 22nd St. Home is on the left.
Legal Description
S02, T06, R20E, 6th Principal Meridian, PT NW1/4 BEG 137'N NE COR LT 1 N128' W200' S128' E TO POB Lot Width: 128.0 Lot Depth: 200.0
Franchise Affiliation
RE/MAX International
Special Listing Conditions
Auction
Auction
Bankruptcy Property
Bankruptcy Property
HUD Owned
HUD Owned
In Foreclosure
In Foreclosure
Notice Of Default
Notice Of Default
Probate Listing
Probate Listing
Real Estate Owned
Real Estate Owned
Short Sale
Short Sale
Third Party Approval

Description

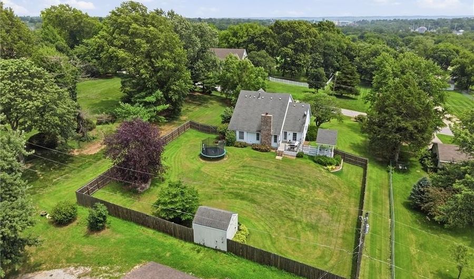
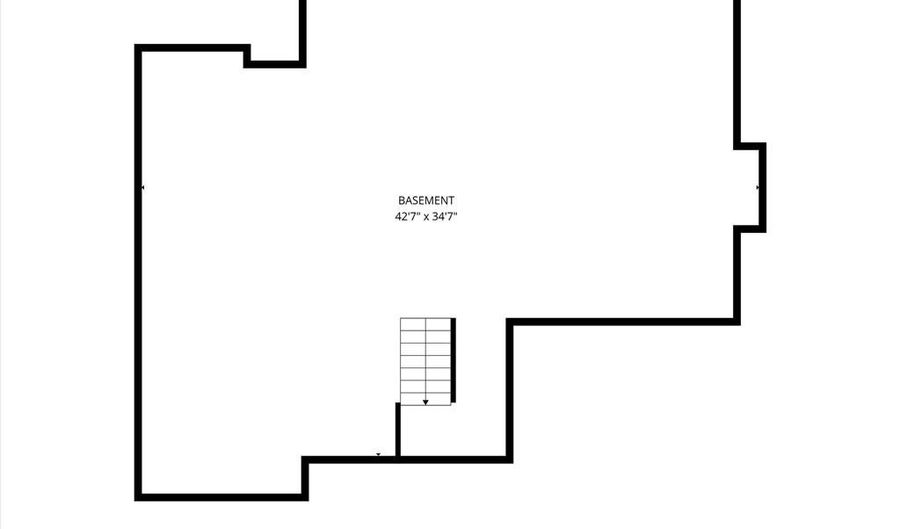
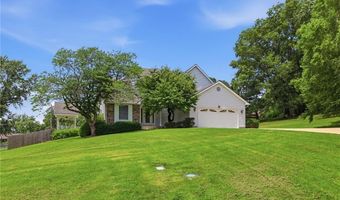
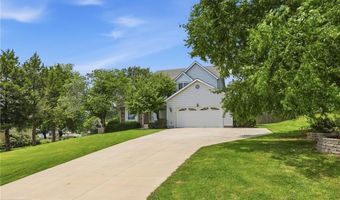
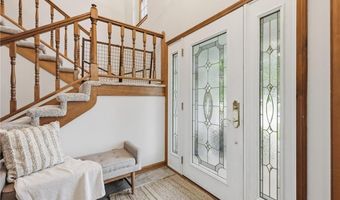
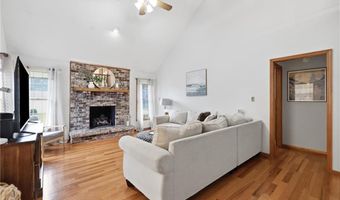
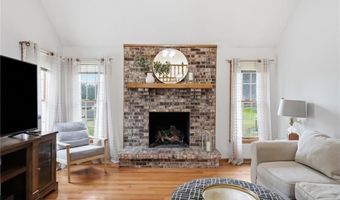
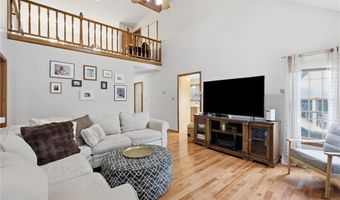
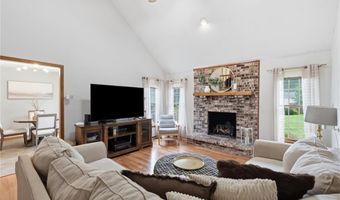
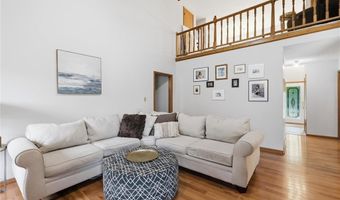
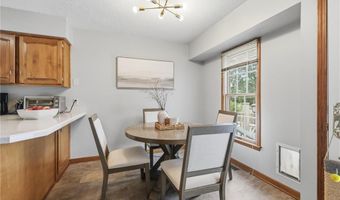
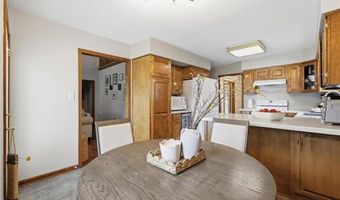
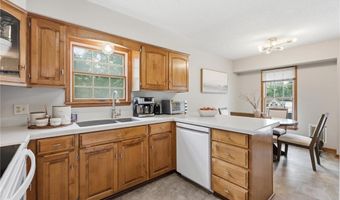
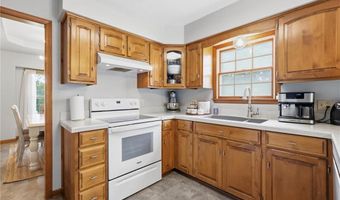
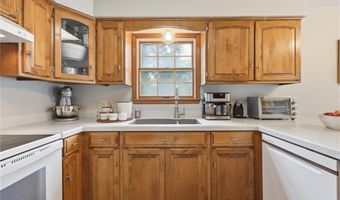
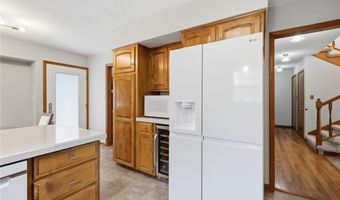
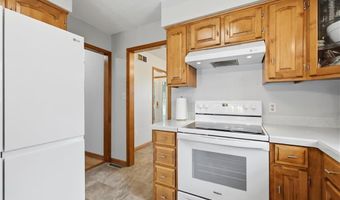
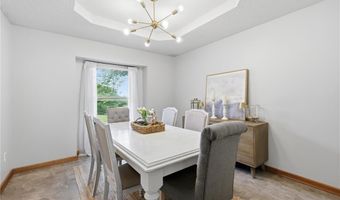
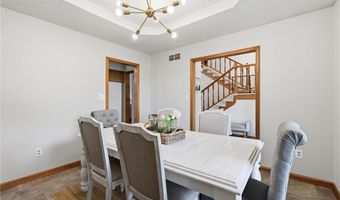
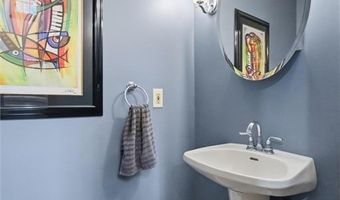
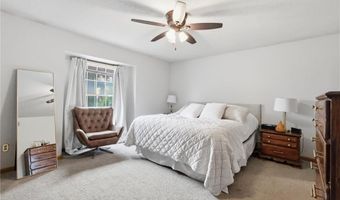
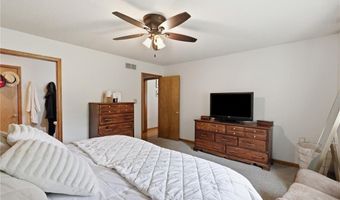
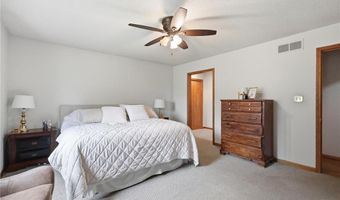
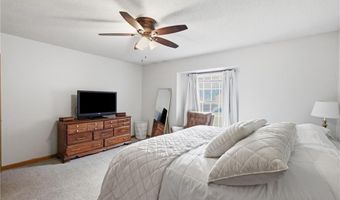
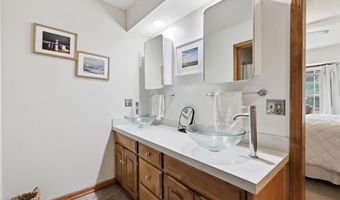
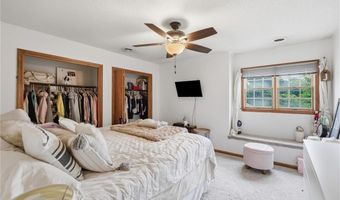
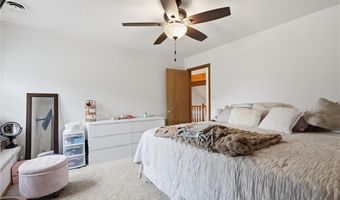
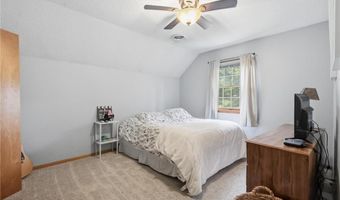
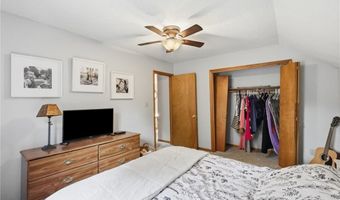
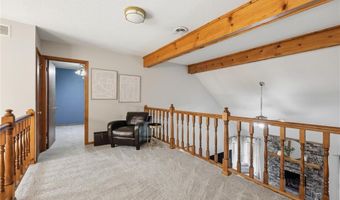
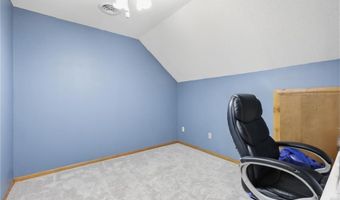
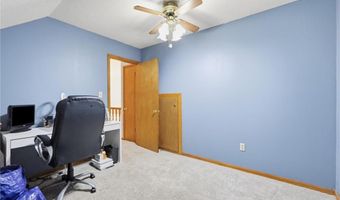
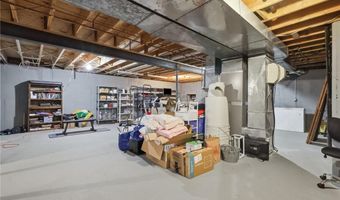
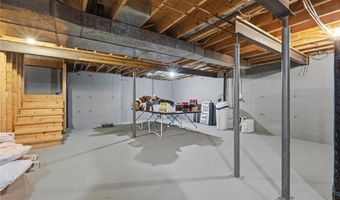
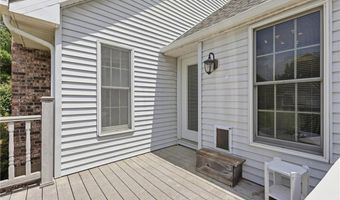
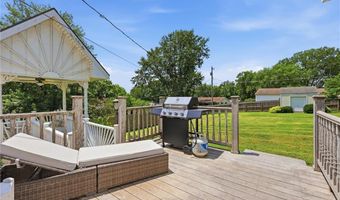
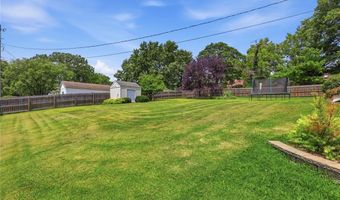
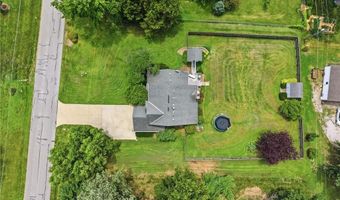
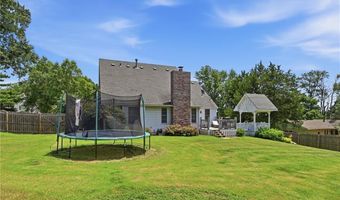
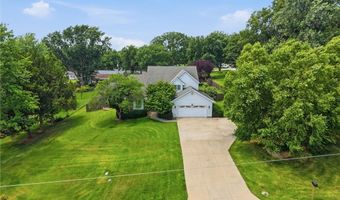
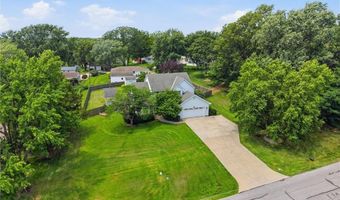
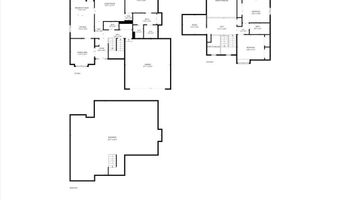
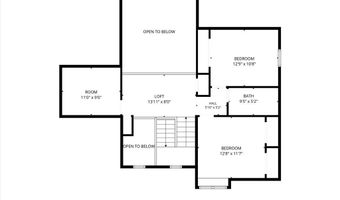
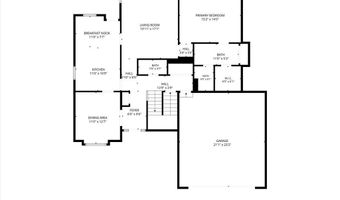
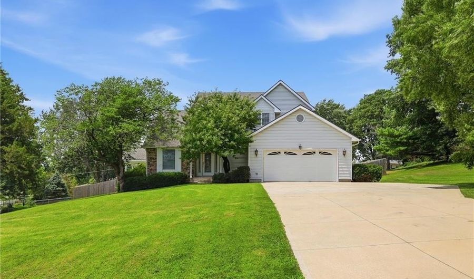
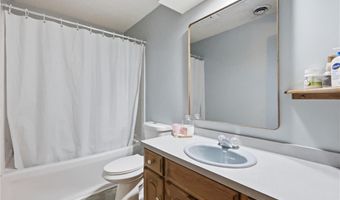
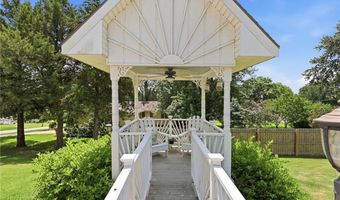
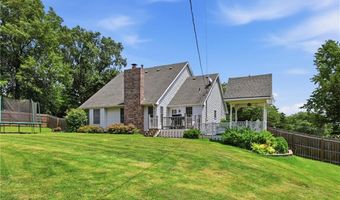
Welcome home to this charming 1.5-story retreat nestled on a spacious 0.59-acre lot! Offering 3 bedrooms, 2.5 bathrooms, and a thoughtfully designed floor plan, this home blends comfort, functionality, and outdoor living. The inviting main living area features a cozy gas fireplace, creating the perfect gathering space for family and friends. Just off the living room, the bright kitchen offers a welcoming breakfast nook-ideal for enjoying your morning coffee while overlooking the backyard. The main-level primary suite provides a private escape with a spacious walk-in closet and an ensuite bathroom. Upstairs, a versatile loft overlooks the main living area, making it an excellent space for a home office, reading nook, or play area. Complemented with two additional bedrooms upstairs, a full bath, and an additional non-conforming room for office, storage, or exercise. Step outside to enjoy the oversized backyard, complete with a beautiful composite deck, charming gazebo, storage shed, and a wood privacy fence that creates your own backyard oasis. Pet owners will appreciate the convenient dog door, making it easy for four-legged family members to come and go. Additional features include a 2-car attached garage, generous outdoor space with room to entertain, garden, or play, and a location that offers the perfect balance of privacy and convenience. Don't miss your opportunity to make this inviting property your next home!

More Details

MLS Name
Heartland Multiple Listing Service
Source
ListHub
MLS Number
2629718
MLS ID
HMLSKS
Virtual Tour
PARTICIPANT
Name
Stacie Coder
Primary Phone
(913) 370-2752
Key
3YD-HMLSKS-STACIE
Email
staciecoderrealtor@gmail.com
Fax
(913) 649-6588
BROKER
Name
REMAX State Line Real Estate Inc.
Phone
(913) 312-3689
OFFICE
Name
RE/MAX State Line
Phone
(913) 649-3100
Copyright © 2026 Heartland Multiple Listing Service. All rights reserved. All information provided by the listing agent/broker is deemed reliable but is not guaranteed and should be independently verified.

Features

Basement
Basement
Dock
Dock
Elevator
Elevator
Fireplace
Fireplace
Greenhouse
Greenhouse
Hot Tub Spa
Hot Tub Spa
New Construction
New Construction
Pool
Pool
Sauna
Sauna
Sports Court
Sports Court
Waterfront
Waterfront
Appliances
Dishwasher
Dishwasher
Microwave
Microwave
Refrigerator
Refrigerator
Electric Range
Electric Range
Water Softener
Water Softener
Construction Materials
Frame
Frame
 Vinyl Siding
Vinyl Siding
Cooling
Electric
Electric
Flooring
Wood
Wood
Carpet
Carpet
Laminate
Laminate
Heating
Natural Gas
Natural Gas
Interior
Ceiling Fan(s)
Ceiling Fan(s)
Pantry
Pantry
Vaulted Ceiling(s)
Vaulted Ceiling(s)
Walk-In Closet(s)
Walk-In Closet(s)
Other Structures
Gazebo
Gazebo
Parking
Garage
Garage
Patio and Porch
Deck
Deck
Roof
Composition
Composition
Rooms
Bedroom 1
Bedroom 1
Bathroom 2
Bathroom 2
Bathroom 1
Bathroom 1
Bedroom 3
Bedroom 3
 Laundry Room
Laundry Room
Bathroom 3
Bathroom 3
Laundry Room
Laundry Room
 Basement
Basement
Dining Room
Dining Room
Bedroom 2
Bedroom 2

History

DateEventPrice$/SqftSource
For Sale ~ Price Changed
Residential
$349,500
-1.4%
$160RE/MAX State Line
Listed For Sale
Residential
$354,500$162RE/MAX State Line
Report issue with price history

Taxes

YearAnnual AmountDescription
$6,038S02, T06, R20E, 6th Principal Meridian, PT NW1/4 BEG 137'N NE COR LT 1 N128' W200' S128' E TO POB Lot Width: 128.0 Lot Depth: 200.0

Nearby Schools

Elementary School

Atchison Elementary School

1 miles awayPK - 05

High School

Atchison High School

1 miles away09 - 12

Alternate Education

Atchison Alternative School

1.6 miles away01 - 12
Show more
Get more info on 303 S 22nd St, Atchison, KS 66002
Profile
Stacie Coder
Listing Agent
(913) 370-2752
By pressing request info, you agree that Residential and real estate professionals may contact you via phone/text about your inquiry, which may involve the use of automated means.
Profile
Stacie Coder
Listing Agent
(913) 370-2752
By pressing request info, you agree that Residential and real estate professionals may contact you via phone/text about your inquiry, which may involve the use of automated means.