3026 W WALDEN Dr Anthem, AZ 85086
Price
$614,865
Listed On
Type
For Sale
Status
Active
3026 W WALDEN Dr, Anthem, AZ 85086
4 Beds
4 Bath
3213 sqft
Asking  $614,865

Snapshot

Type
For Sale
Category
Purchase
Property Type
Residential
Property Subtype
Single Family Residence
MLS Number
7029601
Parcel Number
203-05-153
Property Sqft
3,213 sqft
Lot Size
0.19 acres
Year Built
1999
Year Updated
Bedrooms
4
Bathrooms
4
Full Bathrooms
3
3/4 Bathrooms
0
Half Bathrooms
1
Quarter Bathrooms
0
Lot Size (in sqft)
8,285.11
Price Low
-
Room Count
-
Building Unit Count
-
Condo Floor Number
-
Number of Buildings
-
Number of Floors
2
Parking Spaces
0
Location Directions
I-17 North to Daisy Mountain; North on Gavilan Peak Parkway; East on Memorial to Republic Way; North to Walden Drive; West to 3026 W Walden. Property is on the North side of the street.
Legal Description
LOT 352 ANTHEM UNIT 4 MCR 048425
Subdivision Name
ANTHEM UNIT 4
Franchise Affiliation
Realty ONE Group
Special Listing Conditions
Auction
Auction
Bankruptcy Property
Bankruptcy Property
HUD Owned
HUD Owned
In Foreclosure
In Foreclosure
Notice Of Default
Notice Of Default
Probate Listing
Probate Listing
Real Estate Owned
Real Estate Owned
Short Sale
Short Sale
Third Party Approval

Description

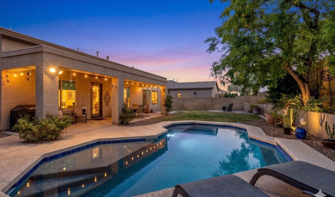
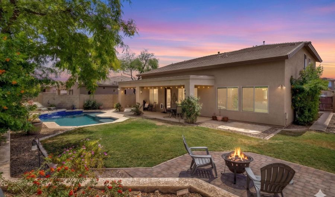
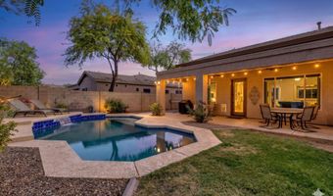
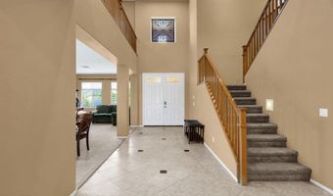
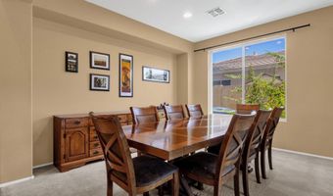
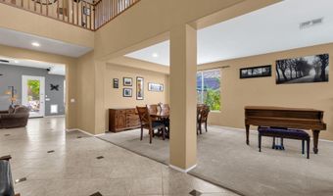
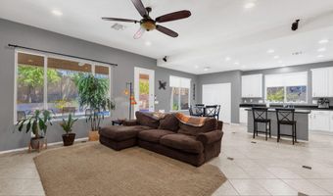
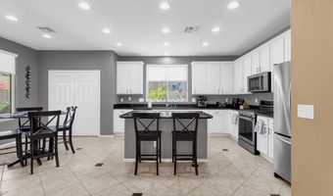
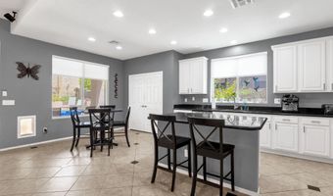
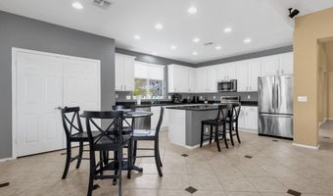
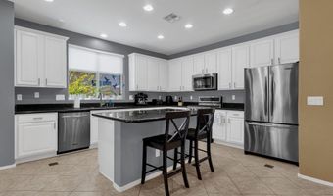
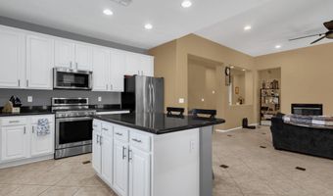
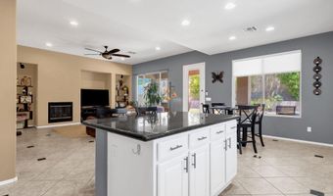
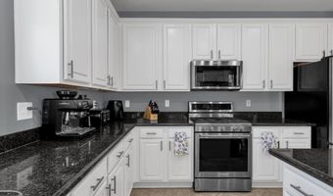
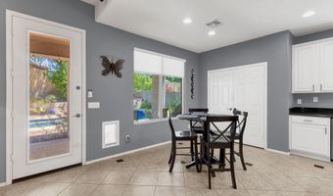
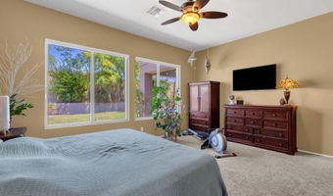
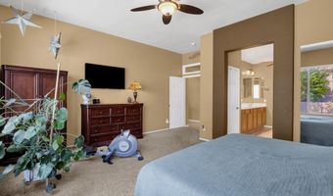
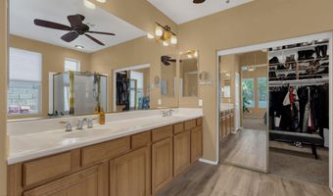
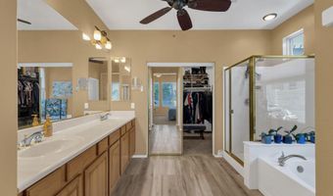
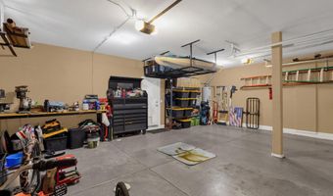
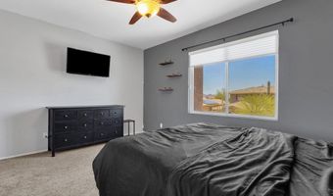
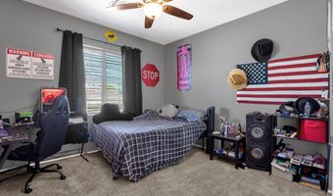
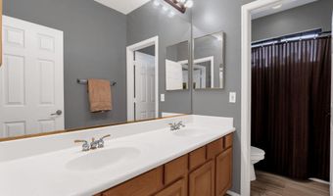
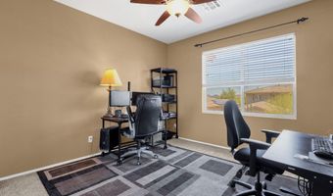
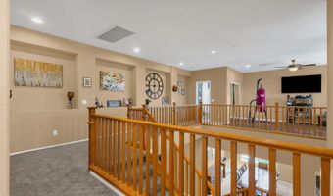
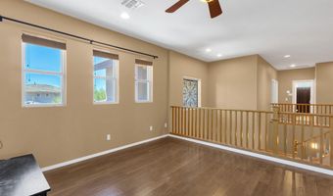
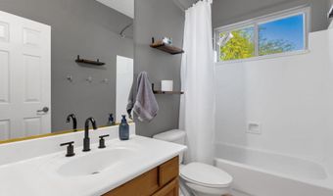
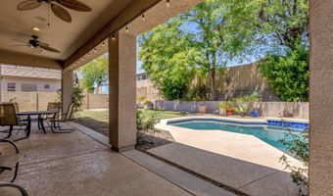
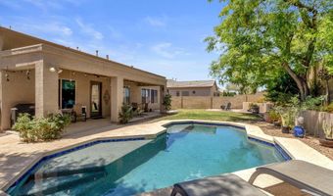
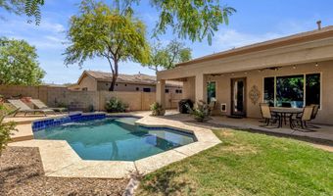
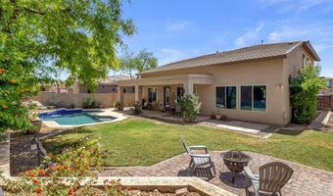
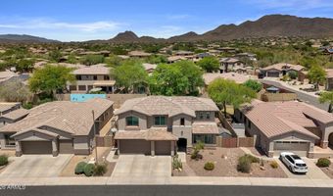
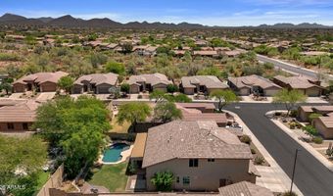
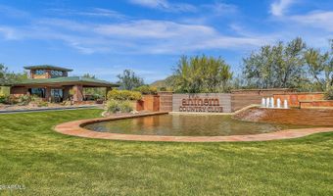
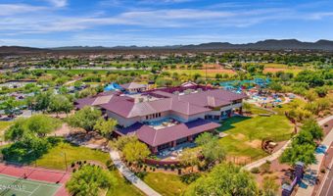
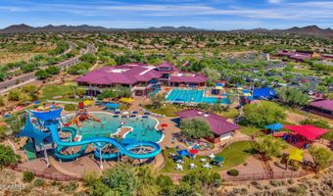
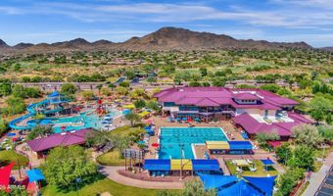
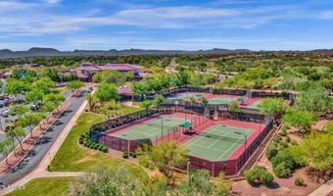
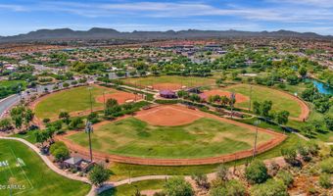
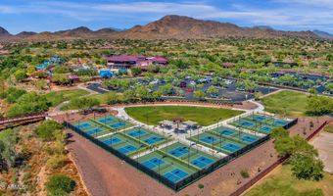
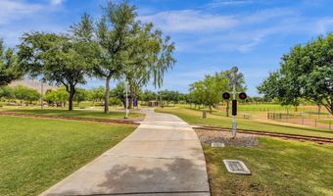
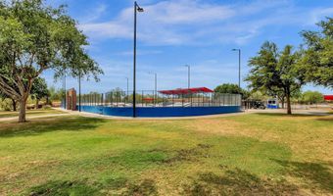
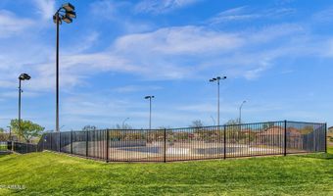
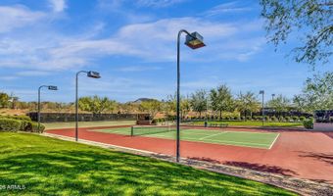
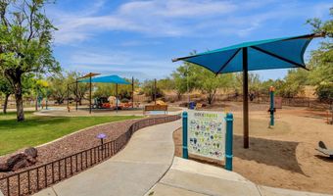
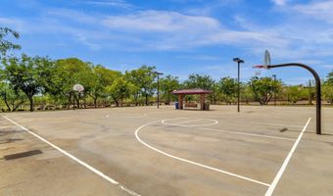
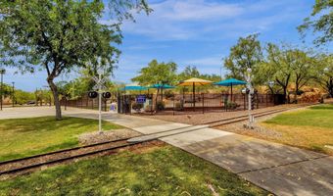
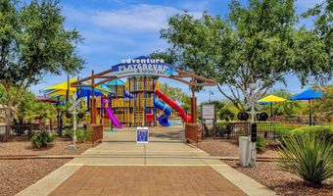
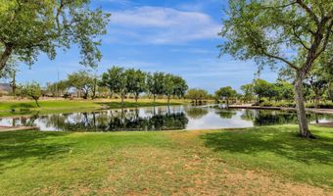
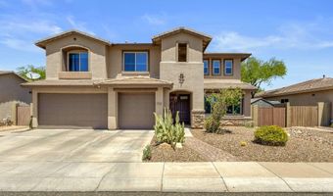
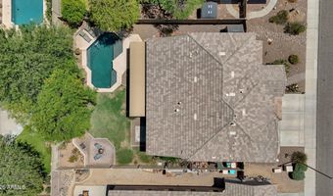
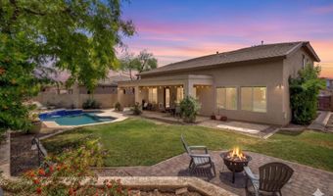
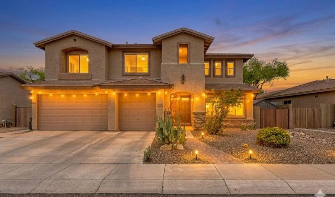
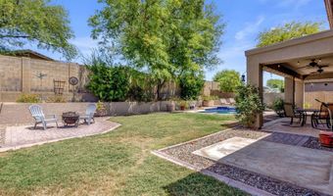
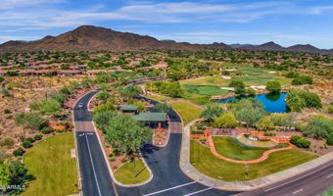
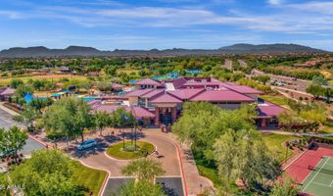
If you've been looking for a home for sale in Anthem, AZ 85086 with the space to live, work, gather, and enjoy Arizona's outdoor lifestyle, this Parkside home deserves a closer look. Built by Del Webb and situated on an approximately 8,285-square-foot lot, this 4-bedroom, 3.5-bath home offers 3,213 square feet of flexible living space, a downstairs primary suite, upstairs loft, private play pool, covered patio, and 3-car garage. Inside, the updated kitchen features stainless steel appliances, an island, breakfast bar, and casual dining area. The kitchen opens to the family room with a gas fireplace, creating a comfortable gathering space for everyday living. Separate formal living and dining areas provide additional flexibility for entertaining, holiday dinners, hobbies, or creating spaces that fit the way you live. The downstairs primary suite offers privacy and convenience, with a full bath featuring dual vanities, a separate shower and tub, and an oversized walk-in closet. Upstairs, three additional bedrooms and a spacious loft provide options for guests, a home office, media room, hobby space, or play area. Arizona living is meant to be enjoyed outdoors, and this backyard is ready for it. Start the morning with coffee under the covered patio, spend a warm afternoon in the private play pool, or gather for an evening BBQ. The backyard also includes a gas hookup for grilling and a hot tub pad with an electric hookup for a future spa. Block wall fencing and desert landscaping complete the outdoor space. The 3-car garage provides valuable room for vehicles, storage, hobbies, or recreational gear. Living in Parkside means enjoying the many amenities available throughout the Anthem community, including the Anthem Community Center, community pool and spa, fitness facilities, tennis courts, parks, playgrounds, a community lake, and walking and biking trails. The home is also conveniently located near Daisy Mountain Drive, Anthem Community Park, shopping, dining, and I-17. The home is served by Anthem Elementary School, Anthem School, and Boulder Creek High School. Buyers should independently verify school boundaries and enrollment information. Key property features include 4 bedrooms, 3.5 bathrooms, 3,213 square feet, a downstairs primary suite, upstairs loft, private play pool, covered patio, and 3-car garage in the Parkside community of Anthem, Arizona 85086. This is a home that offers something many buyers are searching for: generous living space, flexible rooms, a first-floor primary suite, outdoor living, and a 3-car garage--all within the established Anthem community.
Open House Showings

Start TimeEnd TimeAppointment Required?
No

More Details

MLS Name
Arizona Regional Multiple Listing Service, Inc.
Source
ListHub
MLS Number
7029601
MLS ID
ARMLSAZ
Virtual Tour
PARTICIPANT
Name
Eva Marin
Primary Phone
(480) 734-7019
Key
3YD-ARMLSAZ-EM122
Email
homesbyevamarin@gmail.com
Fax
(888) 717-7179
BROKER
Name
Realty ONE Group
Phone
(888) 461-0101
OFFICE
Name
Realty ONE Group
Phone
(480) 777-4500
Copyright © 2026 Arizona Regional Multiple Listing Service, Inc. All rights reserved. All information provided by the listing agent/broker is deemed reliable but is not guaranteed and should be independently verified.

Features

Basement
Basement
Dock
Dock
Elevator
Elevator
Fireplace
Fireplace
Greenhouse
Greenhouse
Hot Tub Spa
Hot Tub Spa
New Construction
New Construction
Pool
Pool
Sauna
Sauna
Sports Court
Sports Court
Waterfront
Waterfront
Appliances
Dryer
Dryer
Washer
Washer
Refrigerator
Refrigerator
Dishwasher
Dishwasher
Disposal
Disposal
Electric Range
Electric Range
Electric Oven
Electric Oven
Architectural Style
Contemporary
Contemporary
Construction Materials
Stucco
Stucco
 Wood Frame
Wood Frame
Cooling
Central Air
Central Air
Ceiling Fan(s)
Ceiling Fan(s)
Fencing
Perimeter
Perimeter
Flooring
Tile
Tile
Carpet
Carpet
Linoleum
Linoleum
Heating
Natural Gas
Natural Gas
Forced Air
Forced Air
Interior
Non-laminate Counter
High Speed Internet
High Speed Internet
Double Vanity
Double Vanity
Master Downstairs
Master Downstairs
Eat-in Kitchen
Eat-in Kitchen
Breakfast Bar
Breakfast Bar
9+ Flat Ceilings
9+ Flat Ceilings
Kitchen Island
Kitchen Island
Full Bth Master Bdrm
Separate Shwr & Tub
Separate Shwr & Tub
Parking
RV
RV
Garage - Attached
Garage - Attached
Open
Open
Patio and Porch
Patio
Patio
Roof
Tile
Tile
Rooms
Bedroom 1
Bedroom 1
Bedroom 3
Bedroom 3
Bedroom 4
Bedroom 4
Bathroom 1
Bathroom 1
Bathroom 4
Bathroom 4
Bathroom 3
Bathroom 3
Bathroom 2
Bathroom 2
Bedroom 2
Bedroom 2
Security
Security System
Security System
Utilities
Phone Available
Phone Available

History

DateEventPrice$/SqftSource
For Sale ~ Price Changed
Residential
$614,865
-0.8%
$191Realty ONE Group
Listed For Sale
Residential
$619,865$193Realty ONE Group
Report issue with price history

Taxes

YearAnnual AmountDescription
2025$3,670LOT 352 ANTHEM UNIT 4 MCR 048425

Nearby Schools

Elementary & Middle School

Anthem School

0.4 miles awayPK - 08

Elementary School

Gavilan Peak Elementary

0.5 miles awayPK - 08

Elementary School

Diamond Canyon Elementary

1.5 miles awayPK - 08
Show more
Get more info on 3026 W WALDEN Dr, Anthem, AZ 85086
Profile
Eva Marin
Listing Agent
(480) 734-7019
By pressing request info, you agree that Residential and real estate professionals may contact you via phone/text about your inquiry, which may involve the use of automated means.
Profile
Eva Marin
Listing Agent
(480) 734-7019
By pressing request info, you agree that Residential and real estate professionals may contact you via phone/text about your inquiry, which may involve the use of automated means.