30205 W FLOWER St Buckeye, AZ 85396
Price
$425,000
Listed On
Type
For Sale
Status
Pending
30205 W FLOWER St, Buckeye, AZ 85396
4 Beds
4 Bath
3661 sqft
Asking  $425,000

Snapshot

Type
For Sale
Category
Purchase
Property Type
Residential
Property Subtype
Single Family Residence
MLS Number
7057021
Parcel Number
504-74-566
Property Sqft
3,661 sqft
Lot Size
0.15 acres
Year Built
2006
Year Updated
Bedrooms
4
Bathrooms
4
Full Bathrooms
3
3/4 Bathrooms
0
Half Bathrooms
1
Quarter Bathrooms
0
Lot Size (in sqft)
6,669.04
Price Low
-
Room Count
-
Building Unit Count
-
Condo Floor Number
-
Number of Buildings
-
Number of Floors
2
Parking Spaces
0
Legal Description
LOT 566 TARTESSO UNIT 2A MCR 075428
Subdivision Name
TARTESSO UNIT 2A
Franchise Affiliation
Realty ONE Group
Special Listing Conditions
Auction
Auction
Bankruptcy Property
Bankruptcy Property
HUD Owned
HUD Owned
In Foreclosure
In Foreclosure
Notice Of Default
Notice Of Default
Probate Listing
Probate Listing
Real Estate Owned
Real Estate Owned
Short Sale
Short Sale
Third Party Approval

Description

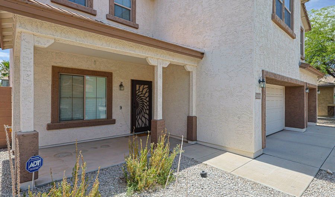
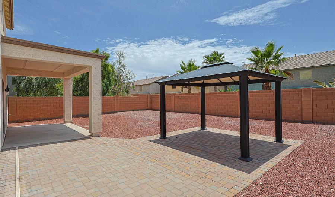
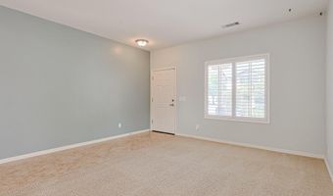
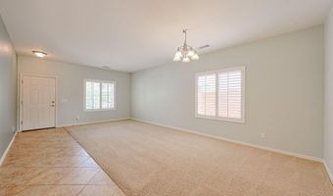
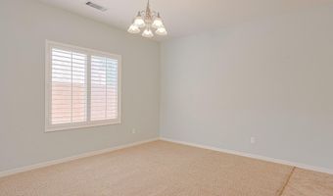
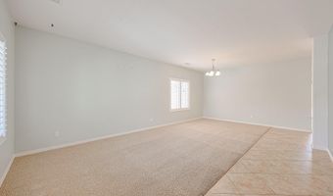
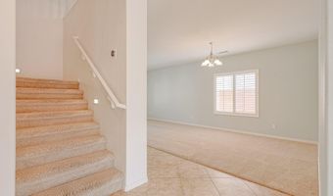
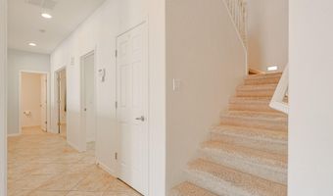
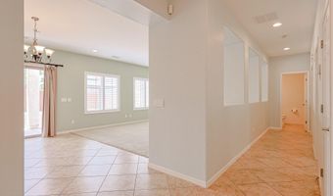
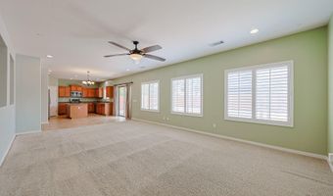
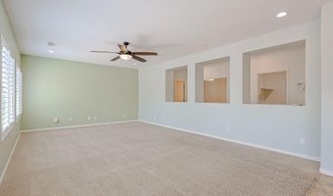
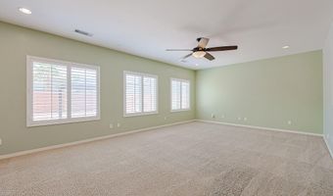
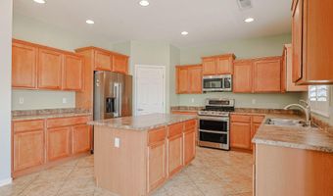
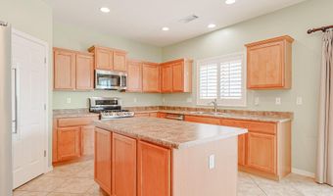
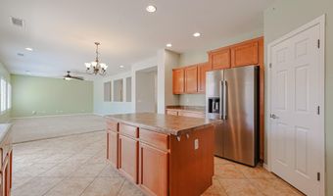
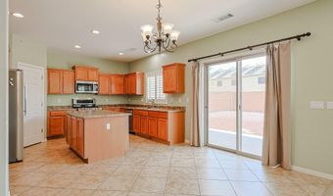
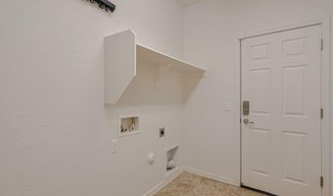
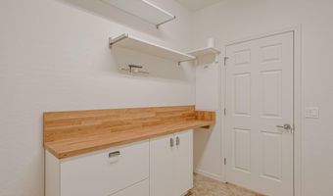
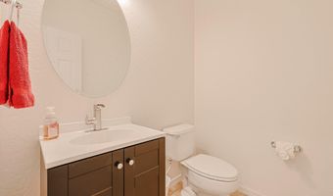
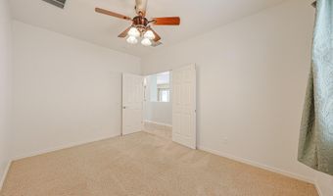
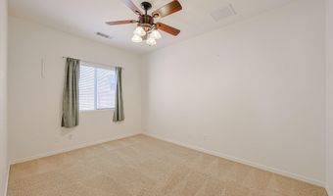
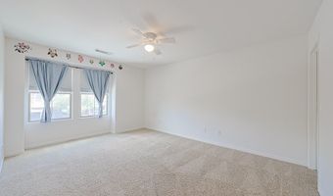

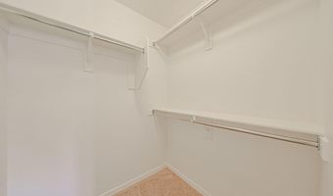
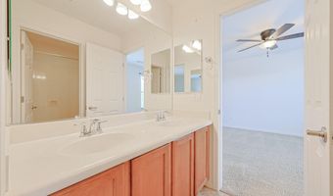
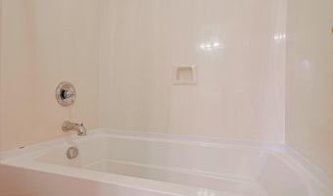
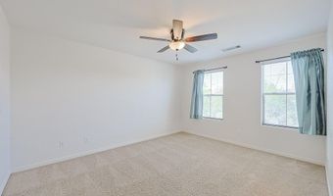
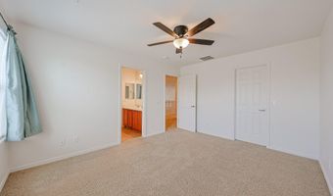
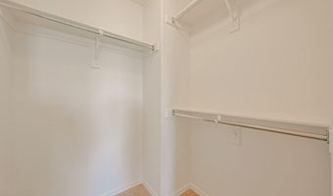
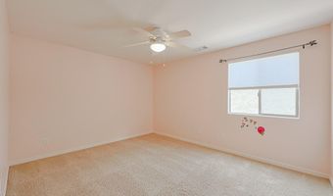
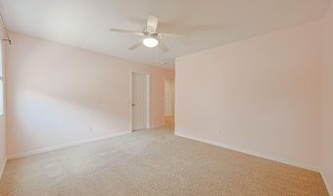
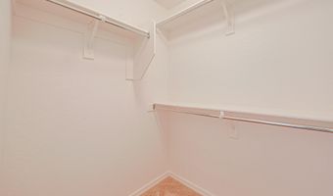
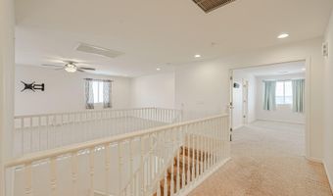
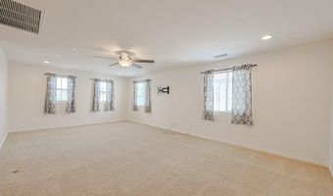
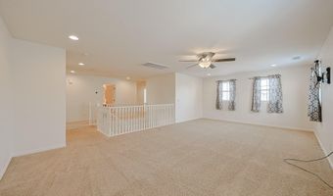
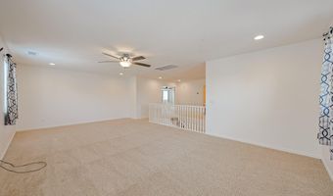
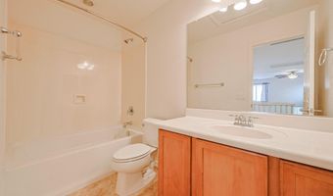
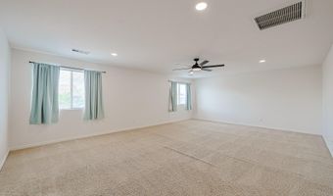
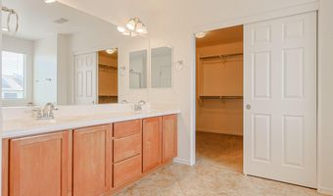
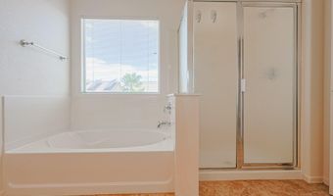
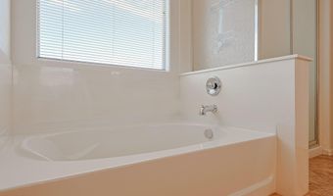
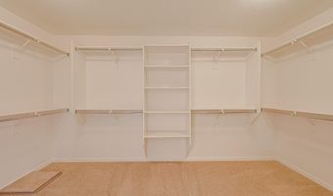
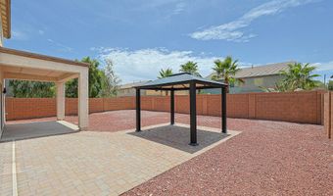
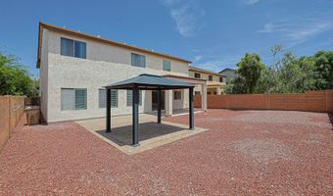
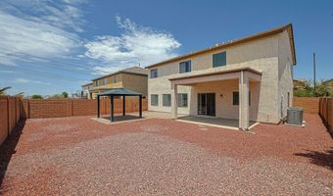
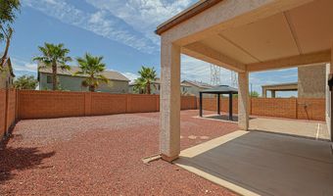
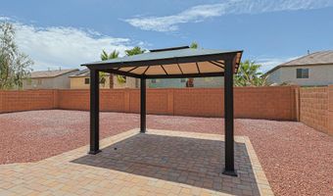
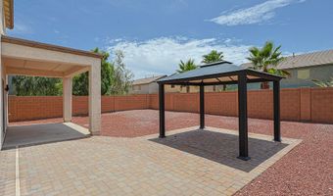
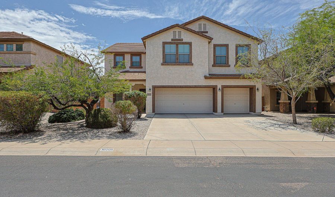
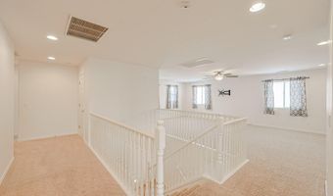
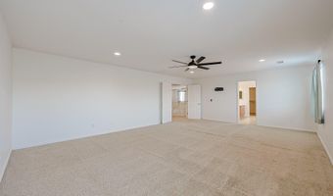
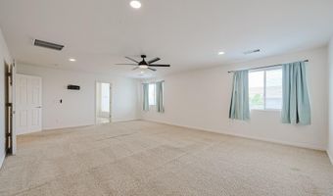
If space is at the top of your wish list, this Tartesso home is the one you've been waiting for! With 4 bedrooms, 3.5 bathrooms, multiple living spaces, a huge loft, a versatile downstairs bonus room that's perfect for a home office, hobby room, or guest space, and a 3-car garage, this home gives everyone room to spread out. The home and carpets have been professionally cleaned, making it truly move-in ready. Downstairs features a separate living room, a spacious family room that opens to the kitchen, the flexible bonus room, and a convenient half bath. Plantation shutters throughout the downstairs add a timeless look while helping keep the home comfortable.You'll also appreciate the two newer A/C units, added insulation, and ceiling fans throughout the home, helping improve comfort and energy efficiency year-round.Upstairs you'll find an oversized loft with endless possibilities...game room, media room, playroom, or third living space. The spacious primary suite features a garden tub, separate walk-in shower, double vanities, and a large walk-in closet. Two secondary bedrooms are connected by a Jack-and-Jill bathroom with double vanities, making busy mornings a little easier, while the fourth bedroom is conveniently located near the third full bathroom. Every bedroom includes its own walk-in closet, giving everyone plenty of storage space.The downstairs laundry room offers extra cabinetry and a built-in folding counter, making laundry day a little more organized and convenient.Step outside to a low-maintenance backyard featuring rock landscaping, a covered patio, pavers and a pergola perfect for relaxing, entertaining, or enjoying Arizona evenings.From the flexible floor plan and generous living spaces to the energy-efficient upgrades, abundant storage, and 3-car garage, this home checks all the boxes for comfortable everyday living.
More Details

MLS Name
Arizona Regional Multiple Listing Service, Inc.
Source
ListHub
MLS Number
7057021
MLS ID
ARMLSAZ
Virtual Tour
PARTICIPANT
Name
Carmen Lance
Primary Phone
(623) 261-5772
Key
3YD-ARMLSAZ-CL368
Email
relo@realtyonegroup.com
BROKER
Name
Realty ONE Group
Phone
(888) 461-0101
OFFICE
Name
Realty ONE Group
Phone
(623) 552-3773
Copyright © 2026 Arizona Regional Multiple Listing Service, Inc. All rights reserved. All information provided by the listing agent/broker is deemed reliable but is not guaranteed and should be independently verified.

Features

Basement
Basement
Dock
Dock
Elevator
Elevator
Fireplace
Fireplace
Greenhouse
Greenhouse
Hot Tub Spa
Hot Tub Spa
New Construction
New Construction
Pool
Pool
Sauna
Sauna
Sports Court
Sports Court
Waterfront
Waterfront
Appliances
Refrigerator
Refrigerator
Built-in Microwave
Built-in Microwave
Dishwasher
Dishwasher
Disposal
Disposal
Gas Range
Gas Range
Architectural Style
Other
Other
Construction Materials
Stucco
Stucco
 Wood Frame
Wood Frame
 Painted
Painted
Cooling
Heat Pump
Heat Pump
Ceiling Fan(s)
Ceiling Fan(s)
Central Air
Central Air
Flooring
Carpet
Carpet
Tile
Tile
Heating
Natural Gas
Natural Gas
Ceiling
Ceiling
Heat Pump (Heating)
Heat Pump (Heating)
Interior
Walk-in Pantry
Walk-in Pantry
High Speed Internet
High Speed Internet
Double Vanity
Double Vanity
Upstairs
Upstairs
Eat-in Kitchen
Eat-in Kitchen
9+ Flat Ceilings
9+ Flat Ceilings
Kitchen Island
Kitchen Island
Pantry
Pantry
Full Bth Master Bdrm
Separate Shwr & Tub
Separate Shwr & Tub
Laminate Counters
Laminate Counters
Parking
Garage - Attached
Garage - Attached
Open
Open
Patio and Porch
Patio
Patio
Roof
Tile
Tile
Rooms
Bathroom 2
Bathroom 2
Bedroom 1
Bedroom 1
Bathroom 4
Bathroom 4
Bedroom 2
Bedroom 2
Den
Den
Bathroom 3
Bathroom 3
Bedroom 4
Bedroom 4
Bathroom 1
Bathroom 1
Bedroom 3
Bedroom 3
Security
Security System
Security System
Utilities
Phone Available
Phone Available

History

DateEventPrice$/SqftSource
Listed For Sale
Residential
$425,000$116Realty ONE Group
Report issue with price history

Taxes

YearAnnual AmountDescription
2025$1,959LOT 566 TARTESSO UNIT 2A MCR 075428

Nearby Schools

Elementary School

Tartesso Elementary School

0.9 miles awayKG - 08

High School

West Mec - Youngker High School

1.5 miles away09 - 12

Elementary School

Steven R. Jasinski Elementary School

5.5 miles awayPK - 08
Show more
Get more info on 30205 W FLOWER St, Buckeye, AZ 85396
Profile
Carmen Lance
Listing Agent
(623) 261-5772
By pressing request info, you agree that Residential and real estate professionals may contact you via phone/text about your inquiry, which may involve the use of automated means.
Profile
Carmen Lance
Listing Agent
(623) 261-5772
By pressing request info, you agree that Residential and real estate professionals may contact you via phone/text about your inquiry, which may involve the use of automated means.