302 Balbriggan Pl Aiken, SC 29801
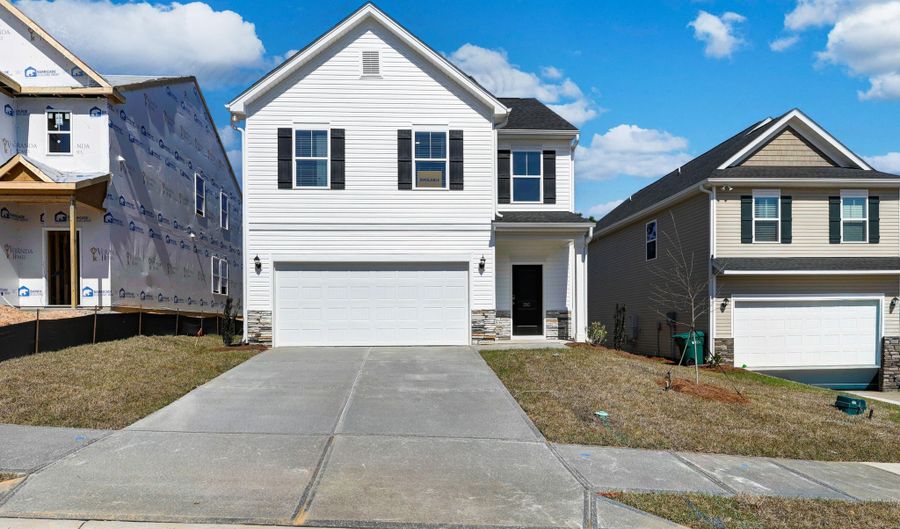 302 Balbriggan Pl, Aiken, SC 29801 - 4 Beds, 3 Bath
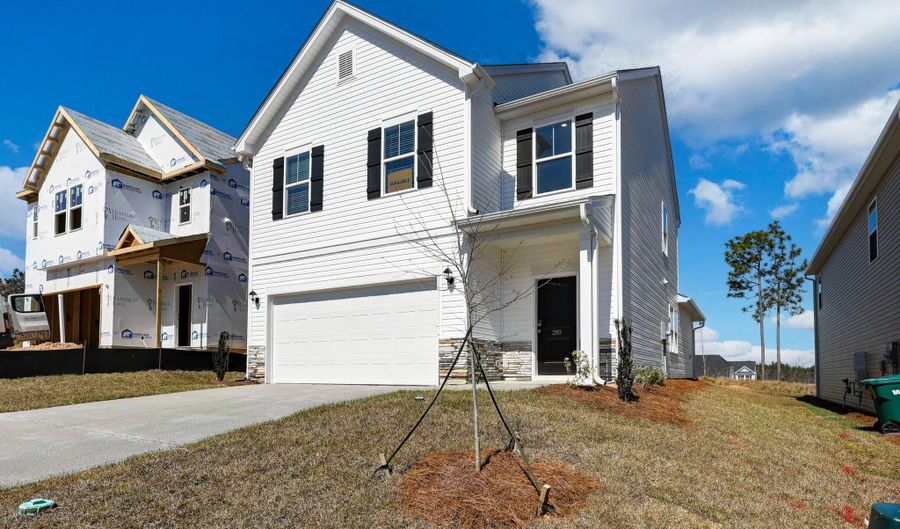 302 Balbriggan Pl, Aiken, SC 29801 - 4 Beds, 3 Bath
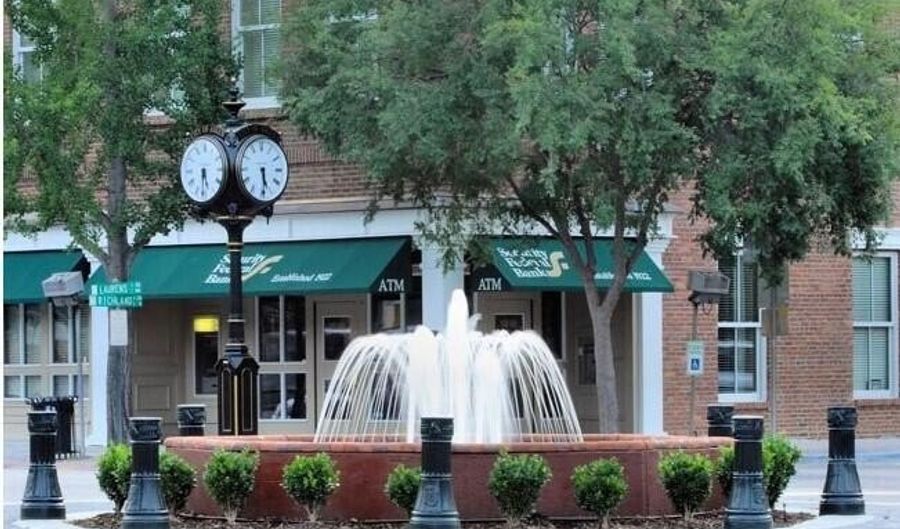 302 Balbriggan Pl, Aiken, SC 29801 - 4 Beds, 3 Bath


Snapshot

Description
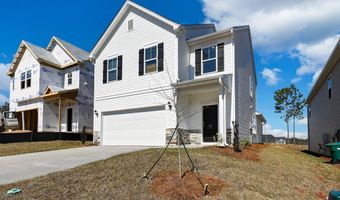
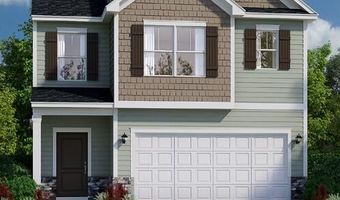
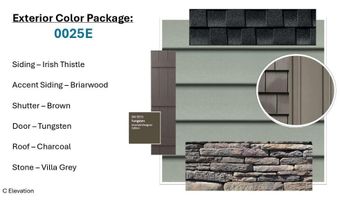
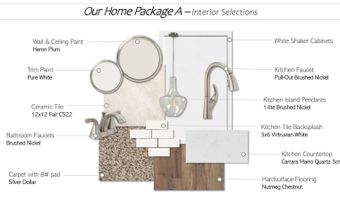
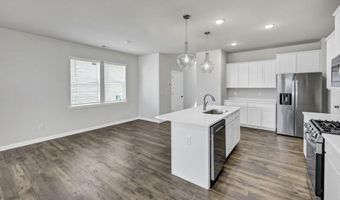
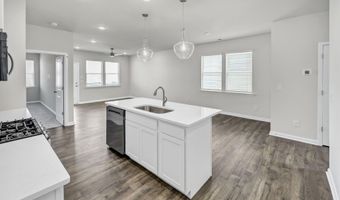
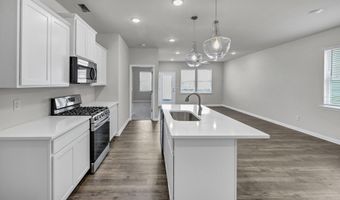
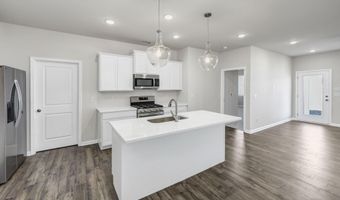
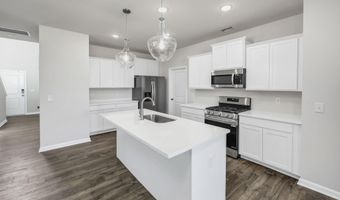
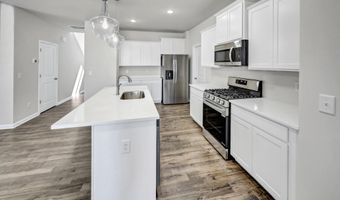
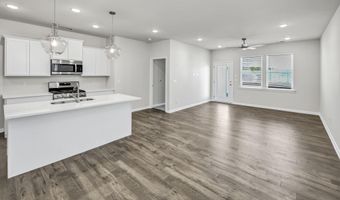
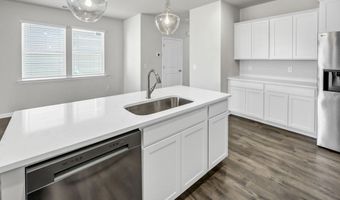
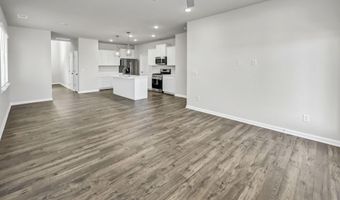
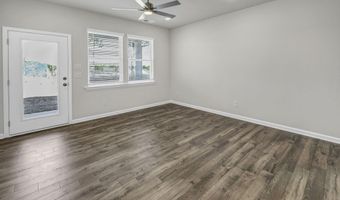
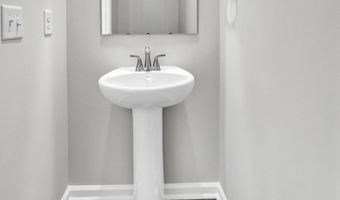
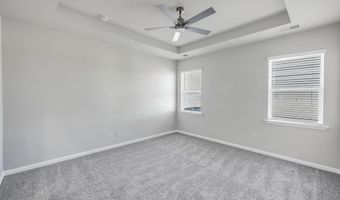
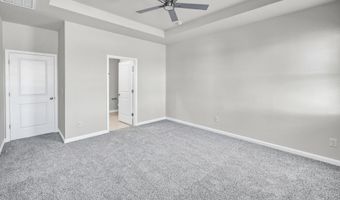
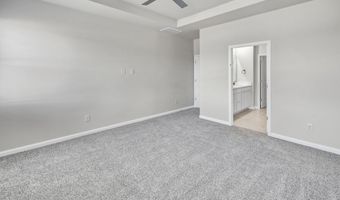
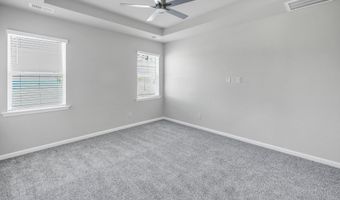
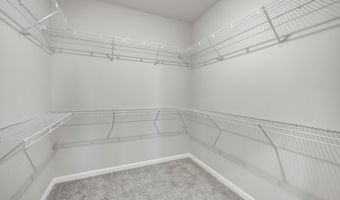
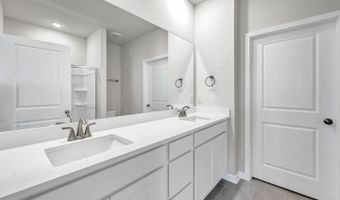
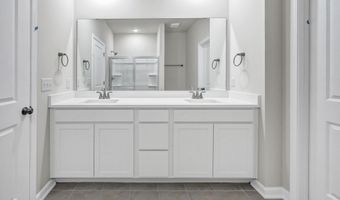
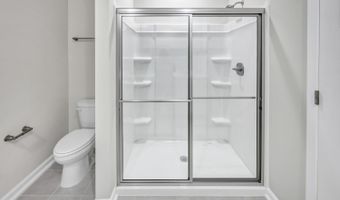
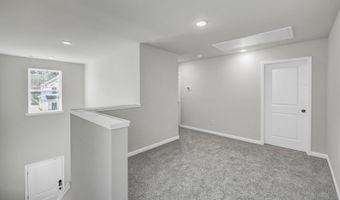
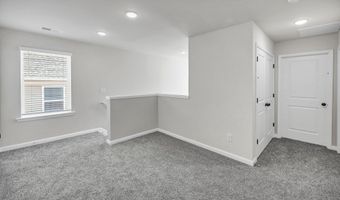
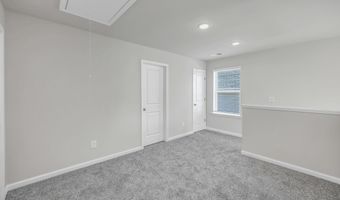
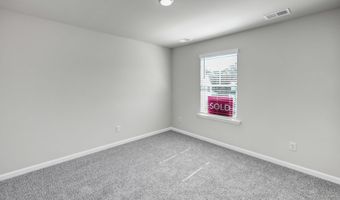
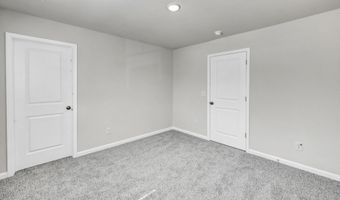
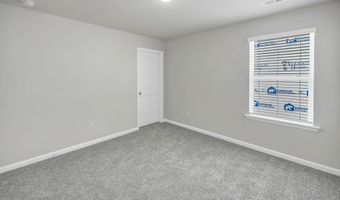
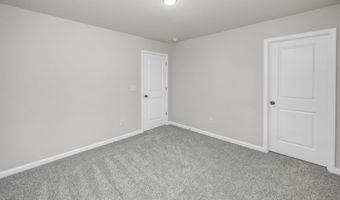
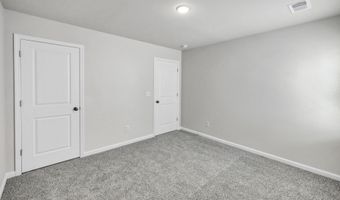
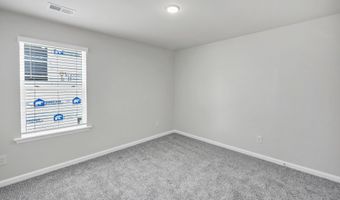
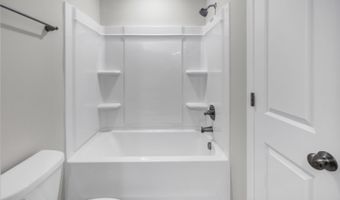
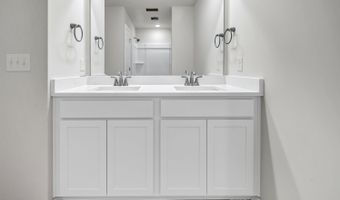
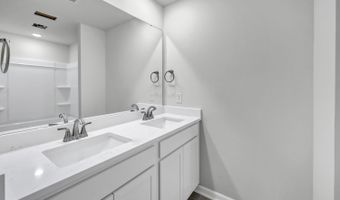
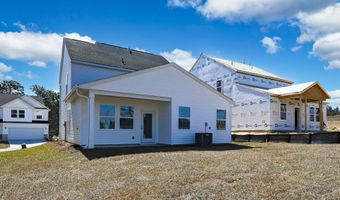
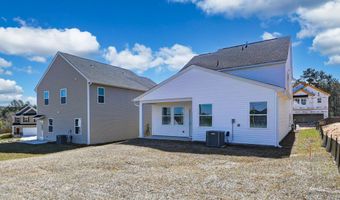
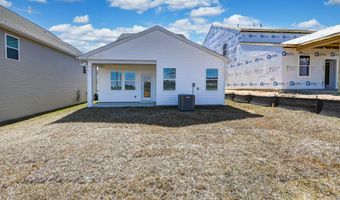
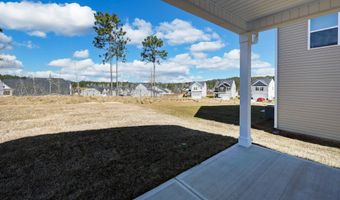
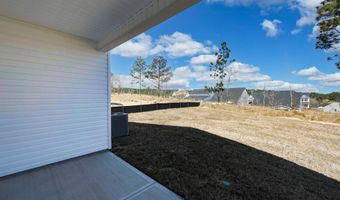
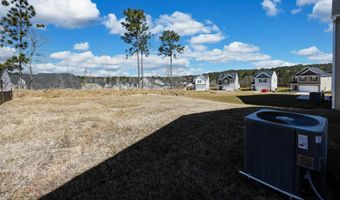
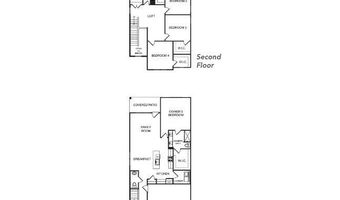
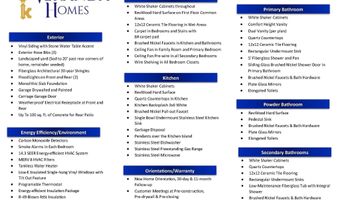
The Karamea C plan is a great open floor plan with a large kitchen that boasts white shaker cabinets, tile backsplash, large island with quartz counter tops, huge walk-in pantry with space for an additional washer and dryer, and all appliances including refrigerator and gas stove. LVP flooring in main living areas. This is a great home for entertaining with a large family room. The owner's suite is on the main level of the home with a large walk-in closet and dual vanities with quartz countertops. walk-in shower and tile floor. Upstairs is a cozy Loft and three additional bedrooms with large walk-in closets. The home has two full baths and a powder room. Covered patio with an extra patio pad. Tankless water heater, flood lights front and rear, sprinkler system, 30-year architectural shingles, and termite bait stations. 30 minutes to Fort Gordon and 7 hospitals in the area. Close to Augusta and Columbia. SEE DOCUMENTS for list of Features. Pictures not of actual home. See photos for interior and exterior color package selections.
More Details
Features

History
| Date | Event | Price | $/Sqft | Source |
|---|---|---|---|---|
| Listed For Sale Residential | $273,000 | $135 | RE/MAX Tattersall Group |
Taxes
| Year | Annual Amount | Description |
|---|---|---|
| $0 | Lot 031, 43' Section, Phase 1, Hitchcock Preserve |
Nearby Schools
Elementary School Aiken Elementary | 1.3 miles away | KG - 05 | |
Middle School Kennedy - Lloyd Charter | 4 miles away | 05 - 08 | |
High School South Aiken High | 4.1 miles away | 09 - 12 |
