30196 W CRITTENDEN Ln Buckeye, AZ 85396
Price
$415,000
Listed On
Type
For Sale
Status
Active
30196 W CRITTENDEN Ln, Buckeye, AZ 85396
3 Beds
3 Bath
2575 sqft
Asking  $415,000

Snapshot

Type
For Sale
Category
Purchase
Property Type
Residential
Property Subtype
Single Family Residence
MLS Number
7059744
Parcel Number
504-74-891
Property Sqft
2,575 sqft
Lot Size
0.16 acres
Year Built
2008
Year Updated
Bedrooms
3
Bathrooms
3
Full Bathrooms
2
3/4 Bathrooms
0
Half Bathrooms
1
Quarter Bathrooms
0
Lot Size (in sqft)
6,960.89
Price Low
-
Room Count
-
Building Unit Count
-
Condo Floor Number
-
Number of Buildings
-
Number of Floors
2
Parking Spaces
0
Location Directions
I-10 to Sun Valley Pkwy. Head north to Thomas and turn left. Take a right on Bruner Rd, left on Tartesso Pkwy, right on Valinor Dr, left on Crittenden Ln to the house on your right.
Legal Description
LOT 891 TARTESSO UNIT 2A MCR 075428
Subdivision Name
TARTESSO UNIT 2A
Franchise Affiliation
None
Special Listing Conditions
Auction
Auction
Bankruptcy Property
Bankruptcy Property
HUD Owned
HUD Owned
In Foreclosure
In Foreclosure
Notice Of Default
Notice Of Default
Probate Listing
Probate Listing
Real Estate Owned
Real Estate Owned
Short Sale
Short Sale
Third Party Approval

Description

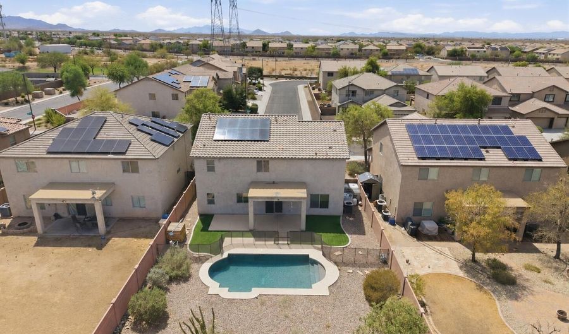
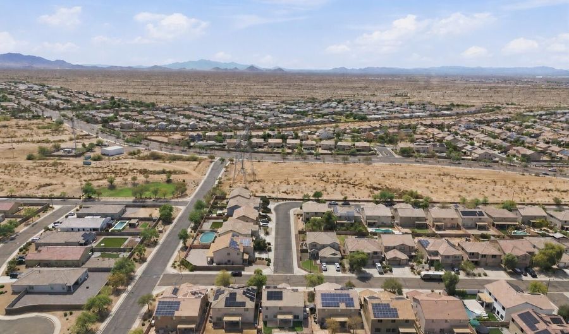
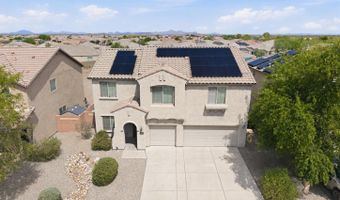
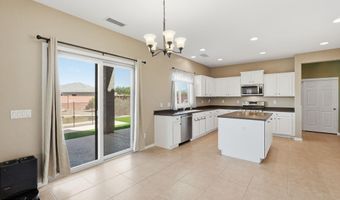
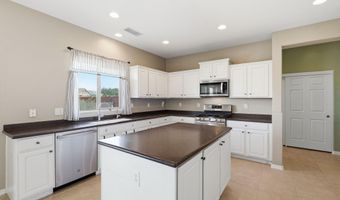
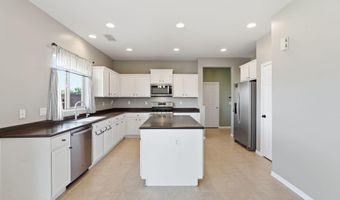
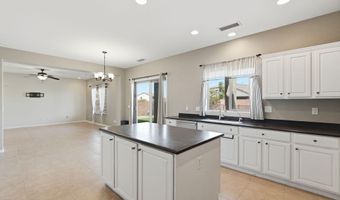
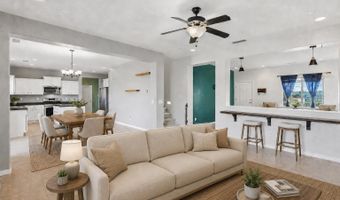
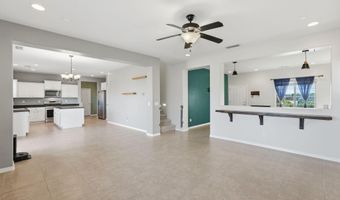
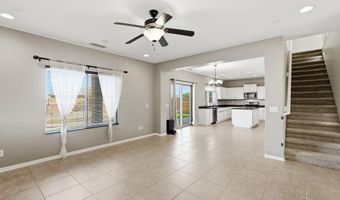
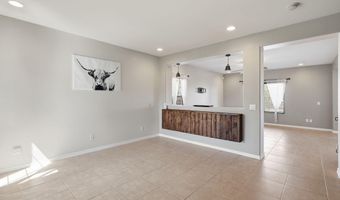
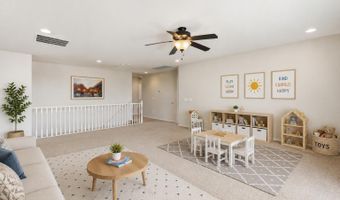
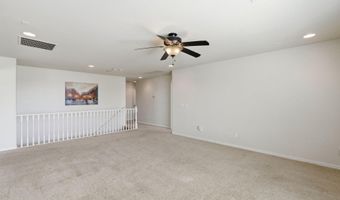
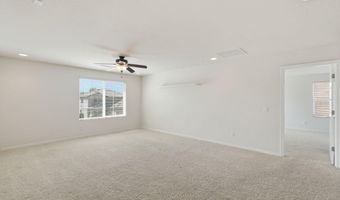
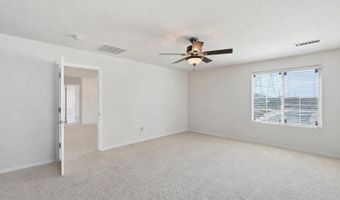
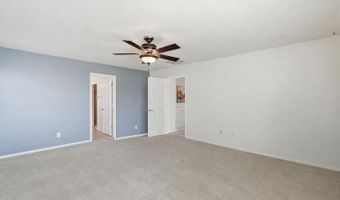
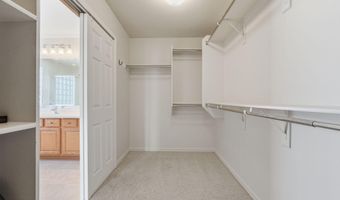
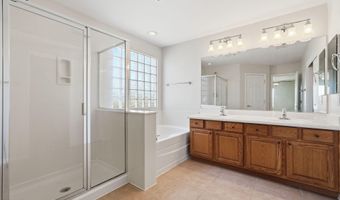
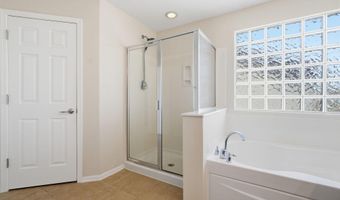
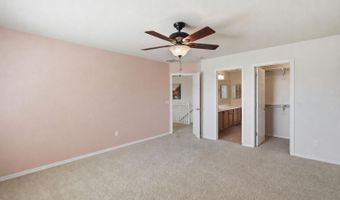
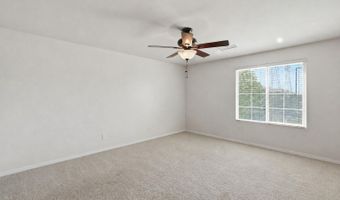
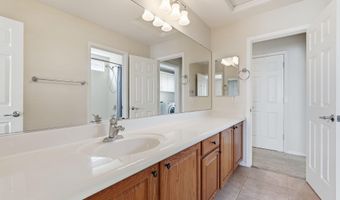
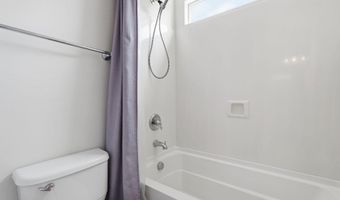
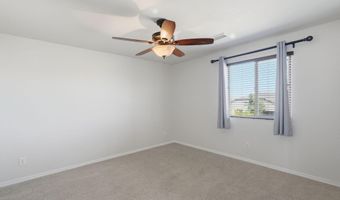
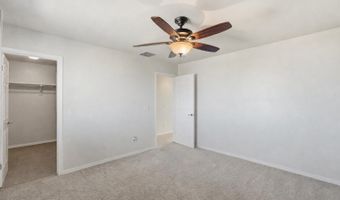
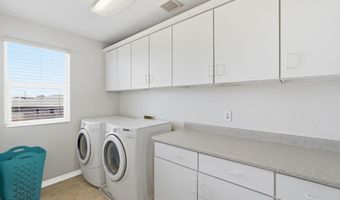
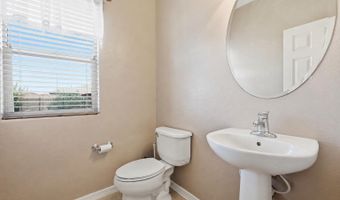
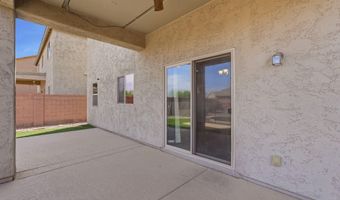
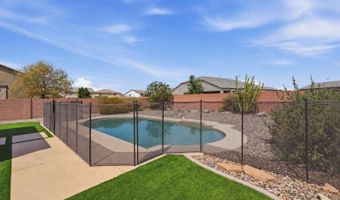
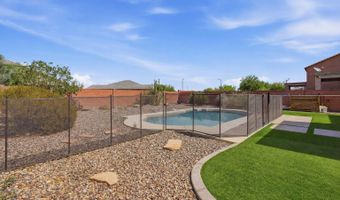
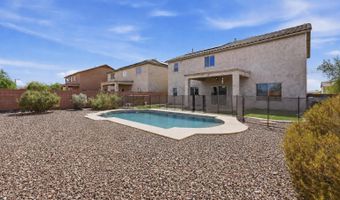
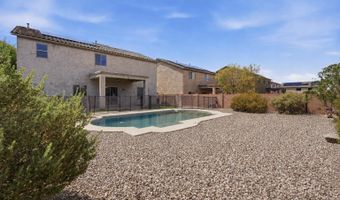
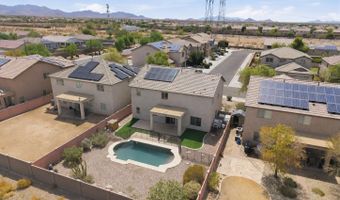
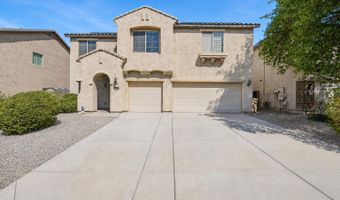
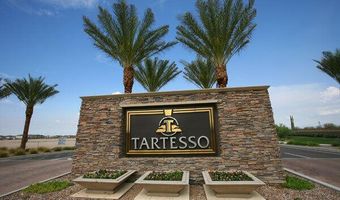
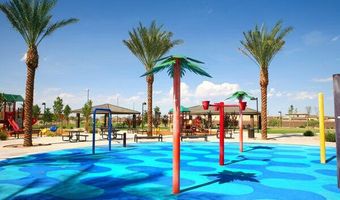
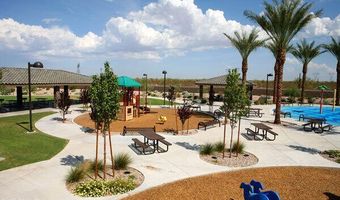
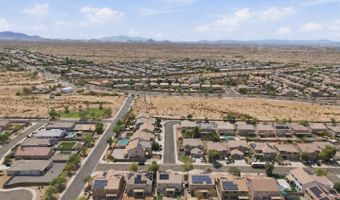
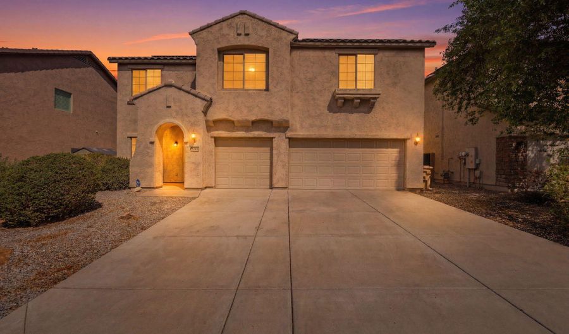
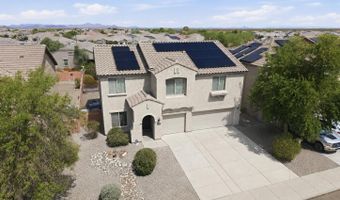
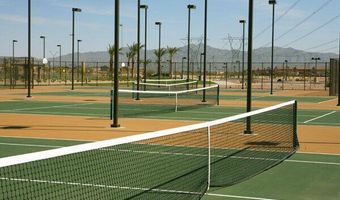
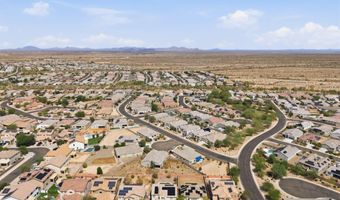
PRIVATE POOL - PAID-OFF SOLAR - 3-CAR GARAGE - FLEXIBLE LOFT - 2,575 SQ FT This move-in-ready home offers one of the most compelling value opportunities in the West Valley with a private pool, fully owned solar system, 3-car garage, and over 2,500 square feet of thoughtfully designed living space. The open-concept floor plan is designed for both everyday living and entertaining, featuring tile flooring throughout the main level, a spacious family room, and a bright kitchen with abundant white cabinetry, a center island, stainless steel appliances, pantry, and adjoining dining area. Upstairs, you'll find three generously sized bedrooms, including a spacious primary suite with a walk-in closet and private bath. The oversized secondary bedrooms each feature a walk-in closet and are connected by a Jack-and-Jill bathroom, creating a spacious, functional layout that's perfect for family, guests, or growing households. The expansive loft offers exceptional flexibility and is ideal as a home office, media room, playroom, fitness area, guest retreat, or future bedroom conversion. Convenient upstairs laundry adds to the home's thoughtful and functional layout. Step outside to your own backyard oasis featuring a sparkling private pool, covered patio, low-maintenance synthetic turf, and a separate fenced area that's perfect for pets, play, or keeping little ones close while enjoying the outdoors. One of this home's standout features is the fully owned solar system, providing long-term energy savings with no solar loan or lease to assume. Located in the master-planned community of Tartesso, you'll enjoy parks, playgrounds, splash pads, walking trails, sports courts, and a true neighborhood atmosphere while enjoying significantly more home, yard, and amenities for your money than many surrounding communities. With a private pool, paid-off solar, a 3-car garage, oversized loft, and over 2,500 square feet, this is one of the few opportunities to own a home with this combination of features at this price point in the West Valley. Whether you're comparing resale homes or new construction, this home delivers the upgrades, space, and energy efficiency that buyers are searching for without the added expense of installing them yourself. Homes offering a private pool, paid-off solar, a 3-car garage, and flexible living space at this price point are becoming increasingly difficult to find. Come experience the space, value, and lifestyle that make this home, and Tartesso, stand out.
More Details

MLS Name
Arizona Regional Multiple Listing Service, Inc.
Source
ListHub
MLS Number
7059744
MLS ID
ARMLSAZ
Virtual Tour
PARTICIPANT
Name
Lisa Fowler
Primary Phone
(623) 512-3160
Key
3YD-ARMLSAZ-LF321
Email
lisafowleraz@gmail.com
BROKER
Name
eXp Realty, LLC
Phone
(602) 525-3224
OFFICE
Name
eXp Realty
Phone
(888) 897-7821
Copyright © 2026 Arizona Regional Multiple Listing Service, Inc. All rights reserved. All information provided by the listing agent/broker is deemed reliable but is not guaranteed and should be independently verified.

Features

Basement
Basement
Dock
Dock
Elevator
Elevator
Fireplace
Fireplace
Greenhouse
Greenhouse
Hot Tub Spa
Hot Tub Spa
New Construction
New Construction
Pool
Pool
Sauna
Sauna
Sports Court
Sports Court
Waterfront
Waterfront
Appliances
Dryer
Dryer
Washer
Washer
Water Softener Owned
Reverse Osmosis
Reverse Osmosis
Refrigerator
Refrigerator
Built-in Microwave
Built-in Microwave
Dishwasher
Dishwasher
Disposal
Disposal
Gas Range
Gas Range
Gas Oven
Gas Oven
Architectural Style
Contemporary
Contemporary
Construction Materials
Stucco
Stucco
 Wood Frame
Wood Frame
 Painted
Painted
Cooling
Ceiling Fan(s)
Ceiling Fan(s)
Central Air
Central Air
Exterior
Private Yard
Private Yard
Flooring
Tile
Tile
Carpet
Carpet
Heating
Natural Gas
Natural Gas
Interior
Non-laminate Counter
High Speed Internet
High Speed Internet
Double Vanity
Double Vanity
Upstairs
Upstairs
Eat-in Kitchen
Eat-in Kitchen
9+ Flat Ceilings
9+ Flat Ceilings
Kitchen Island
Kitchen Island
Pantry
Pantry
Full Bth Master Bdrm
Separate Shwr & Tub
Separate Shwr & Tub
Parking
Open
Open
Patio and Porch
Patio
Patio
Roof
Tile
Tile
Rooms
Bedroom 3
Bedroom 3
Bathroom 3
Bathroom 3
Bathroom 2
Bathroom 2
Bedroom 2
Bedroom 2
Bedroom 1
Bedroom 1
Bathroom 1
Bathroom 1

History

DateEventPrice$/SqftSource
Listed For Sale
Residential
$415,000$161eXp Realty
Report issue with price history

Taxes

YearAnnual AmountDescription
2025$1,977LOT 891 TARTESSO UNIT 2A MCR 075428

Nearby Schools

Elementary School

Tartesso Elementary School

0.8 miles awayKG - 08

High School

West Mec - Youngker High School

1.4 miles away09 - 12

Elementary School

Steven R. Jasinski Elementary School

5.7 miles awayPK - 08
Show more
Get more info on 30196 W CRITTENDEN Ln, Buckeye, AZ 85396
Profile
Lisa Fowler
Listing Agent
(623) 512-3160
By pressing request info, you agree that Residential and real estate professionals may contact you via phone/text about your inquiry, which may involve the use of automated means.
Profile
Lisa Fowler
Listing Agent
(623) 512-3160
By pressing request info, you agree that Residential and real estate professionals may contact you via phone/text about your inquiry, which may involve the use of automated means.