301 GALLATIN St NW Washington, DC 20011

Price
$1,299,990
Listed On
Type
For Sale
Status
Active
301 GALLATIN St NW, Washington, DC 20011
4 Beds
4 Bath
2588 sqft
Asking  $1,299,990

Snapshot

Type
For Sale
Category
Purchase
Property Type
Residential
Property Subtype
Townhouse
MLS Number
DCDC2274072
Parcel Number
Property Sqft
2,588 sqft
Lot Size
0.04 acres
Year Built
2021
Year Updated
Bedrooms
4
Bathrooms
4
Full Bathrooms
3
3/4 Bathrooms
0
Half Bathrooms
1
Quarter Bathrooms
0
Lot Size (in sqft)
1,616.08
Price Low
-
Room Count
-
Building Unit Count
-
Condo Floor Number
-
Number of Buildings
-
Number of Floors
3
Parking Spaces
2
Subdivision Name
PETWORTH
Franchise Affiliation
None
Special Listing Conditions
Auction
Auction
Bankruptcy Property
Bankruptcy Property
HUD Owned
HUD Owned
In Foreclosure
In Foreclosure
Notice Of Default
Notice Of Default
Probate Listing
Probate Listing
Real Estate Owned
Real Estate Owned
Short Sale
Short Sale
Third Party Approval

Description

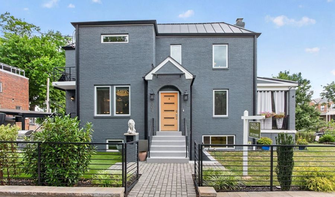
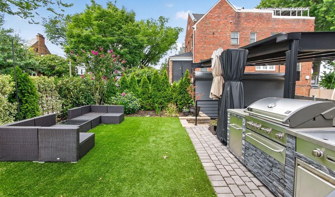
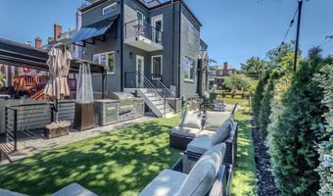
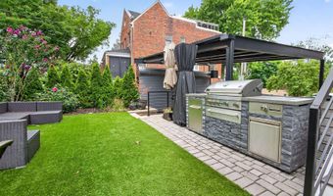
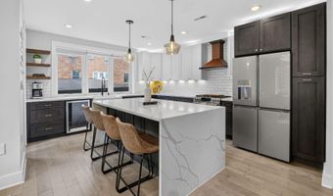
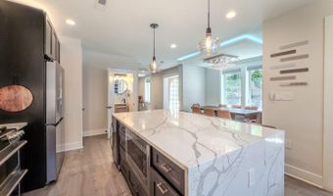
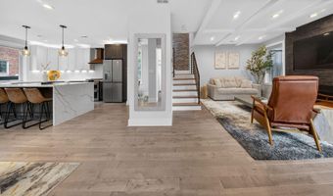
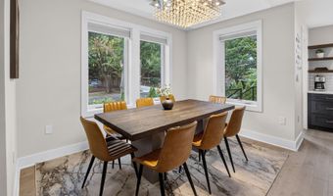
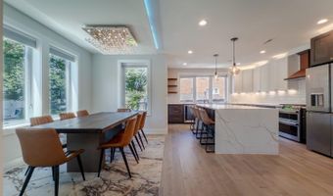
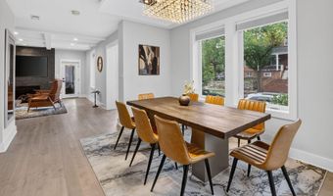
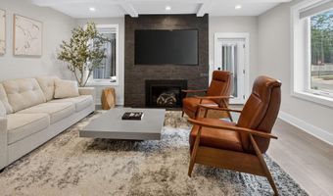
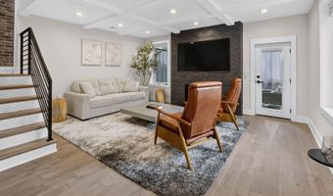
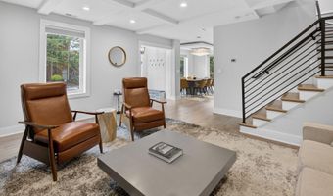
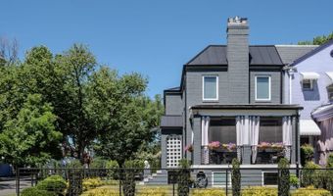
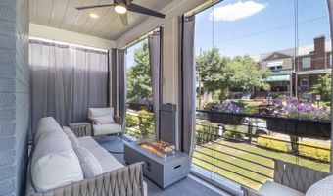
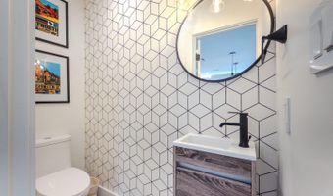
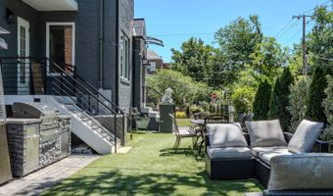
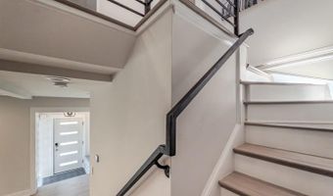
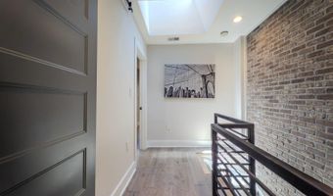
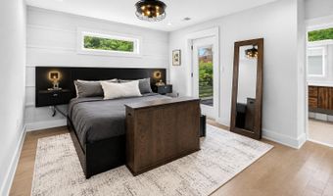
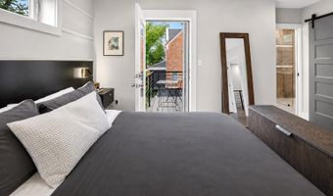
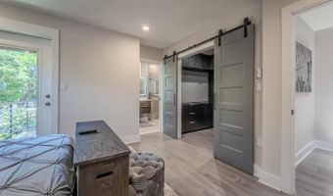
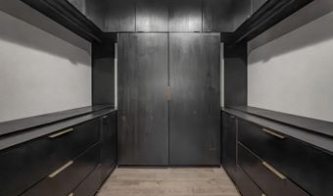
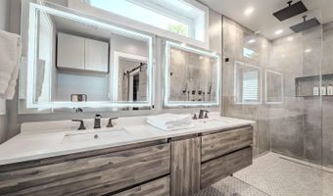
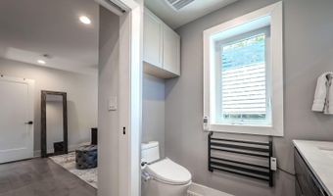
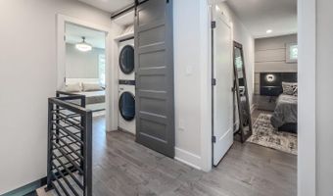
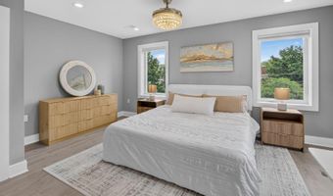
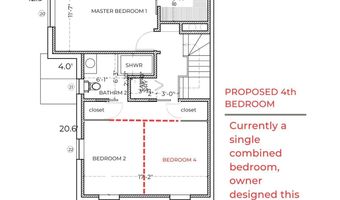
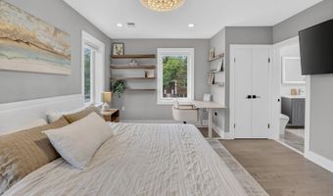
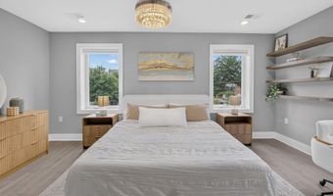
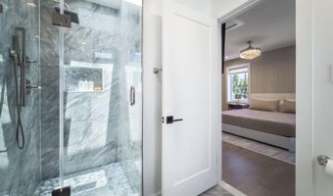
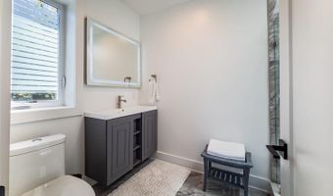
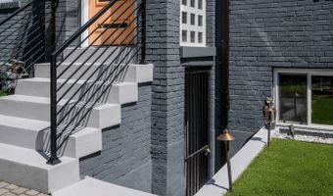
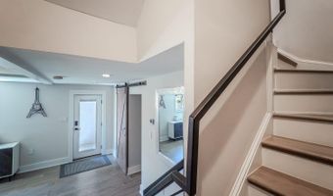
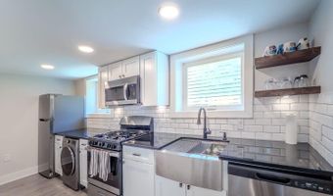
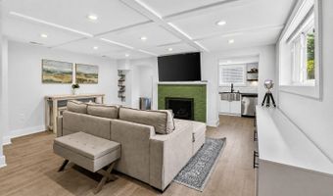
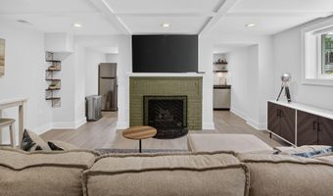
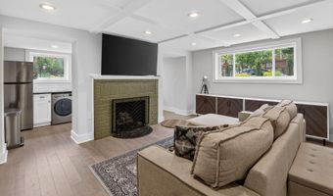
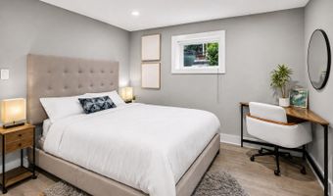
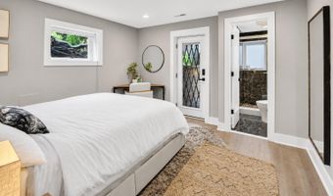
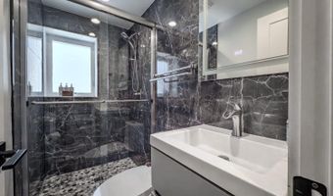
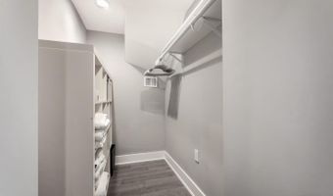
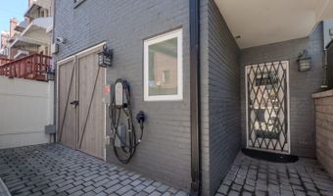
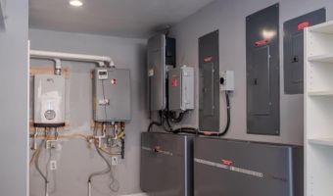
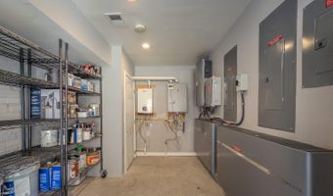
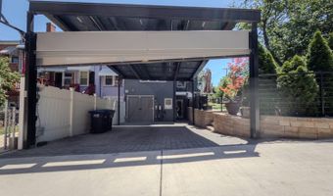
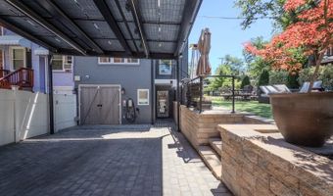
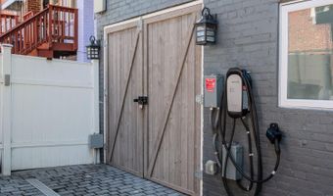
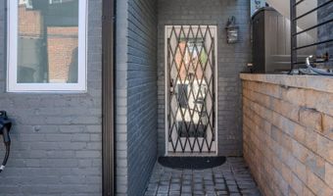
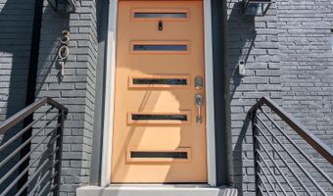
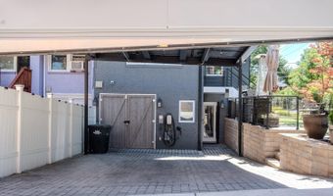
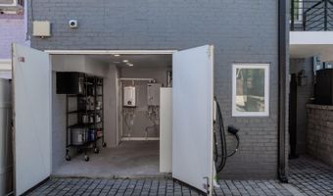
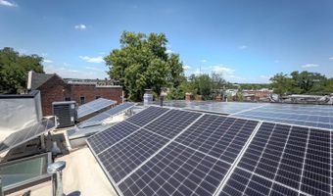
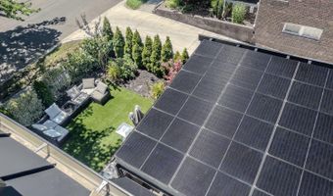
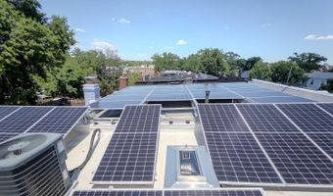
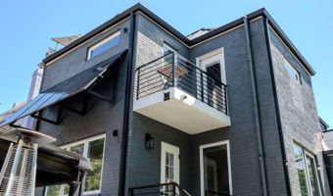
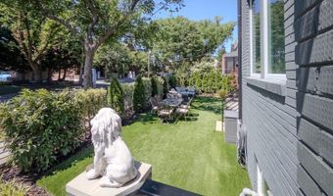
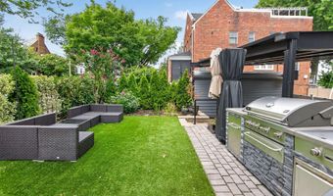
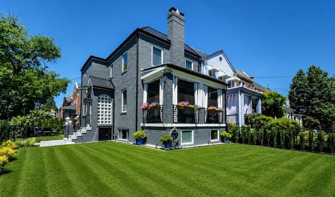
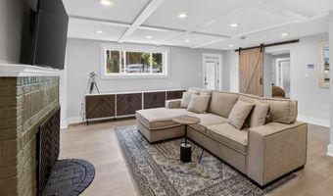
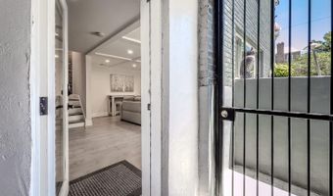
The Crown Jewel of Petworth! This may be the coolest property Petworth has ever seen. Don't want to pay for utilities? No problem. Powered even during blackouts? Nor problem! Designed for modern living and energy independence, this home features a 15.2kW solar system, 20kWh whole-home battery backup, and 400-amp electrical service, allowing the home to operate off-grid during power outages while producing average summer electric bills of approximately $20. Luxury, efficiency, and exceptional craftsmanship come together in this one-of-a-kind residence. Completely rebuilt in 2021 as the owner's forever home, virtually everything is new-including the foundation, plumbing, electrical, water and sewer lines, gas line, windows, appliances, and all interior finishes. Only the original brick exterior remains. Can be delivered furnished! Currently configured as 3 spacious bedrooms, the home was originally designed as a 4-bedroom residence, and the seller will complete the fourth bedroom upon buyer request before closing. The main level showcases an impressive chef's kitchen with premium GE Cafe appliances, a dramatic 7-foot quartz waterfall island, hardwood floors throughout, two remote-controlled gas fireplaces, oversized casement windows, and abundant natural light from the southern exposure. Most windows with app-operated/ remote control black out blinds! Upstairs you'll find two luxurious primary suites connected by an oversized custom walk-in closet with extensive built-ins, plus a conveniently located second-floor laundry room. The fully finished walk-out lower level offers outstanding flexibility with: - Private exterior entrance plus interior access - Full second kitchen - Washer and dryer - Ideal space for guests, multi-generational living, home office, recreation, or rental income Outside, enjoy one of Petworth's most desirable outdoor spaces, featuring an oversized landscaped side yard, screened-in porch, and built-in gas grill connected directly to the home's natural gas line for endless grilling. The covered two-car driveway comfortably fits full-size SUVs or trucks and includes a solar-covered carport, EV charger, and remote-controlled roll-up security door for privacy and convenience. A rare 10' * 16' climate-controlled storage room with exterior access provides incredible space for bikes, tools, hobbies, workshop use, or seasonal storage. PROPERTY HIGHLIGHTS: Completely rebuilt in 2021 15.2kW solar system 20kWh whole-home battery backup Off-grid capable during power outages Average summer electric bill approximately $20 Metal Roof! 400-amp electrical service GE Cafe appliance package 7-foot quartz waterfall island Most windows with app-operated/ remote control black out blinds! Hardwood floors throughout Two remote-controlled gas fireplaces Oversized casement windows Skylight Tankless water heater Digital keyless entry Black metal fencing Two luxurious primary suites Oversized custom walk-in closet Seller will create 4th bedroom upon request Second-floor laundry plus lower-level laundry Fully finished walk-out basement Full second kitchen Private basement entrance Screened-in porch Oversized landscaped side yard Gas grill connected to the natural gas line Covered two-car driveway Solar carport with EV charger Remote-controlled roll-up driveway door New water, sewer, and gas lines 10' * 16' climate-controlled storage room This extraordinary home offers luxury, sustainability, and functionality rarely found in Washington, DC. A truly exceptional opportunity to own one of Petworth's most thoughtfully designed residences.
Open House Showings

Start TimeEnd TimeAppointment Required?
No

More Details

MLS Name
Bright MLS
Source
ListHub
MLS Number
DCDC2274072
MLS ID
TRENDPA
Virtual Tour
PARTICIPANT
Name
Cameron Goodman
Primary Phone
(202) 413-9030
Key
3YD-TRENDPA-3106863
Email
cameron@thosdwalsh.com
BROKER
Name
Thos D. Walsh, Inc.
Phone
(202) 237-8488
OFFICE
Name
Thos D. Walsh, Inc.
Phone
(202) 237-8488
Copyright © 2026 Bright MLS. All rights reserved. All information provided by the listing agent/broker is deemed reliable but is not guaranteed and should be independently verified.

Features

Basement
Basement
Dock
Dock
Elevator
Elevator
Fireplace
Fireplace
Greenhouse
Greenhouse
Hot Tub Spa
Hot Tub Spa
New Construction
New Construction
Pool
Pool
Sauna
Sauna
Sports Court
Sports Court
Waterfront
Waterfront
Appliances
Washer
Washer
Dryer
Dryer
Dishwasher
Dishwasher
Microwave
Microwave
Stove
Stove
Refrigerator
Refrigerator
Architectural Style
Contemporary
Contemporary
Construction Materials
Brick
Brick
Cooling
Central Air
Central Air
Heating
Forced Air
Forced Air
Interior
Bathroom - Walk-In Shower
Combination Dining/Living
Combination Kitchen/Dining
Dining Area
Dining Area
Floor Plan - Open
Floor Plan - Open
Kitchen - Eat-In
Kitchen - Eat-In
Kitchen - Island
Kitchen - Island
Recessed Lighting
Recessed Lighting
Walk-in Closet(s)
Walk-in Closet(s)
Parking
Driveway
Driveway
Fenced
Fenced
Carport
Carport
Rooms
Bedroom 4
Bedroom 4
 Basement
Basement
Bathroom 4
Bathroom 4
Bathroom 3
Bathroom 3
Dining Room
Dining Room
Bathroom 1
Bathroom 1
Bathroom 2
Bathroom 2
Bedroom 3
Bedroom 3
Bedroom 2
Bedroom 2
Bedroom 1
Bedroom 1

History

DateEventPrice$/SqftSource
Listed For Sale
Residential
$1,299,990$502Thos D. Walsh, Inc.
Report issue with price history
Taxes

YearAnnual AmountDescription
$7,462

Nearby Schools

Elementary School

Barnard Elementary School

0.3 miles awayPK - 05

Elementary & Middle School

Community Academy - Online

0.3 miles awayKG - 08

Elementary & Middle School

Community Academy - Rand Tech
0.3 miles awayPK - 08
Show more
Get more info on 301 GALLATIN St NW, Washington, DC 20011
Profile
Cameron Goodman
Listing Agent
(202) 413-9030
By pressing request info, you agree that Residential and real estate professionals may contact you via phone/text about your inquiry, which may involve the use of automated means.
Profile
Cameron Goodman
Listing Agent
(202) 413-9030
By pressing request info, you agree that Residential and real estate professionals may contact you via phone/text about your inquiry, which may involve the use of automated means.