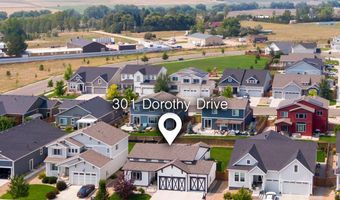
301 Dorothy Dr Berthoud, CO 80513
Price
$595,000
Listed On
Type
For Sale
Status
Active
301 Dorothy Dr, Berthoud, CO 80513
4 Beds
3 Bath
3155 sqft
Asking  $595,000

Snapshot

Type
For Sale
Category
Purchase
Property Type
Residential
Property Subtype
Single Family Residence
MLS Number
1065981
Parcel Number
R1669768
Property Sqft
3,155 sqft
Lot Size
0.16 acres
Year Built
2020
Year Updated
Bedrooms
4
Bathrooms
3
Full Bathrooms
1
3/4 Bathrooms
2
Half Bathrooms
0
Quarter Bathrooms
0
Lot Size (in sqft)
6,969.6
Price Low
-
Room Count
-
Building Unit Count
-
Condo Floor Number
-
Number of Buildings
-
Number of Floors
1
Parking Spaces
0
Location Directions
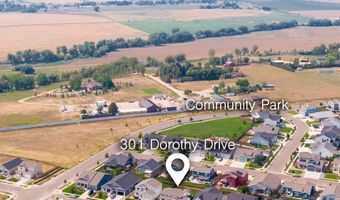
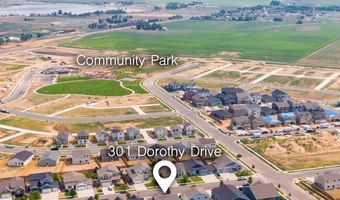
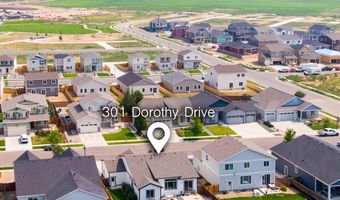
From I-25, take Hwy 56 (Berthoud Exit) west toward Berthoud, then a left or south on N. County Line Rd 1, then take a Right or west on Nebraska. Follow Nebraska around take a Rt. on Dorothy and on your Left. Super quick access from I-25 & Hwy 287. From 287 head east on Hwy 56 (or Mountain Ave.) past the round about on 1st and take Right or head south on Dorothy & on your Rt.
Subdivision Name
Farmstead
Franchise Affiliation
None
Special Listing Conditions
Auction
Auction
Bankruptcy Property
Bankruptcy Property
HUD Owned
HUD Owned
In Foreclosure
In Foreclosure
Notice Of Default
Notice Of Default
Probate Listing
Probate Listing
Real Estate Owned
Real Estate Owned
Short Sale
Short Sale
Third Party Approval

Description

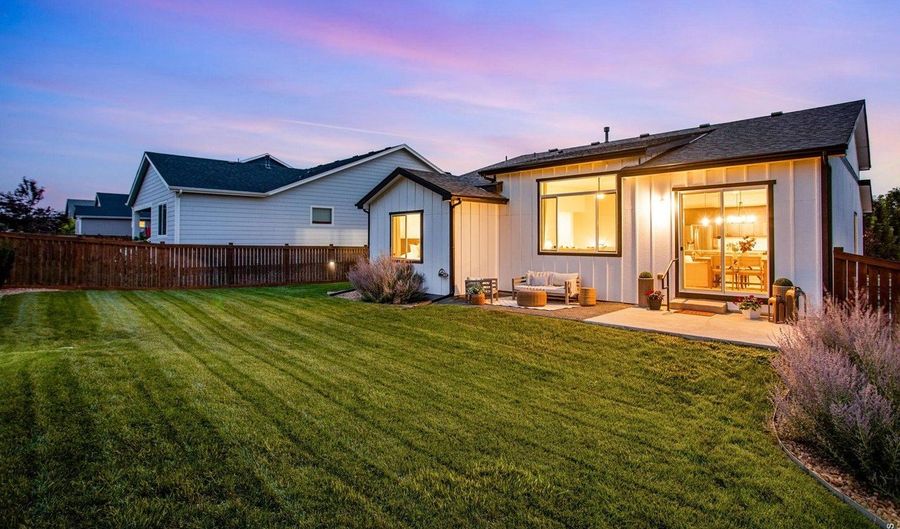
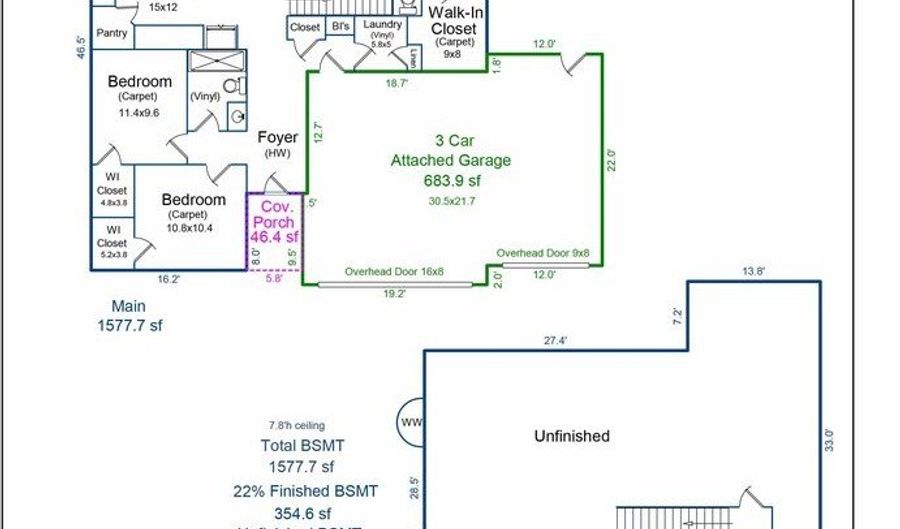
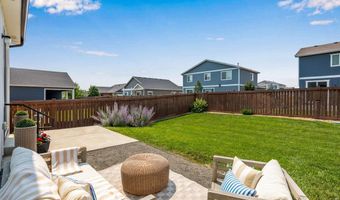
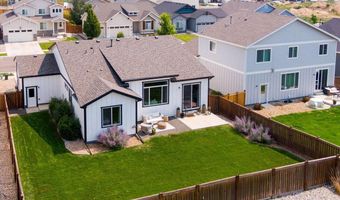
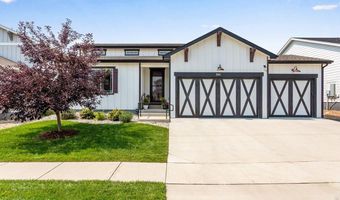
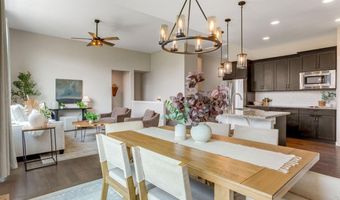
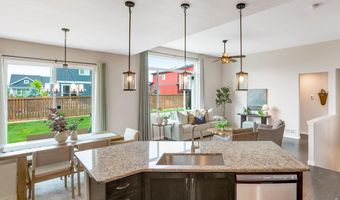
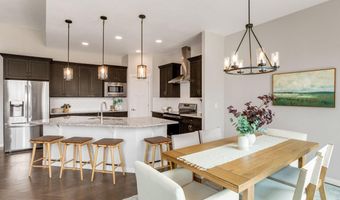
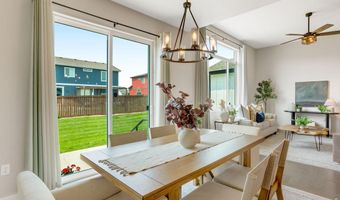
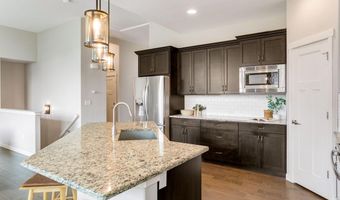
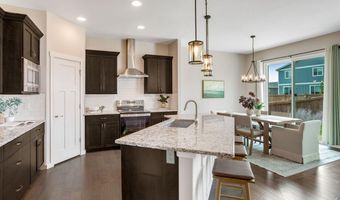
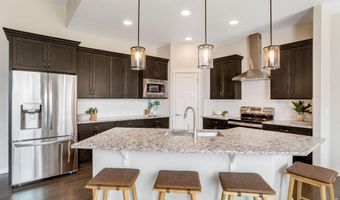
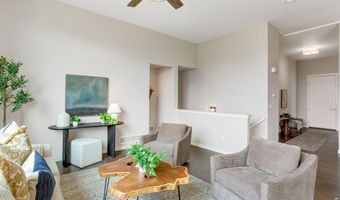
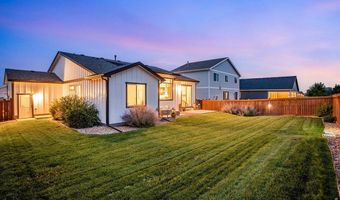
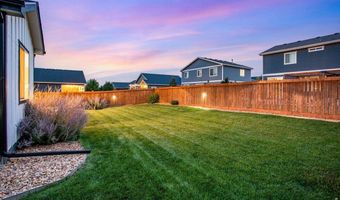
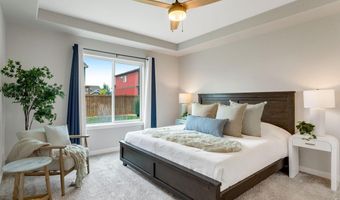
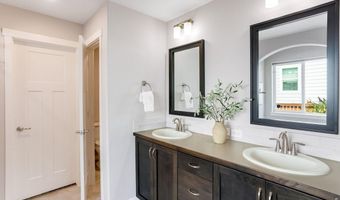
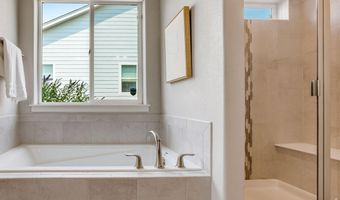
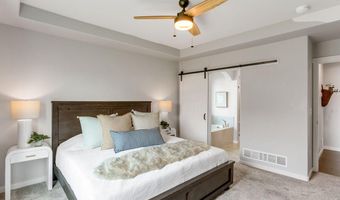
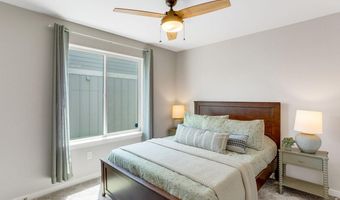
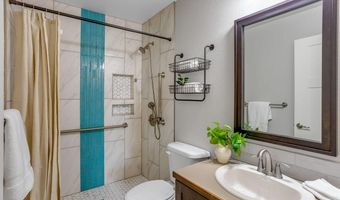
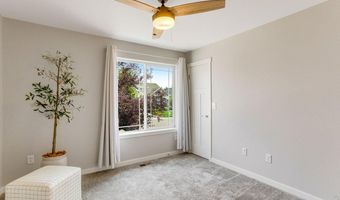
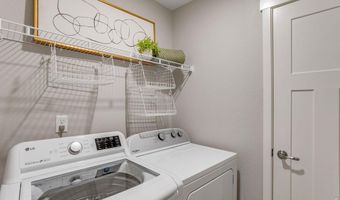
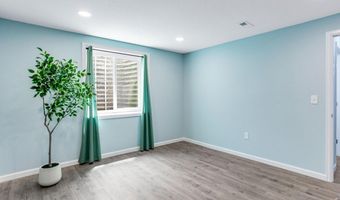
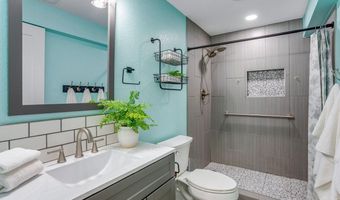
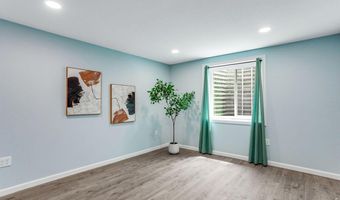
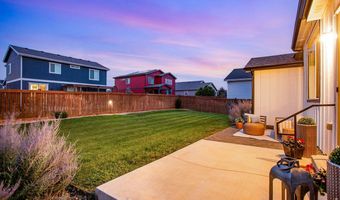
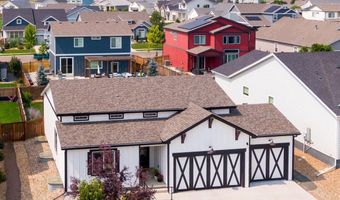
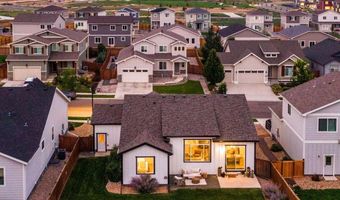
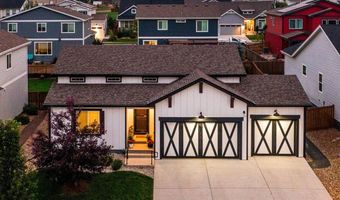
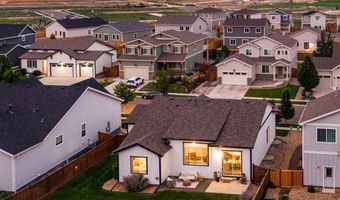
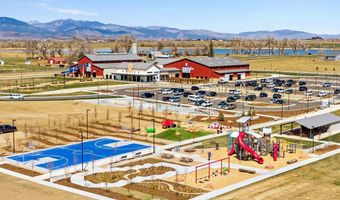
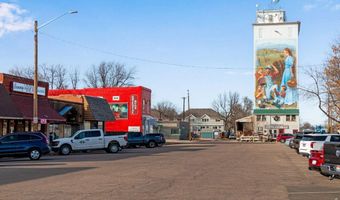
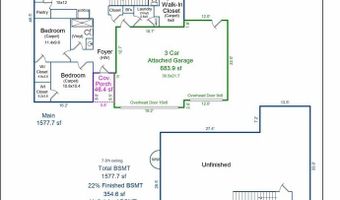
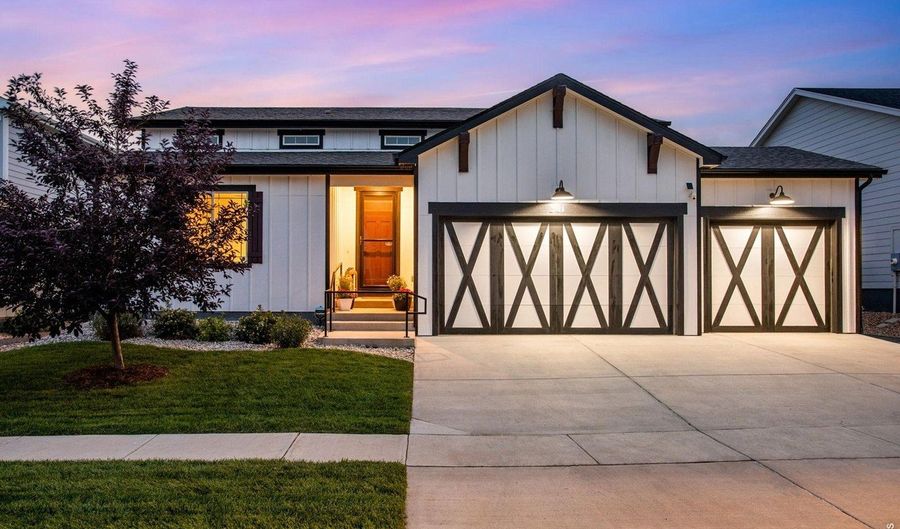
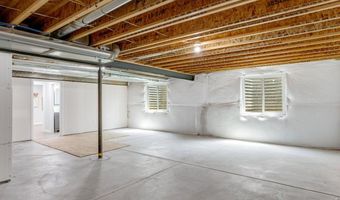
Adorable & Distinctive from the moment you walk-in. Open Concept, meticulous and lightly lived in Ranch, every detail reflects genuine pride of ownership & intention. Built by local custom builder CB Signature Homes in Berthoud's desirable Farmstead community, 301 Dorothy Drive offers nearly 2,000 finished square feet (3,155 total sq ft) with 4 bedrooms and 3 bathrooms - every bedroom featuring its own walk-in closet, a rare and welcome touch of everyday ease. Oversized living room space, nearly 1,600 sqft on the main level. The list of thoughtful upgrades runs deep: a newer driveway, a partial finished basement (permitted in 2022) for extra flexible space, brand-new Class IV impact-resistant shingles and gutters, 92% efficiency furnace paired with central air + active radon mitigation already in place. A practical 3-car garage, WiFi-enabled openers and a Simplisafe security system, from the moment you step through the oversized 8'-0" exterior doors, this home sets a tone of quiet sophistication. Soaring 8 to 11-foot ceilings draw the eye upward, while handscraped hardwood floors flow throughout the main living spaces, lending warmth and character underfoot. The expansive eat-in kitchen brings together slab granite countertops, classic shaker-style cabinetry, timeless subway tile, and a generous walk-in pantry - a space made for both quiet mornings and full-house gatherings. The sunny primary suite offers a true retreat, complete with a full 5-piece primary bath, while ample storage throughout keeps daily life effortless. Spacious south-facing backyard is a genuine standout - fully fenced for privacy, lushly landscaped, and ideally sunlit for vegetable gardens, flower beds, or whatever outdoor pursuit calls to you, 100% ready Colorado living! No metro district, reasonable HOA, easy access via Hwy 56 to charming Old Town Berthoud and Berthoud Rec Center at Waggener Farm, with simple I-25 access for commuting. All appliances included (washer & dryer)

More Details

MLS Name
IRES MLS
Source
ListHub
MLS Number
1065981
MLS ID
IRESCO
Virtual Tour
PARTICIPANT
Name
Catherine Rogers
Primary Phone
(970) 988-1030
Key
3YD-IRESCO-P24428
Email
catherine@live-noco.com
Fax
(970) 568-8079
BROKER
Name
C3 Real Estate Solutions, LLC
Phone
(970) 481-1250
OFFICE
Name
C3 Real Estate Solutions, LLC
Phone
(970) 225-5152
Copyright © 2026 IRES MLS. All rights reserved. All information provided by the listing agent/broker is deemed reliable but is not guaranteed and should be independently verified.

Features

Basement
Basement
Dock
Dock
Elevator
Elevator
Fireplace
Fireplace
Greenhouse
Greenhouse
Hot Tub Spa
Hot Tub Spa
New Construction
New Construction
Pool
Pool
Sauna
Sauna
Sports Court
Sports Court
Waterfront
Waterfront
Appliances
Electric Range
Electric Range
Dishwasher
Dishwasher
Refrigerator
Refrigerator
Washer
Washer
Dryer
Dryer
Microwave
Microwave
Disposal
Disposal
Fire Alarm
Fire Alarm
Construction Materials
Frame
Frame
Cooling
Central Air
Central Air
Ceiling Fan(s)
Ceiling Fan(s)
Exterior
Sprinkler System
Sprinkler System
Fencing
Fenced
Fenced
Flooring
Wood
Wood
Heating
Electric (Heating)
Electric (Heating)
Forced Air
Forced Air
Humidity Control (Heating)
Interior
Eat-in Kitchen
Eat-in Kitchen
Separate Dining Room
Cathedral Ceiling(s)
Open Floorplan
Open Floorplan
Pantry
Pantry
Bay or Bow Window
Bay or Bow Window
Walk-In Closet(s)
Walk-In Closet(s)
Washer/Dryer Hookup
Washer/Dryer Hookup
Kitchen Island
Kitchen Island
6-Panel Doors
6-Panel Doors
High Ceilings
High Ceilings
Crown Molding
Crown Molding
Parking
Open
Open
Patio and Porch
Patio
Patio
Roof
Composition
Composition
Rooms
Bedroom 1
Bedroom 1
Bathroom 3
Bathroom 3
Bathroom 2
Bathroom 2
 Laundry Room
Laundry Room
Bathroom 1
Bathroom 1
 Basement
Basement
Laundry Room
Laundry Room
Bedroom 4
Bedroom 4
Dining Room
Dining Room
Bedroom 2
Bedroom 2
Bedroom 3
Bedroom 3
Utilities
Cable Available
Cable Available

History

DateEventPrice$/SqftSource
Listed For Sale
Residential
$595,000$189C3 Real Estate Solutions, LLC
Report issue with price history

Taxes

YearAnnual AmountDescription
2025$3,529

Nearby Schools

High School

Berthoud High School

0.5 miles away09 - 12

Elementary School

Ivy Stockwell Elementary School

0.7 miles awayKG - 05

Middle School

Turner Middle School

1.1 miles away06 - 08
Show more
Get more info on 301 Dorothy Dr, Berthoud, CO 80513
Profile
Catherine Rogers
Listing Agent
(970) 988-1030
By pressing request info, you agree that Residential and real estate professionals may contact you via phone/text about your inquiry, which may involve the use of automated means.
Profile
Catherine Rogers
Listing Agent
(970) 988-1030
By pressing request info, you agree that Residential and real estate professionals may contact you via phone/text about your inquiry, which may involve the use of automated means.