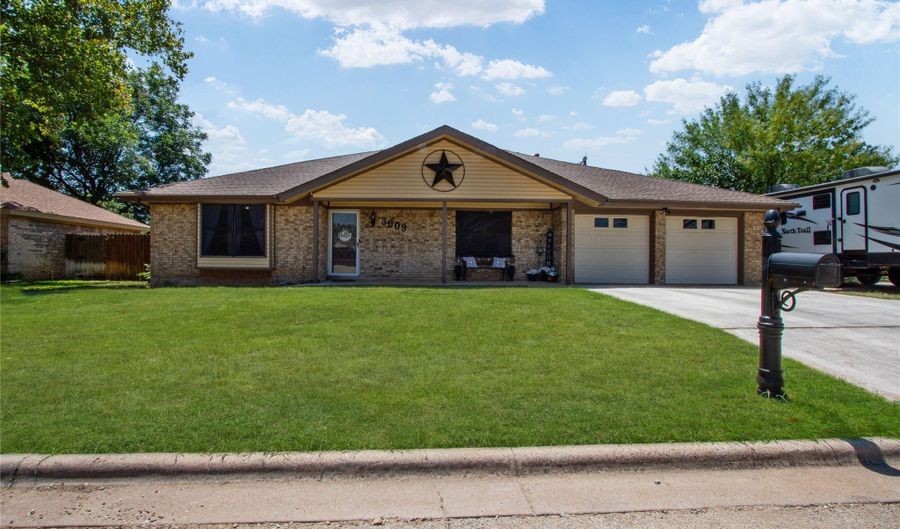
3009 Gilmer Ave Abilene, TX 79606
Price
$384,900
Listed On
Type
For Sale
Status
Active
3009 Gilmer Ave, Abilene, TX 79606
4 Beds
2 Bath
2277 sqft
Asking  $384,900

Snapshot

Type
For Sale
Category
Purchase
Property Type
Residential
Property Subtype
Single Family Residence
MLS Number
21349591
Parcel Number
64054
Property Sqft
2,277 sqft
Lot Size
0.22 acres
Year Built
1978
Year Updated
Bedrooms
4
Bathrooms
2
Full Bathrooms
2
3/4 Bathrooms
0
Half Bathrooms
0
Quarter Bathrooms
0
Lot Size (in sqft)
9,583.2
Price Low
-
Room Count
-
Building Unit Count
-
Condo Floor Number
-
Number of Buildings
-
Number of Floors
1
Parking Spaces
0
Location Directions
Head South on 83 84. Take the Buffalo Gap exit, turn right onto Buffalo Gap at the light. Go straight for about 2 miles. Pass the stop light at Rebecca Lane. Turn left onto Gilmer Ave. The house will be on the right.
Subdivision Name
Stonegate
Franchise Affiliation
RE/MAX International
Special Listing Conditions
Auction
Auction
Bankruptcy Property
Bankruptcy Property
HUD Owned
HUD Owned
In Foreclosure
In Foreclosure
Notice Of Default
Notice Of Default
Probate Listing
Probate Listing
Real Estate Owned
Real Estate Owned
Short Sale
Short Sale
Third Party Approval

Description

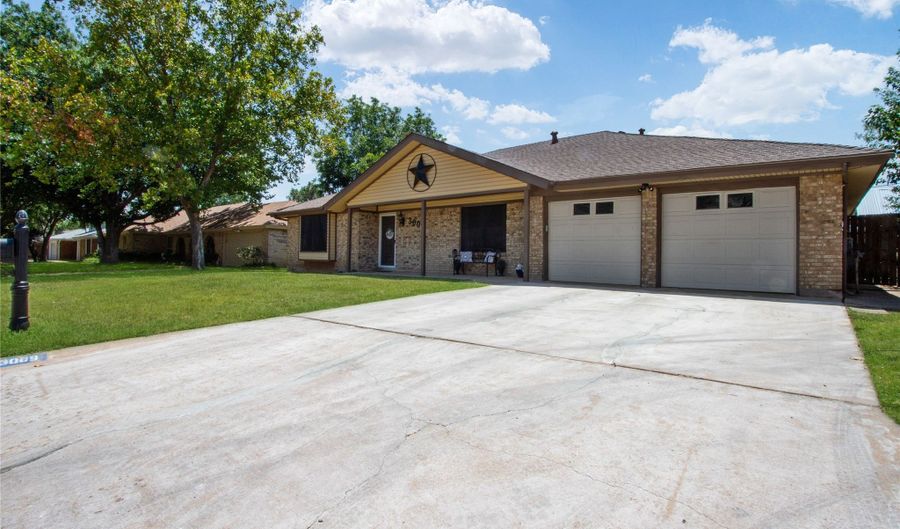
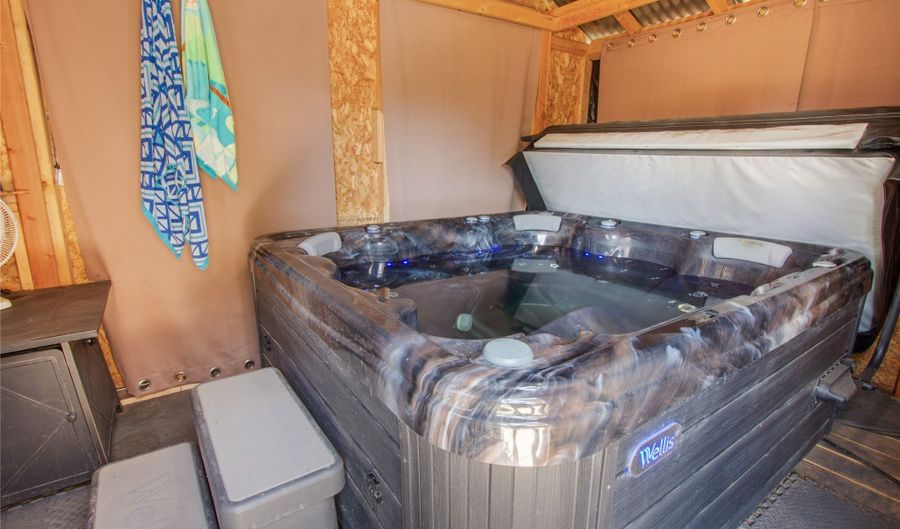
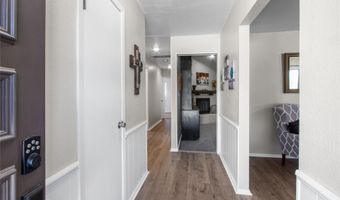
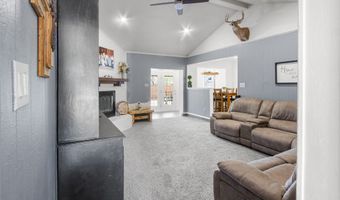
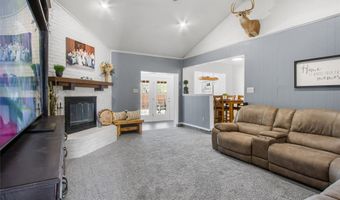
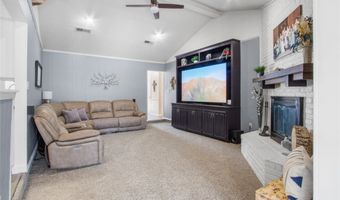
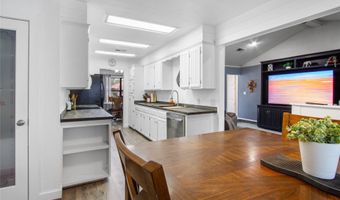
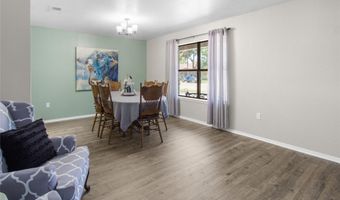
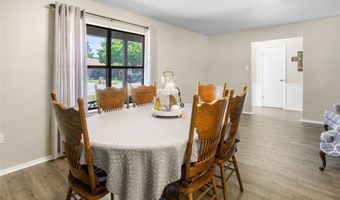
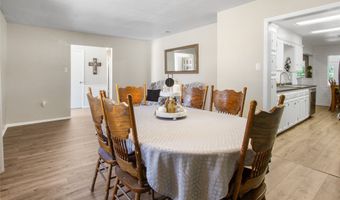
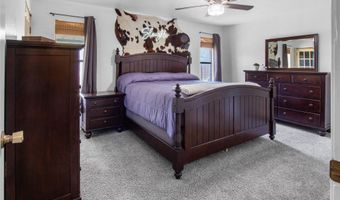
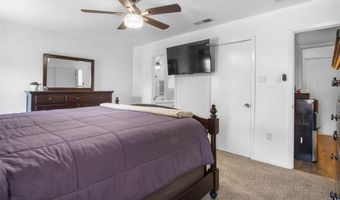
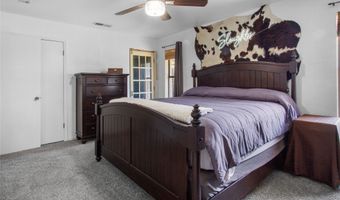
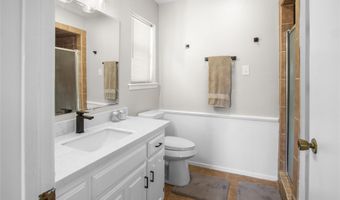
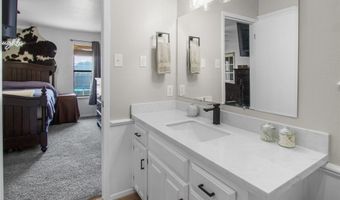
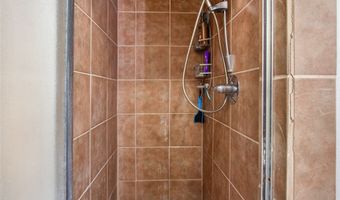
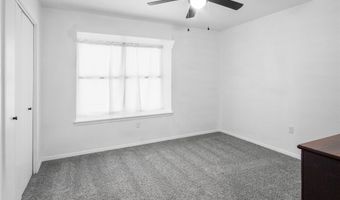
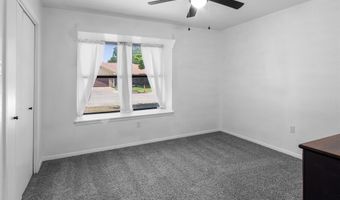
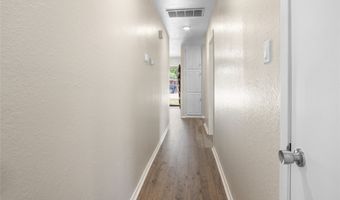
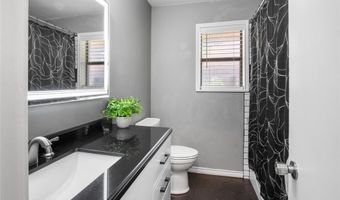
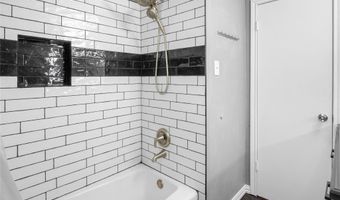
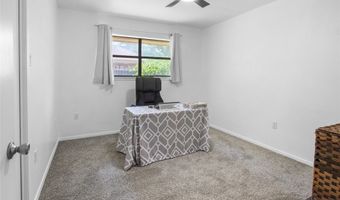
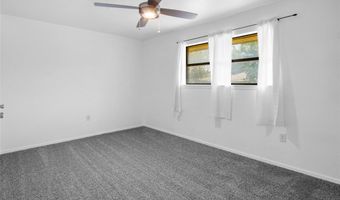
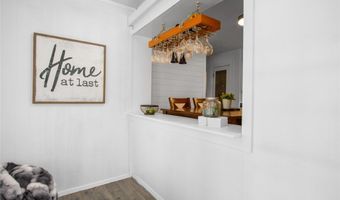
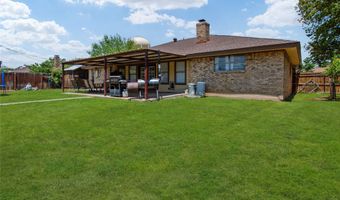
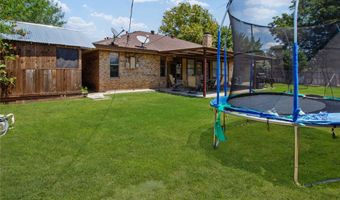
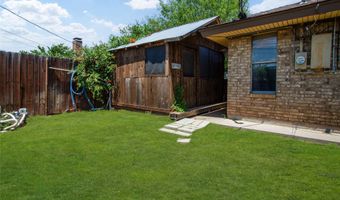
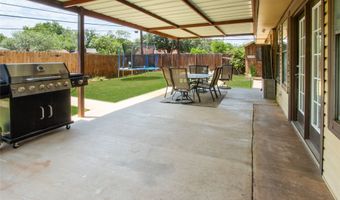
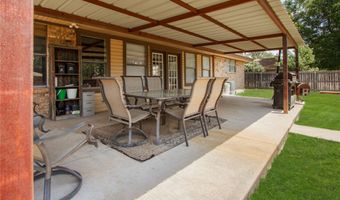
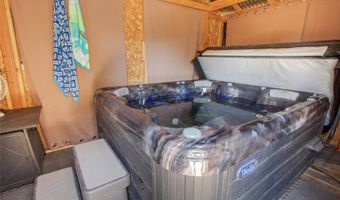
Modern Comfort Meets Classic Style Welcome to your beautifully updated 4-bedroom, 2-bathroom home, offering 2,277 sq. ft. of meticulously maintained living space. From the moment you step inside, you'll notice the fresh paint and brand-new flooring that flows throughout the entire house. The heart of the home is the updated kitchen, featuring stunning custom butcher block countertops with food-grade sealer and a suite of appliances all replaced within the last two years. Whether you're enjoying a quick bite in the breakfast nook or hosting in the formal dining and sitting area, this layout is designed for both daily life and elegant entertaining. The spacious living room boasts vaulted ceilings, a cozy corner gas fireplace, and a built-in entertainment center, leading into a bright bonus sunroom. Retreat to the master suite, which features three generous closets and a $5,000 buyer allowance-giving you the perfect opportunity to customize the master bath tile to your personal style. The main guest bathroom has already been fully updated with a sleek, modern design. **Outdoor & Extra Features: * Relaxation: Large covered back patio and a dedicated separate hot tub room for year-round enjoyment. * Convenience: RV plug included, driveway professionally repaired, and a survey is already in hand. * Peace of Mind: Updated plugs, light switches, and a full smoke detector system. With tons of storage and thoughtful updates at every turn, this home is truly move-in ready. Schedule your showing today!

Open House Showings

Start TimeEnd TimeAppointment Required?
No

More Details

MLS Name
North Texas Real Estate Information Systems, Inc.
Source
ListHub
MLS Number
21349591
MLS ID
NTREIS
Virtual Tour
PARTICIPANT
Name
Amanda Williams
Primary Phone
(325) 750-6188
Key
3YD-NTREIS-0829904
Email
amanda@remaxbigcountrysellstx.com
BROKER
Name
RE/MAX Big Country
Phone
(325) 750-6188
OFFICE
Name
RE/MAX Big Country
Phone
(325) 750-6188
Copyright © 2026 North Texas Real Estate Information Systems, Inc. All rights reserved. All information provided by the listing agent/broker is deemed reliable but is not guaranteed and should be independently verified.

Features

Basement
Basement
Dock
Dock
Elevator
Elevator
Fireplace
Fireplace
Greenhouse
Greenhouse
Hot Tub Spa
Hot Tub Spa
New Construction
New Construction
Pool
Pool
Sauna
Sauna
Sports Court
Sports Court
Waterfront
Waterfront
Appliances
Dishwasher
Dishwasher
ElectricCooktop
ElectricCooktop
ElectricRange
ElectricRange
Disposal
Disposal
GasWaterHeater
GasWaterHeater
Microwave
Microwave
Architectural Style
Other
Other
Construction Materials
Brick
Brick
Cooling
Electric
Electric
Flooring
Carpet
Carpet
Vinyl
Vinyl
Heating
Electric (Heating)
Electric (Heating)
Interior
EatInKitchen
EatInKitchen
HighSpeedInternet
HighSpeedInternet
Pantry
Pantry
CableTv
CableTv
Parking
Driveway
Driveway
Open
Open
Garage
Garage
Roof
Shingle
Shingle
Rooms
Bathroom 2
Bathroom 2
Dining Room
Dining Room
Bedroom 2
Bedroom 2
Bedroom 4
Bedroom 4
Bedroom 1
Bedroom 1
Bathroom 1
Bathroom 1
Bedroom 3
Bedroom 3

History

DateEventPrice$/SqftSource
Listed For Sale
Residential
$384,900$169RE/MAX Big Country
Report issue with price history

Nearby Schools

Elementary School

Ward Elementary

0.8 miles awayKG - 05

High School

Cooper High School

1.2 miles away09 - 12

Middle School

Madison Middle

1.3 miles away06 - 08
Show more
Get more info on 3009 Gilmer Ave, Abilene, TX 79606
Profile
Amanda Williams
Listing Agent
(325) 750-6188
By pressing request info, you agree that Residential and real estate professionals may contact you via phone/text about your inquiry, which may involve the use of automated means.
Profile
Amanda Williams
Listing Agent
(325) 750-6188
By pressing request info, you agree that Residential and real estate professionals may contact you via phone/text about your inquiry, which may involve the use of automated means.