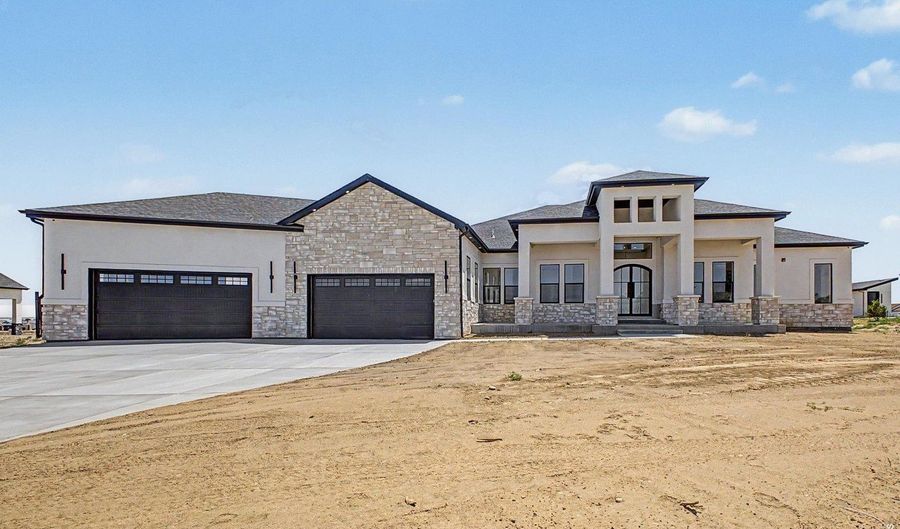
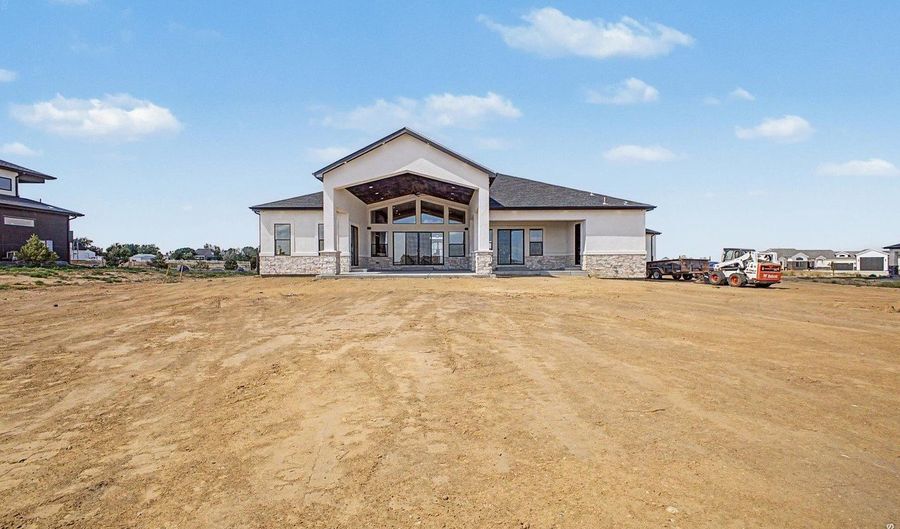
30050 E 162nd Ave Brighton, CO 80603

Price
$1,675,000
Listed On
Type
For Sale
Status
Active
30050 E 162nd Ave, Brighton, CO 80603
6 Beds
8 Bath
7060 sqft
Asking  $1,675,000

Snapshot

Type
For Sale
Category
Purchase
Property Type
Residential
Property Subtype
Single Family Residence
MLS Number
1062388
Parcel Number
R0205116
Property Sqft
7,060 sqft
Lot Size
1.40 acres
Year Built
2026
Year Updated
Bedrooms
6
Bathrooms
8
Full Bathrooms
3
3/4 Bathrooms
3
Half Bathrooms
2
Quarter Bathrooms
0
Lot Size (in sqft)
60,984
Price Low
-
Room Count
-
Building Unit Count
-
Condo Floor Number
-
Number of Buildings
-
Number of Floors
1
Parking Spaces
0
Subdivision Name
Country Club Ranchettes
Franchise Affiliation
None
Special Listing Conditions
Auction
Auction
Bankruptcy Property
Bankruptcy Property
HUD Owned
HUD Owned
In Foreclosure
In Foreclosure
Notice Of Default
Notice Of Default
Probate Listing
Probate Listing
Real Estate Owned
Real Estate Owned
Short Sale
Short Sale
Third Party Approval

Description

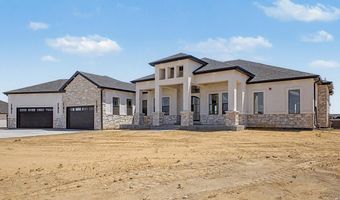
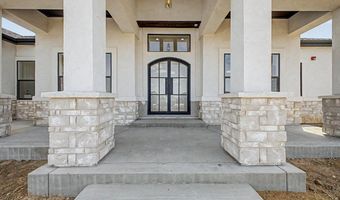
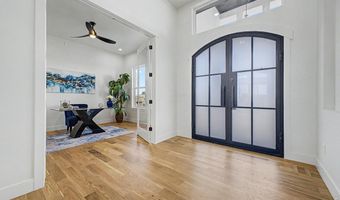
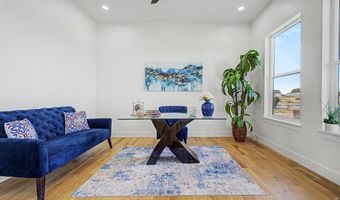
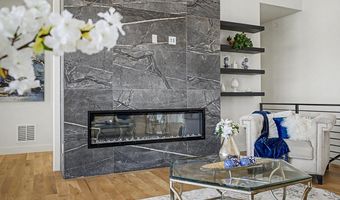
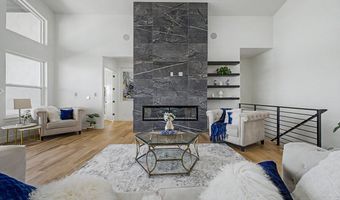
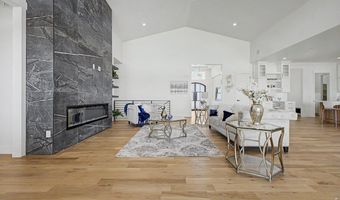
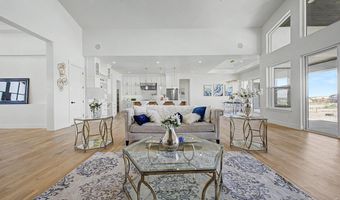
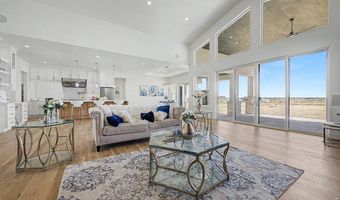
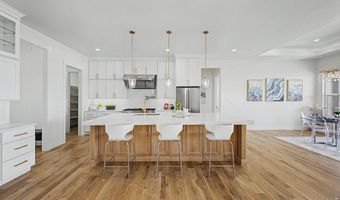
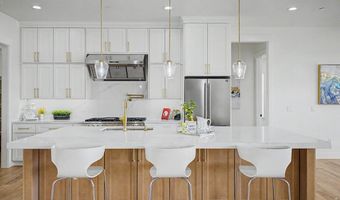
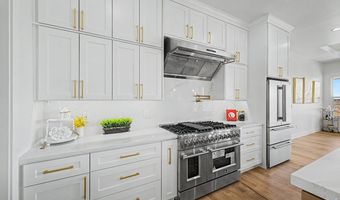
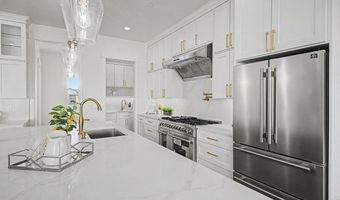

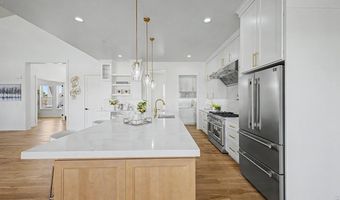
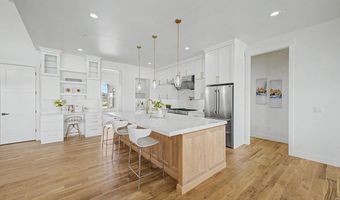
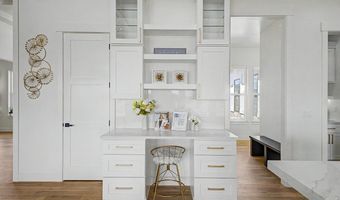
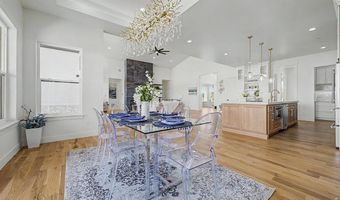
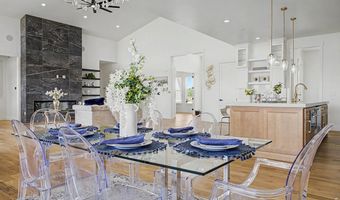
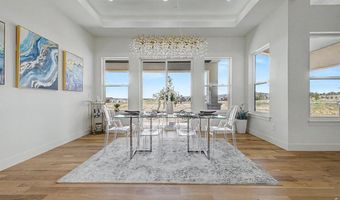
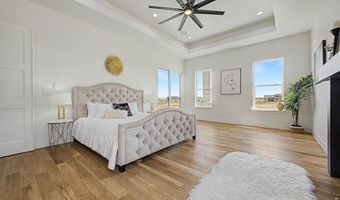
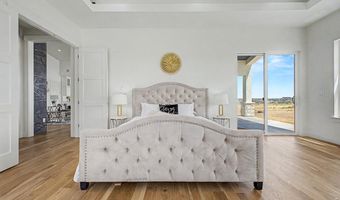
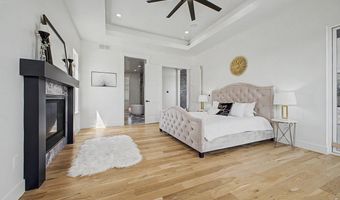
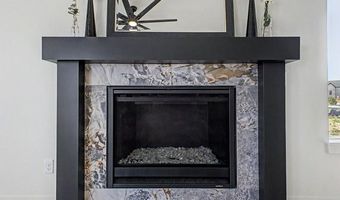
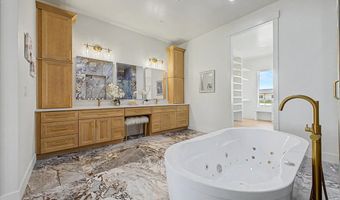
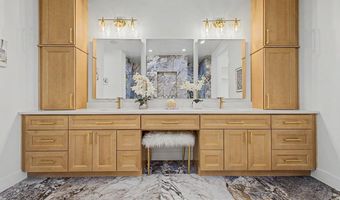
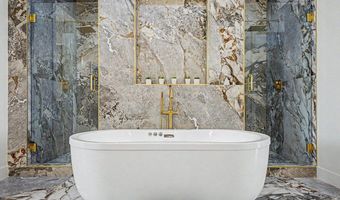

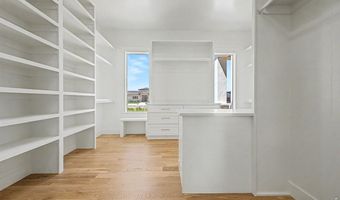
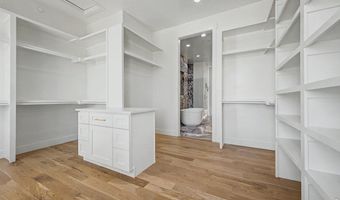
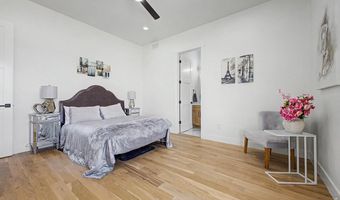
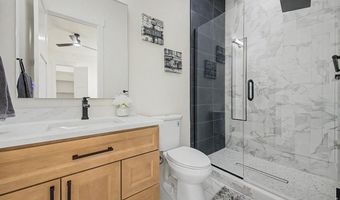
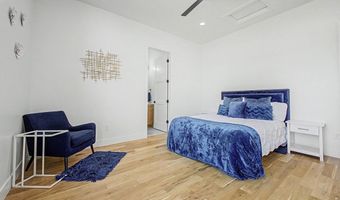
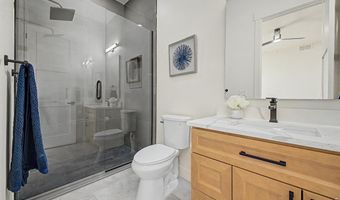
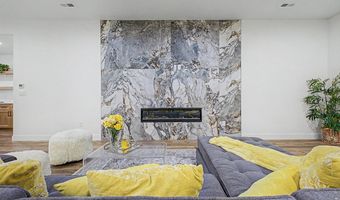
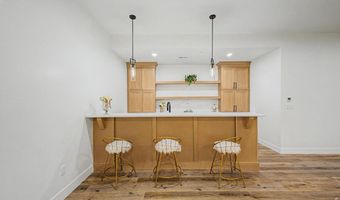
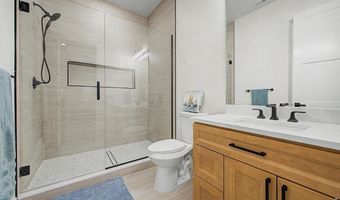
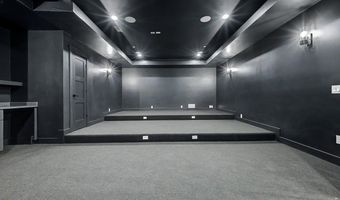
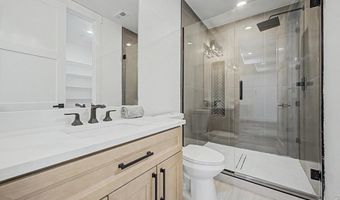
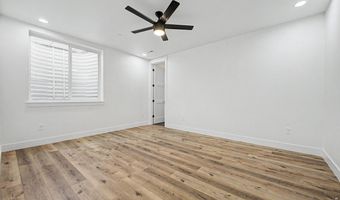
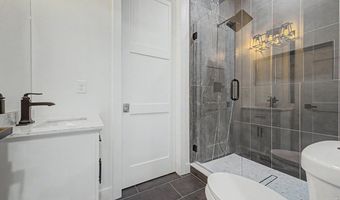
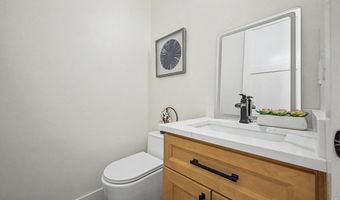
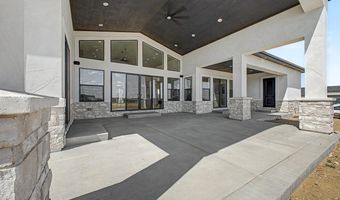
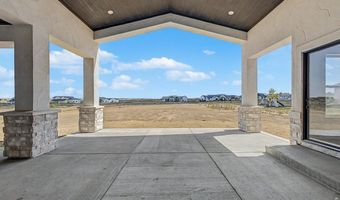
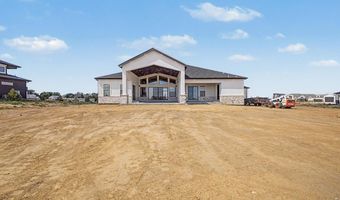
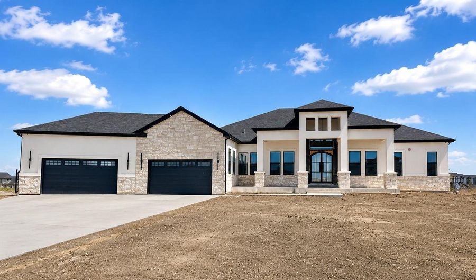
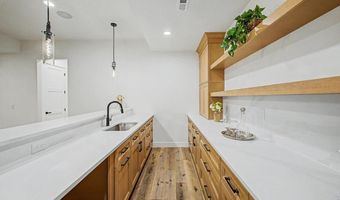
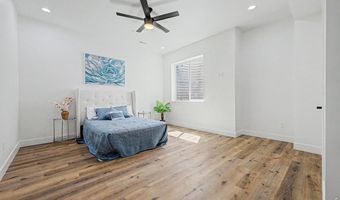
Luxury Living Meets Colorado Serenity. Welcome to an extraordinary custom ranch estate in the prestigious Country Club Ranchettes, where luxury, privacy & thoughtful design come together on a sprawling 2-acre lot. From the moment you step through the grand entry, you're greeted by soaring vaulted ceilings, a dramatic wall of windows & an abundance of natural light that fills every corner of the home. The expansive open-concept design was created for both elegant entertaining and comfortable everyday living. The chef's kitchen is a masterpiece of style & functionality, featuring a waterfall island, professional-grade gas range, walk-in pantry, butler's pantry, & abundant cabinetry. The great room is anchored by a floor-to-ceiling designer fireplace. The primary retreat offers a private sanctuary with its own fireplace, direct access to the covered deck, a spa-inspired five-piece bath featuring a freestanding soaking tub, oversized dual shower & an expansive walk-in closet. Each bedroom enjoys the comfort & privacy of its own en-suite bathroom.The fully finished lower level expands your living & entertaining possibilities with three additional bedrooms, a dedicated theater room, a spacious wet bar & a bonus room ideal for a home gym. Designed with entertaining in mind, the covered outdoor living area includes a convenient powder bath for guests, creating the perfect setting for summer gatherings, game-day celebrations, or relaxing evenings under the Colorado sky.Throughout the home, an integrated whole-house audio system allows you to enjoy your favorite music seamlessly. Nestled within the highly sought-after Country Club Ranchettes community, enjoying the rare combination of estate-sized homesites, peaceful surroundings & convenient access to Brighton, DIA, Denver, & major commuter routes. Experience the freedom of country living without sacrificing modern convenience.This is more than a home-it's a lifestyle defined by luxury, space, and timeless elegance.
Open House Showings

Start TimeEnd TimeAppointment Required?
No

More Details

MLS Name
IRES MLS
Source
ListHub
MLS Number
1062388
MLS ID
IRESCO
Virtual Tour
PARTICIPANT
Name
Nissa Hall
Primary Phone
(720) 425-4870
Key
3YD-IRESCO-P05357
Email
nissa.hall@gmail.com
BROKER
Name
eXp Realty, LLC
Phone
(888) 440-2724
OFFICE
Name
eXp Realty LLC
Phone
(888) 440-2724
Copyright © 2026 IRES MLS. All rights reserved. All information provided by the listing agent/broker is deemed reliable but is not guaranteed and should be independently verified.

Features

Basement
Basement
Dock
Dock
Elevator
Elevator
Fireplace
Fireplace
Greenhouse
Greenhouse
Hot Tub Spa
Hot Tub Spa
New Construction
New Construction
Pool
Pool
Sauna
Sauna
Sports Court
Sports Court
Waterfront
Waterfront
Appliances
Gas Range
Gas Range
Dishwasher
Dishwasher
Refrigerator
Refrigerator
Microwave
Microwave
Disposal
Disposal
Fire Alarm
Fire Alarm
Architectural Style
Contemporary
Contemporary
Construction Materials
Frame
Frame
 Brick
Brick
 Stone
Stone
 Composition
Composition
 Stucco
Stucco
Cooling
Central Air
Central Air
Exterior
Oversized Garage
Oversized Garage
Flooring
Wood
Wood
Heating
Forced Air
Forced Air
Interior
Eat-in Kitchen
Eat-in Kitchen
Separate Dining Room
Cathedral Ceiling(s)
Open Floorplan
Open Floorplan
Pantry
Pantry
Walk-In Closet(s)
Walk-In Closet(s)
Wet Bar
Wet Bar
Washer/Dryer Hookup
Washer/Dryer Hookup
Kitchen Island
Kitchen Island
Theatre Room
Theatre Room
Central Vacuum
Central Vacuum
Parking
Open
Open
Patio and Porch
Patio
Patio
Property Condition
Under Construction
Under Construction
Roof
Composition
Composition
Rooms
Bathroom 2
Bathroom 2
Bedroom 2
Bedroom 2
Bathroom 4
Bathroom 4
 Basement
Basement
Bedroom 4
Bedroom 4
Bedroom 5
Bedroom 5
Bathroom 6
Bathroom 6
Bathroom 5
Bathroom 5
Bedroom 1
Bedroom 1
Bedroom 3
Bedroom 3
Bedroom 6
Bedroom 6
Bathroom 3
Bathroom 3
Bathroom 7
Bathroom 7
Dining Room
Dining Room
 Game Room
Game Room
Bathroom 8
Bathroom 8
Bathroom 1
Bathroom 1
Media Room
Media Room
Utilities
Cable Available
Cable Available

History

DateEventPrice$/SqftSource
Listed For Sale
Residential
$1,675,000$237eXp Realty LLC
Report issue with price history
Taxes

YearAnnual AmountDescription
2025$7,009

Nearby Schools

Elementary & Middle School

Bromley East Charter School

5.8 miles awayKG - 08

Elementary, Middle & High School
Colorado Distance & Electronic Learning Academy

6.6 miles awayKG - 12

Elementary School

Mary E Pennock Elementary School

7.4 miles awayKG - 05
Show more
Get more info on 30050 E 162nd Ave, Brighton, CO 80603
Profile
Nissa Hall
Listing Agent
(720) 425-4870
By pressing request info, you agree that Residential and real estate professionals may contact you via phone/text about your inquiry, which may involve the use of automated means.
Profile
Nissa Hall
Listing Agent
(720) 425-4870
By pressing request info, you agree that Residential and real estate professionals may contact you via phone/text about your inquiry, which may involve the use of automated means.