3002 TANBARK Ln Bowie, MD 20715
Price
$485,000
Listed On
Type
For Sale
Status
Active
3002 TANBARK Ln, Bowie, MD 20715
3 Beds
2 Bath
1583 sqft
Asking  $485,000

Snapshot

Type
For Sale
Category
Purchase
Property Type
Residential
Property Subtype
Other
MLS Number
MDPG2203318
Parcel Number
Property Sqft
1,583 sqft
Lot Size
0.22 acres
Year Built
1964
Year Updated
Bedrooms
3
Bathrooms
2
Full Bathrooms
2
3/4 Bathrooms
0
Half Bathrooms
0
Quarter Bathrooms
0
Lot Size (in sqft)
9,596.27
Price Low
-
Room Count
-
Building Unit Count
-
Condo Floor Number
-
Number of Buildings
-
Number of Floors
1
Parking Spaces
1
Subdivision Name
TULIP GROVE AT BELAIR
Franchise Affiliation
RE/MAX International
Special Listing Conditions
Auction
Auction
Bankruptcy Property
Bankruptcy Property
HUD Owned
HUD Owned
In Foreclosure
In Foreclosure
Notice Of Default
Notice Of Default
Probate Listing
Probate Listing
Real Estate Owned
Real Estate Owned
Short Sale
Short Sale
Third Party Approval

Description

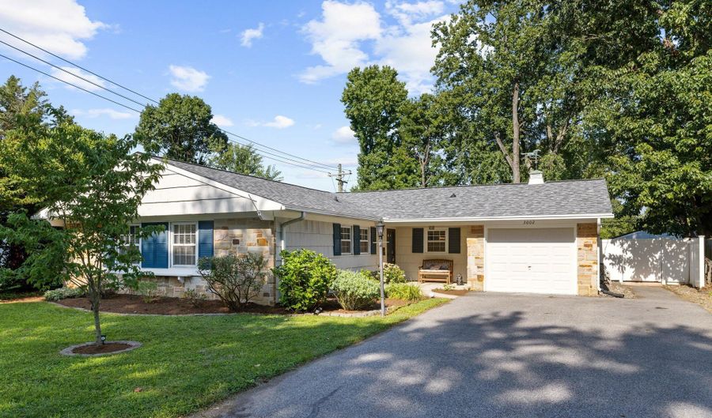
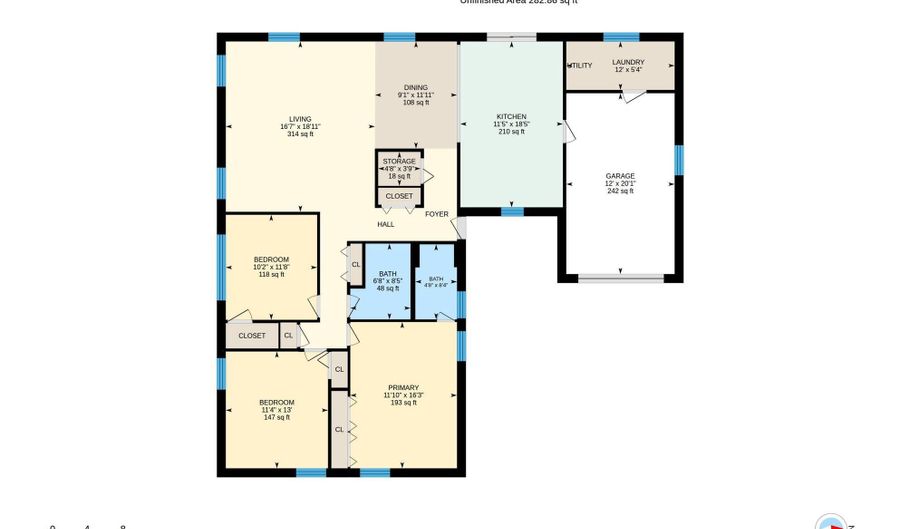
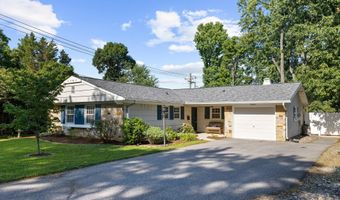
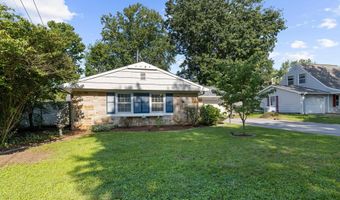
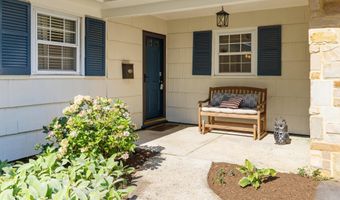
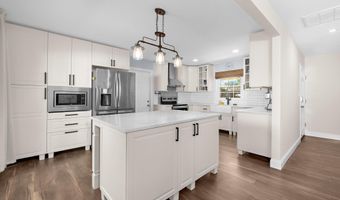
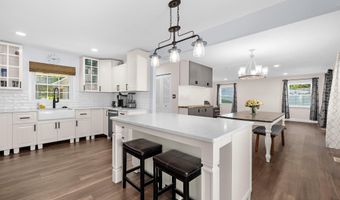
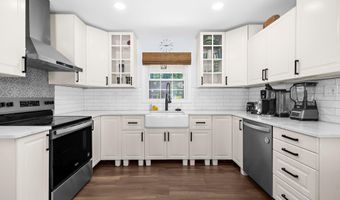
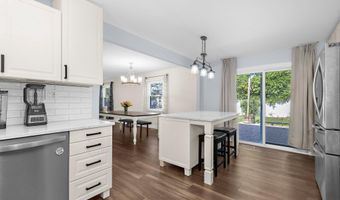
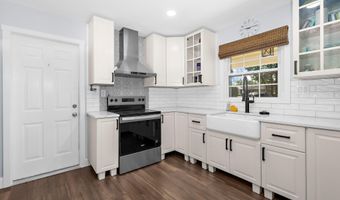
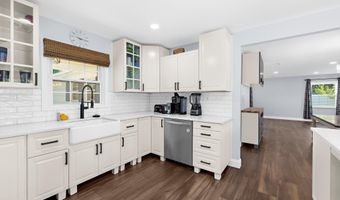
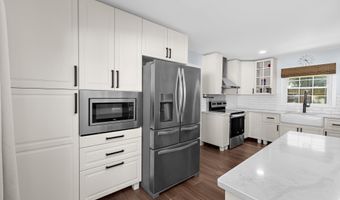
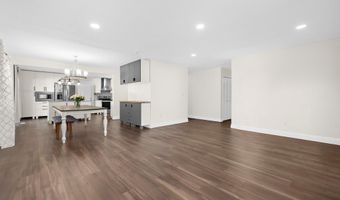
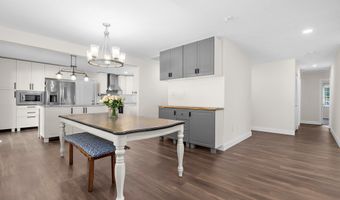
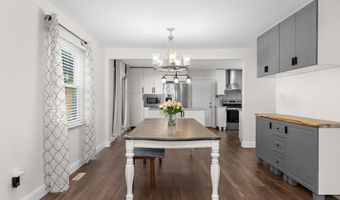
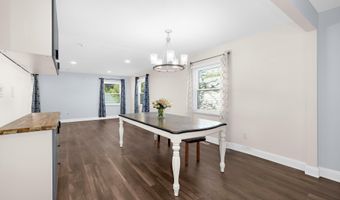
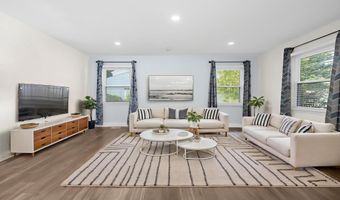
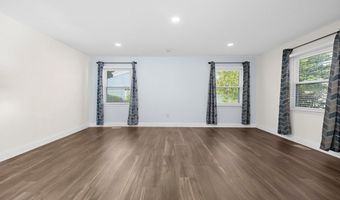
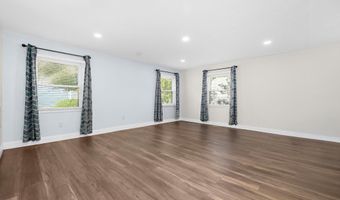
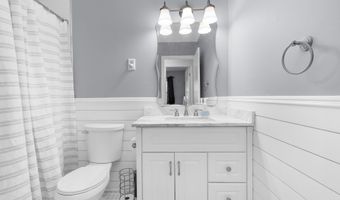
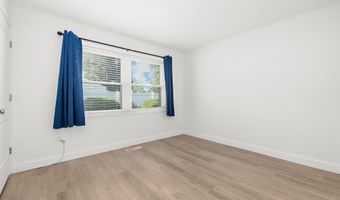
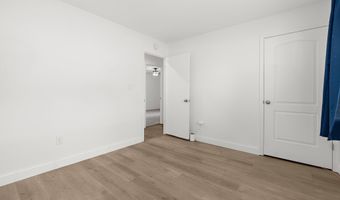
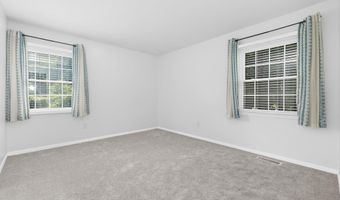
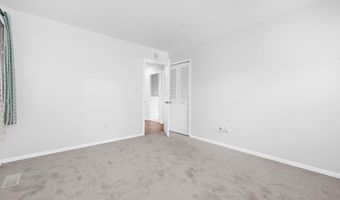
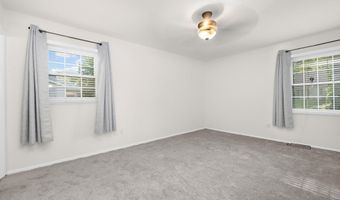
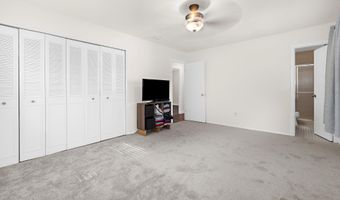
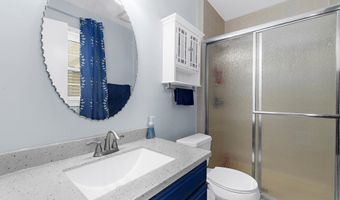
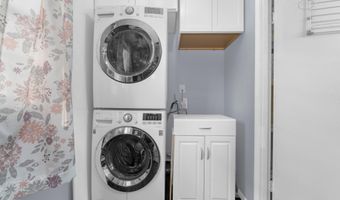
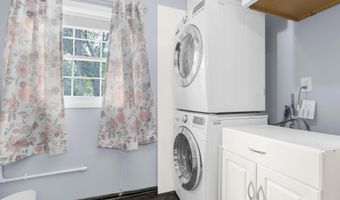
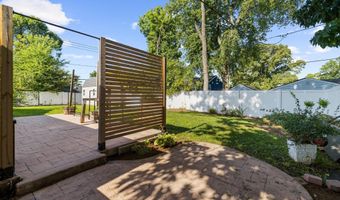
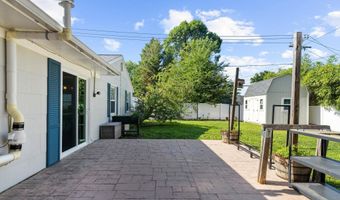
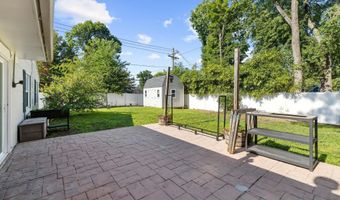
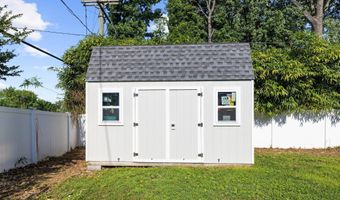
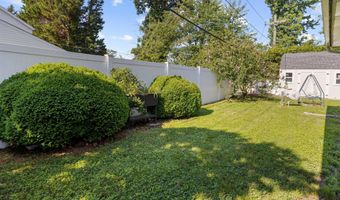
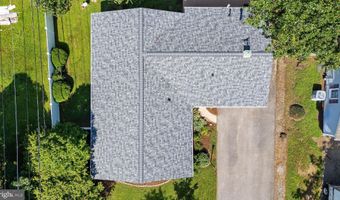
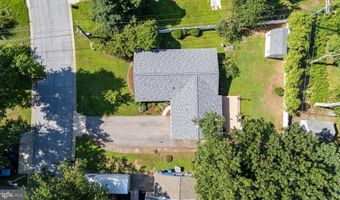
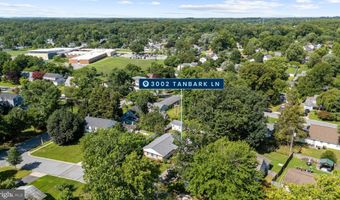
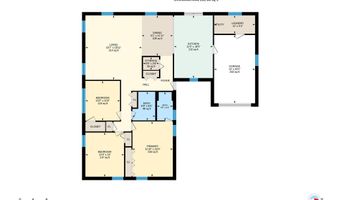
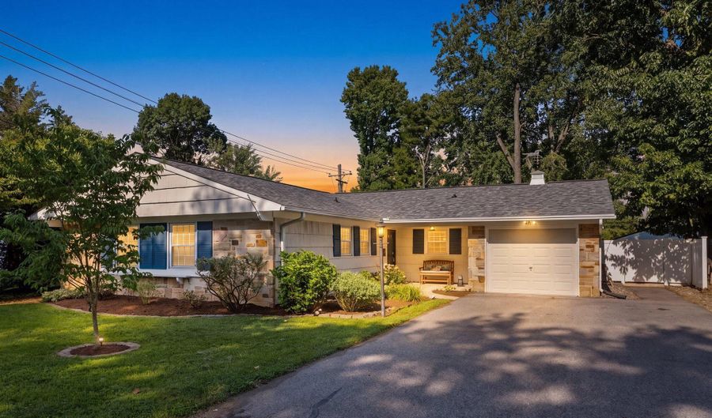
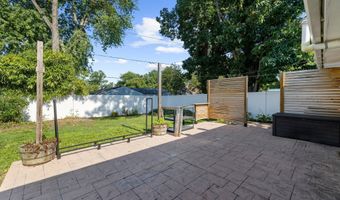
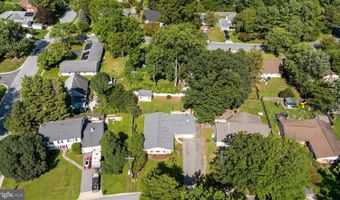
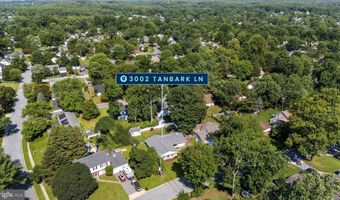
This beautifully updated Buckingham-style rancher is ideally located in the sought-after Tulip Grove at Belair community and walking distance to the Tulip Grove Elementary school. Thoughtfully remodeled, the home features an open-concept floor plan. The gourmet kitchen serves as the centerpiece of the home, showcasing a large center island, quartz countertops, white inset cabinetry, tile backsplash, and stainless steel appliances. It flows naturally into the spacious dining area and living room staged on LVP flooring. Don't miss the separate laundry room off the garage! Outside, the fully fenced backyard offers exceptional privacy with a 6-foot vinyl privacy fence, a patio perfect for outdoor entertaining, and a large 10x15 storage shed for added convenience. The large yard is enhanced by an in-ground sprinkler system, while a radon mitigation system provides additional peace of mind. Entertaining guests, no problem, there's an extended driveway that fits 5 cars. Significant recent improvements include BRAND NEW carpeting in two bedrooms, professionally painted interior and exterior, a NEW 50 year shingle roof with a transferrable warranty (2025), NEW HVAC system (2025), NEW water heater (2025), NEW sliding glass door (2025), and luxury vinyl plank flooring installed in 2024, making this home truly move-in ready with big ticket updates already completed. NO HOA! Schools, parks, pools, shopping and restaurants all at your fingertips. Conveniently located close to the Belair Mansion and Belair Swim and Racquet club. Minutes to Bowie State University, MARC station & bus route. Easy access to Rte 50, B/W Pkwy for commuting to DC, Baltimore, Annapolis, BWI Airport, NSA, Ft Meade and more.
More Details

MLS Name
Bright MLS
Source
ListHub
MLS Number
MDPG2203318
MLS ID
TRENDPA
Virtual Tour
PARTICIPANT
Name
Patrick J McCarthy
Primary Phone
(301) 502-6190
Key
3YD-TRENDPA-117544
Email
soldbymccarthy@gmail.com
BROKER
Name
RE/MAX Leading Edge, Inc.
Phone
(410) 224-3200
OFFICE
Name
RE/MAX Leading Edge
Phone
(410) 721-9600
Copyright © 2026 Bright MLS. All rights reserved. All information provided by the listing agent/broker is deemed reliable but is not guaranteed and should be independently verified.

Features

Basement
Basement
Dock
Dock
Elevator
Elevator
Fireplace
Fireplace
Greenhouse
Greenhouse
Hot Tub Spa
Hot Tub Spa
New Construction
New Construction
Pool
Pool
Sauna
Sauna
Sports Court
Sports Court
Waterfront
Waterfront
Appliances
Built-In Microwave
Built-In Microwave
Dishwasher
Dishwasher
Disposal
Disposal
Dryer
Dryer
Oven/Range - Electric
Refrigerator
Refrigerator
Stainless Steel Appliances
Washer
Washer
WaterHeater
WaterHeater
Architectural Style
Rambler
Rambler
Construction Materials
Stone
Stone
 Cedar
Cedar
 Asbestos
Asbestos
Cooling
Ceiling Fan(s)
Ceiling Fan(s)
Central Air
Central Air
Heating
Forced Air
Forced Air
Interior
Built-Ins
Built-Ins
Primary Bath(s)
Primary Bath(s)
Attic/House Fan
Attic/House Fan
Bathroom - Tub Shower
Bathroom - Walk-In Shower
Carpet
Carpet
Ceiling Fan(s)
Ceiling Fan(s)
Dining Area
Dining Area
Entry Level Bedroom
Entry Level Bedroom
Floor Plan - Open
Floor Plan - Open
Kitchen - Eat-In
Kitchen - Eat-In
Kitchen - Island
Kitchen - Island
Recessed Lighting
Recessed Lighting
Upgraded Countertops
Wainscotting
Wainscotting
Parking
Garage - Attached
Garage - Attached
Driveway
Driveway
Rooms
Bedroom 1
Bedroom 1
Dining Room
Dining Room
Bedroom 3
Bedroom 3
Bedroom 2
Bedroom 2
Bathroom 2
Bathroom 2
Bathroom 1
Bathroom 1

History

DateEventPrice$/SqftSource
Listed For Sale
Residential
$485,000$306RE/MAX Leading Edge
Report issue with price history

Taxes

YearAnnual AmountDescription
$6,104

Nearby Schools

Elementary School

Tulip Grove Elementary

0.2 miles awayPK - 05

High School

Bowie High

0.5 miles away09 - 12

Middle School

Benjamin Tasker Middle School

0.9 miles away06 - 08
Show more
Get more info on 3002 TANBARK Ln, Bowie, MD 20715
Profile
Patrick J McCarthy
Listing Agent
(301) 502-6190
By pressing request info, you agree that Residential and real estate professionals may contact you via phone/text about your inquiry, which may involve the use of automated means.
Profile
Patrick J McCarthy
Listing Agent
(301) 502-6190
By pressing request info, you agree that Residential and real estate professionals may contact you via phone/text about your inquiry, which may involve the use of automated means.