20911 30th Dr SE Bothell, WA 98021
Price
$1,100,000
Listed On
Type
For Sale
Status
Active
20911 30th Dr SE, Bothell, WA 98021
3 Beds
3 Bath
2358 sqft
Asking  $1,100,000

Snapshot

Type
For Sale
Category
Purchase
Property Type
Residential
Property Subtype
Other
MLS Number
11850442
Parcel Number
006694-000-004-00
Property Sqft
2,358 sqft
Lot Size
0.43 acres
Year Built
1979
Year Updated
Bedrooms
3
Bathrooms
3
Full Bathrooms
3
3/4 Bathrooms
0
Half Bathrooms
0
Quarter Bathrooms
0
Lot Size (in sqft)
18,730.8
Price Low
-
Room Count
8
Building Unit Count
-
Condo Floor Number
-
Number of Buildings
-
Number of Floors
0
Parking Spaces
0
Location Directions
From Maltby Rd, head south on 29th VAE SE, right on 32nd ave SE, Right on 211th st SE, Right on 30th DR. SE. Home on the right
Subdivision Name
Chestnut Hills
Franchise Affiliation
None
Special Listing Conditions
Auction
Auction
Bankruptcy Property
Bankruptcy Property
HUD Owned
HUD Owned
In Foreclosure
In Foreclosure
Notice Of Default
Notice Of Default
Probate Listing
Probate Listing
Real Estate Owned
Real Estate Owned
Short Sale
Short Sale
Third Party Approval

Description


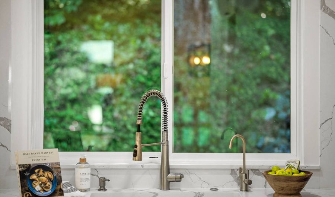
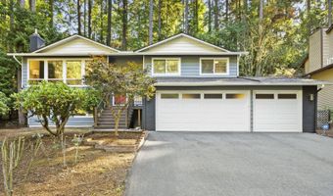
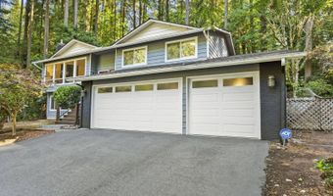
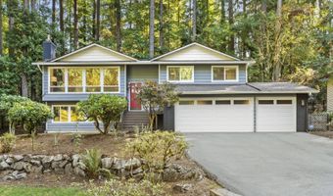
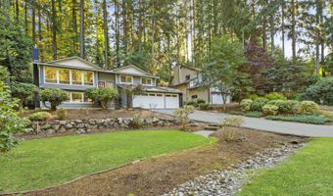
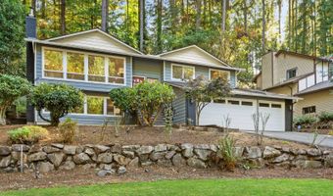
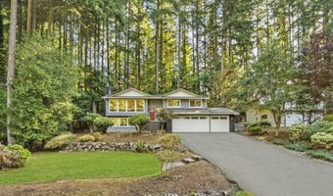
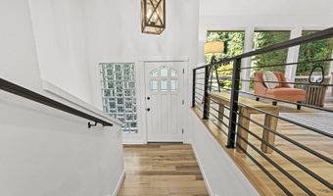
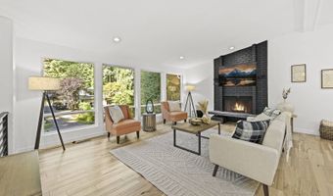
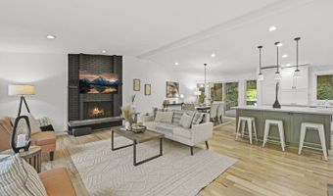
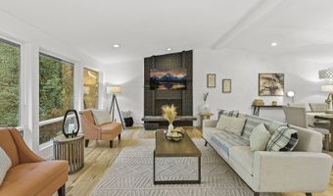
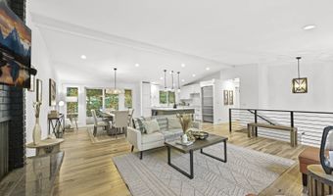
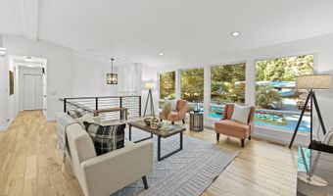
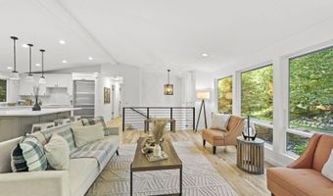
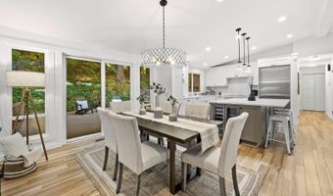
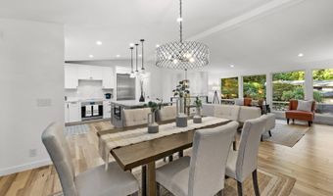
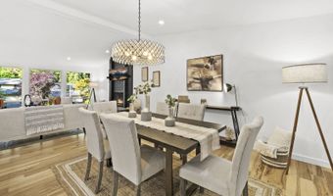
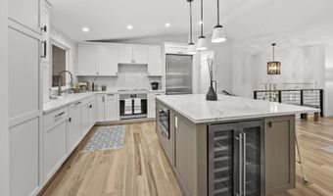
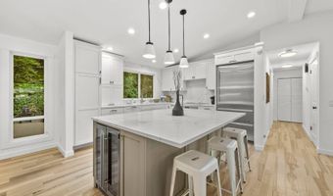
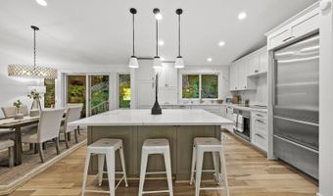
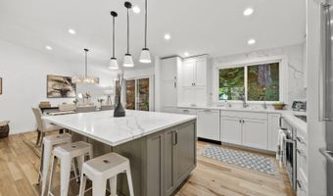
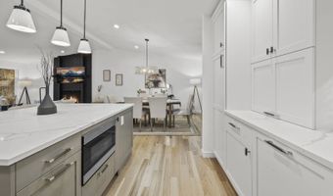
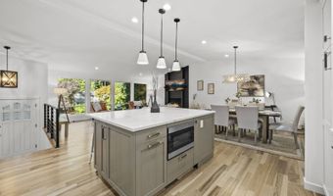
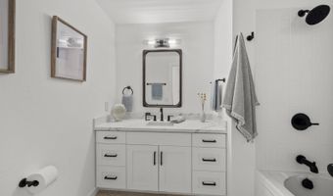
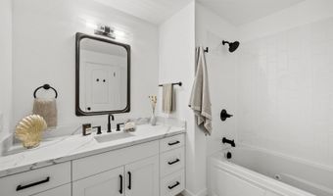
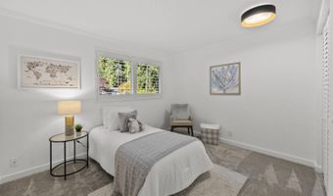
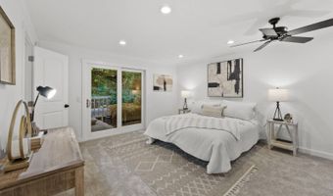
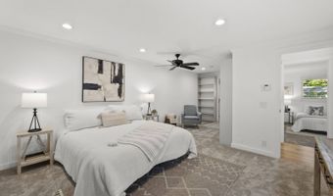
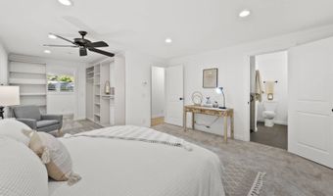
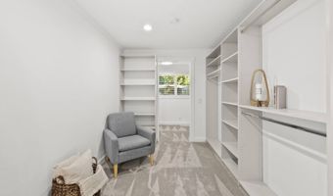
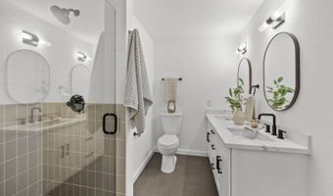
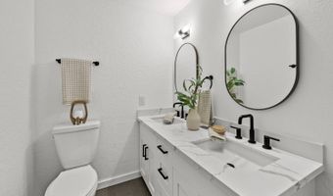
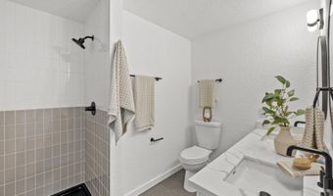
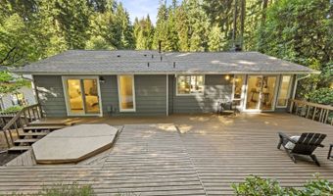
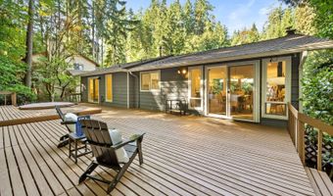
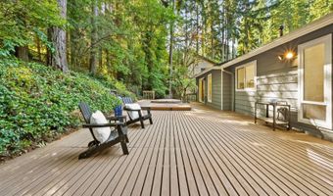
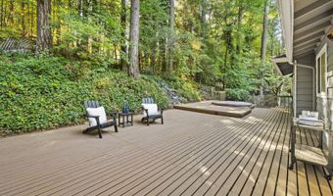
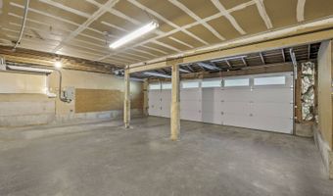
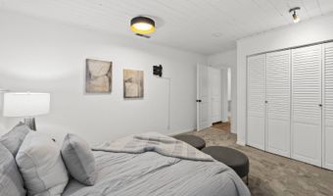
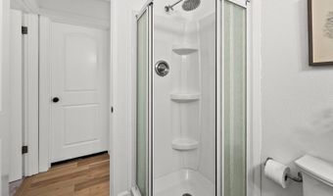
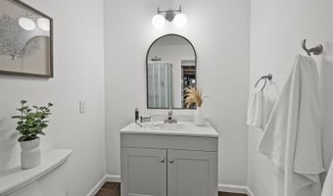
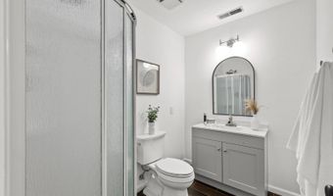
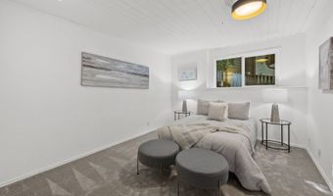
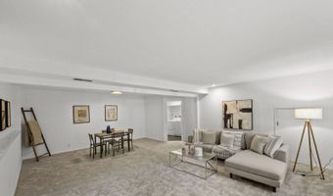
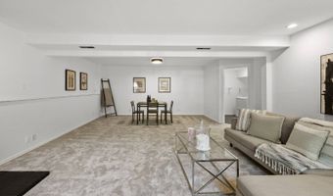
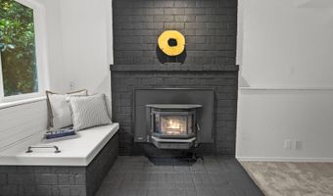
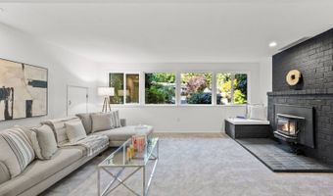
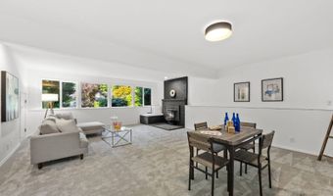
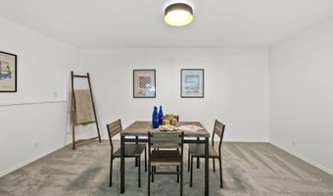
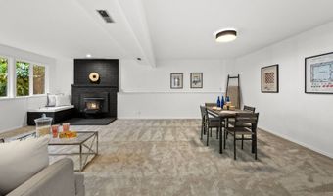
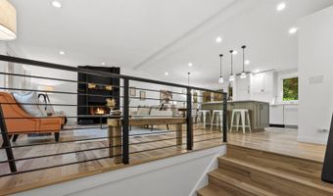
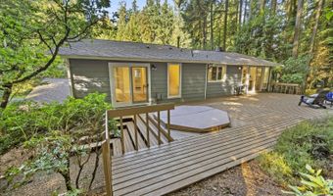
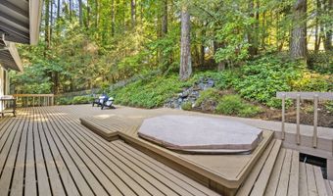
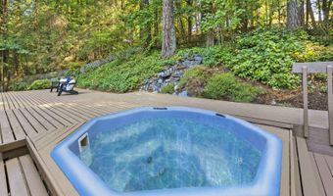
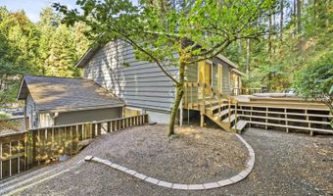
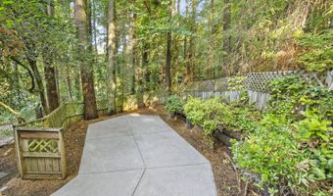
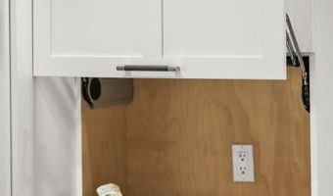
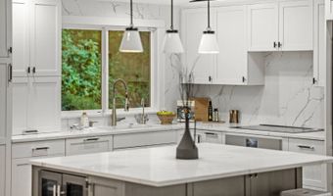
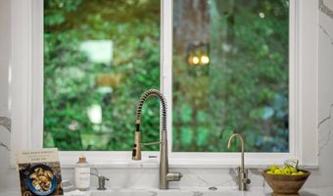
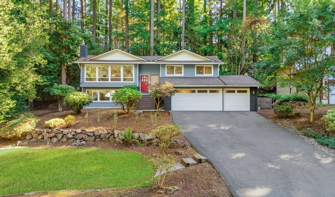
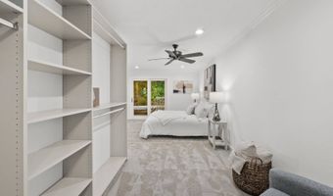
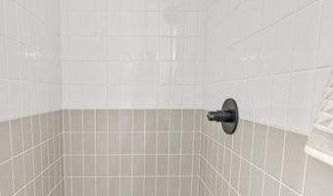
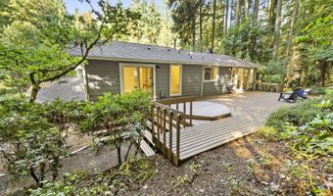
This is the best price on a home with this many upgrades! You truly need to see inside this fully remodeled home tucked away on a quiet dead-end road in Bothell. A rare opportunity on a private .43-acre lot with mature trees, NO HOA, and over $200,000 in recent upgrades-Nothing spared! Offering 2,358 SF, the flexible floorplan includes 3 bedrooms (with potential for a 4th in lower level), 3 updated baths, an XL family room, bonus room, dedicated office space, and an open-concept great room filled with natural light and beautiful wood floors. The gourmet kitchen is a showstopper, featuring Carrara marble countertops & backsplash, high-end appliances including a Liebherr refrigerator, Miele dishwasher, Insta Hot, wine cooler, drawer microwave in the island, and a sleek digital induction range. Quartz countertops elevate all bathrooms. The spacious primary suite offers a dual vanity, modern tiled shower, and private access to the hot tub-your own retreat. Additional upgrades include new finishes throughout, gas furnace, and gas water heater. The 3-car front load garage plus parking for up to 8 vehicles, RV, or boat is a rare find. Located in the highly rated Northshore School District-walk to elementary and junior high, just minutes to the high school and Mill Creek Town Center. Pre-inspected and move-in ready. Motivated seller. This is the privacy, flexibility, and quality yo

More Details

MLS Name
My State MLS
Source
ListHub
MLS Number
11850442
MLS ID
NYSMLS
Virtual Tour
PARTICIPANT
Name
Tamara Hatch
Primary Phone
Key
3YD-NYSMLS-524276
Email
tammyshatch@gmail.com
BROKER
Name
HomeSmart Realty Group
Phone
OFFICE
Name
HomeSmart Realty Group
Phone
Copyright © 2026 My State MLS. All rights reserved. All information provided by the listing agent/broker is deemed reliable but is not guaranteed and should be independently verified.

Features

Basement
Basement
Dock
Dock
Elevator
Elevator
Fireplace
Fireplace
Greenhouse
Greenhouse
Hot Tub Spa
Hot Tub Spa
New Construction
New Construction
Pool
Pool
Sauna
Sauna
Sports Court
Sports Court
Waterfront
Waterfront
Construction Materials
HardiPlank Type
HardiPlank Type
Fencing
Fenced
Fenced
Flooring
Carpet
Carpet
Hardwood
Hardwood
Heating
Heat Pump (Heating)
Heat Pump (Heating)
Natural Gas
Natural Gas
Forced Air
Forced Air
Interior
Walk-In Closet(s)
Walk-In Closet(s)
Entrance Foyer
Entrance Foyer
Master Downstairs
Master Downstairs
Parking
Underground/Basement
Patio and Porch
Patio
Patio
Deck
Deck
Roof
Asphalt
Asphalt
Rooms
Bedroom 2
Bedroom 2
Bathroom 1
Bathroom 1
Bedroom 1
Bedroom 1
Bathroom 2
Bathroom 2
Bathroom 3
Bathroom 3
Bedroom 3
Bedroom 3
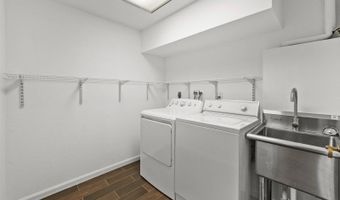
Laundry Room
Laundry Room

History

DateEventPrice$/SqftSource
For Sale ~ Price Changed
Residential
$1,100,000
-2.2%
$466HomeSmart Realty Group
For Sale ~ Price Changed
Residential
$1,125,000$477HomeSmart Realty Group
Listed For Sale
Residential
$1,124,950$477HomeSmart Realty Group
Report issue with price history

Taxes

YearAnnual AmountDescription
$8,329

Nearby Schools

Junior High School

Skyview Junior High

0.4 miles away07 - 09

Elementary School

Canyon Creek Elementary

0.5 miles awayKG - 06

Treatment Center

Woodinville Treatment Center

0.7 miles away10 - 12
Show more
Get more info on 20911 30th Dr SE, Bothell, WA 98021
Profile
Tamara Hatch
Listing Agent
(206) 271-4488
By pressing request info, you agree that Residential and real estate professionals may contact you via phone/text about your inquiry, which may involve the use of automated means.
Profile
Tamara Hatch
Listing Agent
(206) 271-4488
By pressing request info, you agree that Residential and real estate professionals may contact you via phone/text about your inquiry, which may involve the use of automated means.