30 Blakely Ct Acworth, GA 30101
Price
$459,900
Listed On
Type
For Sale
Status
Active
30 Blakely Ct, Acworth, GA 30101
4 Beds
3 Bath
2383 sqft
Asking  $459,900

Snapshot

Type
For Sale
Category
Purchase
Property Type
Residential
Property Subtype
Single Family Residence
MLS Number
10819574
Parcel Number
74070
Property Sqft
2,383 sqft
Lot Size
0.29 acres
Year Built
2016
Year Updated
Bedrooms
4
Bathrooms
3
Full Bathrooms
2
3/4 Bathrooms
0
Half Bathrooms
1
Quarter Bathrooms
0
Lot Size (in sqft)
12,632.4
Price Low
-
Room Count
-
Building Unit Count
-
Condo Floor Number
-
Number of Buildings
-
Number of Floors
2
Parking Spaces
2
Location Directions
GPS Friendly
Subdivision Name
Bentleigh Station
Franchise Affiliation
Century 21 Real Estate
Special Listing Conditions
Auction
Auction
Bankruptcy Property
Bankruptcy Property
HUD Owned
HUD Owned
In Foreclosure
In Foreclosure
Notice Of Default
Notice Of Default
Probate Listing
Probate Listing
Real Estate Owned
Real Estate Owned
Short Sale
Short Sale
Third Party Approval

Description

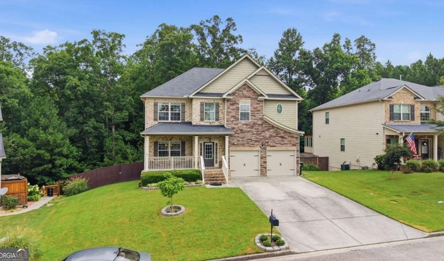
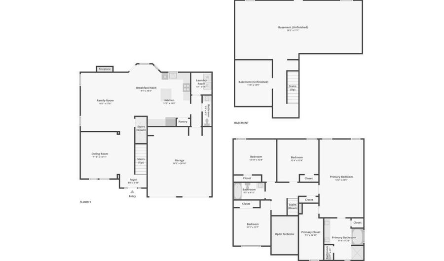
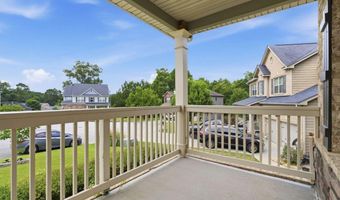
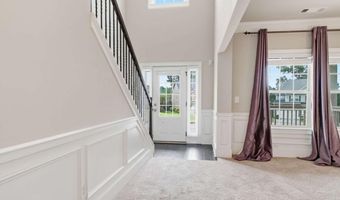
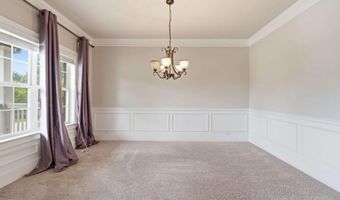
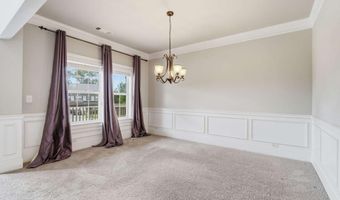
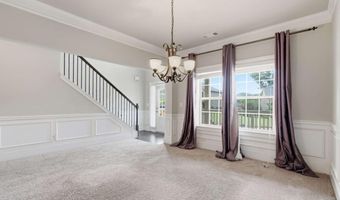
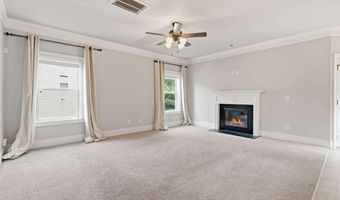
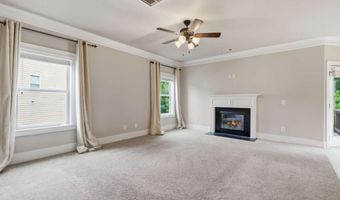
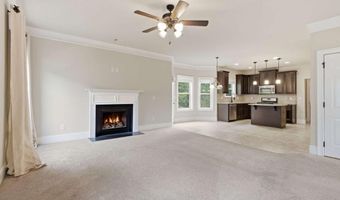
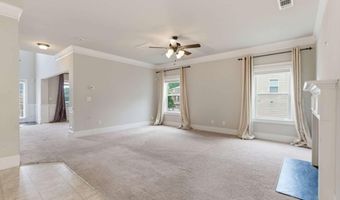
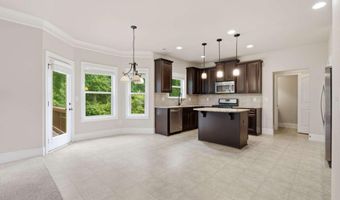
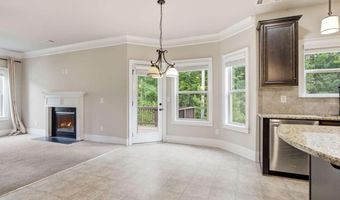
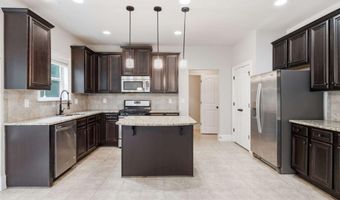
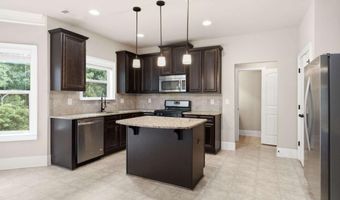
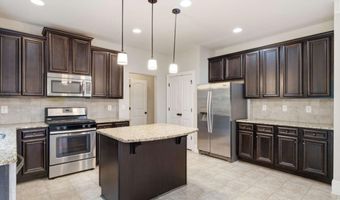
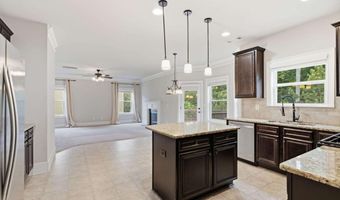
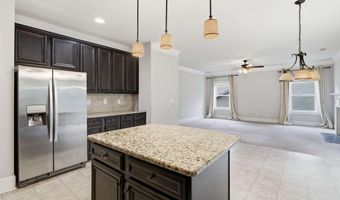
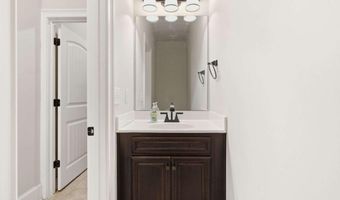
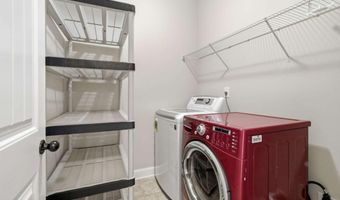
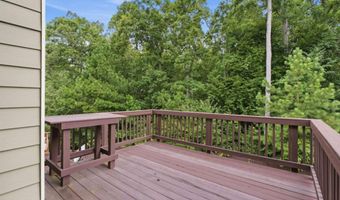
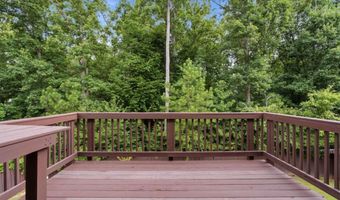
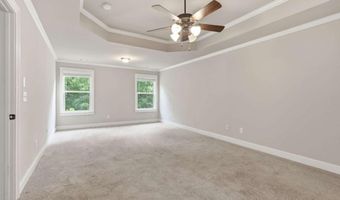
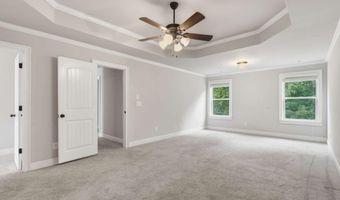
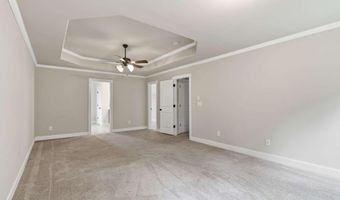
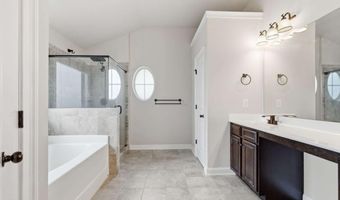
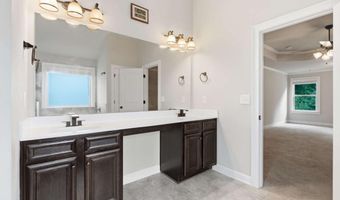
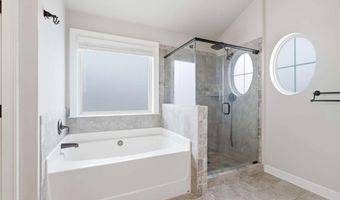
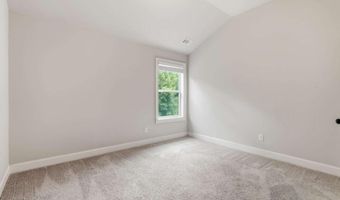
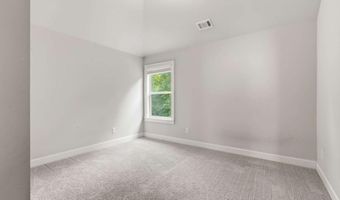
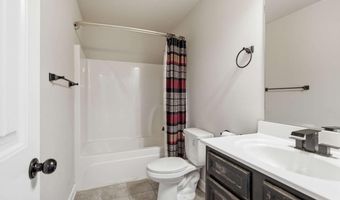
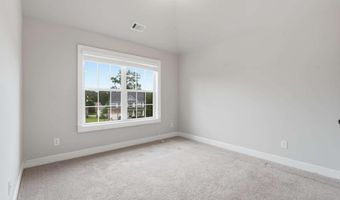
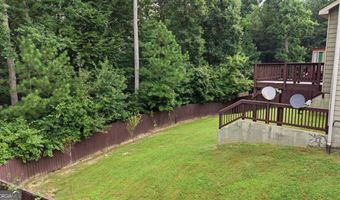
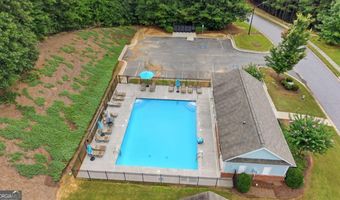
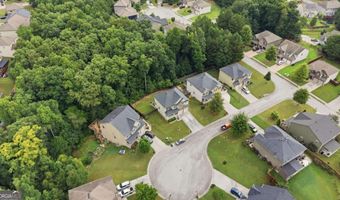
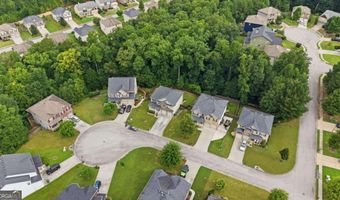
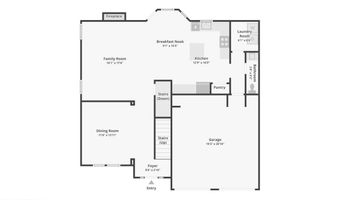
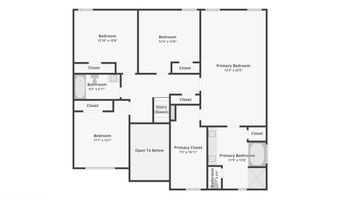
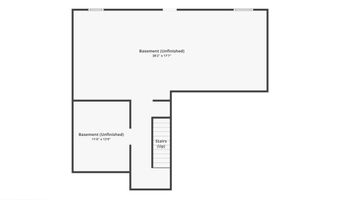
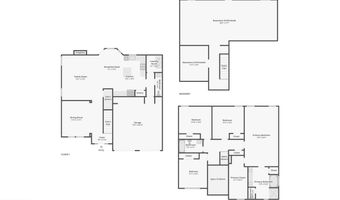
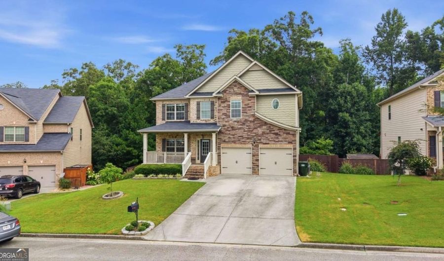
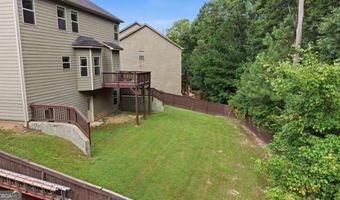
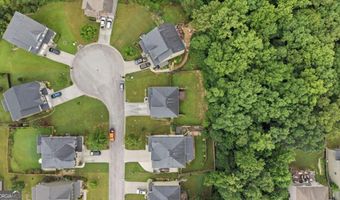
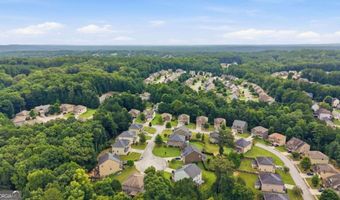
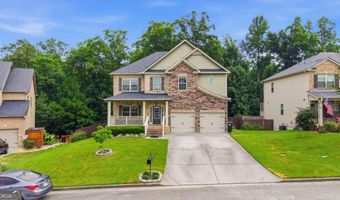
Beautifully appointed 4-bedroom, 2.5-bath residence tucked away on a quiet cul-de-sac, offering timeless curb appeal with stone and brick accents, a fenced backyard, and an unfinished basement full of possibilities offering instant equity. Main Level: A covered front porch opens to a two-story foyer with a formal dining room adorned with classic wainscoting before flowing into the inviting living room, complete with a cozy fireplace. Adjoining eat-in kitchen is designed for features granite countertops, tile backsplash, stainless steel appliances, a center island with breakfast bar, pantry, and an additional dining area highlighted by a charming bay window. Step directly onto the deck to enjoy outdoor dining or simply unwind while overlooking the private backyard. A convenient half bath and laundry room complete the main level. Upper Level: the spacious primary suite serves as a relaxing retreat with a double vanity, dedicated makeup counter, garden tub, fully tiled walk-in shower, and an oversized walk-in wardrobe. Three secondary bedrooms share an additional full bath, providing plenty of space for family and guests. Lower Level: Unfinished presents an incredible opportunity to add instant equity by finishing the space to suit your lifestyle. Create additional living areas, multi-generational living quarters, a media room, home gym, hobby space, office, or recreation room to entertain with direct access to the backyard. Outside, the deck overlooks a fenced yard with a peaceful wooded backdrop, creating an ideal setting for pets, play, gathering, or designing your own outdoor space you enjoy year around. Residents enjoy a community pool, while the convenient location places you just minutes from schools, Lake Allatoona, LakePoint Sports Complex, golf courses, shopping, dining, and everything the area has to offer.
More Details

MLS Name
Georgia Multiple Listing Service
Source
ListHub
MLS Number
10819574
MLS ID
GAMLS
Virtual Tour
PARTICIPANT
Name
Terry Swanson
Primary Phone
(770) 415-1187
Key
3YD-GAMLS-SWANSON
Email
tswanson@youneedresults.com
BROKER
Name
Results Realty Services
Phone
(678) 678-1400
OFFICE
Name
Century 21 Results
Phone
(770) 889-6090
Copyright © 2026 Georgia Multiple Listing Service. All rights reserved. All information provided by the listing agent/broker is deemed reliable but is not guaranteed and should be independently verified.

Features

Basement
Basement
Dock
Dock
Elevator
Elevator
Fireplace
Fireplace
Greenhouse
Greenhouse
Hot Tub Spa
Hot Tub Spa
New Construction
New Construction
Pool
Pool
Sauna
Sauna
Sports Court
Sports Court
Waterfront
Waterfront
Appliances
Dishwasher
Dishwasher
Disposal
Disposal
Dryer
Dryer
Range
Range
Refrigerator
Refrigerator
Washer
Washer
Architectural Style
Other
Other
Construction Materials
Stone
Stone
Cooling
Central Air
Central Air
Zoned
Zoned
Ceiling Fan(s)
Ceiling Fan(s)
Fencing
Fenced
Fenced
Privacy
Privacy
Flooring
Carpet
Carpet
Heating
Forced Air
Forced Air
Zoned
Zoned
Interior
Double Vanity
Double Vanity
Separate Shower
Separate Shower
Soaking Tub
Soaking Tub
Tray Ceiling(s)
Tray Ceiling(s)
Walk-In Closet(s)
Walk-In Closet(s)
Parking
Garage
Garage
Open
Open
Patio and Porch
Porch
Porch
Deck
Deck
Roof
Composition
Composition
Rooms
Bathroom 2
Bathroom 2
Bathroom 3
Bathroom 3
 Basement
Basement
Bedroom 2
Bedroom 2
Bedroom 1
Bedroom 1
Bathroom 1
Bathroom 1
Bedroom 4
Bedroom 4
Bedroom 3
Bedroom 3
Laundry Room
Laundry Room
Security
Security System
Security System
Utilities
Water Available
Water Available
Window
Double Pane Windows
Double Pane Windows
Bay Window(s)
Bay Window(s)

History

DateEventPrice$/SqftSource
Listed For Sale
Residential
$459,900$193Century 21 Results
Report issue with price history

Taxes

YearAnnual AmountDescription
2025$4,251

Nearby Schools

High School

Allatoona High School

2.6 miles away09 - 12

Elementary School

Pickett's Mill Elementary

2.8 miles awayPK - 05

Elementary School

Frey Elementary School

4.9 miles awayPK - 05
Show more
Get more info on 30 Blakely Ct, Acworth, GA 30101
Profile
Terry Swanson
Listing Agent
(770) 415-1187
By pressing request info, you agree that Residential and real estate professionals may contact you via phone/text about your inquiry, which may involve the use of automated means.
Profile
Terry Swanson
Listing Agent
(770) 415-1187
By pressing request info, you agree that Residential and real estate professionals may contact you via phone/text about your inquiry, which may involve the use of automated means.