3 DICK WOODS Rd Afton, VA 22903
Price
$2,475,000
Listed On
Type
For Sale
Status
Active
0 / 29 Photos
0 / 29
3 DICK WOODS Rd
For Sale $2,475,000
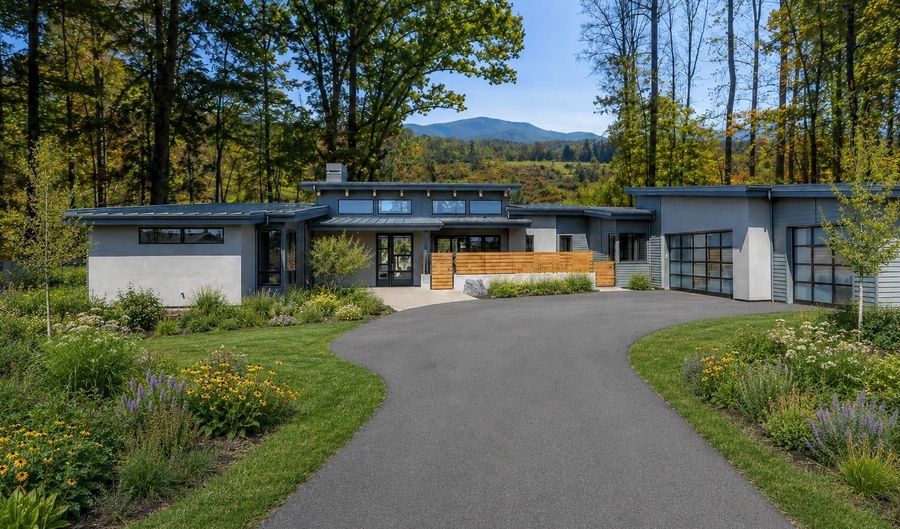 3 DICK WOODS Rd, Afton, VA 22903 - 3 Beds, 4 Bath
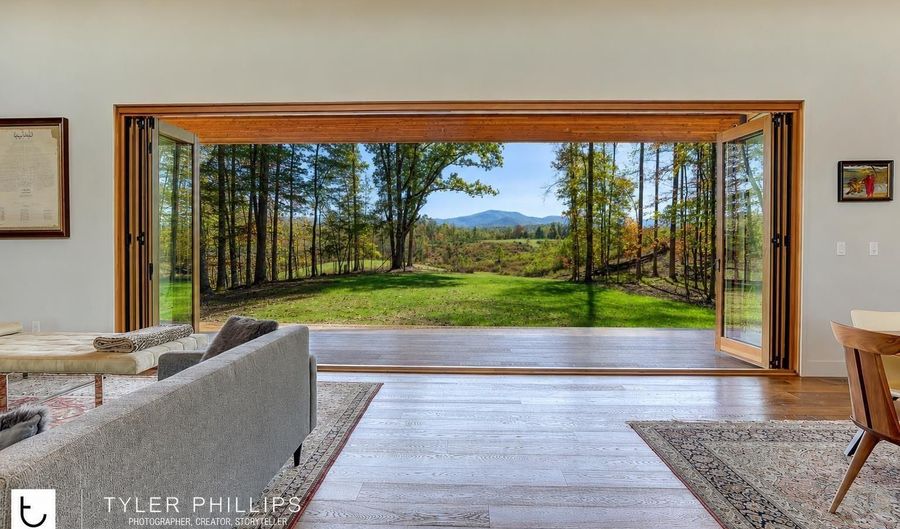 3 DICK WOODS Rd, Afton, VA 22903 - 3 Beds, 4 Bath
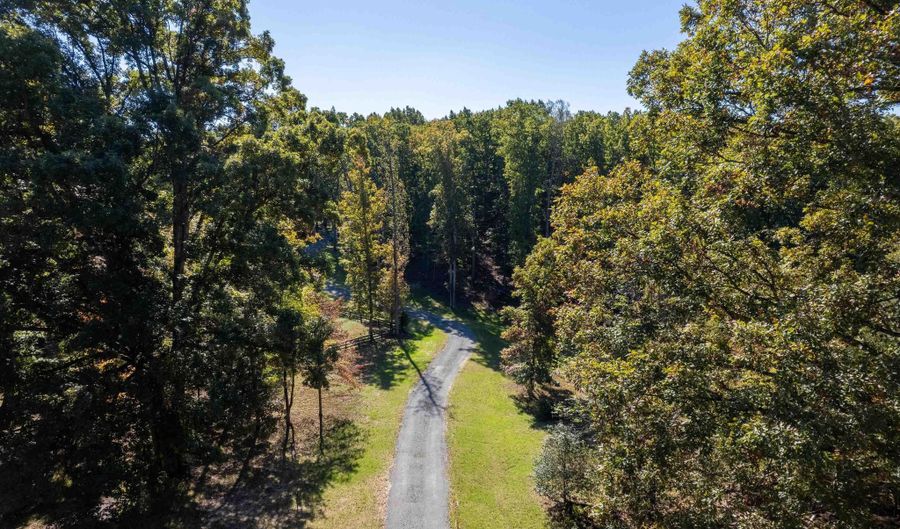 3 DICK WOODS Rd, Afton, VA 22903 - 3 Beds, 4 Bath







3 Beds
4 Bath
3264 sqft
Asking $2,475,000
Snapshot
Type
For Sale
Category
Purchase
Property Type
Residential
Property Subtype
Other
MLS Number
677592
Parcel Number
70-41C1
Property Sqft
3,264 sqft
Lot Size
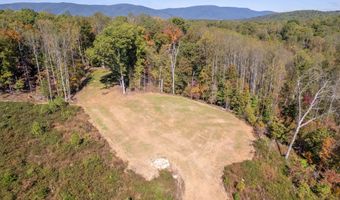
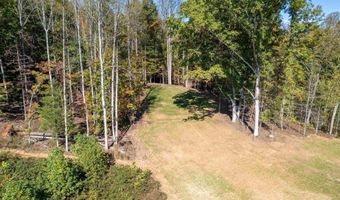
8.45 acres
Year Built
2027
Year Updated
Bedrooms
3
Bathrooms
4
Full Bathrooms
3
3/4 Bathrooms
0
Half Bathrooms
1
Quarter Bathrooms
0
Lot Size (in sqft)
368,082
Price Low
-
Room Count
-
Building Unit Count
-
Condo Floor Number
-
Number of Buildings
-
Number of Floors
1
Parking Spaces
0
Location Directions
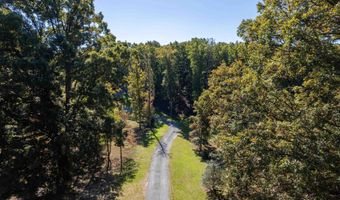
Use 7337 Dick Woods Rd in GPS. Proceed up long gravel driveway. Once in the woods take the left fork in the driveway down to the building site.
Legal Description
TMP short 70-41C1
Franchise Affiliation
None
Special Listing Conditions

Auction
Bankruptcy Property
HUD Owned
In Foreclosure
Notice Of Default
Probate Listing
Real Estate Owned
Short Sale
Third Party Approval
Description
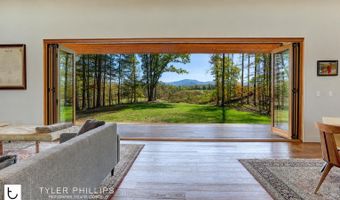
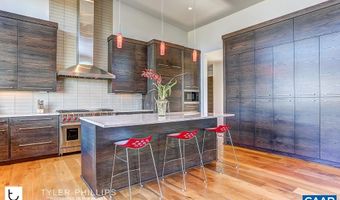
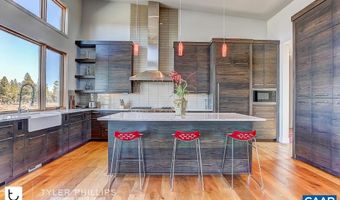
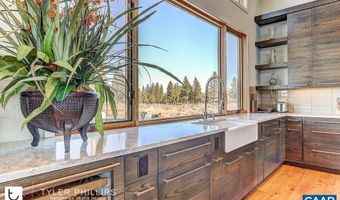
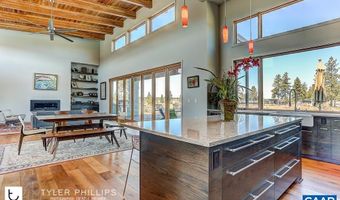
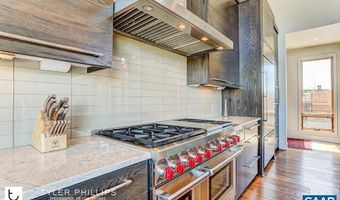
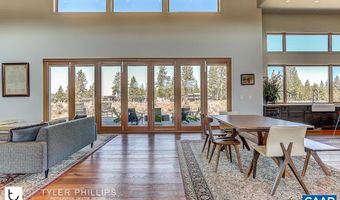
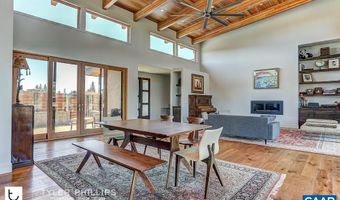
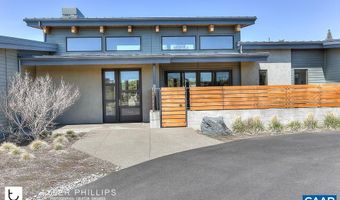
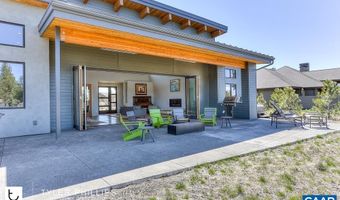
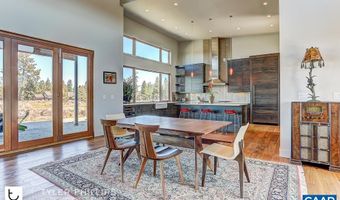
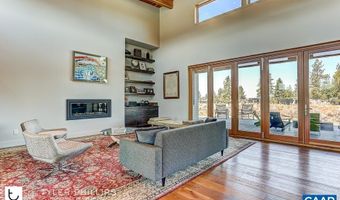
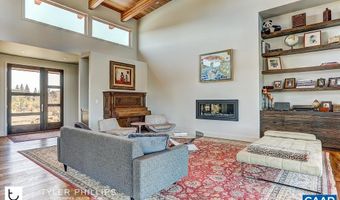
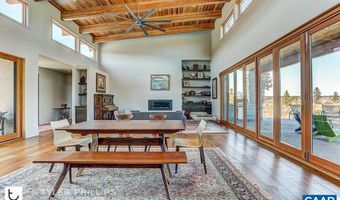
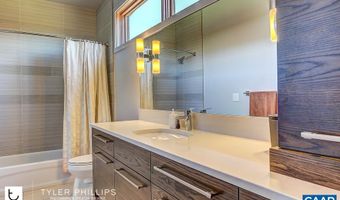
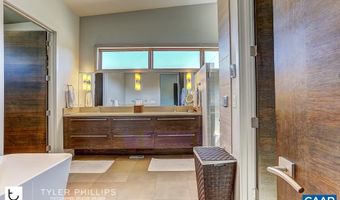
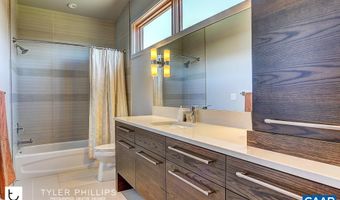
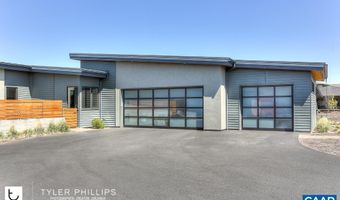
Some of the best views you will find in Western Albemarle. The Ridgeway plan is a contemporary dream home with soaring ceilings and lots of windows to take in the fantastic views this property features. The home has multiple outdoor living areas, separate game room and a 3-car garage. Travel down a long-wooded driveway to arrive at this private oasis in the woods. Images are from stock plans purchased by the builder. Buyers can customize their finishes base on their preferences.
More Details
MLS Name
Charlottesville Area Association of REALTORS®
Source
ListHub
MLS Number
677592
URL
MLS ID
CAARMLSVA
Virtual Tour
PARTICIPANT
Name
Tom Ridley
Primary Phone
(434) 282-4584
Key
3YD-CAARMLSVA-RIDLEY14429
Email
tom@evergreenbuilds.com
BROKER
Name
Loring Woodriff Real Estate Associates
Phone
(434) 977-4005
OFFICE
Name
LORING WOODRIFF REAL ESTATE ASSOCIATES
Phone
(434) 977-4005
Copyright © 2026 Charlottesville Area Association of REALTORS®. All rights reserved. All information provided by the listing agent/broker is deemed reliable but is not guaranteed and should be independently verified.
Features
Basement
Dock
Elevator

Fireplace
Greenhouse
Hot Tub Spa
New Construction
Pool
Sauna
Sports Court
Waterfront
Appliances
Dishwasher
Disposal
Double Oven
Gas Cooktop
Island
Microwave
Pantry
Recessed Light
Refrigerator
Architectural Style
Contemporary
Cooling
Central Air
Flooring
Hardwood
Tile - Ceramic
Wood
Heating
Forced Air
Central
Propane (Heating)
Interior
Dual Vanities
Walk-in Closet
Whole House Generator
Patio and Porch
Porch
Property Condition
Under Construction
Roof
Metal
Rooms
Bathroom 4
Laundry Room
Bathroom 1
Dining Room
Bathroom 3
Bedroom 2
Bathroom 2
Bonus Room
Basement
Bedroom 3
Bedroom 1
Window
Insulated Windows
History
| Date | Event | Price | $/Sqft | Source |
|---|---|---|---|---|
| Listed For Sale Residential | $2,475,000 | $758 | LORING WOODRIFF REAL ESTATE ASSOCIATES |
Taxes
| Year | Annual Amount | Description |
|---|---|---|
| 2027 | $17,000 | TMP short 70-41C1 |
Get more info on 3 DICK WOODS Rd, Afton, VA 22903

By pressing request info, you agree that Residential and real estate professionals may contact you via phone/text about your inquiry, which may involve the use of automated means.
By pressing request info, you agree that Residential and real estate professionals may contact you via phone/text about your inquiry, which may involve the use of automated means.