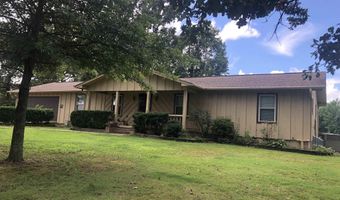
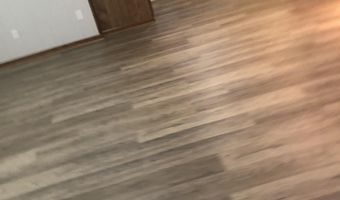
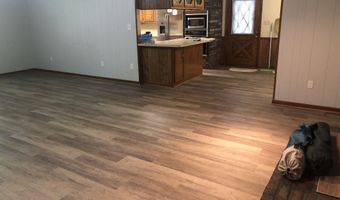
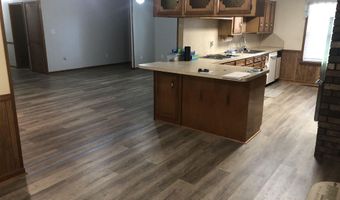
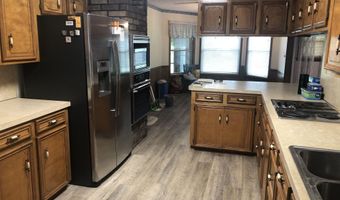
2995 Hubbard Rd Benton, AR 72019
Price
$387,500
Listed On
Type
For Sale
Status
Active
2995 Hubbard Rd, Benton, AR 72019
3 Beds
2 Bath
1652 sqft
Asking  $387,500

Snapshot

Type
For Sale
Category
Purchase
Property Type
Residential
Property Subtype
Other
MLS Number
26030212
Parcel Number
001-11608-000
Property Sqft
1,652 sqft
Lot Size
6.70 acres
Year Built
1982
Year Updated
Bedrooms
3
Bathrooms
2
Full Bathrooms
2
3/4 Bathrooms
0
Half Bathrooms
0
Quarter Bathrooms
0
Lot Size (in sqft)
291,852
Price Low
-
Room Count
-
Building Unit Count
-
Condo Floor Number
-
Number of Buildings
-
Number of Floors
1
Parking Spaces
0
Location Directions
Take Hwy 70 towards Hot Springs, left onto Fairplay Rd., turn right onto Hubbard Hubbard Rd., then left onto driveway.
Legal Description
Pt Ne 208.7' X 1043.5'
Subdivision Name
Metes & Bounds
Franchise Affiliation
Coldwell Banker Real Estate
Special Listing Conditions
Auction
Auction
Bankruptcy Property
Bankruptcy Property
HUD Owned
HUD Owned
In Foreclosure
In Foreclosure
Notice Of Default
Notice Of Default
Probate Listing
Probate Listing
Real Estate Owned
Real Estate Owned
Short Sale
Short Sale
Third Party Approval

Description

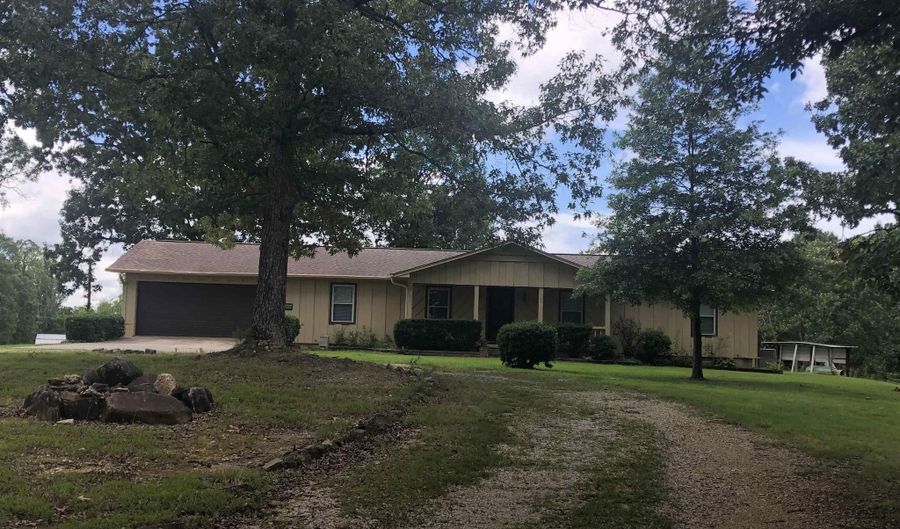
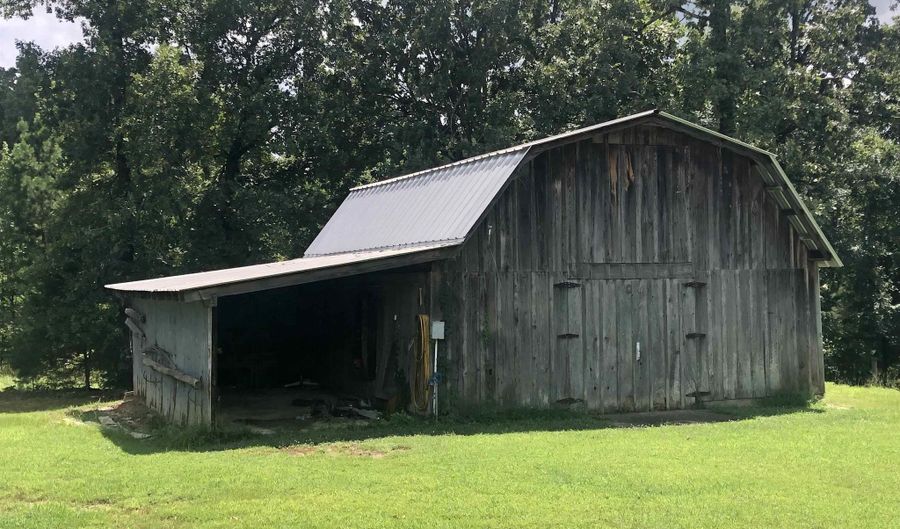
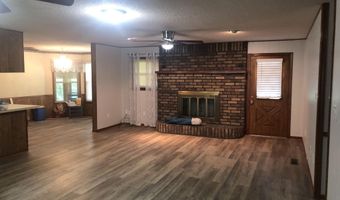
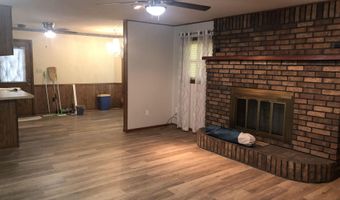
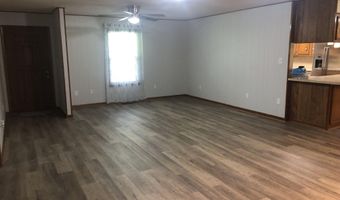
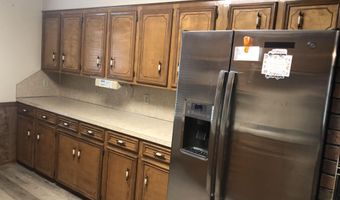
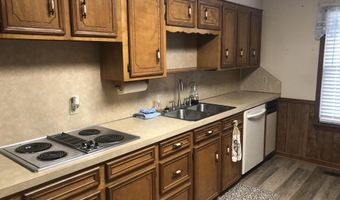
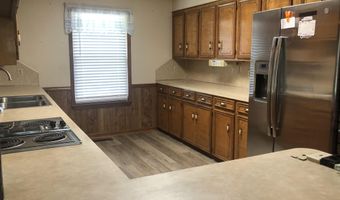
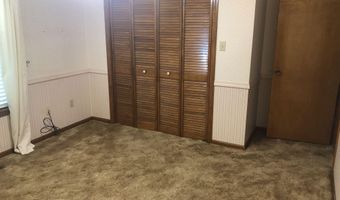
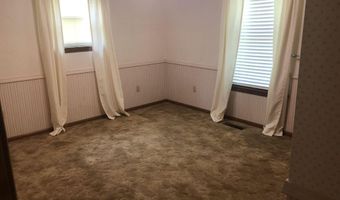
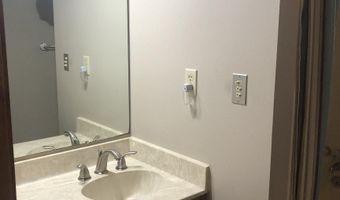
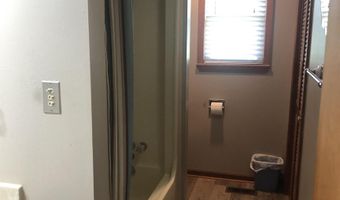
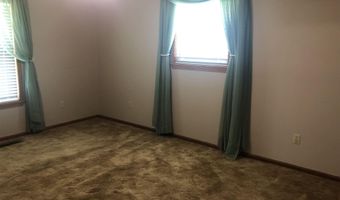
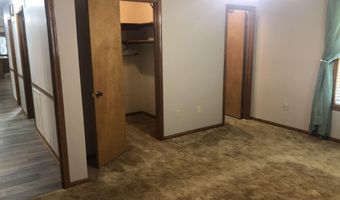
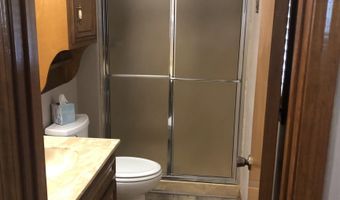
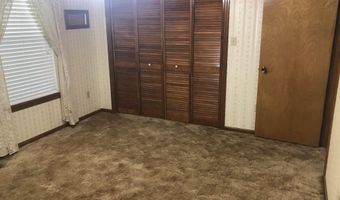
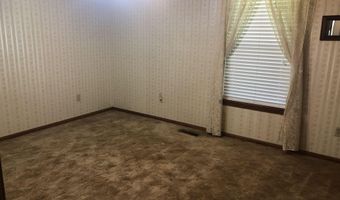
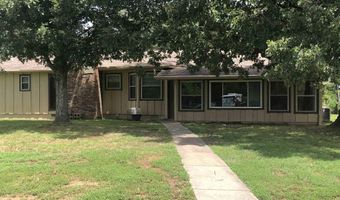
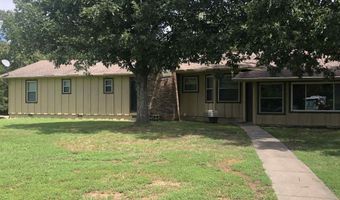
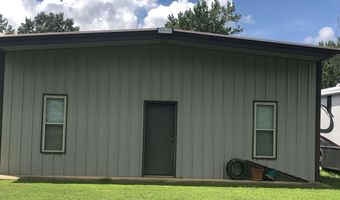
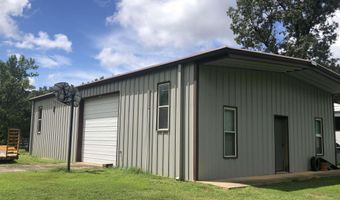
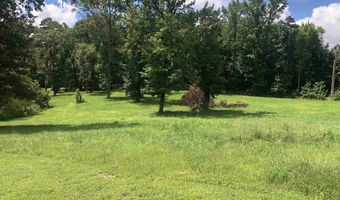
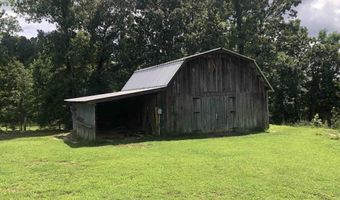
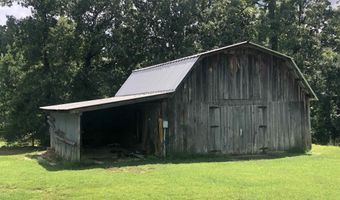
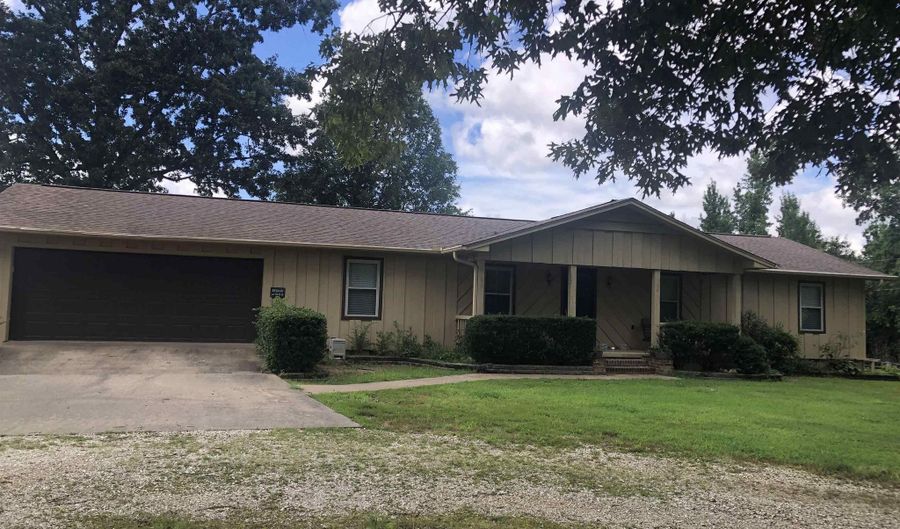
Beautiful rolling acreage is the setting for this 3 Br., 2 Bath home. Mature trees shade the circle driveway up to the home. This well maintained house offers a massive family room, a large kitchen and dinning combo with 3 sizeable bedrooms with plenty of closet space. You can enjoy your morning coffee and watch the sunrise on the front porch or relax in the Sunroom and watch beautiful sunsets. There is a 30 x 50 Metal shop that has water and electricity service, 1 walk in door and 2-10x12 roll up doors. A room (12x30) is finished out with full bath, small kitchenet cabinets & sink, and H&A unit. The Barn is 25x25 with loft and 12x25 storage area on the side.

More Details

MLS Name
Cooperative Arkansas Realtors Multiple Listing Service
Source
ListHub
MLS Number
26030212
MLS ID
CARMLS
Virtual Tour
PARTICIPANT
Name
Richard McGuire
Primary Phone
(501) 749-2121
Key
3YD-CARMLS-438
Email
rmcguire@cbrpm.com
Fax
(501) 604-1818
BROKER
Name
Coldwell Banker RPM
Phone
(501) 916-8223
OFFICE
Name
CBRPM Bryant
Phone
(501) 316-0955
Copyright © 2026 Cooperative Arkansas Realtors Multiple Listing Service. All rights reserved. All information provided by the listing agent/broker is deemed reliable but is not guaranteed and should be independently verified.

Features

Basement
Basement
Dock
Dock
Elevator
Elevator
Fireplace
Fireplace
Greenhouse
Greenhouse
Hot Tub Spa
Hot Tub Spa
New Construction
New Construction
Pool
Pool
Sauna
Sauna
Sports Court
Sports Court
Waterfront
Waterfront
Appliances
Built-In Stove
Built-In Stove
Electric Range
Electric Range
Dishwasher
Dishwasher
Disposal
Disposal
Trash Compactor
Trash Compactor
Indoor Grill
Indoor Grill
Pantry
Pantry
Refrigerator-Stays
Refrigerator-Stays
Ice Maker Connection
Architectural Style
Other
Other
Exterior
Partially Fenced
Partially Fenced
Outside Storage Area
Guttering
Guttering
Fencing
Partial
Partial
Flooring
Laminate
Laminate
Carpet
Carpet
Interior
Washer Connection
Washer Connection
Dryer Connection-Electric
Smoke Detector(s)
Smoke Detector(s)
Window Treatments
Window Treatments
Walk-In Closet(s)
Walk-In Closet(s)
Ceiling Fan(s)
Ceiling Fan(s)
Walk-in Shower
Walk-in Shower
Breakfast Bar
Breakfast Bar
Kit Counter-Formica
Kit Counter-Formica
Other Structures
Storage
Storage
Parking
Open
Open
Garage
Garage
Roof
Composition
Composition
Rooms
Bathroom 2
Bathroom 2
Bedroom 1
Bedroom 1
Bedroom 2
Bedroom 2
Laundry Room
Laundry Room
Bathroom 1
Bathroom 1
Bedroom 3
Bedroom 3
Great Room
Great Room

History

DateEventPrice$/SqftSource
Listed For Sale
Residential
$387,500$235CBRPM Bryant
Report issue with price history

Taxes

YearAnnual AmountDescription
2026$1,916Pt Ne 208.7' X 1043.5'

Nearby Schools

High School

Harmony Grove High School

6.6 miles away09 - 12

Middle School

Harmony Grove Middle School

6.6 miles away05 - 08

Elementary School

Westbrook Elementary School

6.6 miles awayKG - 04
Show more
Get more info on 2995 Hubbard Rd, Benton, AR 72019
Profile
Richard McGuire
Listing Agent
(501) 749-2121
By pressing request info, you agree that Residential and real estate professionals may contact you via phone/text about your inquiry, which may involve the use of automated means.
Profile
Richard McGuire
Listing Agent
(501) 749-2121
By pressing request info, you agree that Residential and real estate professionals may contact you via phone/text about your inquiry, which may involve the use of automated means.