2994 VT Route 7A Arlington, VT 05250
Price
$250,000
Listed On
Type
For Sale
Status
Active
2994 VT Route 7A, Arlington, VT 05250
3 Beds
1 Bath
1965 sqft
Asking  $250,000

Snapshot

Type
For Sale
Category
Purchase
Property Type
Residential
Property Subtype
Other
MLS Number
5096815
Parcel Number
Property Sqft
1,965 sqft
Lot Size
0.33 acres
Year Built
1950
Year Updated
Bedrooms
3
Bathrooms
1
Full Bathrooms
1
3/4 Bathrooms
0
Half Bathrooms
0
Quarter Bathrooms
0
Lot Size (in sqft)
14,374.8
Price Low
-
Room Count
7
Building Unit Count
-
Condo Floor Number
-
Number of Buildings
-
Number of Floors
2
Parking Spaces
0
Location Directions
From Bennington/Manchester take Rt 7A to Exit 3 towards Arlington. Drive 2.5 miles to Historic Rt 7A, take a right. House is 0.5 miles on right. Look for sign.
Franchise Affiliation
None
Special Listing Conditions
Auction
Auction
Bankruptcy Property
Bankruptcy Property
HUD Owned
HUD Owned
In Foreclosure
In Foreclosure
Notice Of Default
Notice Of Default
Probate Listing
Probate Listing
Real Estate Owned
Real Estate Owned
Short Sale
Short Sale
Third Party Approval

Description

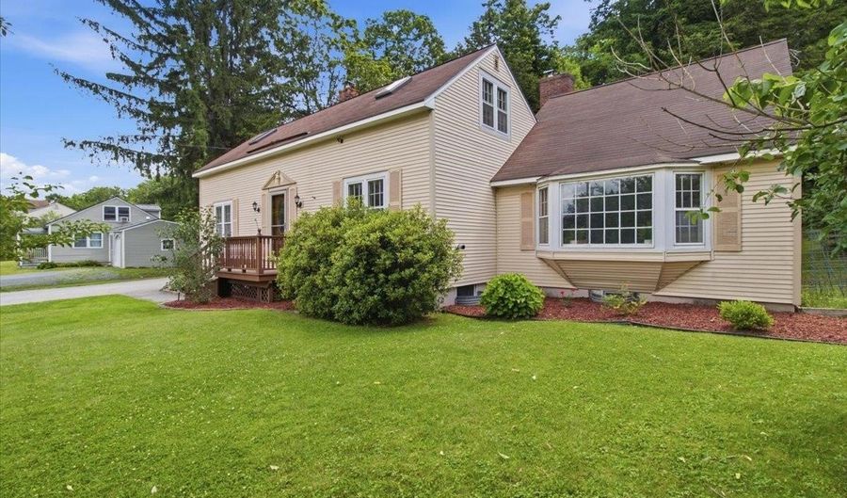
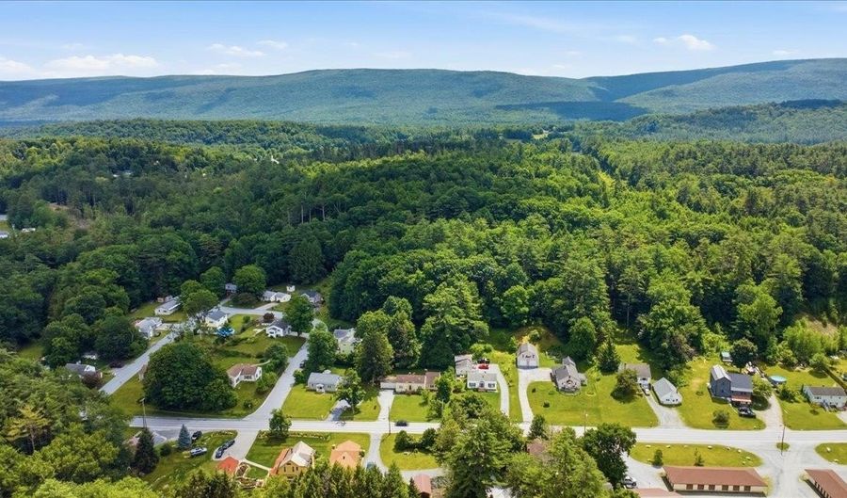
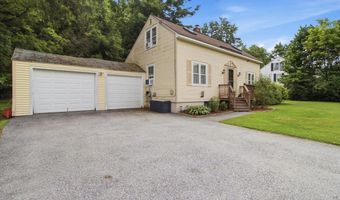
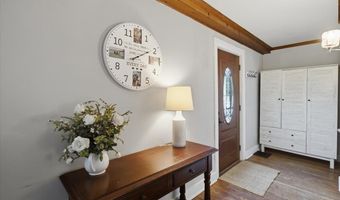
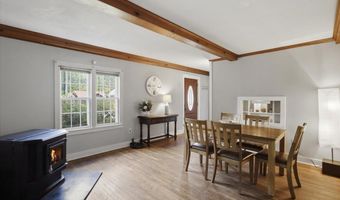
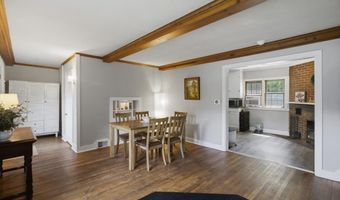
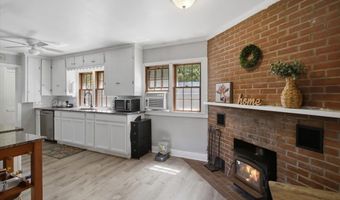
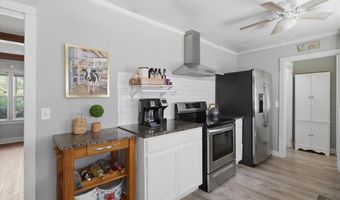
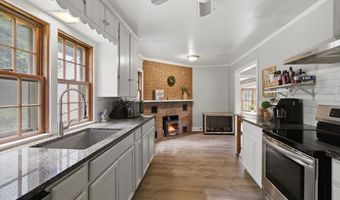
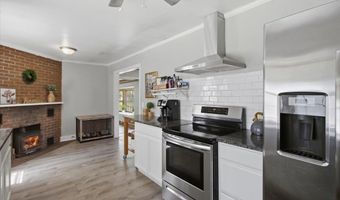
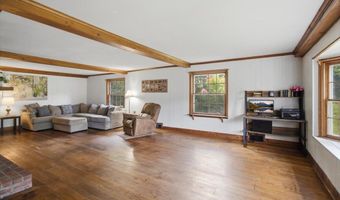
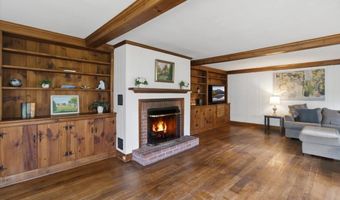
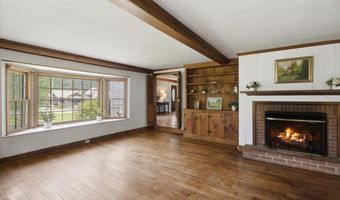
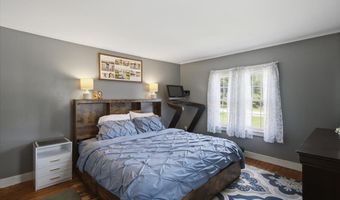
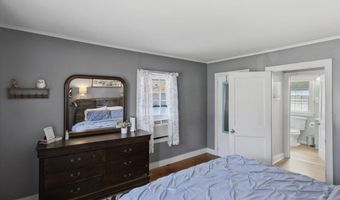
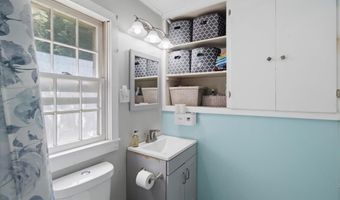
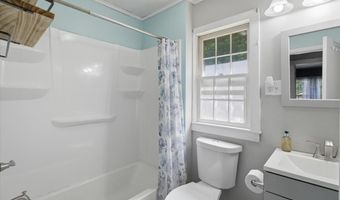
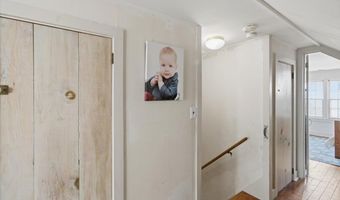
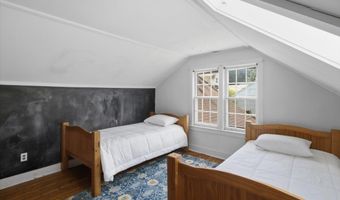
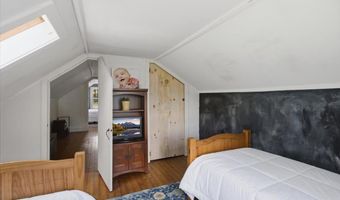
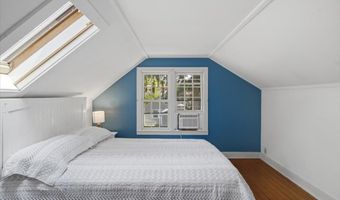
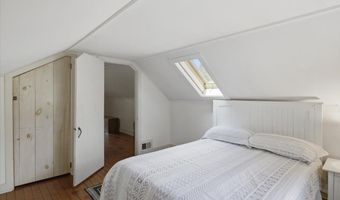
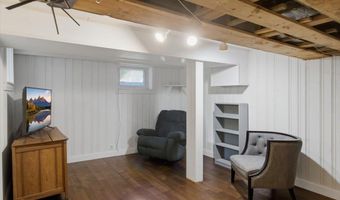
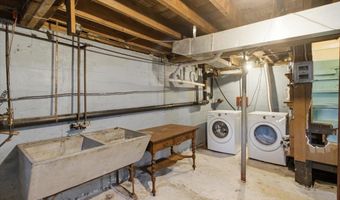
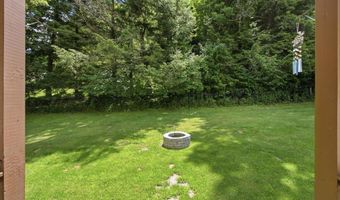
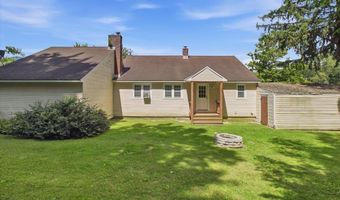
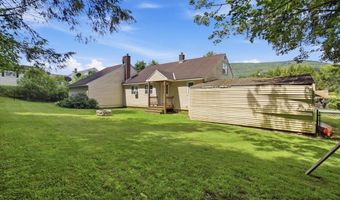
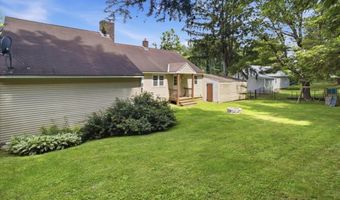
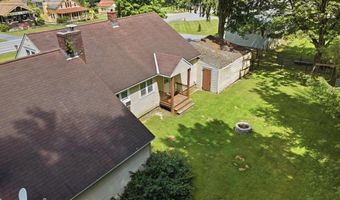
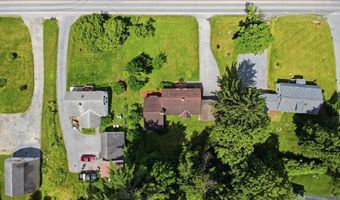
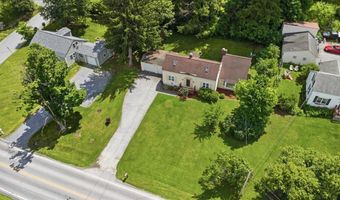
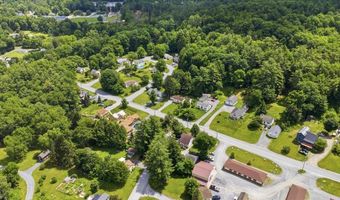
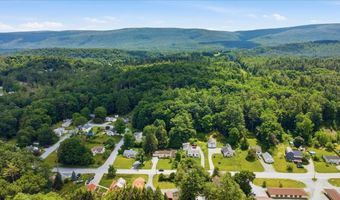
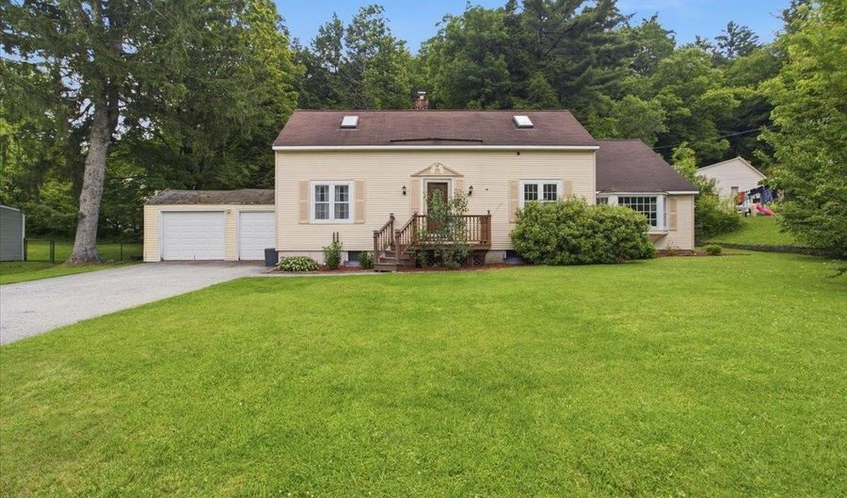
Set in the heart of Arlington Village, this classic 1950s Cape offers the kind of warmth, space, and character that never goes out of style. With nearly 2,000 square feet of living space, 3 bedrooms, and a full bath, the home is larger than it first appears and offers a flexible layout for everyday living, guests, work-from-home needs, or gathering with family and friends. Inside, the home is filled with inviting details, including wood floors, exposed beams, built-ins, generous windows, and multiple comfortable living spaces. The oversized living room is a true standout, featuring a brick fireplace, beautiful built-in cabinetry, and excellent natural light. The dining area offers another cozy gathering space with a pellet stove, while the kitchen brings classic New England charm with white cabinetry, granite counters, stainless appliances, and a brick fireplace with woodstove insert that adds warmth and personality. The main level includes a first-floor bedroom and full bath, creating valuable flexibility for one-level living, guests, or office space. Upstairs, two additional bedrooms with wood floors, skylights, and 4 closets. The full basement provides laundry, utility space, storage, and a partially finished rec room, great for hobbies, play room or home gym. Outside, the 0.33-acre lot is manageable, usable, and surprisingly private for a village location, with a fully fenced backyard with a fire pit, mature trees, low maintenance landscaping, and space to garden, play, or relax. An attached two-car garage adds storage space but is in poor condition; price reflects that it needs to be repaired, rebuilt or removed. Located close to local schools, the Arlington Recreation Park, village amenities, and Route 7A access, this home offers an easy connection to Manchester, Bennington, and all that Southern Vermont has to offer. Warm, comfortable, and full of Vermont character, this Arlington Village Cape is ready for its next chapter.

More Details

MLS Name
PrimeMLS
Source
ListHub
MLS Number
5096815
MLS ID
NNERENNH
Virtual Tour
PARTICIPANT
Name
Jenifer Hoffman
Primary Phone
(802) 753-7771
Key
3YD-NNERENNH-610506
Email
Jenifer@HoffmanVTRealEstate.com
BROKER
Name
Hoffman Real Estate
Phone
(802) 753-7771
OFFICE
Name
Hoffman Real Estate
Phone
(802) 753-7771
Copyright © 2026 PrimeMLS. All rights reserved. All information provided by the listing agent/broker is deemed reliable but is not guaranteed and should be independently verified.

Features

Basement
Basement
Dock
Dock
Elevator
Elevator
Fireplace
Fireplace
Greenhouse
Greenhouse
Hot Tub Spa
Hot Tub Spa
New Construction
New Construction
Pool
Pool
Sauna
Sauna
Sports Court
Sports Court
Waterfront
Waterfront
Appliances
Dishwasher
Dishwasher
Electric Range
Electric Range
Refrigerator
Refrigerator
Electric Water Heater
Vented Exhaust Fan
Vented Exhaust Fan
Architectural Style
Other
Other
Construction Materials
Vinyl Siding
Vinyl Siding
Exterior
Dog Fence
Dog Fence
Full Fence
Full Fence
Porch
Porch
Fencing
Fenced
Fenced
Flooring
Vinyl
Vinyl
Hardwood
Hardwood
Heating
Oil
Oil
Interior
Ceiling Fan
Ceiling Fan
2 Fireplaces
2 Fireplaces
Laundry Hook-ups
Laundry Hook-ups
Natural Light
Natural Light
Wood Stove Insert
Wood Stove Insert
Basement Laundry
Basement Laundry
Patio and Porch
Porch
Porch
Roof
Shingle
Shingle
Rooms
 Game Room
Game Room
Bedroom 2
Bedroom 2
Bedroom 3
Bedroom 3
Dining Room
Dining Room
Bedroom 1
Bedroom 1
 Basement
Basement
Bathroom 1
Bathroom 1

History

DateEventPrice$/SqftSource
Listed For Sale
Residential
$250,000$127Hoffman Real Estate
Report issue with price history

Taxes

YearAnnual AmountDescription
2025$3,218

Nearby Schools

Elementary School

Fisher School

0.4 miles awayKG - 05

Middle & High School

Arlington Memorial

0.4 miles away06 - 12

Elementary School

Sunderland Elementary School

2.2 miles awayKG - 06
Get more info on 2994 VT Route 7A, Arlington, VT 05250
Profile
Jenifer Hoffman
Listing Agent
(802) 753-7771
By pressing request info, you agree that Residential and real estate professionals may contact you via phone/text about your inquiry, which may involve the use of automated means.
Profile
Jenifer Hoffman
Listing Agent
(802) 753-7771
By pressing request info, you agree that Residential and real estate professionals may contact you via phone/text about your inquiry, which may involve the use of automated means.