2986 Mornington Dr NW Atlanta, GA 30327
Price
$4,500/mo
Listed On
Type
For Rent
Status
Active
2986 Mornington Dr NW, Atlanta, GA 30327
3 Beds
3 Bath
2276 sqft
For Rent  $4,500/mo

Snapshot

Type
For Sale
Category
Rent
Property Type
Residential
Property Subtype
Single Family Residence
MLS Number
7817029
Parcel Number
17 015700020243
Property Sqft
2,276 sqft
Lot Size
0.43 acres
Year Built
1945
Year Updated
Bedrooms
3
Bathrooms
3
Full Bathrooms
2
3/4 Bathrooms
0
Half Bathrooms
1
Quarter Bathrooms
0
Lot Size (in sqft)
18,556.56
Price Low
-
Room Count
-
Building Unit Count
-
Condo Floor Number
-
Number of Buildings
-
Number of Floors
1
Parking Spaces
3
Location Directions
Northside Drive to Castlewood and immediately right onto Edinboro, then right onto Mornington. House on the left. GPS-friendly.
Subdivision Name
CASTLEWOOD ESTATES
Franchise Affiliation
None
Special Listing Conditions
Auction
Auction
Bankruptcy Property
Bankruptcy Property
HUD Owned
HUD Owned
In Foreclosure
In Foreclosure
Notice Of Default
Notice Of Default
Probate Listing
Probate Listing
Real Estate Owned
Real Estate Owned
Short Sale
Short Sale
Third Party Approval

Description

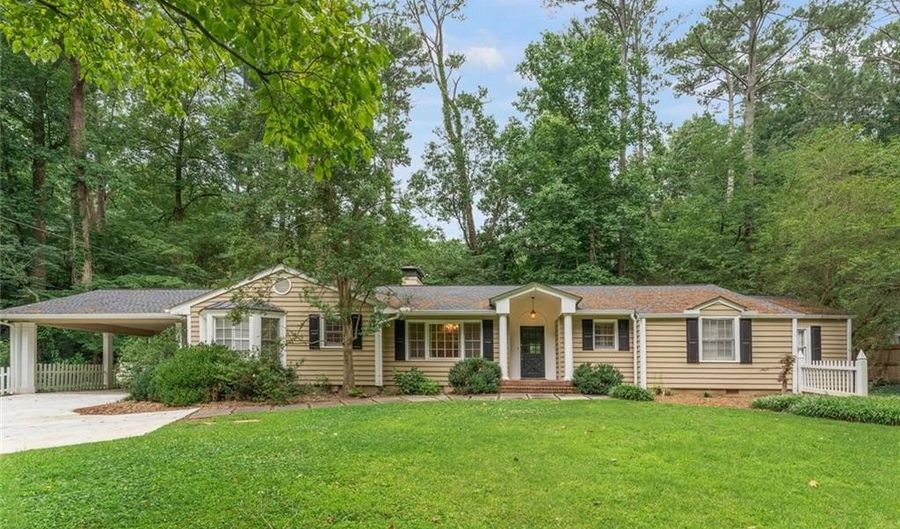
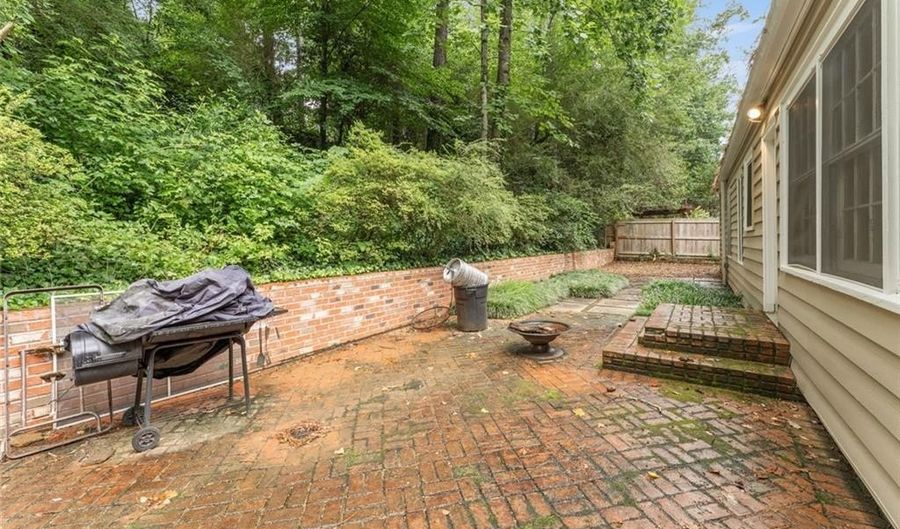
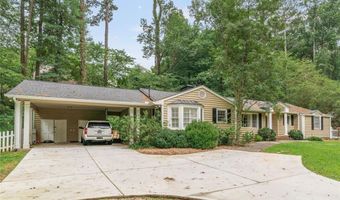
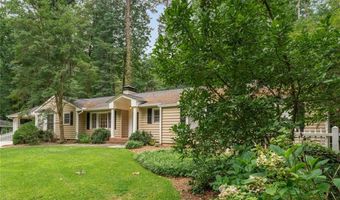
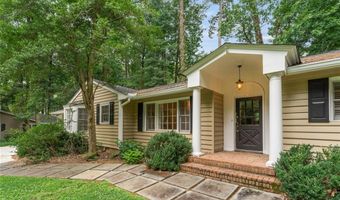
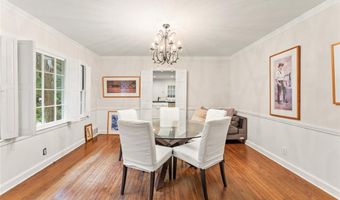
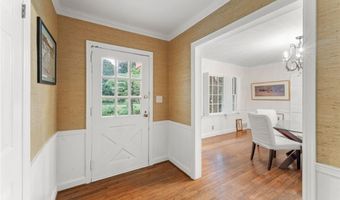
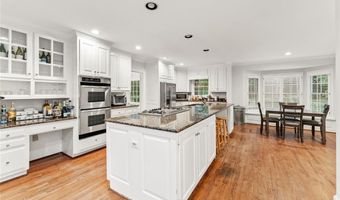
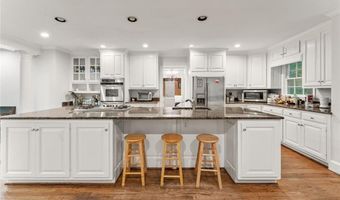
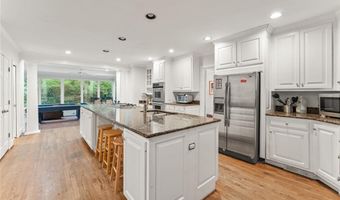
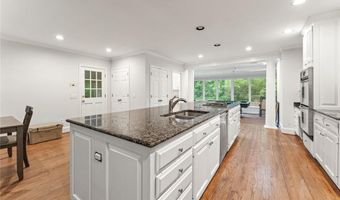
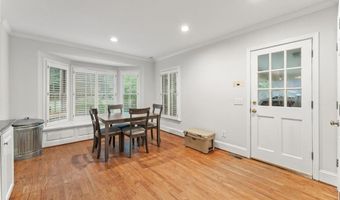
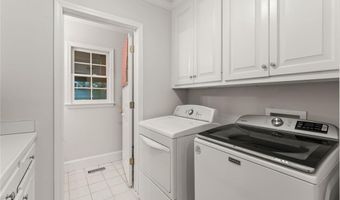
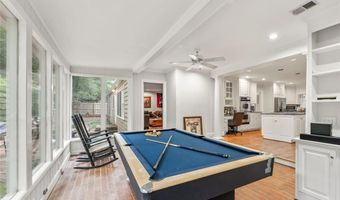
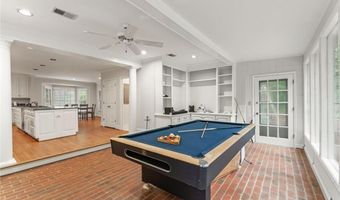
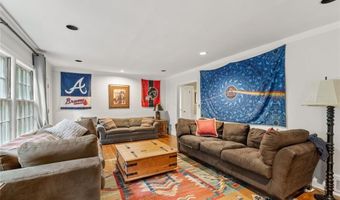
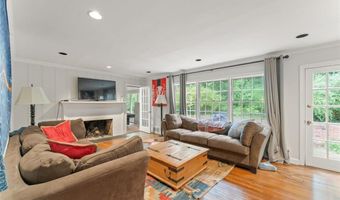
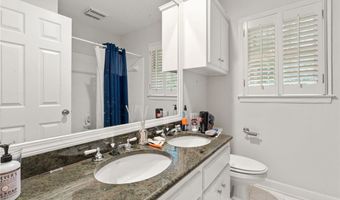
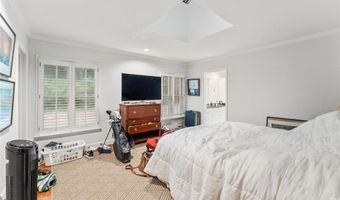
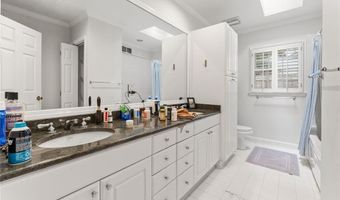
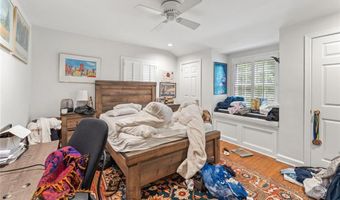
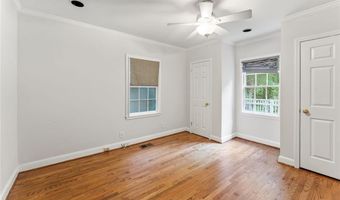
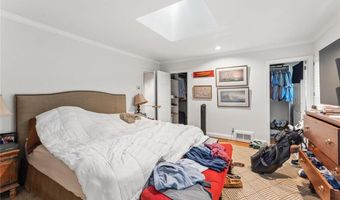
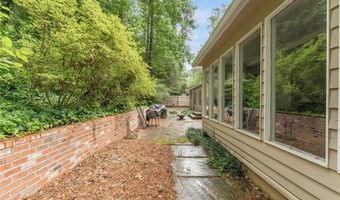
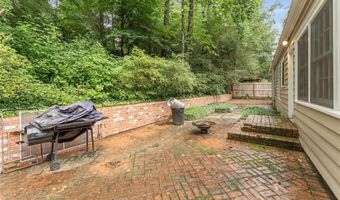
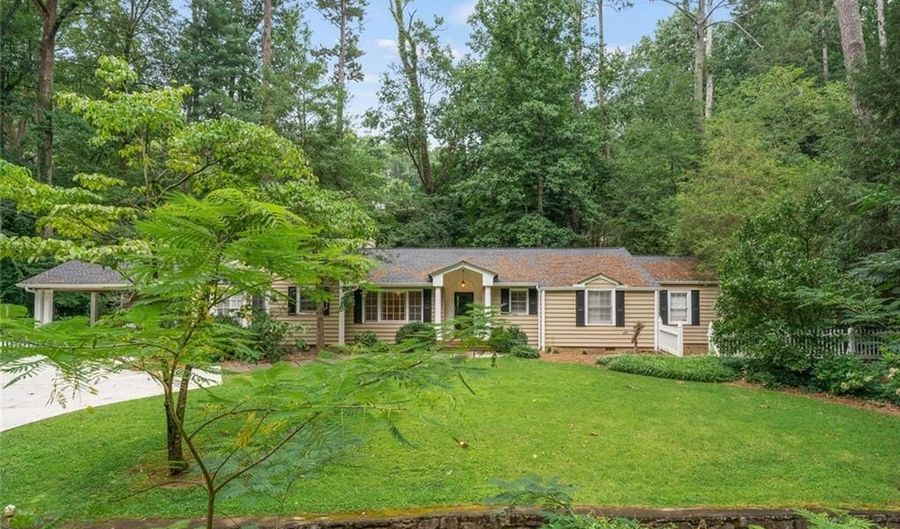
Large one-level home with 3 large bedrooms and 2.5 bathrooms. The living space includes a formal front entry, a separate dining room, a large fireside family room, and a bright open kitchen with a large breakfast room that leads to a bonus/sun room. Off of the kitchen is a full laundry room, 1/2 bath, and direct access to the two-car carport with bonus closet storage. The primary suite features 2 walk-in closets and an updated bathroom with double vanity. Two additional bedrooms and a large additional bathroom with double vanity finish the interior. The entire home features hardwood flooring and there is a wall of windows across the back of the living space that overlooks a private patio. Located on a dead-end street with no through traffic and only half a mile to the Morris Brandon main campus and Sutton 7th/8th grade campus. Located close to restaurants, shops, and the Northside public library with very quick access to the highway. Pets are allowed with prior approval and a pet deposit. Home is having some work done ahead of the next tenant.

More Details

MLS Name
First Multiple Listing Service, Inc.
Source
ListHub
MLS Number
7817029
MLS ID
FMLSGA
Virtual Tour
PARTICIPANT
Name
Karen Anderson
Primary Phone
(678) 777-3374
Key
3YD-FMLSGA-QUINNK
Email
karenanderson@dorseyalston.com
Fax
(404) 856-5900
BROKER
Name
Dorsey Alston, Realtors
Phone
(404) 352-2010
OFFICE
Name
Dorsey Alston Realtors
Phone
(404) 352-2010
Copyright © 2026 First Multiple Listing Service, Inc. All rights reserved. All information provided by the listing agent/broker is deemed reliable but is not guaranteed and should be independently verified.

Features

Basement
Basement
Dock
Dock
Elevator
Elevator
Fireplace
Fireplace
Greenhouse
Greenhouse
Hot Tub Spa
Hot Tub Spa
New Construction
New Construction
Pool
Pool
Sauna
Sauna
Sports Court
Sports Court
Waterfront
Waterfront
Appliances
Dishwasher
Dishwasher
Disposal
Disposal
Double Oven
Double Oven
Gas Cooktop
Gas Cooktop
Refrigerator
Refrigerator
Architectural Style
Ranch
Ranch
Construction Materials
Frame
Frame
 Cement Siding
Cement Siding
Cooling
Central Air
Central Air
Exterior
Private Entrance
Private Entrance
Private Yard
Private Yard
Fencing
Fenced
Fenced
Flooring
Hardwood
Hardwood
Heating
Central
Central
Interior
Entrance Foyer
Entrance Foyer
High Ceilings 9 ft Main
High Speed Internet
High Speed Internet
His and Hers Closets
Walk-In Closet(s)
Walk-In Closet(s)
Parking
Carport
Carport
Patio and Porch
Patio
Patio
Roof
Composition
Composition
Shingle
Shingle
Rooms
Bonus Room
Bonus Room
Bathroom 2
Bathroom 2
Bedroom 2
Bedroom 2
Bathroom 1
Bathroom 1
Bedroom 1
Bedroom 1
Bathroom 3
Bathroom 3
Laundry Room
Laundry Room
Bedroom 3
Bedroom 3
Utilities
Cable Available
Cable Available

History

DateEventPrice$/SqftSource
Listed For Rent
Residential
$4,500$2Dorsey Alston Realtors
Report issue with price history

Nearby Schools

High School

North Atlanta High School

0.4 miles away09 - 12

Elementary School

Brandon Elementary School

0.6 miles awayPK - 05

Elementary School

Rivers Elementary School

1.7 miles awayPK - 05
Show more
Get more info on 2986 Mornington Dr NW, Atlanta, GA 30327
Profile
Karen Anderson
Leasing Agent
(678) 777-3374
By pressing request info, you agree that Residential and real estate professionals may contact you via phone/text about your inquiry, which may involve the use of automated means.
Profile
Karen Anderson
Leasing Agent
(678) 777-3374
By pressing request info, you agree that Residential and real estate professionals may contact you via phone/text about your inquiry, which may involve the use of automated means.