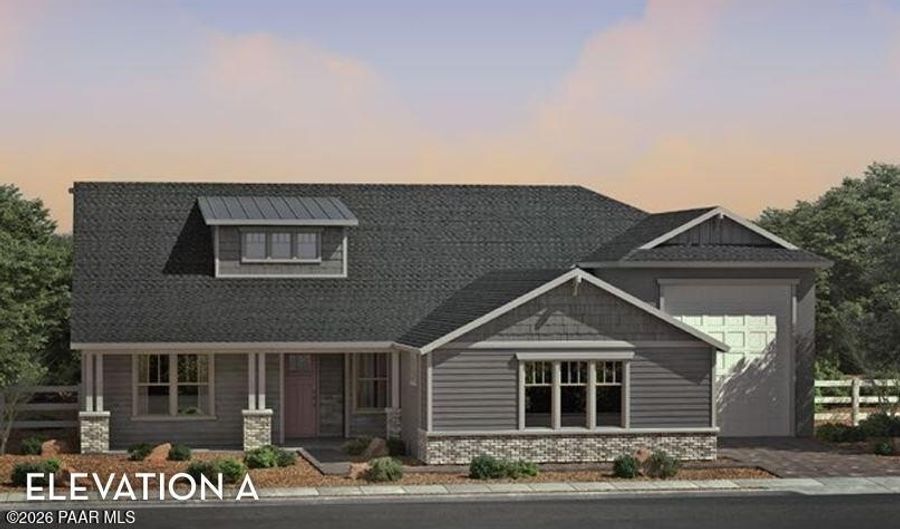
2985 Dillon Blvd Chino Valley, AZ 86323
Price
$872,201
Listed On
Type
For Sale
Status
Active
2985 Dillon Blvd, Chino Valley, AZ 86323
4 Beds
4 Bath
2844 sqft
Asking  $872,201

Snapshot

Type
For Sale
Category
Purchase
Property Type
Residential
Property Subtype
Single Family Residence
MLS Number
1083208
Parcel Number
75
Property Sqft
2,844 sqft
Lot Size
1.00 acres
Year Built
2026
Year Updated
Bedrooms
4
Bathrooms
4
Full Bathrooms
4
3/4 Bathrooms
0
Half Bathrooms
0
Quarter Bathrooms
0
Lot Size (in sqft)
43,560
Price Low
-
Room Count
-
Building Unit Count
-
Condo Floor Number
-
Number of Buildings
-
Number of Floors
1
Parking Spaces
5
Location Directions
From Prescott: Head down AZ-89 N and continue through the traffic circles following exits for AZ-89 N. After 14 miles, take the 3rd exit onto W Rd 4 N. In a mile, turn left onto Dillon Blvd, and first lot on the left.
Legal Description
HERITAGE POINTE PHASE 2, 3 & 4 PER MAP 2021-0041745, LOT 75
Subdivision Name
Heritage Pointe
Franchise Affiliation
None
Special Listing Conditions
Auction
Auction
Bankruptcy Property
Bankruptcy Property
HUD Owned
HUD Owned
In Foreclosure
In Foreclosure
Notice Of Default
Notice Of Default
Probate Listing
Probate Listing
Real Estate Owned
Real Estate Owned
Short Sale
Short Sale
Third Party Approval

Description

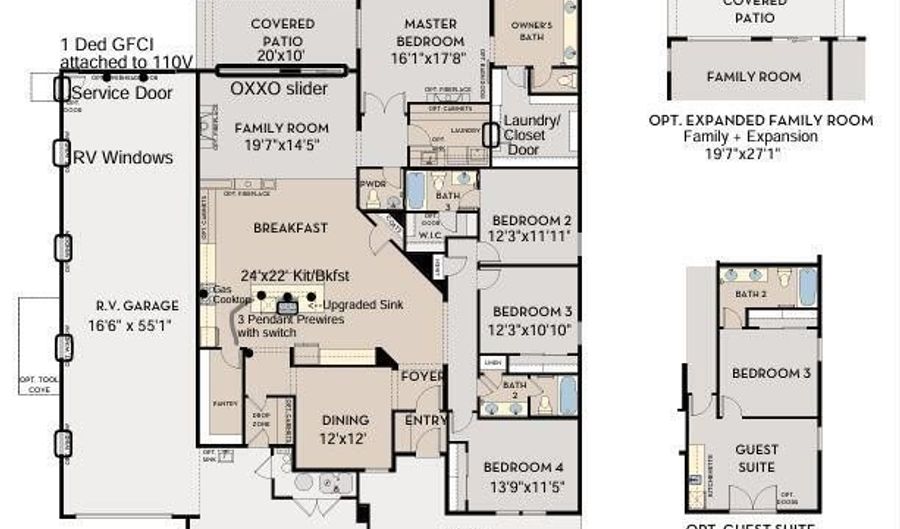
Proposed New Build breaking ground soon! The Woodland floor plan will not disappoint! With enough space for the whole family, this four-bedroom, three-and-a-half bathroom is perfect. Upon entering your new home, you are greeted by a foyer area that leads to a secluded dining room/flex room. Next, you will run into the spacious eat-in kitchen equipped with a huge island perfect for hosting big dinners or family gatherings! The pantry area also conveniently drops down into an entrance to the 2-car garage and that will take you to the RV garage. From the kitchen, you will then meet the great room with access to the covered patio! Following the hallway from the great room is the luxurious owner's suite and a private bathroom with a huge walk-in closet with access to the laundry room. 2nd bedroom has its own bathroom and walk in closet. Price includes upgrades, lot premiums, and the estimated completion date of March 2027.

More Details

MLS Name
Prescott Area Association of Realtors®
Source
ListHub
MLS Number
1083208
MLS ID
PAARAZ
Virtual Tour
PARTICIPANT
Name
Cari Lynn Herbertson
Primary Phone
(360) 244-3342
Key
3YD-PAARAZ-35622
Email
cherbertson@c-rock.com
BROKER
Name
Arizona Property Brokerage
Phone
OFFICE
Name
CastleRock Communities
Phone
(602) 399-3002
Copyright © 2026 Prescott Area Association of Realtors®. All rights reserved. All information provided by the listing agent/broker is deemed reliable but is not guaranteed and should be independently verified.

Features

Basement
Basement
Dock
Dock
Elevator
Elevator
Fireplace
Fireplace
Greenhouse
Greenhouse
Hot Tub Spa
Hot Tub Spa
New Construction
New Construction
Pool
Pool
Sauna
Sauna
Sports Court
Sports Court
Waterfront
Waterfront
Appliances
Fire Sprinkler System
Pantry
Pantry
Built-In Electric Oven
Convection Oven
Convection Oven
Cooktop
Cooktop
Dishwasher
Dishwasher
Disposal
Disposal
Gas Cooktop
Gas Cooktop
Gas Range
Gas Range
Microwave
Microwave
Oven
Oven
Architectural Style
Ranch
Ranch
Construction Materials
Frame
Frame
 Stucco
Stucco
Cooling
Zoned
Zoned
Ceiling Fan(s)
Ceiling Fan(s)
Central Air
Central Air
Exterior
Landscaping-Front
Landscaping-Front
Level Entry
Level Entry
Sprinkler/Drip
Sprinkler/Drip
Storm Gutters
Storm Gutters
Fire Sprinkler System
Pantry
Pantry
Flooring
Vinyl
Vinyl
Carpet
Carpet
Heating
Natural Gas
Natural Gas
Zoned
Zoned
Interior
Ceiling Fan(s)
Ceiling Fan(s)
Eat-in Kitchen
Eat-in Kitchen
Fire Sprinkler System
Formal Dining
Formal Dining
Soaking Tub
Soaking Tub
Kit/Din Combo
Kit/Din Combo
Kitchen Island
Kitchen Island
Live on One Level
Live on One Level
Master Downstairs
Master Downstairs
Pantry
Pantry
High Ceilings
High Ceilings
Walk-In Closet(s)
Walk-In Closet(s)
Wash/Dry Connection
Wash/Dry Connection
Parking
Open
Open
Property Condition
Under Construction
Under Construction
Roof
Composition
Composition
Rooms
Bedroom 4
Bedroom 4
Bathroom 4
Bathroom 4
Bathroom 3
Bathroom 3
Dining Room
Dining Room
Bathroom 1
Bathroom 1
Bathroom 2
Bathroom 2
 Laundry Room
Laundry Room
Bedroom 3
Bedroom 3
Bedroom 2
Bedroom 2
Bedroom 1
Bedroom 1
Laundry Room
Laundry Room
Utilities
Cable Available
Cable Available
Window
Screens
Screens
Double Pane Windows
Double Pane Windows

History

DateEventPrice$/SqftSource
Listed For Sale
Residential
$872,201$307CastleRock Communities
Report issue with price history

Taxes

YearAnnual AmountDescription
2025$801HERITAGE POINTE PHASE 2, 3 & 4 PER MAP 2021-0041745, LOT 75

Nearby Schools

Other

Excel Education Centers Chino Valley Llc

1.1 miles away00 - 00

Elementary & Middle School

Mingus Springs Charter School

1.4 miles awayKG - 08

Middle School

Heritage Middle School

1.9 miles away05 - 08
Show more
Get more info on 2985 Dillon Blvd, Chino Valley, AZ 86323
Profile
Cari Lynn Herbertson
Listing Agent
(360) 244-3342
By pressing request info, you agree that Residential and real estate professionals may contact you via phone/text about your inquiry, which may involve the use of automated means.
Profile
Cari Lynn Herbertson
Listing Agent
(360) 244-3342
By pressing request info, you agree that Residential and real estate professionals may contact you via phone/text about your inquiry, which may involve the use of automated means.