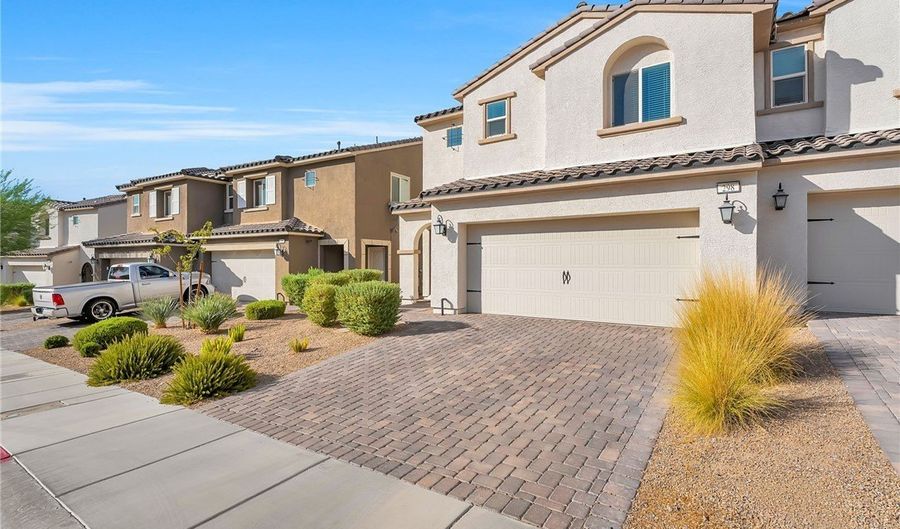
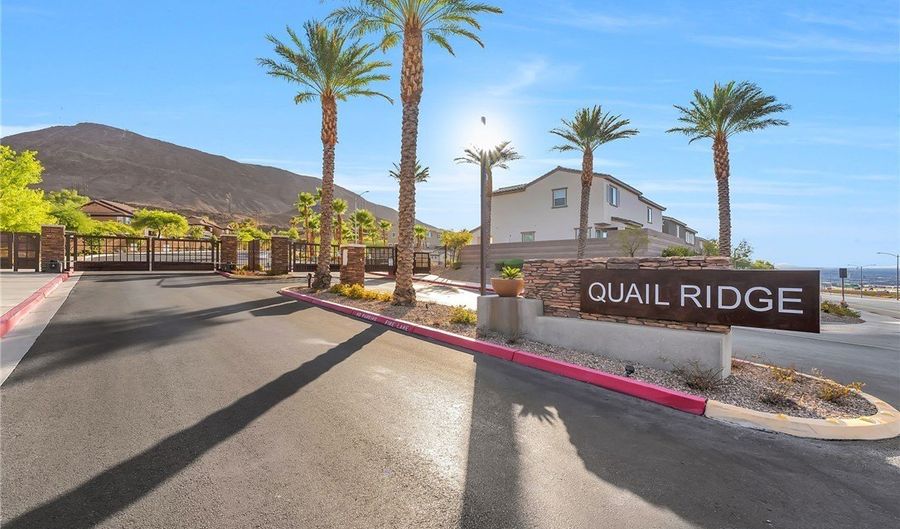
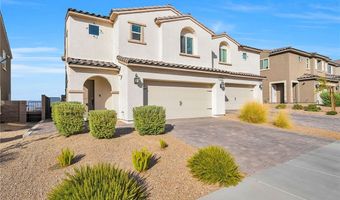
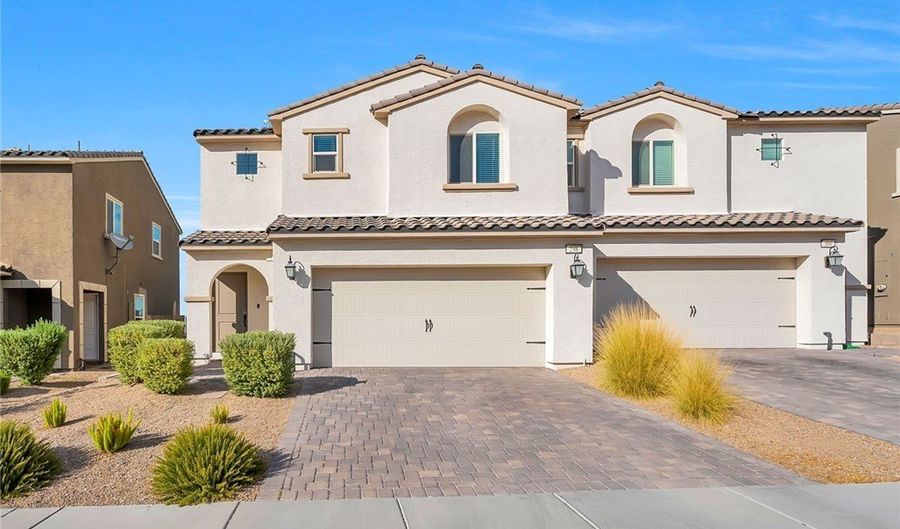
298 QUAIL FINCH Dr Henderson, NV 89012
Price
$450,000
Listed On
Type
For Sale
Status
Active
298 QUAIL FINCH Dr, Henderson, NV 89012
3 Beds
3 Bath
1709 sqft
Asking  $450,000

Snapshot

Type
For Sale
Category
Purchase
Property Type
Residential
Property Subtype
Townhouse
MLS Number
2803978
Parcel Number
178-24-715-089
Property Sqft
1,709 sqft
Lot Size
0.06 acres
Year Built
2021
Year Updated
Bedrooms
3
Bathrooms
3
Full Bathrooms
2
3/4 Bathrooms
0
Half Bathrooms
1
Quarter Bathrooms
0
Lot Size (in sqft)
2,613.6
Price Low
-
Room Count
5
Building Unit Count
-
Condo Floor Number
-
Number of Buildings
-
Number of Floors
2
Parking Spaces
0
Location Directions
I-515 South. Exit 20 Horizon Drive. Keep Right. Right onto Horizon Ridge Parkway. Left Quail Finch Dr. and keep straight.
Subdivision Name
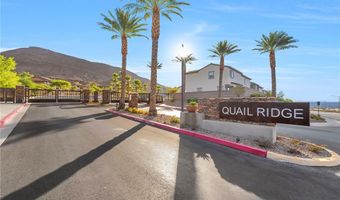
Black Mountain Vistas Parcel 1
Franchise Affiliation
Berkshire Hathaway HomeServices
Special Listing Conditions
Auction
Auction
Bankruptcy Property
Bankruptcy Property
HUD Owned
HUD Owned
In Foreclosure
In Foreclosure
Notice Of Default
Notice Of Default
Probate Listing
Probate Listing
Real Estate Owned
Real Estate Owned
Short Sale
Short Sale
Third Party Approval

Description

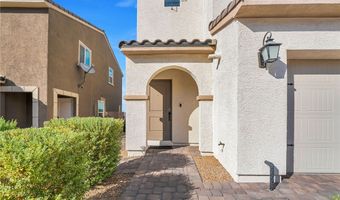
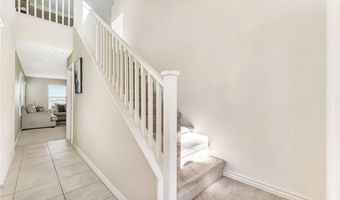
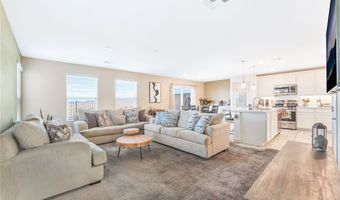
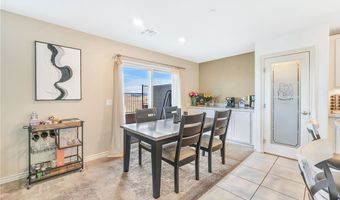
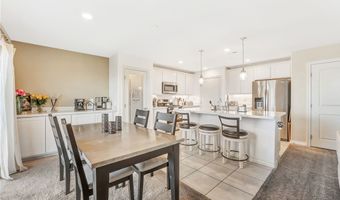
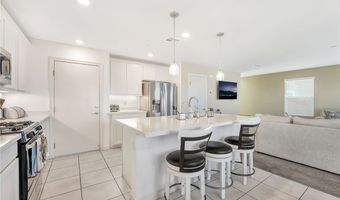
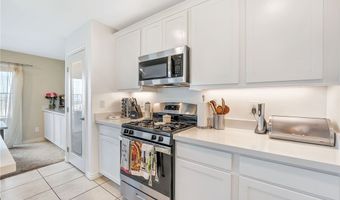
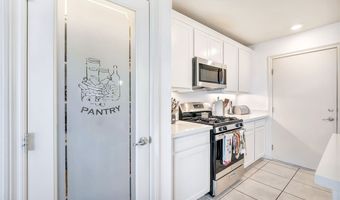
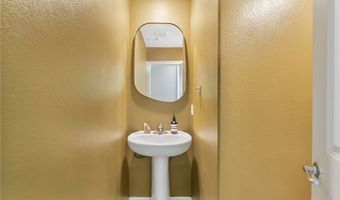
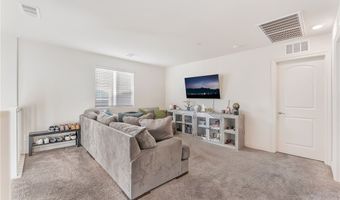
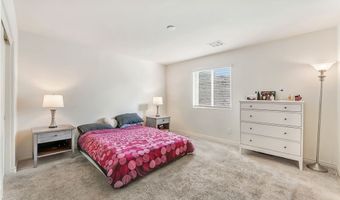
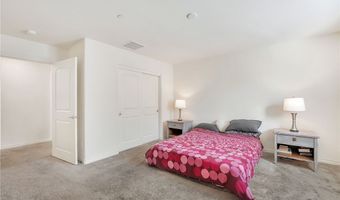
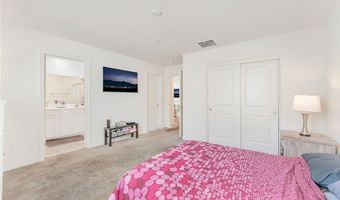
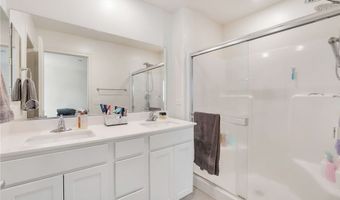
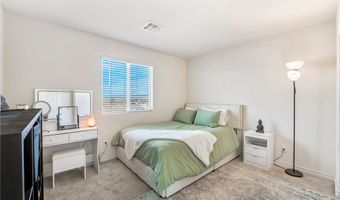
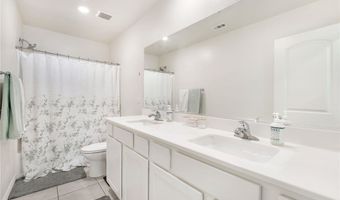
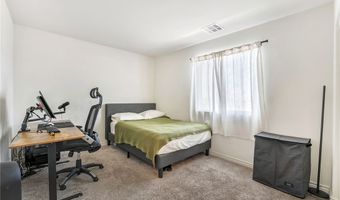
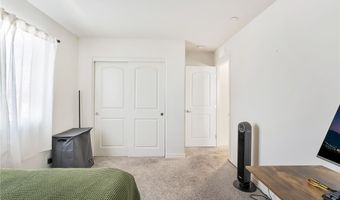
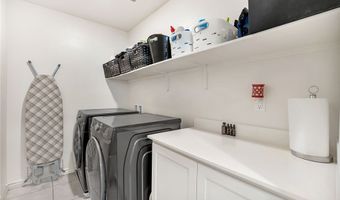
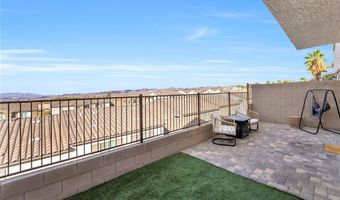
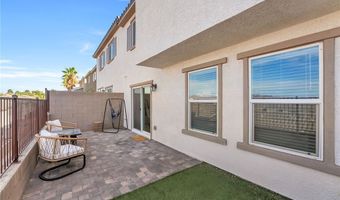
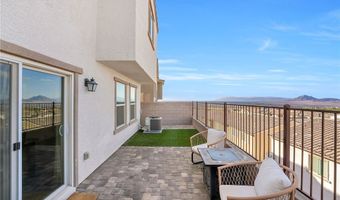
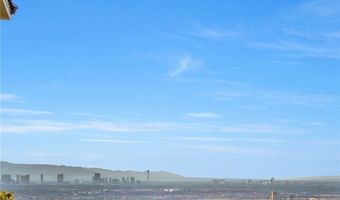
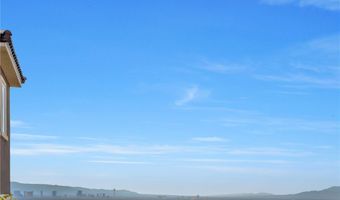
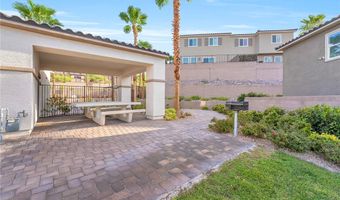
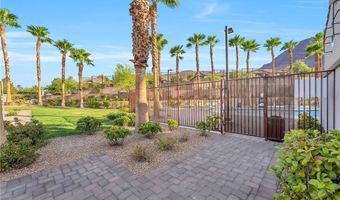
Welcome inside through the front entry featuring soaring ceilings that create a bright first impression. The open floor plan is perfect for everyday living and entertaining. The living room opens to a private balcony showcasing beautiful Strip and mountain views. The kitchen offers plenty of counter space, a center island, a coffee bar area, and a pantry. Blinds are installed throughout the home. Upstairs, the loft provides flexible space for a home office, media room, or play area. The primary suite is separate from the secondary bedrooms for added privacy and features two closets. A large laundry room includes extra storage. Conveniently situated with easy access to shopping, restaurants, parks, and everyday conveniences. Nearby freeway access makes commuting throughout the Las Vegas Valley simple, while outdoor recreation, golf, and the attractions of Lake Mead and Boulder City are just a short drive away. Enjoy the community pool surrounded by resort-style palm trees, creating the perfect place to relax just steps from home.

More Details

MLS Name
Las Vegas REALTORS®
Source
ListHub
MLS Number
2803978
MLS ID
GLVARNV
Virtual Tour
PARTICIPANT
Name
Shannon Gaccione
Primary Phone
(702) 303-4717
Key
3YD-GLVARNV-213512
Email
shannong1@bhhsnv.com
Fax
(702) 458-5276
BROKER
Name
Berkshire Hathaway HomeServices Nevada Properties
Phone
(702) 796-7777
OFFICE
Name
BHHS Nevada Properties
Phone
(702) 458-8888
Copyright © 2026 Las Vegas REALTORS®. All rights reserved. All information provided by the listing agent/broker is deemed reliable but is not guaranteed and should be independently verified.

Features

Basement
Basement
Dock
Dock
Elevator
Elevator
Fireplace
Fireplace
Greenhouse
Greenhouse
Hot Tub Spa
Hot Tub Spa
New Construction
New Construction
Pool
Pool
Sauna
Sauna
Sports Court
Sports Court
Waterfront
Waterfront
Appliances
Built-In Electric Oven
Dryer
Dryer
Dishwasher
Dishwasher
Disposal
Disposal
Microwave
Microwave
Refrigerator
Refrigerator
Washer
Washer
Architectural Style
Other
Other
Construction Materials
Frame
Frame
 Stucco
Stucco
Cooling
Electric
Electric
Central Air
Central Air
Exterior
Built-in Barbecue
Built-in Barbecue
Barbecue
Barbecue
Patio
Patio
Flooring
Carpet
Carpet
Tile
Tile
Heating
Central
Central
Natural Gas
Natural Gas
Interior
Window Treatments
Window Treatments
Parking
Garage
Garage
Patio and Porch
Patio
Patio
Roof
Tile
Tile
Rooms
Bathroom 3
Bathroom 3
Bedroom 1
Bedroom 1
Bedroom 2
Bedroom 2
Bathroom 2
Bathroom 2
Bedroom 3
Bedroom 3
Bathroom 1
Bathroom 1
Utilities
Cable Available
Cable Available
View
City
City
Window
Blinds
Blinds
Drapes
Drapes
Window Treatments
Window Treatments

History

DateEventPrice$/SqftSource
Listed For Sale
Residential
$450,000$263BHHS Nevada Properties
Report issue with price history

Taxes

YearAnnual AmountDescription
$4,298

Nearby Schools

Middle School

Lyal Burkholder Middle School

0.9 miles away06 - 08

Elementary School

Gordon Mccaw Elementary School

1.1 miles awayPK - 05

Elementary School

Fay Galloway Elementary School

1.2 miles awayPK - 05
Show more
Get more info on 298 QUAIL FINCH Dr, Henderson, NV 89012
Profile
Shannon Gaccione
Listing Agent
(702) 303-4717
By pressing request info, you agree that Residential and real estate professionals may contact you via phone/text about your inquiry, which may involve the use of automated means.
Profile
Shannon Gaccione
Listing Agent
(702) 303-4717
By pressing request info, you agree that Residential and real estate professionals may contact you via phone/text about your inquiry, which may involve the use of automated means.