2947 CEDAR CREST Dr Apopka, FL 32712
Price
$775,000
Listed On
Type
For Sale
Status
Active
2947 CEDAR CREST Dr, Apopka, FL 32712
5 Beds
4 Bath
3500 sqft
Asking  $775,000

Snapshot

Type
For Sale
Category
Purchase
Property Type
Residential
Property Subtype
Single Family Residence
MLS Number
O6430337
Parcel Number
30-20-28-9139-00-290
Property Sqft
3,500 sqft
Lot Size
0.36 acres
Year Built
2005
Year Updated
Bedrooms
5
Bathrooms
4
Full Bathrooms
4
3/4 Bathrooms
0
Half Bathrooms
0
Quarter Bathrooms
0
Lot Size (in sqft)
15,681.6
Price Low
-
Room Count
15
Building Unit Count
-
Condo Floor Number
-
Number of Buildings
-
Number of Floors
2
Parking Spaces
0
Location Directions
From Plymouth Sorrento Rd, turn right onto Ponkan Summit Dr, turn left onto Ponkan Meadow Drive, Turn right onto Cedar Knoll Dr, turn left onto Cedar Crest Dr. Home will be on the left.
Legal Description
WEKIVA RUN PHASE I 61/30 LOT 29
Subdivision Name
WEKIVA RUN PH I 01
Franchise Affiliation
None
Special Listing Conditions
Auction
Auction
Bankruptcy Property
Bankruptcy Property
HUD Owned
HUD Owned
In Foreclosure
In Foreclosure
Notice Of Default
Notice Of Default
Probate Listing
Probate Listing
Real Estate Owned
Real Estate Owned
Short Sale
Short Sale
Third Party Approval

Description

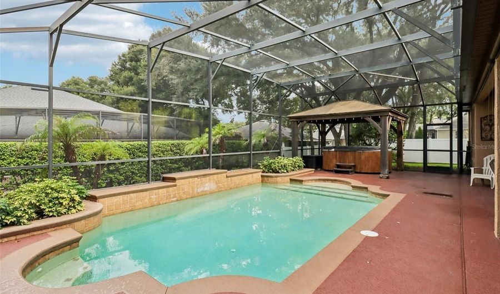
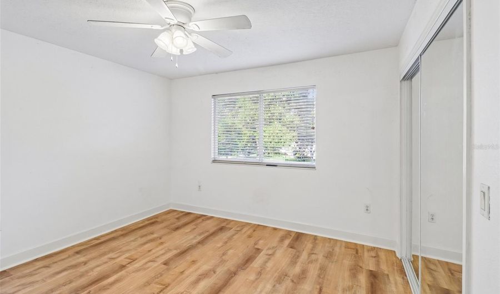
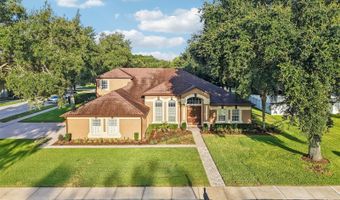
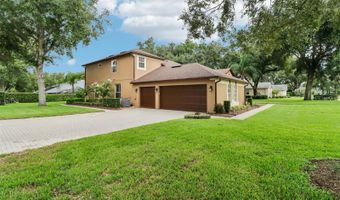
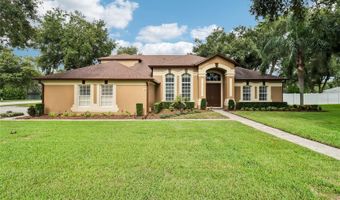
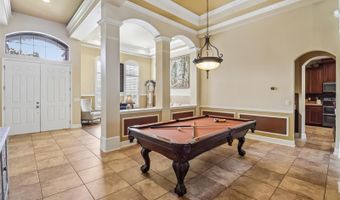
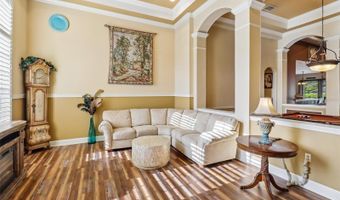
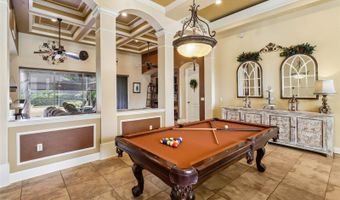
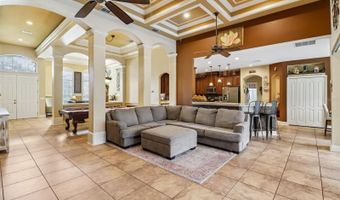
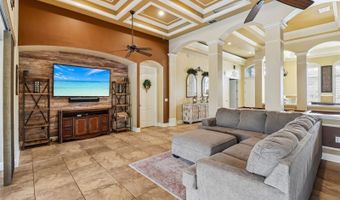
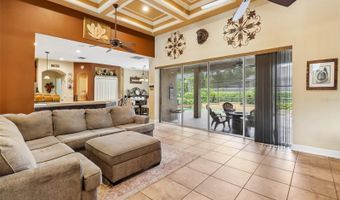
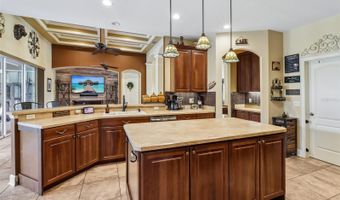
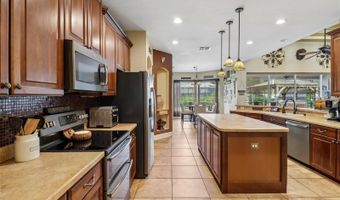
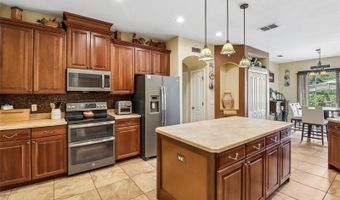
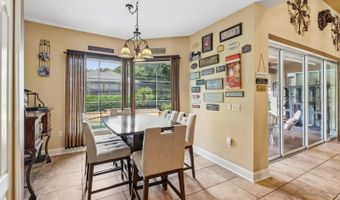
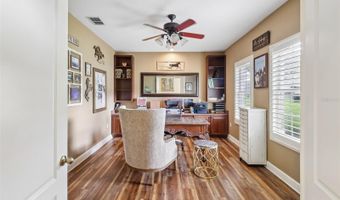
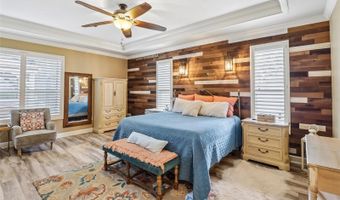
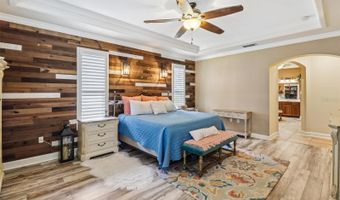
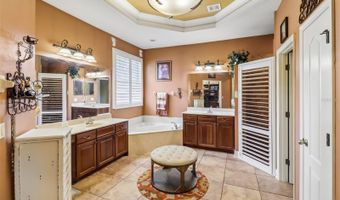
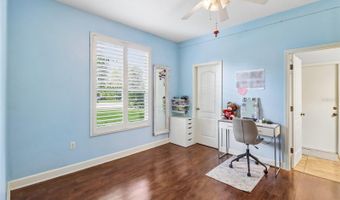
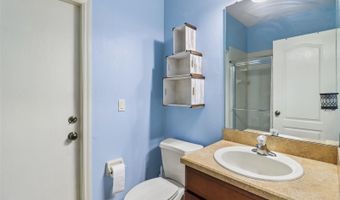
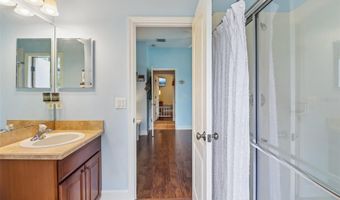
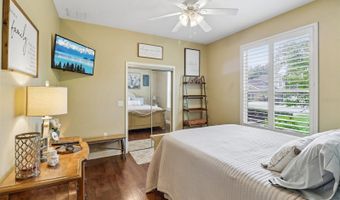
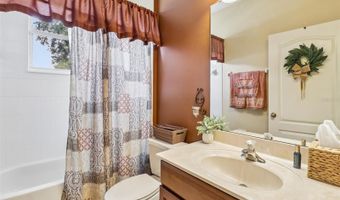
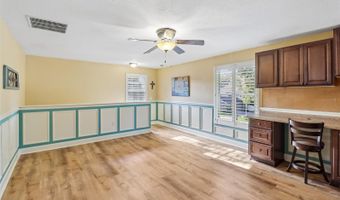
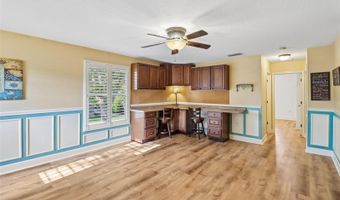
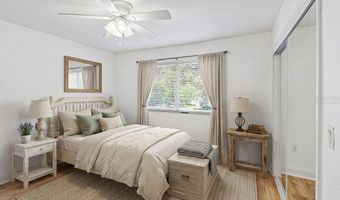
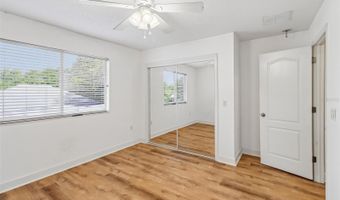
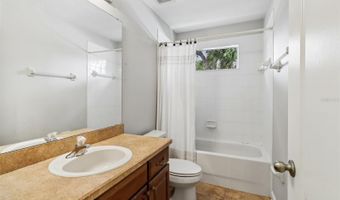
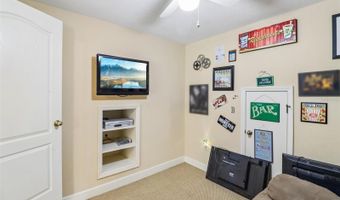
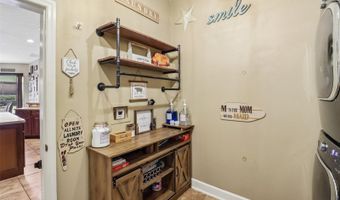
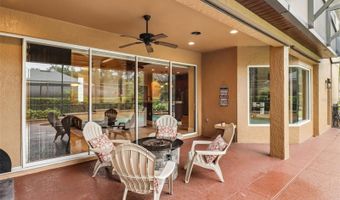
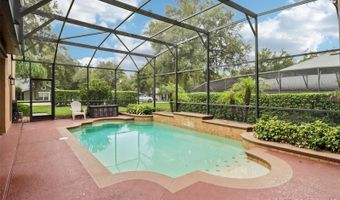
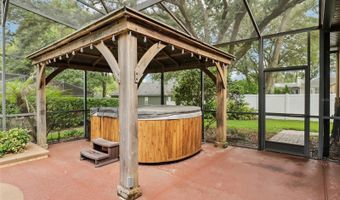
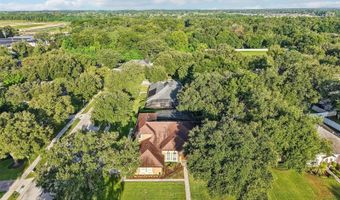
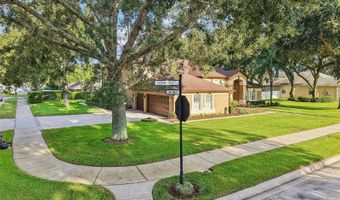
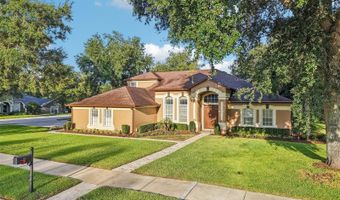
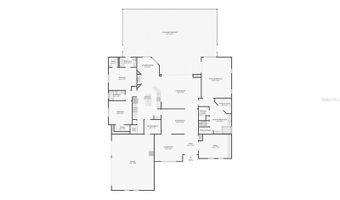
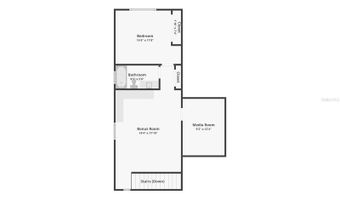
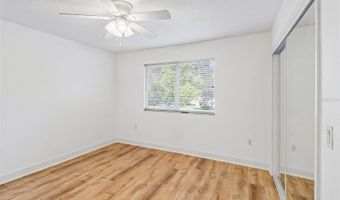
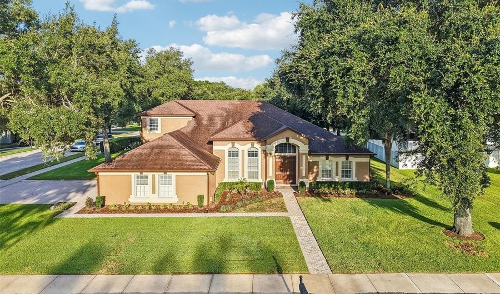
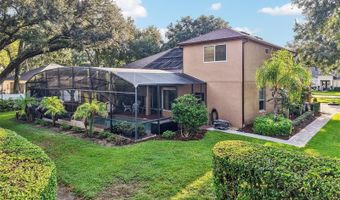
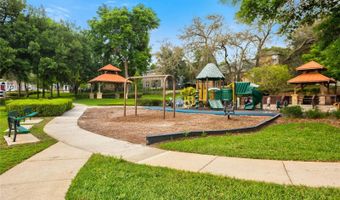
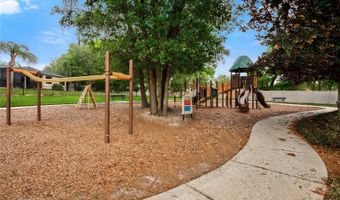
Virtually Staged. Welcome to one of Wekiva Run's most sought-after floor plans, offering exceptional space, flexibility, and timeless style on a beautifully landscaped .36 ACRE CORNER LOT! Recent updates include FRESH EXTERIOR PAINT (2026), a new POOL PUMP FILTER & MOTOR (2022), UPDATED ROOF (2019), NEWER WATER HEATER (2019), and a first-floor A/C (2017), giving you added peace of mind from day one. Behind the GATED ENTRANCE, this impressive 5-bedroom, 4-bath home with a 3-car side-facing garage delivers over-the-top versatility for growing households, multi-generational living, or anyone who simply wants room to spread out. From the moment you step inside, soaring 16' CEILINGS, abundant natural light, CUSTOM CROWN MOLING & TRIM, plantation shutters, and thoughtful architectural details create an inviting first impression. The flexible layout features formal living and dining spaces, a DEDICATED OFFICE, and a spacious family room that flows seamlessly into the open kitchen and light filled breakfast nook overlooking the pool - creating the perfect gathering space for family or friends. Your generous PRIMARY SUITE is located on the first floor and features LUXURY VINYL PLANK flooring, while additional luxury vinyl plank has been added to the office and upstairs living spaces. The second floor of this home offers an incredible 552 square feet of additional living space with a spacious LOFT, media room, BEDROOM, and FULL BATH - ideal for guests, teens, or multi-generational living. Even better, the plumbing is already in place should you choose to add a future kitchenette. After exploring the interior, step outside to your own backyard retreat where the SCREENED POOL, above ground SPA, covered LANAI, mature landscaping, upgraded irrigation system, and oversized corner homesite provide plenty of room to relax, entertain, and enjoy year-round Florida living. Every detail has been thoughtfully considered, creating a home that is as functional as it is beautiful! Located in the well maintained community of Wekiva Run, residents enjoy three gated entrances, a community park, playground, additional green space, gazebo for neighborhood gatherings, oversized lots, and a peaceful, park-like setting surrounded by mature trees. Zoned for TOP-RATED WOLF LAKE SCHOOLS with convenient access to SR-429, Orlando, Sanford, shopping, dining, area attractions, and Disney, this is the perfect combination of elevated living, convenience, and an exceptional place to call home. Call today to schedule a tour and fall in love with your new HOME SWEET HOME!

More Details

MLS Name
Stellar MLS
Source
ListHub
MLS Number
O6430337
MLS ID
MFRMLSFL
Virtual Tour
PARTICIPANT
Name
Jenny Wemert
Primary Phone
(407) 809-1193
Key
3YD-MFRMLSFL-805527269
Email
listingteam@wemertgrouprealty.com
Fax
(888) 779-1876
BROKER
Name
Wemert Group Realty
Phone
(407) 796-9279
OFFICE
Name
WEMERT GROUP REALTY LLC
Phone
(407) 743-8356
Copyright © 2026 Stellar MLS. All rights reserved. All information provided by the listing agent/broker is deemed reliable but is not guaranteed and should be independently verified.

Features

Basement
Basement
Dock
Dock
Elevator
Elevator
Fireplace
Fireplace
Greenhouse
Greenhouse
Hot Tub Spa
Hot Tub Spa
New Construction
New Construction
Pool
Pool
Sauna
Sauna
Sports Court
Sports Court
Waterfront
Waterfront
Appliances
Convection Oven
Convection Oven
Dishwasher
Dishwasher
Disposal
Disposal
Electric Water Heater
Exhaust Fan
Exhaust Fan
Microwave
Microwave
Range
Range
Refrigerator
Refrigerator
Water Filtration System
Water Softener
Water Softener
Construction Materials
Block
Block
 Stucco
Stucco
Cooling
Central Air
Central Air
Exterior
Lighting
Lighting
Private Mailbox
Private Mailbox
Rain Gutters
Rain Gutters
Sidewalk
Sidewalk
Sliding Doors
Sliding Doors
Sprinkler Metered
Sprinkler Metered
Flooring
Vinyl
Vinyl
Tile - Ceramic
Tile - Ceramic
Laminate
Laminate
Carpet
Carpet
Heating
Central
Central
Heat Pump (Heating)
Heat Pump (Heating)
Interior
Built-in Features
Built-in Features
Cathedral Ceiling(s)
Ceiling Fans(s)
Ceiling Fans(s)
Chair Rail
Chair Rail
Coffered Ceiling(s)
Coffered Ceiling(s)
Crown Molding
Crown Molding
Eat-in Kitchen
Eat-in Kitchen
High Ceilings
High Ceilings
Kitchen/Family Room Combo
Primary Bedroom Main Floor
Solid Wood Cabinets
Solid Wood Cabinets
Split Bedroom
Split Bedroom
Thermostat
Thermostat
Tray Ceiling(s)
Tray Ceiling(s)
Walk-In Closet(s)
Walk-In Closet(s)
Window Treatments
Window Treatments
Other Structures
Gazebo
Gazebo
Parking
Oversize
Oversize
Open
Open
Driveway
Driveway
Garage
Garage
Patio and Porch
Porch
Porch
Roof
Shingle
Shingle
Rooms
Bedroom 1
Bedroom 1
Bathroom 1
Bathroom 1
Bathroom 4
Bathroom 4
Bedroom 3
Bedroom 3
Bedroom 4
Bedroom 4
Bathroom 2
Bathroom 2
Dining Room
Dining Room
 Laundry Room
Laundry Room
Bathroom 3
Bathroom 3
 Family Room
Family Room
Bedroom 2
Bedroom 2
Bedroom 5
Bedroom 5
Laundry Room
Laundry Room
Security
Security Lighting
Security Lighting
Utilities
Cable Available
Cable Available
Window
Shutters
Shutters

History

DateEventPrice$/SqftSource
Listed For Sale
Residential
$775,000$221WEMERT GROUP REALTY LLC
Report issue with price history

Taxes

YearAnnual AmountDescription
2026$4,799WEKIVA RUN PHASE I 61/30 LOT 29

Nearby Schools

Elementary School

Wolf Lake Elementary School

0.8 miles awayPK - 05

Middle School

Wolf Lake Middle School

0.9 miles away06 - 08

Elementary School

Rock Springs Elementary School

2.6 miles awayPK - 05
Show more
Get more info on 2947 CEDAR CREST Dr, Apopka, FL 32712
Profile
Jenny Wemert
Listing Agent
(407) 809-1193
By pressing request info, you agree that Residential and real estate professionals may contact you via phone/text about your inquiry, which may involve the use of automated means.
Profile
Jenny Wemert
Listing Agent
(407) 809-1193
By pressing request info, you agree that Residential and real estate professionals may contact you via phone/text about your inquiry, which may involve the use of automated means.