29462 Malibu View Ct Agoura Hills, CA 91301
Price
$6,299,000
Listed On
Type
For Sale
Status
Active
29462 Malibu View Ct, Agoura Hills, CA 91301
5 Beds
6 Bath
7768 sqft
Asking  $6,299,000

Snapshot

Type
For Sale
Category
Purchase
Property Type
Residential
Property Subtype
Single Family Residence
MLS Number
SR26171068
Parcel Number
2063047007
Property Sqft
7,768 sqft
Lot Size
1.09 acres
Year Built
2004
Year Updated
Bedrooms
5
Bathrooms
6
Full Bathrooms
6
3/4 Bathrooms
0
Half Bathrooms
0
Quarter Bathrooms
0
Lot Size (in sqft)
47,523.96
Price Low
-
Room Count
-
Building Unit Count
1
Condo Floor Number
-
Number of Buildings
-
Number of Floors
2
Parking Spaces
4
Location Directions
Kanan to Malibu View Ct
Subdivision Name
Other (OTHR)
Franchise Affiliation
Keller Williams Realty
Special Listing Conditions
Auction
Auction
Bankruptcy Property
Bankruptcy Property
HUD Owned
HUD Owned
In Foreclosure
In Foreclosure
Notice Of Default
Notice Of Default
Probate Listing
Probate Listing
Real Estate Owned
Real Estate Owned
Short Sale
Short Sale
Third Party Approval

Description

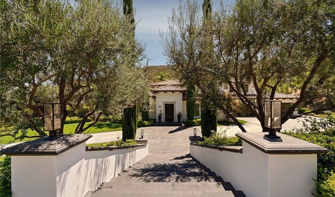
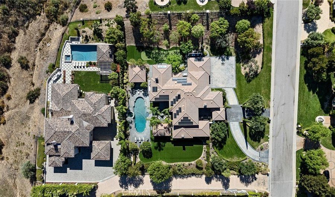
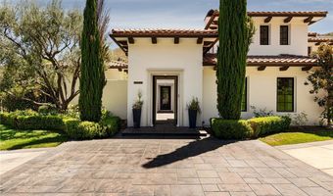
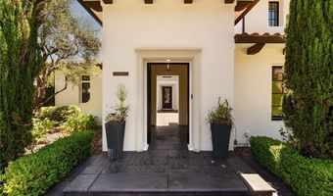
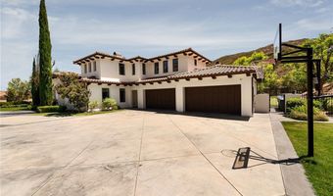
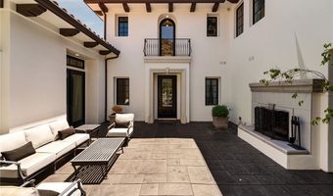
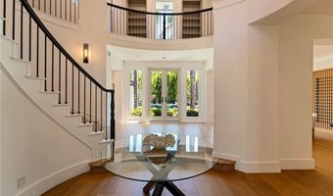
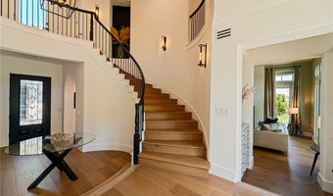
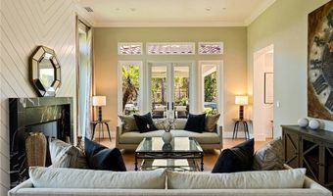
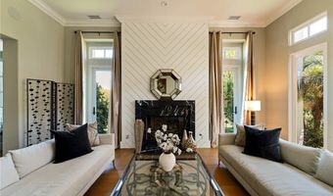
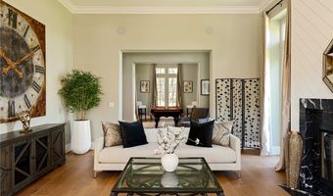
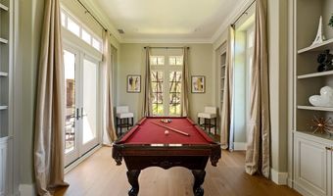
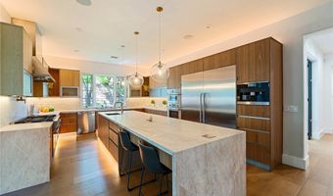
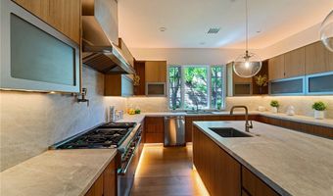
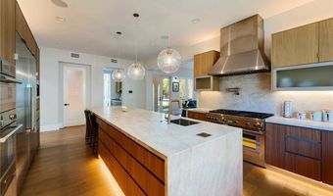
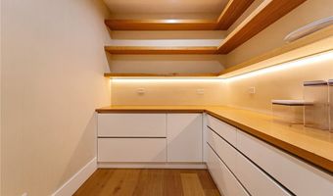
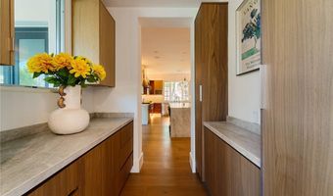
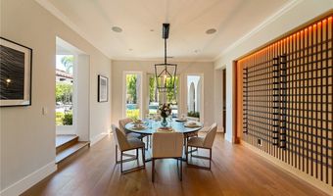
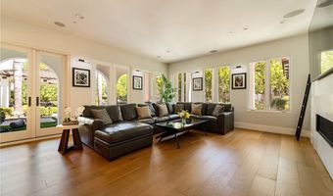
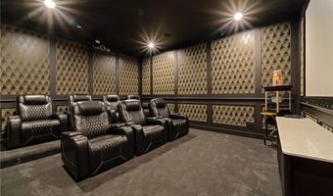
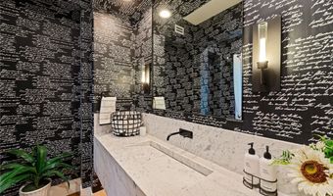
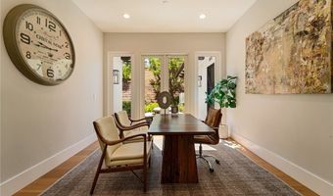
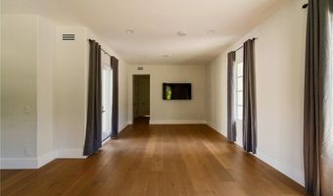
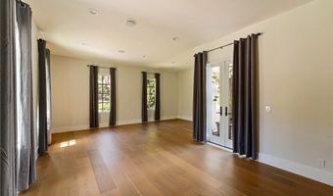
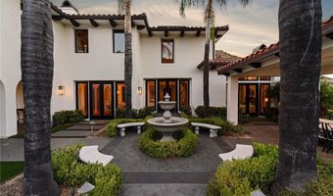
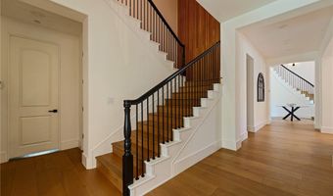
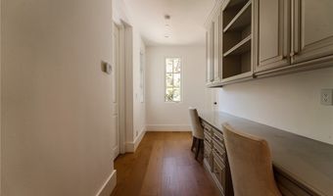
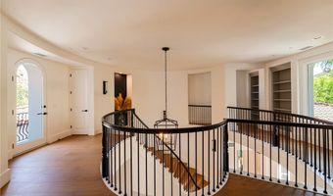
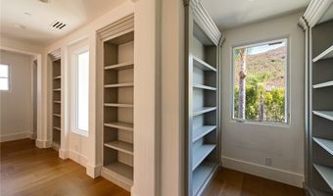
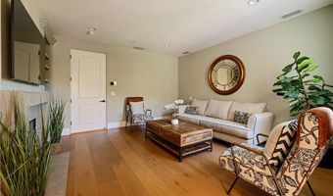
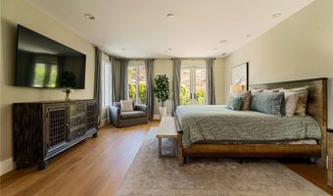
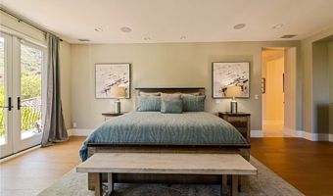
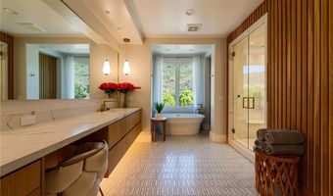
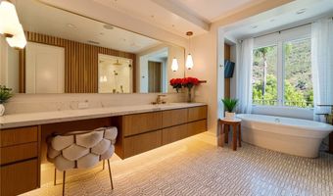
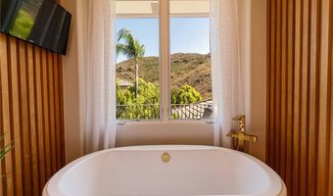
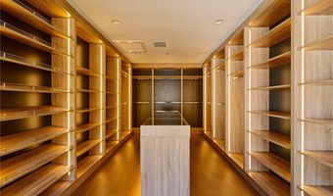
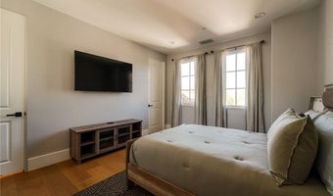
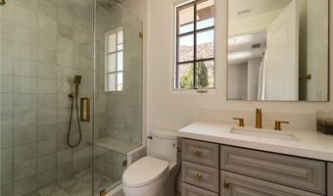
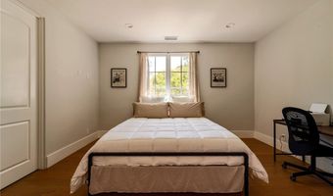
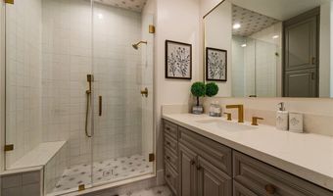
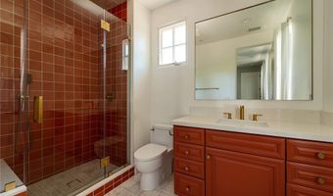
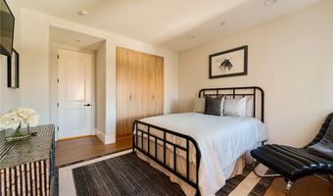
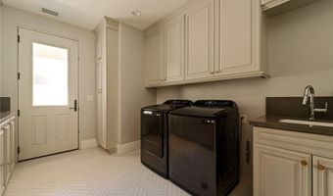
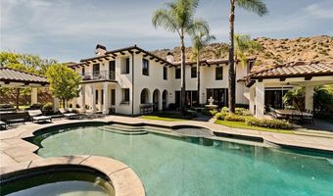
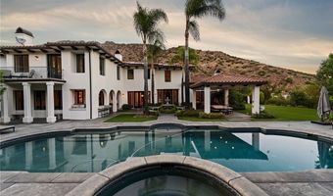
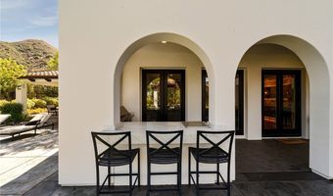
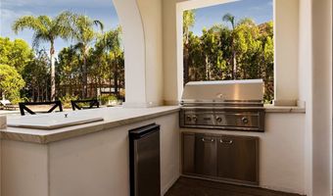
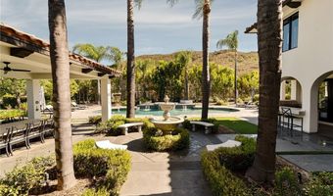
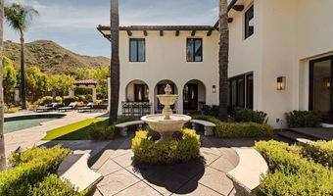
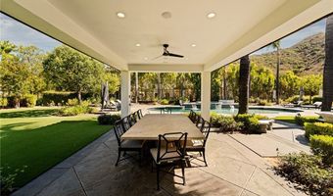
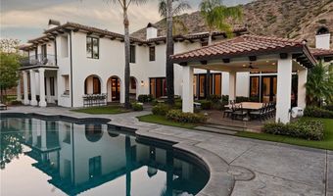
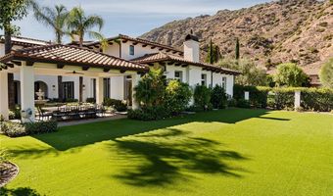
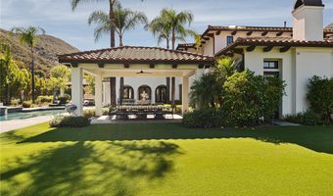
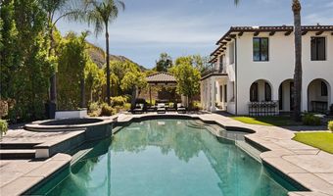
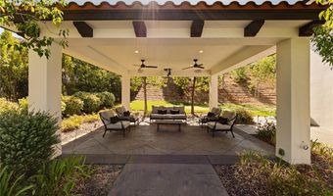
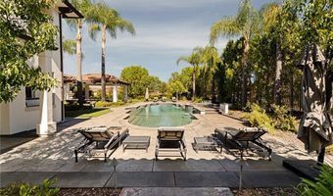
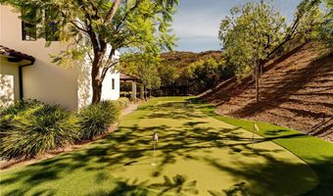
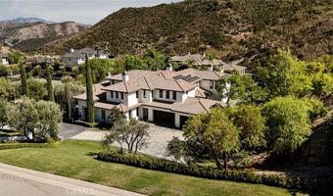
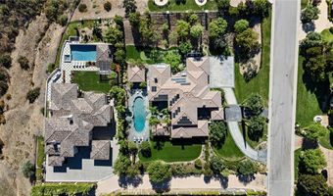
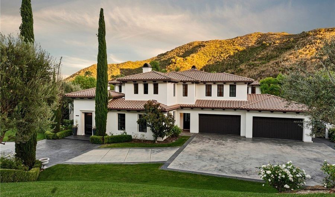
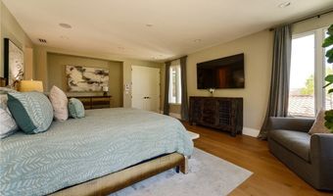
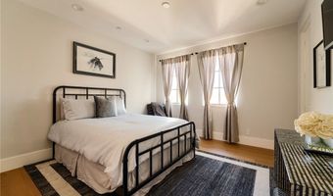
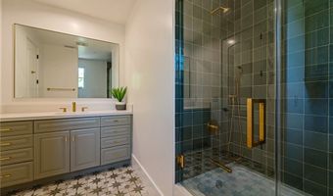
Set behind the gates of the prestigious Malibu View Estates community, on a private one acre lot, this recently renovated, 7,700-square-foot custom estate effortlessly balances grand scale, energy independence, and resort style living. A dramatic fireplace enhanced courtyard and generous motor court with a 4 car garage set an impressive tone, while an integrated Tesla Powerwall system ensures seamless energy efficiency and uninterrupted backup power.Inside, light filled, open concept interiors are anchored by wide plank wood floors, soaring ceilings, double staircases, and full SmartHome automation. Exceptional architectural millwork and custom finishes elevate the expansive layout, which features formal gathering spaces, a private office, a library, a billiard room, a workout studio, a home theater, and a state of the art kitchen boasting a Taj Mahal quartzite island and premium stainless appliances. Accommodating guests and family in total comfort, the residence includes five en-suite bedrooms, highlighted by an opulent primary sanctuary with a sitting room, private view balcony, and spa inspired steam shower bath, plus an extra guest room or flexible space. Designed for seamless indoor outdoor entertaining, the grounds showcase mountain views, an outdoor living pavilion with a built-in BBQ, a sparkling pool and jacuzzi with cascading water features, a 6 hole putting green, and an outdoor movie projector setup. Offering an unrivaled private sanctuary, this energy efficient retreat is ideally located just minutes from hiking trails, Malibu beaches, fine dining, and local shopping.
More Details

MLS Name
California Regional Multiple Listing Service, Inc
Source
ListHub
MLS Number
SR26171068
URL
MLS ID
MRMLSCA
Virtual Tour
PARTICIPANT
Name
Gregory Shenon
Primary Phone
(818) 642-2861
Key
3YD-MRMLSCA-SR207065176
Email
greg@shenon.net
BROKER
Name
Dream Team Real Estate Consultants. Inc
Phone
(818) 380-5100
OFFICE
Name
Equity Union
Phone
(818) 989-2000
Copyright © 2026 California Regional Multiple Listing Service, Inc. All rights reserved. All information provided by the listing agent/broker is deemed reliable but is not guaranteed and should be independently verified.

Features

Basement
Basement
Dock
Dock
Elevator
Elevator
Fireplace
Fireplace
Greenhouse
Greenhouse
Hot Tub Spa
Hot Tub Spa
New Construction
New Construction
Pool
Pool
Sauna
Sauna
Sports Court
Sports Court
Waterfront
Waterfront
Appliances
6 Burner Stove
6 Burner Stove
Microwave
Microwave
Built-In Range
Built-In Range
Refrigerator
Refrigerator
Range Hood
Range Hood
Cooling
Central Air
Central Air
Flooring
Wood
Wood
Heating
Central
Central
Interior
Crown Molding
Crown Molding
Balcony
Balcony
Built-in Features
Built-in Features
High Ceilings
High Ceilings
Pantry
Pantry
Recessed Lighting
Recessed Lighting
Open Floorplan
Open Floorplan
Wired for Sound
Wired for Sound
Parking
Garage
Garage
Rooms
Bedroom 4
Bedroom 4
Bedroom 5
Bedroom 5
Bathroom 3
Bathroom 3
Bathroom 4
Bathroom 4
Bonus Room
Bonus Room
Bathroom 1
Bathroom 1
Bathroom 2
Bathroom 2
Bathroom 5
Bathroom 5
Bathroom 6
Bathroom 6
 Laundry Room
Laundry Room
Bedroom 3
Bedroom 3
Family Room
Family Room
Bedroom 2
Bedroom 2
Bedroom 1
Bedroom 1

History

DateEventPrice$/SqftSource
Listed For Sale
Residential
$6,299,000$811Equity Union
Report issue with price history

Nearby Schools

Elementary School

Willow Elementary

2.1 miles awayKG - 05

Learning Center

Las Virgenes Community Learning Center

2.3 miles awayKG - 05

Elementary School

Sumac Elementary

2.3 miles awayKG - 05
Show more
Get more info on 29462 Malibu View Ct, Agoura Hills, CA 91301
Profile
Gregory Shenon
Listing Agent
(818) 642-2861
By pressing request info, you agree that Residential and real estate professionals may contact you via phone/text about your inquiry, which may involve the use of automated means.
Profile
Gregory Shenon
Listing Agent
(818) 642-2861
By pressing request info, you agree that Residential and real estate professionals may contact you via phone/text about your inquiry, which may involve the use of automated means.