2944 Corbin Dr Indianapolis, IN 46217
Price
$315,000
Listed On
Type
For Sale
Status
Active
0 / 38 Photos
0 / 38
2944 Corbin Dr
For Sale $315,000
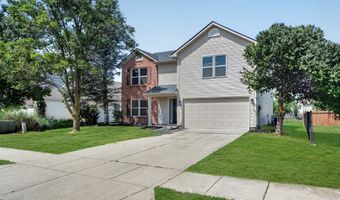
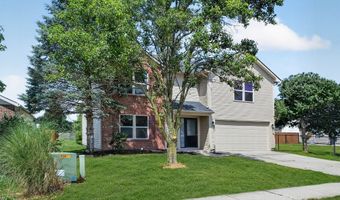
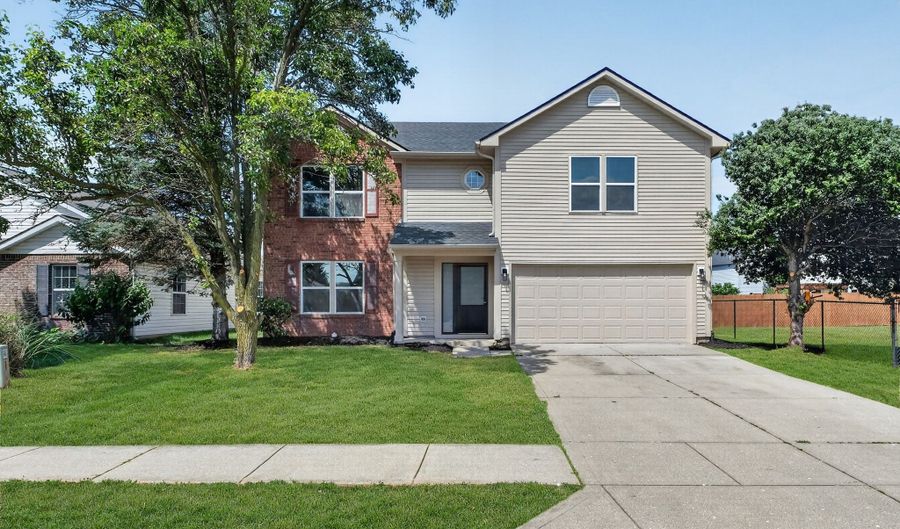 2944 Corbin Dr, Indianapolis, IN 46217 - 4 Beds, 3 Bath
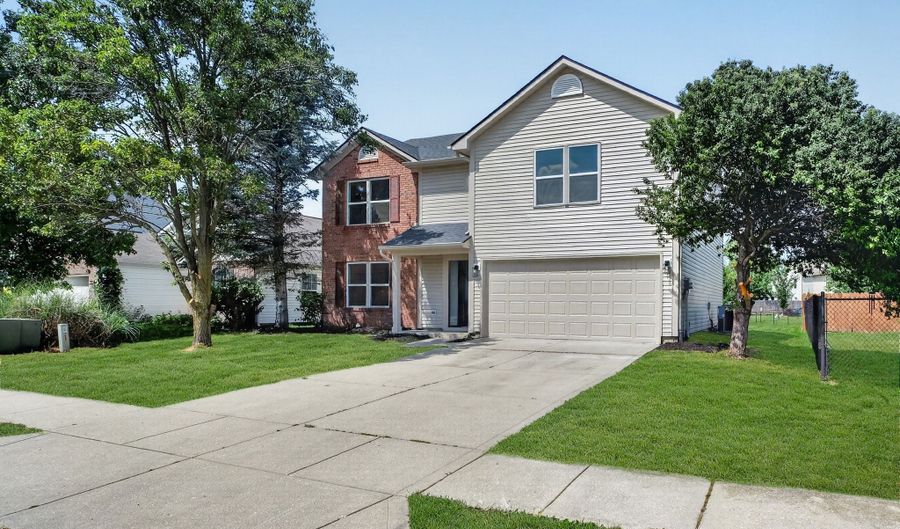 2944 Corbin Dr, Indianapolis, IN 46217 - 4 Beds, 3 Bath
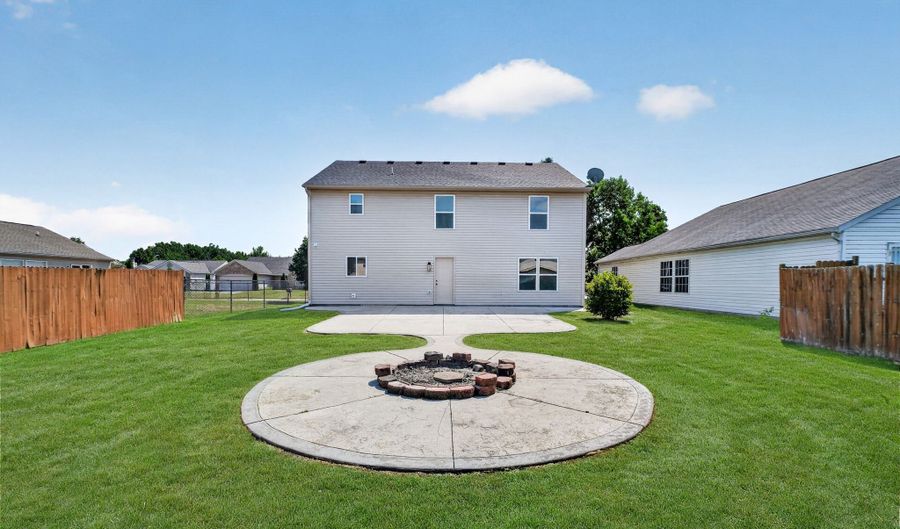 2944 Corbin Dr, Indianapolis, IN 46217 - 4 Beds, 3 Bath
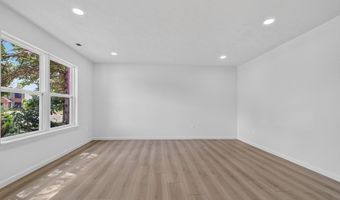
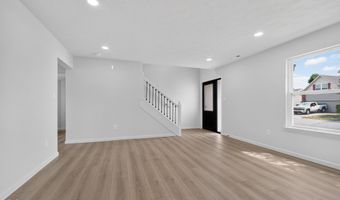
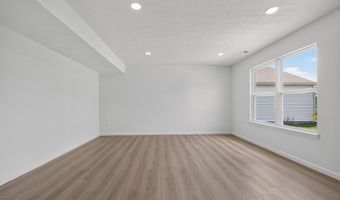
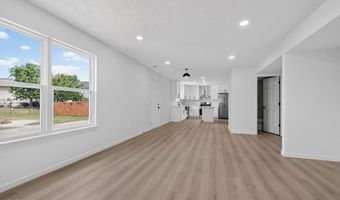
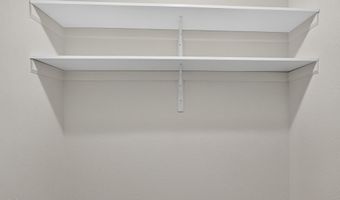
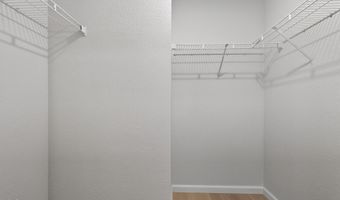
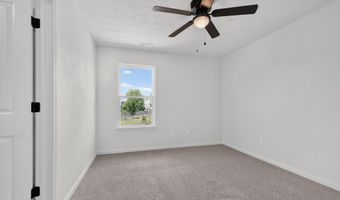
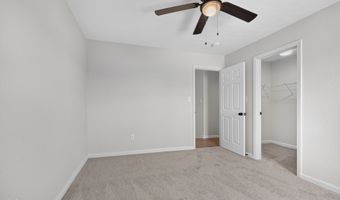
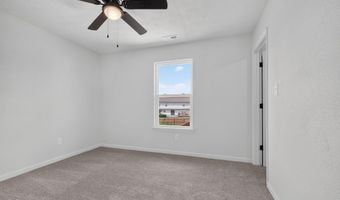
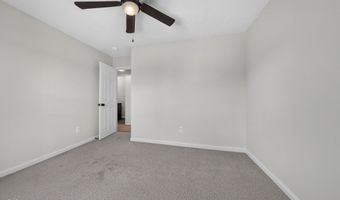
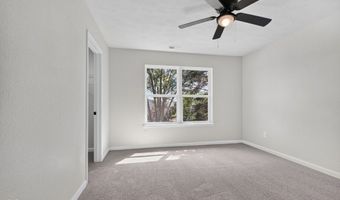
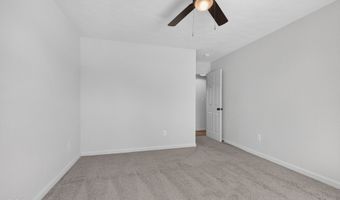
4 Beds
3 Bath
2282 sqft
Asking $315,000
Snapshot
Type
For Sale
Category
Purchase
Property Type
Residential
Property Subtype
Single Family Residence
MLS Number
22115972
Parcel Number
491416103032000500
Property Sqft
2,282 sqft
Lot Size
0.21 acres
Year Built
2000
Year Updated
Bedrooms
4
Bathrooms
3
Full Bathrooms
2
3/4 Bathrooms
0
Half Bathrooms
1
Quarter Bathrooms
0
Lot Size (in sqft)
9,147.6
Price Low
-
Room Count
8
Building Unit Count
-
Condo Floor Number
-
Number of Buildings
-
Number of Floors
2
Parking Spaces
0
Location Directions
GPS Friendly
Legal Description
Harness Lakes At Wellingshire Sec 1 L025
Subdivision Name
Southern Dunes
Franchise Affiliation
United Real Estate
Special Listing Conditions

Auction
Bankruptcy Property
HUD Owned
In Foreclosure
Notice Of Default
Probate Listing
Real Estate Owned
Short Sale
Third Party Approval
Description
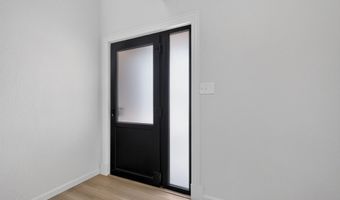
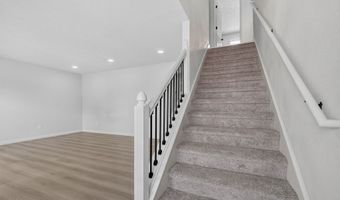
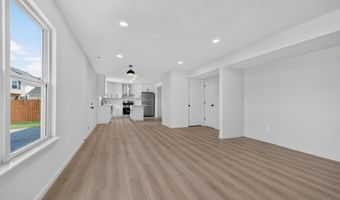
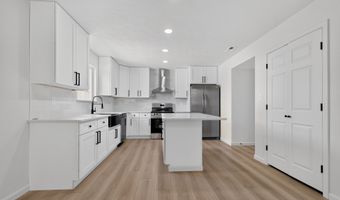
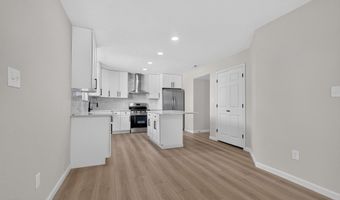
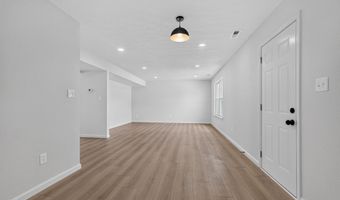
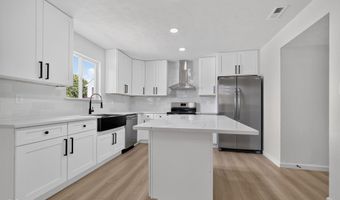
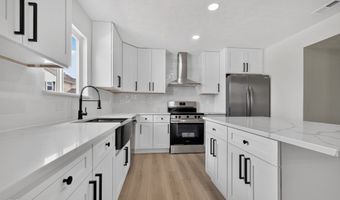
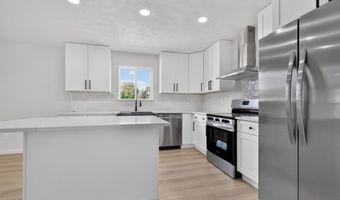
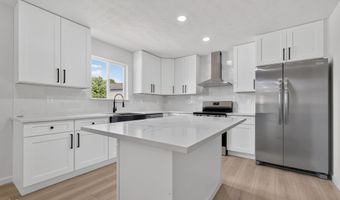
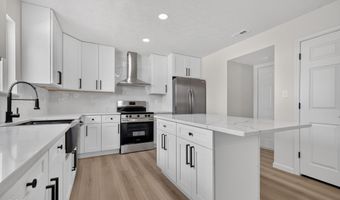
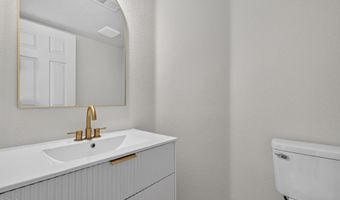
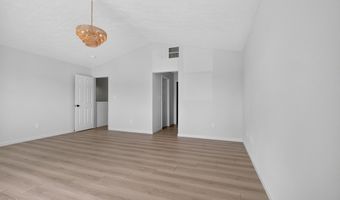
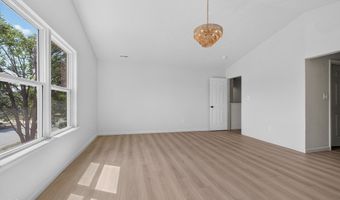
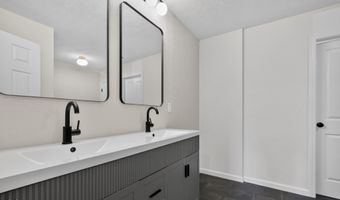
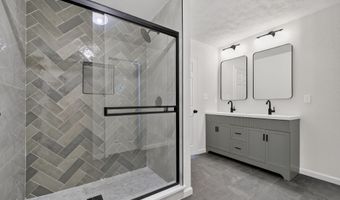
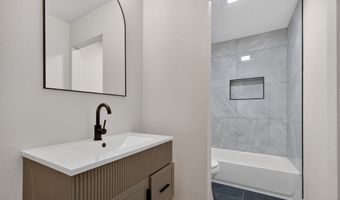
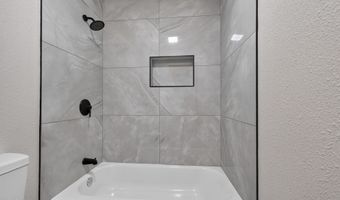
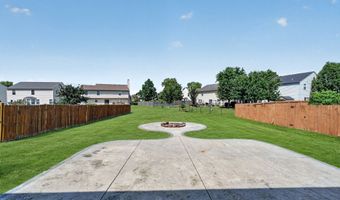
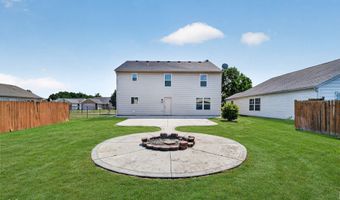
Wow tons of updates in this 4bd 2.5 bath home with huge yard and large stamped concrete patio! So many recent updates including: roof, windows, Hvac, electric, plumbing, paint, siding, luxury lvp flooring, custom cabinets, quartz counters, ss appliances, carpet, master suite with custom walk in shower, vanities, fixtures, paint, the list goes on and on and on!
More Details
MLS Name
MIBOR Service Corporation
Source
ListHub
MLS Number
22115972
URL
MLS ID
MIBORIN
Virtual Tour
PARTICIPANT
Name
Garrett Brooks
Primary Phone
(317) 255-7285
Key
3YD-MIBORIN-33894
Email
garrett@indysagent.com
BROKER
Name
SGA Enterprises, Inc
Phone
(317) 255-7285
OFFICE
Name
United Real Estate Indpls
Phone
(317) 216-8800
Copyright © 2026 MIBOR Service Corporation. All rights reserved. All information provided by the listing agent/broker is deemed reliable but is not guaranteed and should be independently verified.
Features
Basement
Dock
Elevator
Fireplace
Greenhouse
Hot Tub Spa
New Construction
Pool
Sauna
Sports Court
Waterfront
Appliances

Dishwasher
Disposal
Electric Oven
Range Hood
Refrigerator
Architectural Style
Other
Construction Materials
Brick
Vinyl Siding
Cooling
Central Air
Exterior
Fire Pit
Heating
Electric (Heating)
Heat Pump (Heating)
Interior
Ceiling Vaulted
Kitchen Island
Entrance Foyer
Wood Work Painted
Pantry
Bath Sinks Double Main
Breakfast Bar
Walk-In Closet(s)
Rooms
Bedroom 4
Bathroom 1
Bathroom 2
Bedroom 3
Bedroom 2
Bathroom 3
Bedroom 1
History
| Date | Event | Price | $/Sqft | Source |
|---|---|---|---|---|
| Listed For Sale Residential | $315,000 | $138 | United Real Estate Indpls |
Taxes
| Year | Annual Amount | Description |
|---|---|---|
| 2025 | $0 | Harness Lakes At Wellingshire Sec 1 L025 |
Nearby Schools
Elementary School Rosa Parks - Edison Elementary | 0.5 miles away | PK - 05 | |
Elementary School Glenns Valley Elementary School | 1.3 miles away | KG - 05 | |
Middle School Gold Academy | 2.5 miles away | 05 - 06 |
Get more info on 2944 Corbin Dr, Indianapolis, IN 46217

By pressing request info, you agree that Residential and real estate professionals may contact you via phone/text about your inquiry, which may involve the use of automated means.
By pressing request info, you agree that Residential and real estate professionals may contact you via phone/text about your inquiry, which may involve the use of automated means.