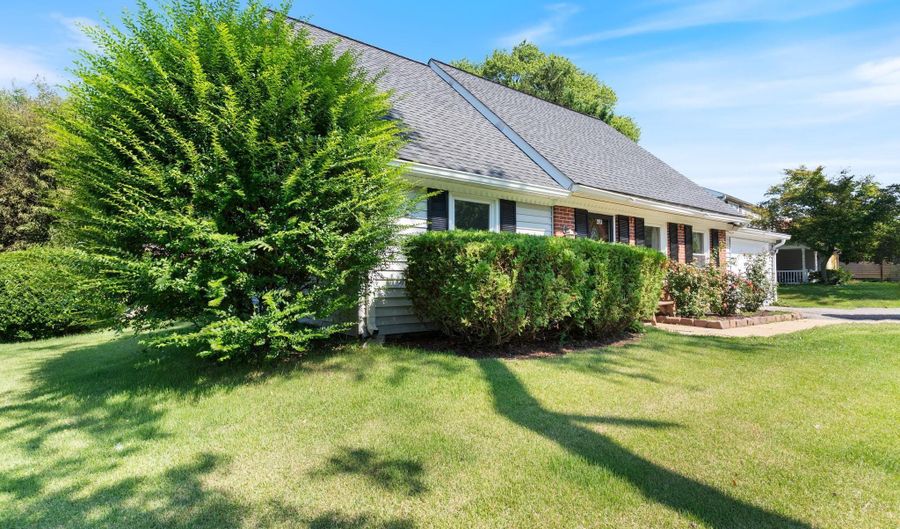
2914 STONYBROOK Dr Bowie, MD 20715
Price
$485,000
Listed On
Type
For Sale
Status
Active
2914 STONYBROOK Dr, Bowie, MD 20715
4 Beds
2 Bath
1896 sqft
Asking  $485,000

Snapshot

Type
For Sale
Category
Purchase
Property Type
Residential
Property Subtype
Other
MLS Number
MDPG2213126
Parcel Number
Property Sqft
1,896 sqft
Lot Size
0.26 acres
Year Built
1962
Year Updated
Bedrooms
4
Bathrooms
2
Full Bathrooms
2
3/4 Bathrooms
0
Half Bathrooms
0
Quarter Bathrooms
0
Lot Size (in sqft)
11,234.12
Price Low
-
Room Count
-
Building Unit Count
-
Condo Floor Number
-
Number of Buildings
-
Number of Floors
2
Parking Spaces
1
Subdivision Name
SOMERSET AT BELAIR
Franchise Affiliation
None
Special Listing Conditions
Auction
Auction
Bankruptcy Property
Bankruptcy Property
HUD Owned
HUD Owned
In Foreclosure
In Foreclosure
Notice Of Default
Notice Of Default
Probate Listing
Probate Listing
Real Estate Owned
Real Estate Owned
Short Sale
Short Sale
Third Party Approval

Description

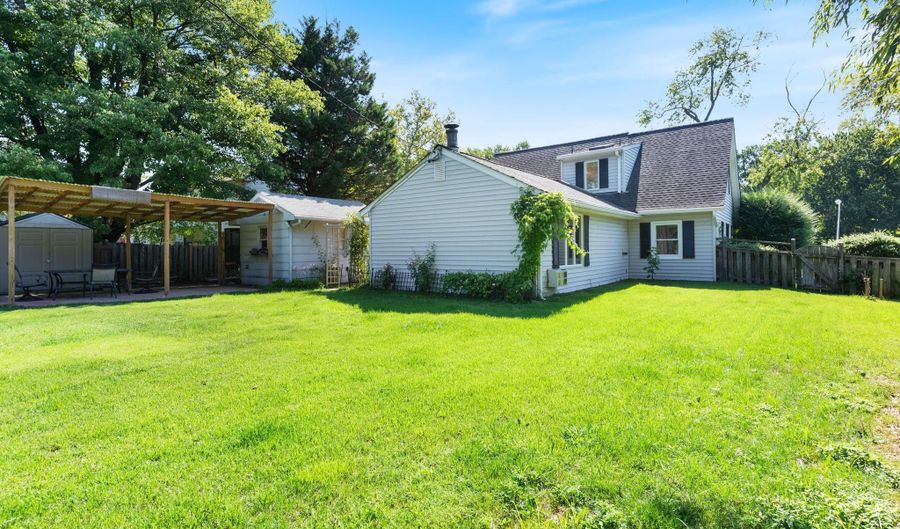
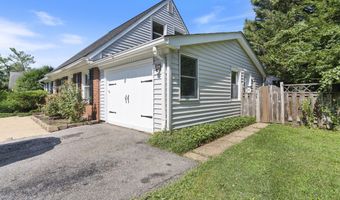
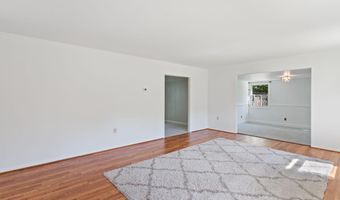
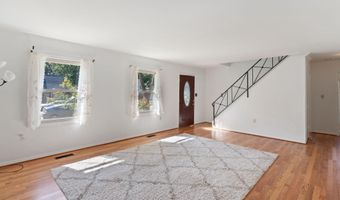
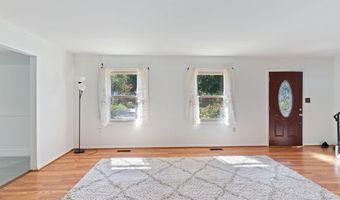
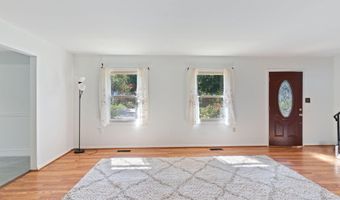
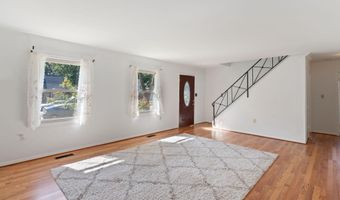
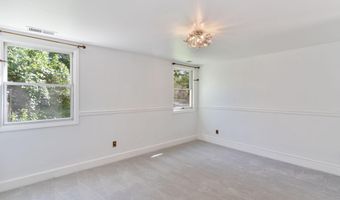
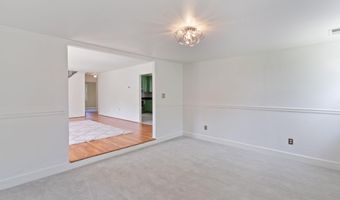
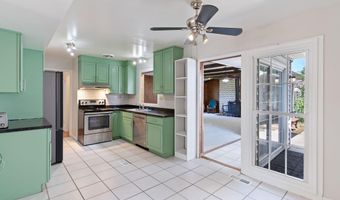
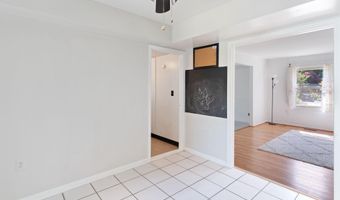
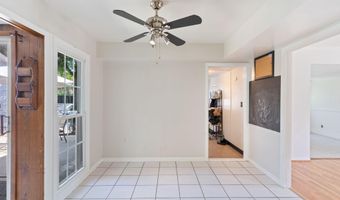
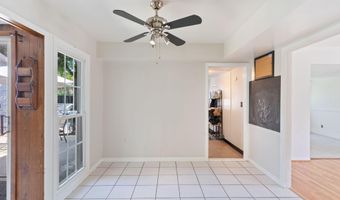
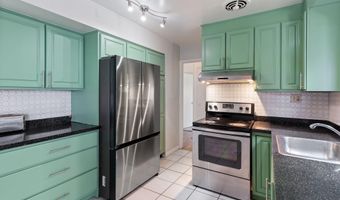
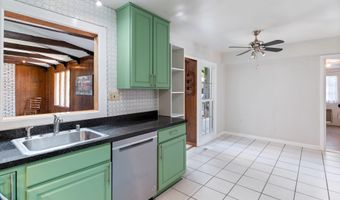
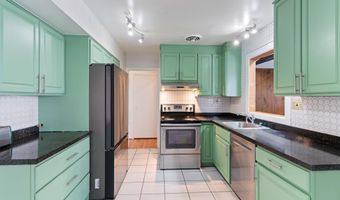
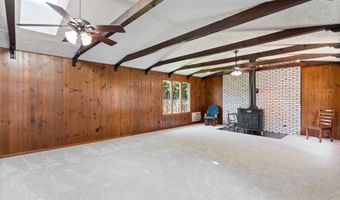
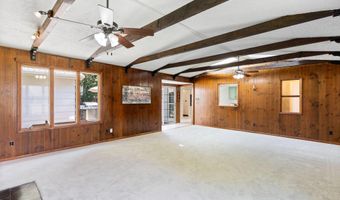
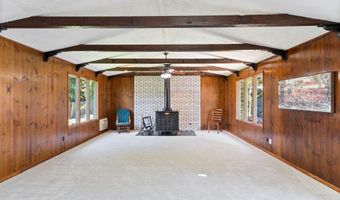
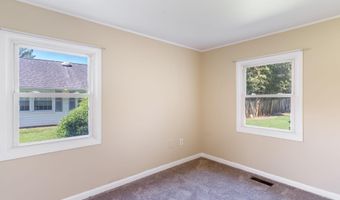
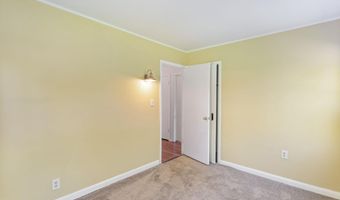
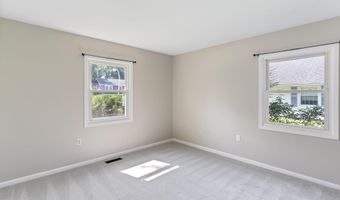
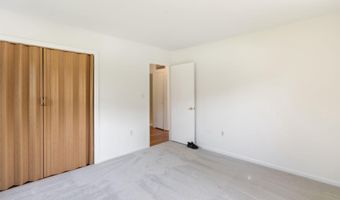
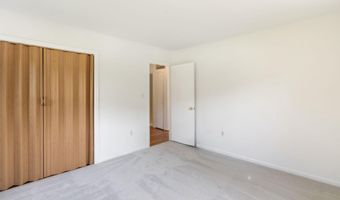
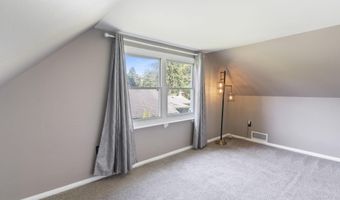
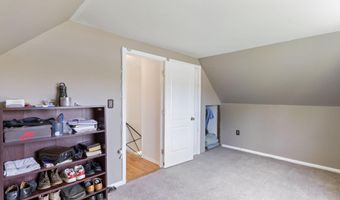
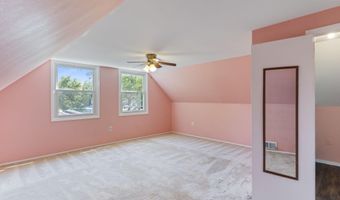
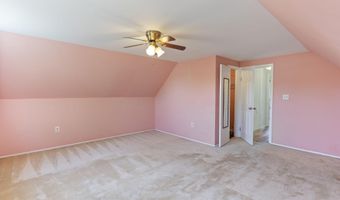
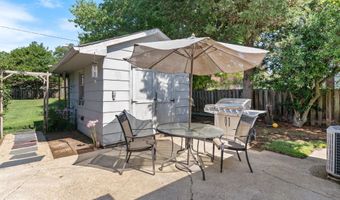
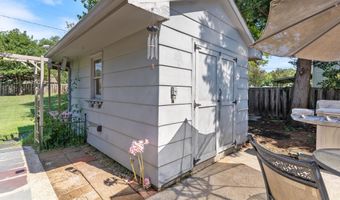
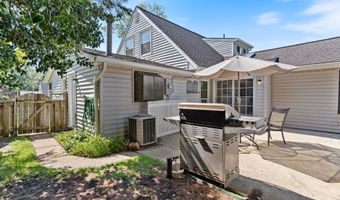
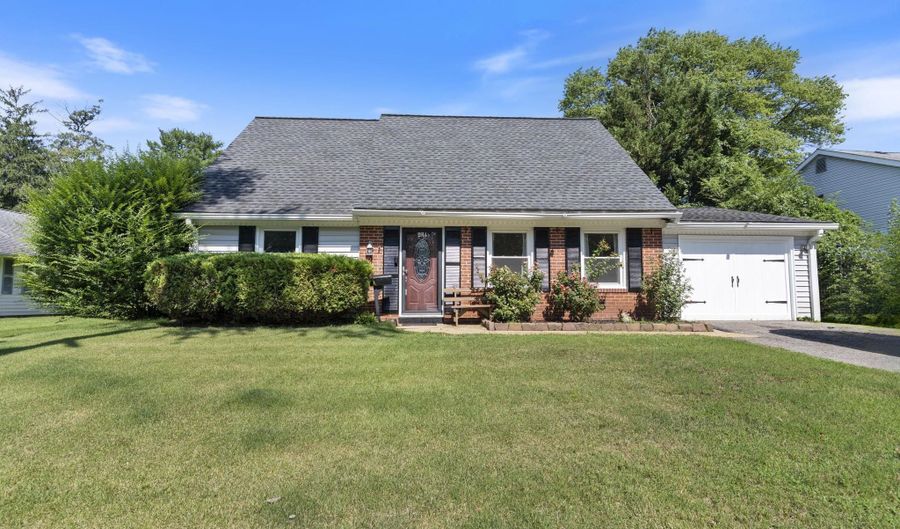
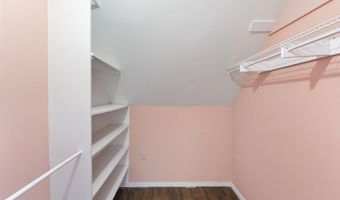
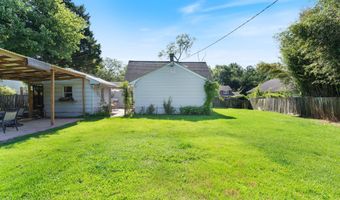
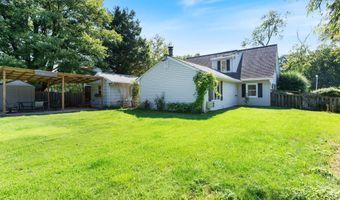
Welcome to this charming and well-maintained 4-bedroom, 2-full-bath home designed for comfortable living and seamless entertaining. Warm, timeless hardwood floors flow throughout the main level, leading into an updated kitchen equipped with stainless steel appliances. What was once the garage has been thoughtfully converted into a formal dining room, creating an inviting space for family meals and dinner parties. The centerpiece of the interior is a sprawling 27' x 22' recreation room addition featuring a cozy wood stove, offering endless possibilities for movie nights, game days, a home gym, or a hobby space. Outside, the living area expands onto a private back patio overlooking a large, fully fenced backyard with ample room for pets, gardening, and play, complete with a sizable storage shed to handle tools and outdoor equipment. Ideally situated near local shopping, dining, parks, and schools, this exceptional home also provides effortless access to major commuter routes connecting directly to Washington, D.C., Baltimore, and Annapolis.
More Details

MLS Name
Bright MLS
Source
ListHub
MLS Number
MDPG2213126
MLS ID
TRENDPA
Virtual Tour
PARTICIPANT
Name
Tamer A. Eid
Primary Phone
(703) 606-9551
Key
3YD-TRENDPA-80740
Email
tamer@dcpremierrealestate.com
BROKER
Name
DC Premier Real Estate, LLC.
Phone
(703) 722-8647
OFFICE
Name
DC Premier Real Estate, LLC
Phone
(703) 606-9551
Copyright © 2026 Bright MLS. All rights reserved. All information provided by the listing agent/broker is deemed reliable but is not guaranteed and should be independently verified.

Features

Basement
Basement
Dock
Dock
Elevator
Elevator
Fireplace
Fireplace
Greenhouse
Greenhouse
Hot Tub Spa
Hot Tub Spa
New Construction
New Construction
Pool
Pool
Sauna
Sauna
Sports Court
Sports Court
Waterfront
Waterfront
Architectural Style
Cape Cod
Cape Cod
Construction Materials
Brick
Brick
 Vinyl Siding
Vinyl Siding
Cooling
Central Air
Central Air
Heating
Central
Central
Parking
Garage - Attached
Garage - Attached
Rooms
Bedroom 3
Bedroom 3
Bedroom 1
Bedroom 1
Bathroom 1
Bathroom 1
Bedroom 2
Bedroom 2
Bedroom 4
Bedroom 4
Bathroom 2
Bathroom 2

History

DateEventPrice$/SqftSource
Listed For Sale
Residential
$485,000$256DC Premier Real Estate, LLC
Report issue with price history

Taxes

YearAnnual AmountDescription
$7,540

Nearby Schools

Elementary School

Kenilworth Elementary

0.6 miles awayPK - 05

High School

Bowie High

0.8 miles away09 - 12

Middle School

Benjamin Tasker Middle School

0.9 miles away06 - 08
Show more
Get more info on 2914 STONYBROOK Dr, Bowie, MD 20715
Profile
Tamer A. Eid
Listing Agent
(703) 606-9551
By pressing request info, you agree that Residential and real estate professionals may contact you via phone/text about your inquiry, which may involve the use of automated means.
Profile
Tamer A. Eid
Listing Agent
(703) 606-9551
By pressing request info, you agree that Residential and real estate professionals may contact you via phone/text about your inquiry, which may involve the use of automated means.