2912 NW Fairfield Ct Ankeny, IA 50023
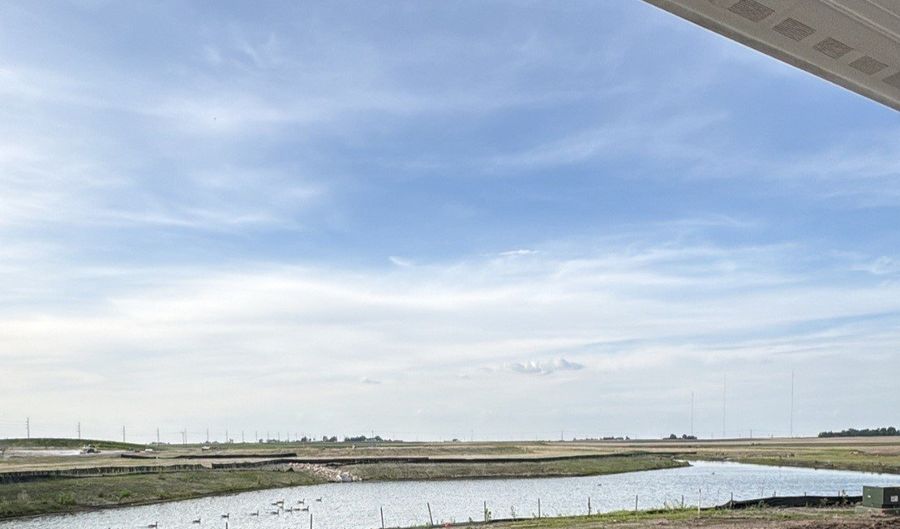 2912 NW Fairfield Ct, Ankeny, IA 50023 - 4 Beds, 3 Bath
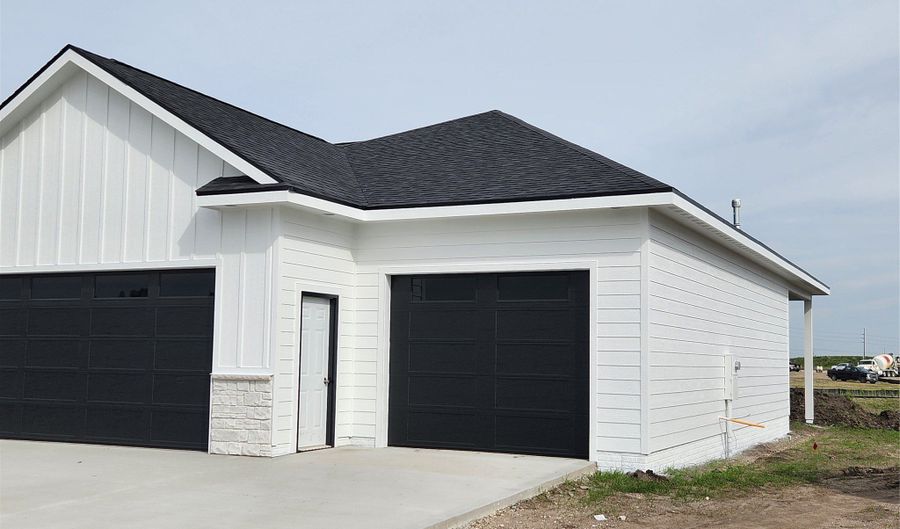 2912 NW Fairfield Ct, Ankeny, IA 50023 - 4 Beds, 3 Bath
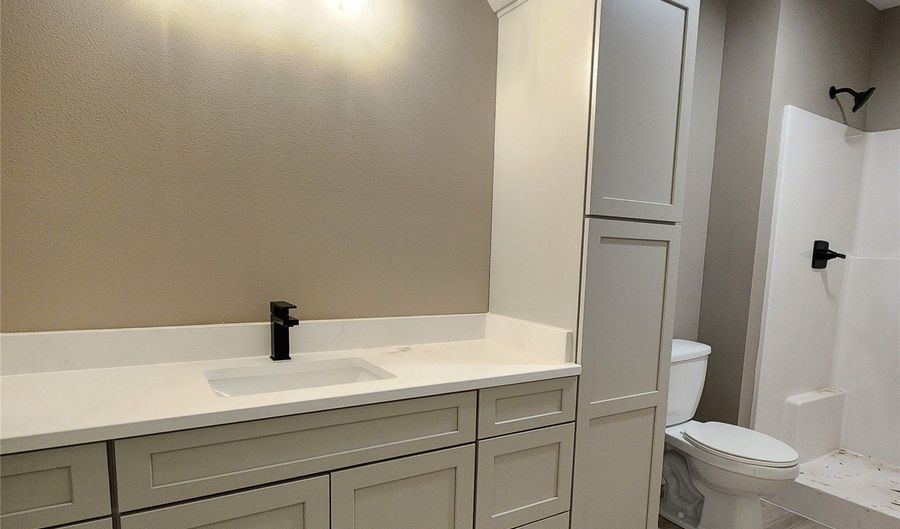 2912 NW Fairfield Ct, Ankeny, IA 50023 - 4 Beds, 3 Bath
Snapshot

Description
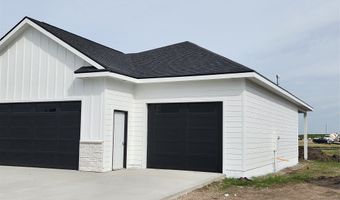
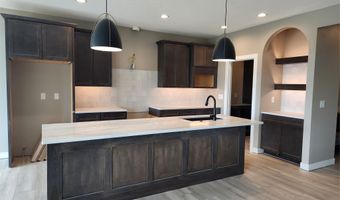
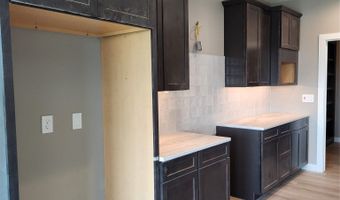
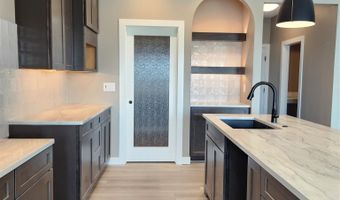
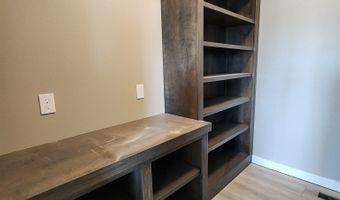
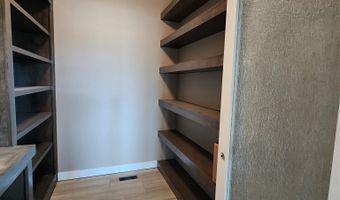
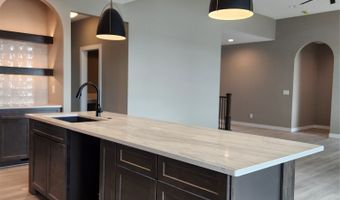
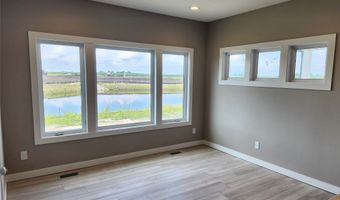
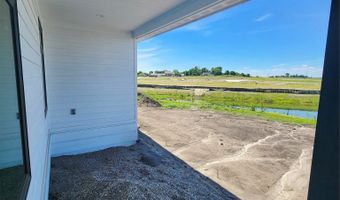
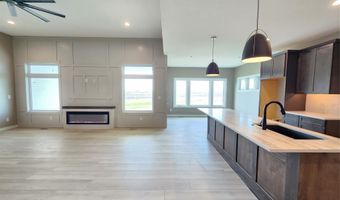
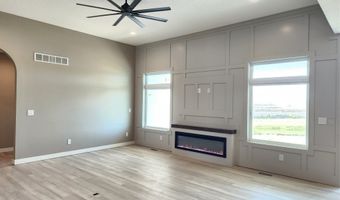
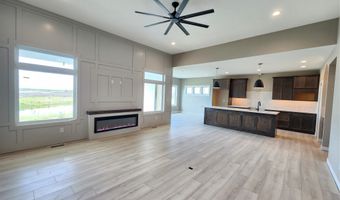
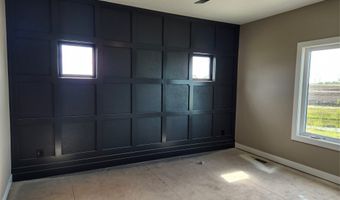
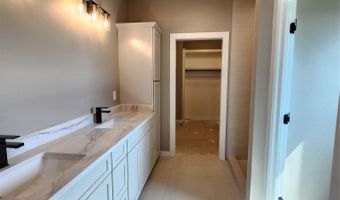
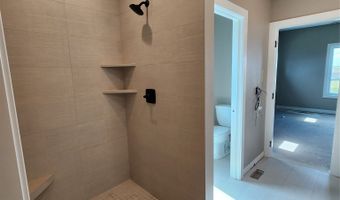
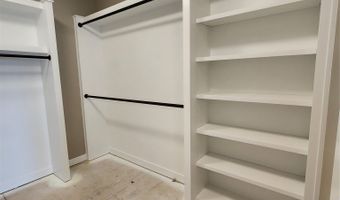
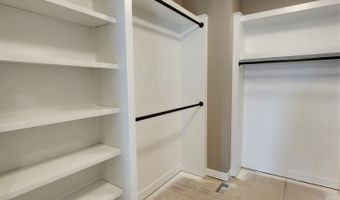
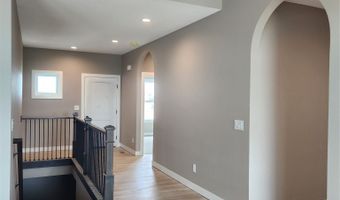
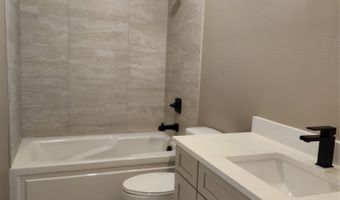
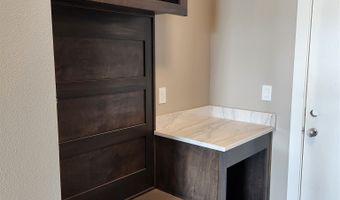
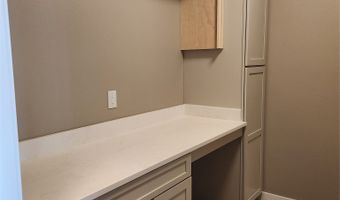
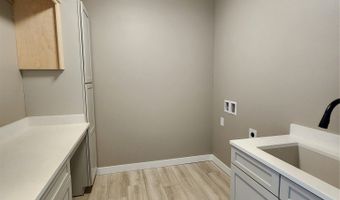
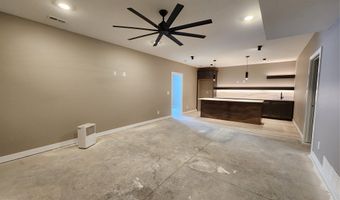
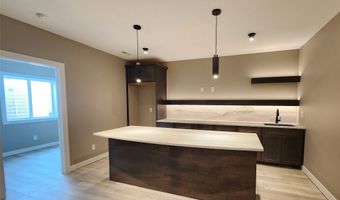
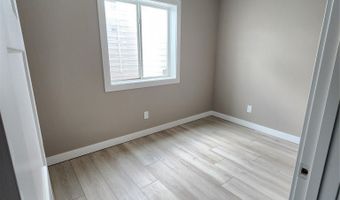
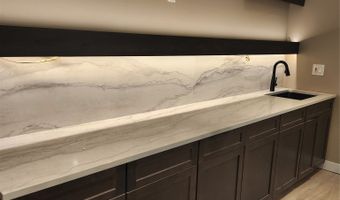
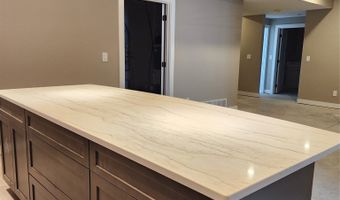
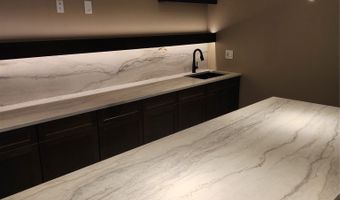
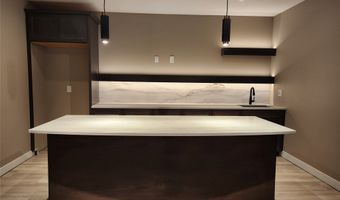
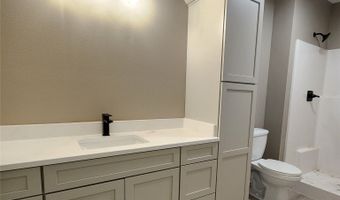
VanDerKamp Home Builders proudly presents The Greenville, a beautifully crafted ranch offering 3,125 SF of finished living space, 4 bedrooms, 3 bathrooms, and peaceful pond views. Designed w/ exceptional quality and thoughtful details, this home features custom arches, statement accent walls, abundant natural light, and an open floor plan perfect for everyday living and entertaining. The stunning kitchen showcases quartz countertops, tile backsplash, under-cabinet lighting, a walk-in pantry w/ custom shelving, and an oversized 9' island. The dining area opens to a 16' x 12' maintenance-free covered deck overlooking the pond, while the great room features soaring 11' ceilings, oversized windows, and an electric fireplace. The spacious primary ensuite offers heated tile floors, dual vanities, a tiled shower, private toilet room, and a custom walk-in closet. The finished lower level includes a large recreation room, wet bar w/ oversized island, two additional bedrooms w/ walk-in closets, a full bath, and a flexible pocket office or playroom. The oversized 1,074 SF 3-car garage includes a sink, two floor drains, TV outlet, gas heater rough-in, and rear overhead door leading to the covered patio. Complete w/ a fully sodded yard, irrigation, passive radon system, and located just minutes from the High Trestle Trail, this home offers the perfect blend of luxury, comfort, and everyday functionality! All info obtained from Seller and public records.
Open House Showings
| Start Time | End Time | Appointment Required? |
|---|---|---|
| No |
More Details
Features

History
| Date | Event | Price | $/Sqft | Source |
|---|---|---|---|---|
| Listed For Sale Residential | $699,900 | $381 | RE/MAX Opportunities |
Taxes
| Year | Annual Amount | Description |
|---|---|---|
| $4,568 | Lot 20 Trestle Ridge Estates Plat 7 |
Nearby Schools
Elementary School Westwood Elementary School | 1.3 miles away | PK - 05 | |
Elementary School Ashland Ridge Elementary | 1.9 miles away | PK - 05 | |
Middle School Northview Middle School | 2.2 miles away | 08 - 09 |
