2904 N 4TH St N Arlington, VA 22201
Price
$6,300/mo
Listed On
Type
For Rent
Status
Active
2904 N 4TH St N, Arlington, VA 22201
4 Beds
4 Bath
2516 sqft
For Rent  $6,300/mo

Snapshot

Type
For Sale
Category
Rent
Property Type
Residential
Property Subtype
Other
MLS Number
VAAR2077064
Parcel Number
Property Sqft
2,516 sqft
Lot Size
Year Built
1994
Year Updated
Bedrooms
4
Bathrooms
4
Full Bathrooms
3
3/4 Bathrooms
0
Half Bathrooms
1
Quarter Bathrooms
0
Lot Size (in sqft)
-
Price Low
-
Room Count
-
Building Unit Count
-
Condo Floor Number
-
Number of Buildings
-
Number of Floors
3
Parking Spaces
6
Subdivision Name
LYON PARK
Franchise Affiliation
Independent
Special Listing Conditions
Auction
Auction
Bankruptcy Property
Bankruptcy Property
HUD Owned
HUD Owned
In Foreclosure
In Foreclosure
Notice Of Default
Notice Of Default
Probate Listing
Probate Listing
Real Estate Owned
Real Estate Owned
Short Sale
Short Sale
Third Party Approval

Description

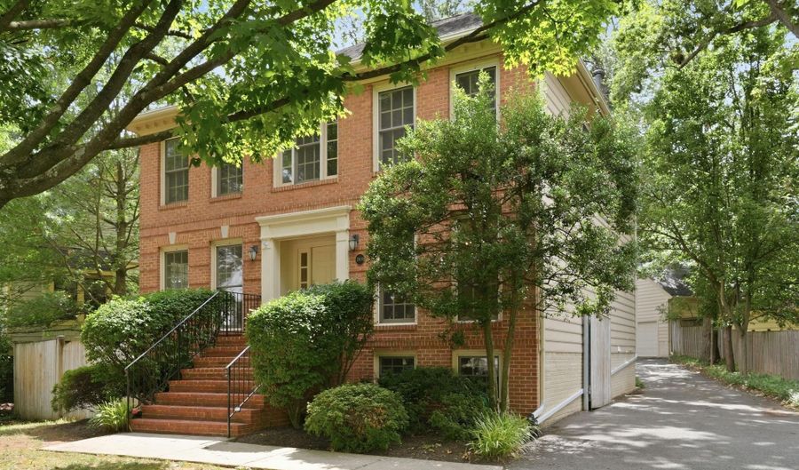

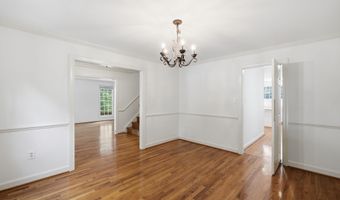
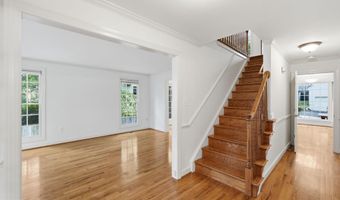
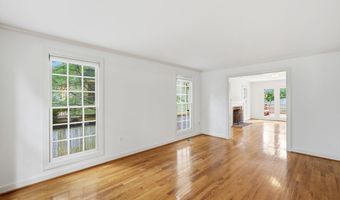
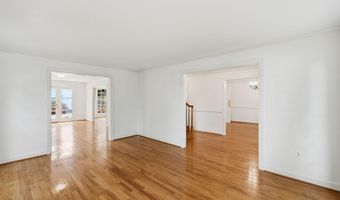
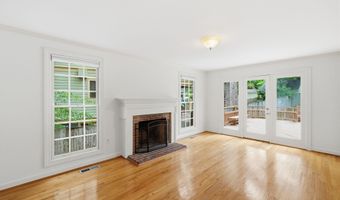
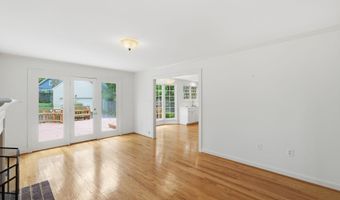
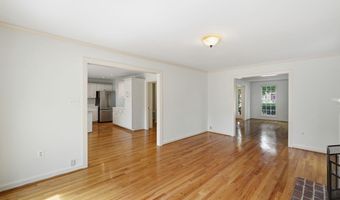
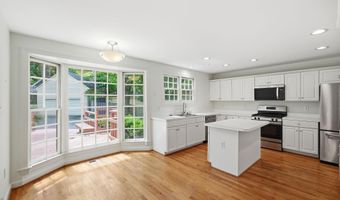
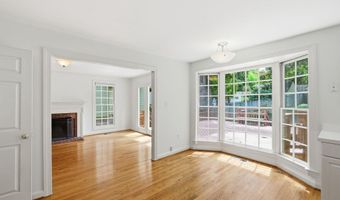
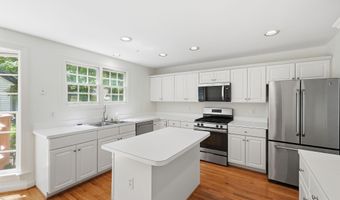
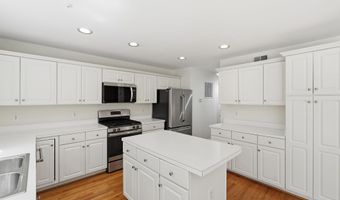
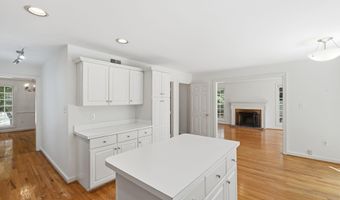
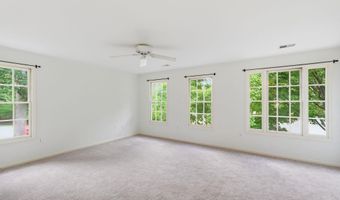
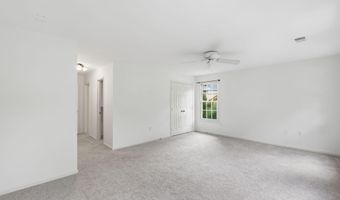
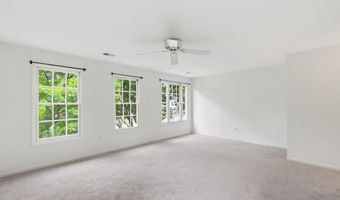
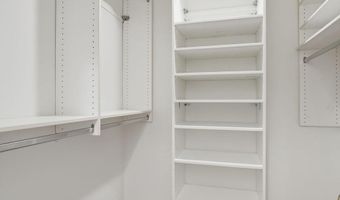
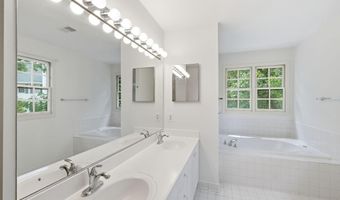
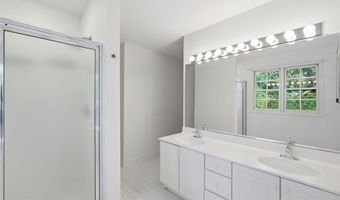
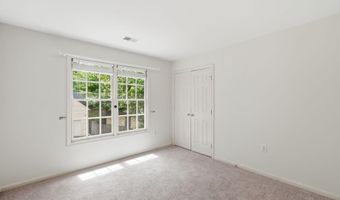
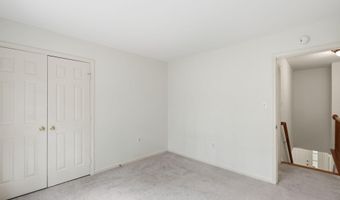
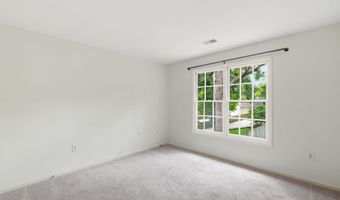
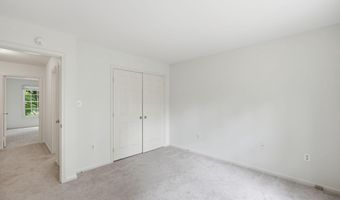
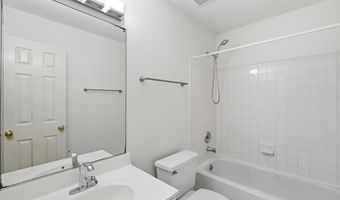
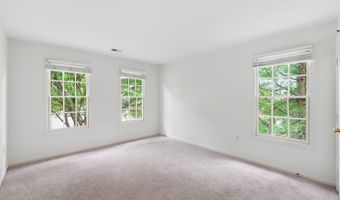
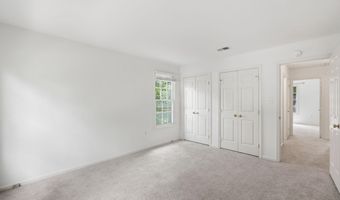
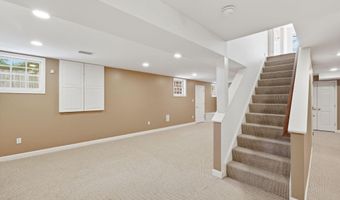
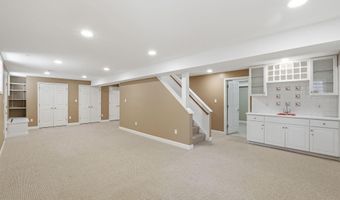
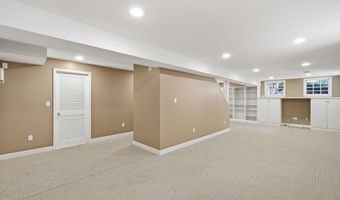
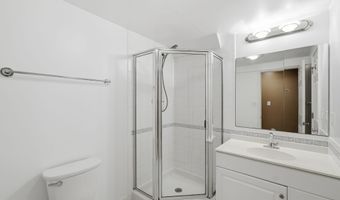
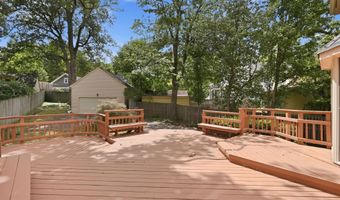
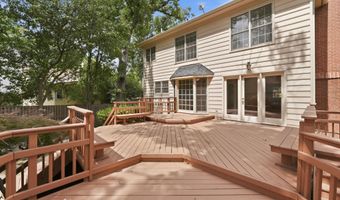
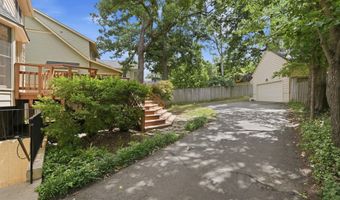
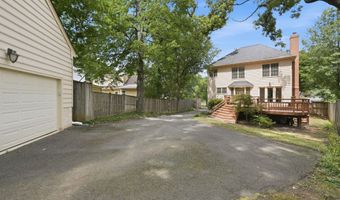
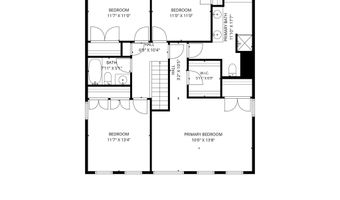
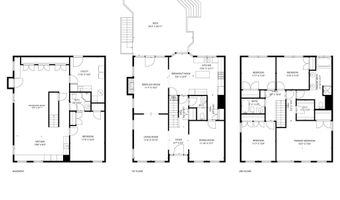
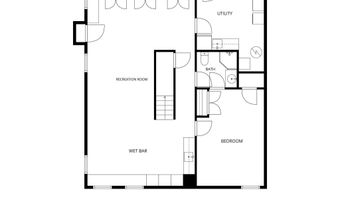
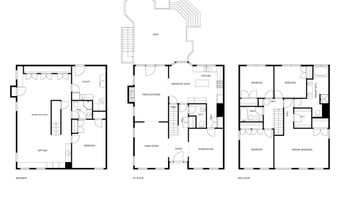
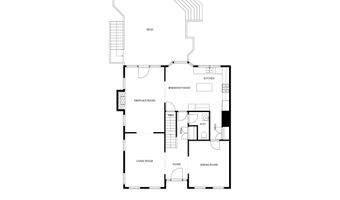
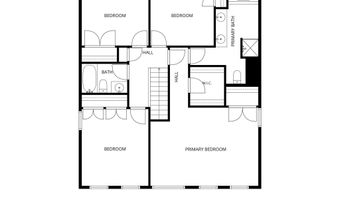
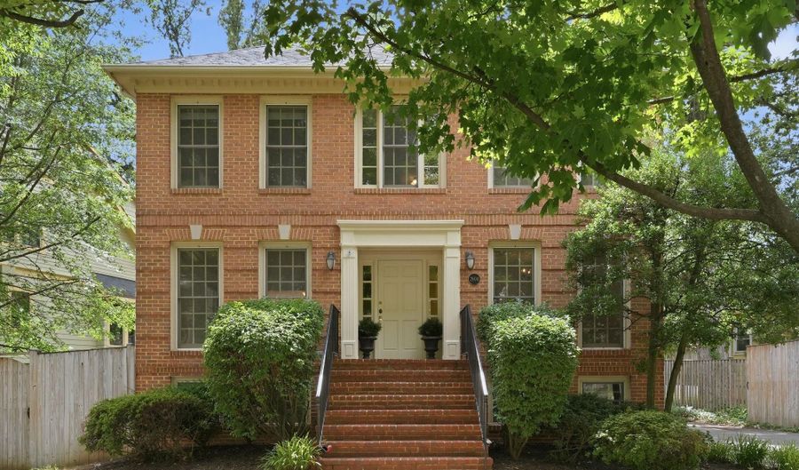
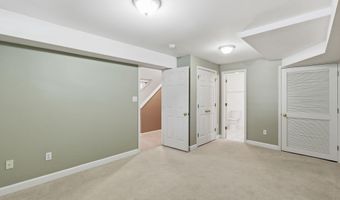
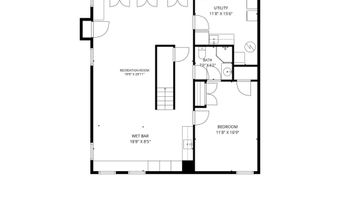
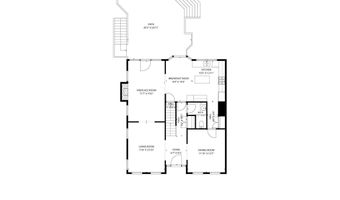
This exceptional home offers the perfect blend of timeless design, generous living space, and an unbeatable location in the heart of Lyon Park. Situated on a spacious 9,345-square-foot lot and directly across from Lyon Park's beautiful tree-lined park and community center, this stately center hall Colonial presents a rare opportunity to own a move-in-ready home while adding your own personal style over time. Boasting 3,774 square feet, the home features 4 bedrooms, 3.5 bathrooms, and an oversized two-car garage with exciting future potential, including the possibility of an accessory dwelling unit (ADU), subject to local regulations. Inside, you'll find a classic floor plan with a welcoming foyer flanked by elegant formal living and dining rooms. The generously sized eat-in kitchen includes a center island and opens seamlessly to a bright family room with French doors leading to an expansive deck-an ideal setting for entertaining or relaxing outdoors. Upstairs, four spacious bedrooms include a comfortable primary suite with a private ensuite bath. Hardwood floors span the main level, while the fully finished lower level offers a large recreation room, bonus room, full bath, laundry area, and abundant storage. The location is truly outstanding. Enjoy easy access to the Lyon Park Community Center, playground, Clarendon Metro, Trader Joe's, Long Branch Elementary, Texas Jack's BBQ, Zitkala-Sa Park, and the vibrant shops, restaurants, and amenities of Arlington's Orange Line corridor. Whether walking, biking, or taking a short drive, everything you need is just moments away. No smoking, pets case by case. Landlord requires a 22 month lease term. Qualifications: Minimum credit score of 675 and income of 3x the monthly rent. All applicants much meet the following criteria 1. Verifiable gross income of at least 3x the monthly rent 2. Credit score of 675 or above 3. No evictions of landlords judgements Move In Fee $150 Monthly Administration Fee $10 $75 Pet Inspection every 6 months Additional fees may apply subject to the association applicable to the property. At Peake Property Management, we strive to provide an experience that is cost-effective and convenient. That's why we provide a Resident Benefits Package (RBP) to address common headaches for our residents and provide must-have services for our renters. Air filter delivery, utility setup assistance, credit building and more, required with the rental. Residents have the option to personalize some components during onboarding, which may increase or decrease the monthly amount. In addition to RBP, we provide access to liability insurance that meets your needs. More details upon application.
More Details

MLS Name
Bright MLS
Source
ListHub
MLS Number
VAAR2077064
MLS ID
TRENDPA
Virtual Tour
PARTICIPANT
Name
Crystal Catherine-Laurina Thorne
Primary Phone
(202) 372-6631
Key
3YD-TRENDPA-3274926
Email
crystal@peakepropertymanagement.com
BROKER
Name
Samson Properties
Phone
(703) 378-8810
OFFICE
Name
Samson Properties
Phone
(703) 378-8810
Copyright © 2026 Bright MLS. All rights reserved. All information provided by the listing agent/broker is deemed reliable but is not guaranteed and should be independently verified.

Features

Basement
Basement
Dock
Dock
Elevator
Elevator
Fireplace
Fireplace
Greenhouse
Greenhouse
Hot Tub Spa
Hot Tub Spa
New Construction
New Construction
Pool
Pool
Sauna
Sauna
Sports Court
Sports Court
Waterfront
Waterfront
Architectural Style
Colonial
Colonial
Construction Materials
Brick
Brick
 Vinyl Siding
Vinyl Siding
Cooling
Central Air
Central Air
Heating
Forced Air
Forced Air
Parking
Driveway
Driveway
Garage - Detached
Garage - Detached
Rooms
Bathroom 3
Bathroom 3
Bedroom 4
Bedroom 4
Bathroom 1
Bathroom 1
Bathroom 4
Bathroom 4
Basement
Basement
Bathroom 2
Bathroom 2
Bedroom 2
Bedroom 2
Bedroom 3
Bedroom 3
Bedroom 1
Bedroom 1

History

DateEventPrice$/SqftSource
Listed For Rent
Residential
$6,300$3Samson Properties
Report issue with price history

Nearby Schools

Elementary School

Long Branch Elementary

0.3 miles awayPK - 05

Middle School

Jefferson Middle

0.7 miles away06 - 08

Elementary School

Henry Elementary

0.9 miles awayPK - 05
Show more
Get more info on 2904 N 4TH St N, Arlington, VA 22201
Profile
Crystal Catherine-Laurina Thorne
Leasing Agent
(202) 372-6631
Profile
Noel Tuggle
Local Real Estate Expert
(703) 554-9382
Profile
Dan McNiel
Local Real Estate Expert
(703) 477-1181
Profile
Eric Pearson
Local Real Estate Expert
(571) 386-1075
By pressing request info, you agree that Residential and real estate professionals may contact you via phone/text about your inquiry, which may involve the use of automated means.
Profile
Crystal Catherine-Laurina Thorne
Leasing Agent
(202) 372-6631
Profile
Noel Tuggle
Local Real Estate Expert
(703) 554-9382
Profile
Dan McNiel
Local Real Estate Expert
(703) 477-1181
Profile
Eric Pearson
Local Real Estate Expert
(571) 386-1075
By pressing request info, you agree that Residential and real estate professionals may contact you via phone/text about your inquiry, which may involve the use of automated means.