29 Tremont St Boscawen, NH 03303
Price
$599,000
Listed On
Type
For Sale
Status
Active
29 Tremont St, Boscawen, NH 03303
4 Beds
4 Bath
3635 sqft
Asking  $599,000

Snapshot

Type
For Sale
Category
Purchase
Property Type
Residential
Property Subtype
Other
MLS Number
5098512
Parcel Number
Property Sqft
3,635 sqft
Lot Size
1.17 acres
Year Built
1800
Year Updated
Bedrooms
4
Bathrooms
4
Full Bathrooms
2
3/4 Bathrooms
2
Half Bathrooms
0
Quarter Bathrooms
0
Lot Size (in sqft)
50,965.2
Price Low
-
Room Count
13
Building Unit Count
-
Condo Floor Number
-
Number of Buildings
-
Number of Floors
2
Parking Spaces
0
Franchise Affiliation
None
Special Listing Conditions
Auction
Auction
Bankruptcy Property
Bankruptcy Property
HUD Owned
HUD Owned
In Foreclosure
In Foreclosure
Notice Of Default
Notice Of Default
Probate Listing
Probate Listing
Real Estate Owned
Real Estate Owned
Short Sale
Short Sale
Third Party Approval

Description

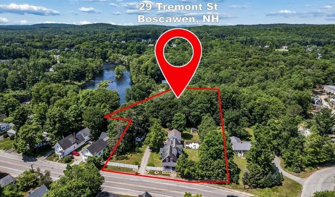
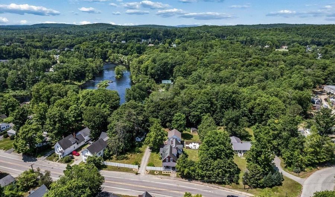
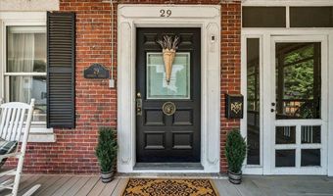
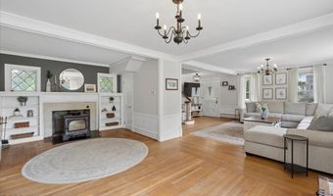
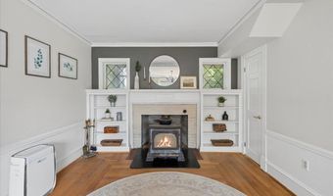
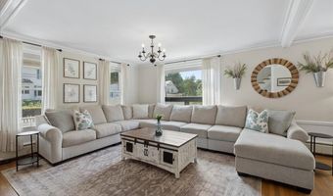
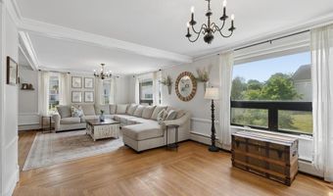
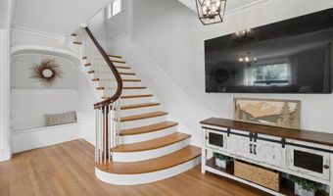
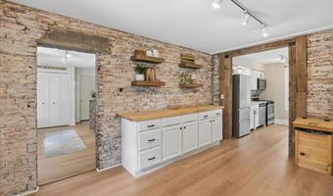
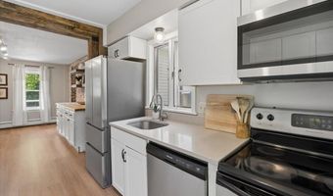
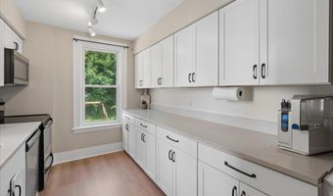
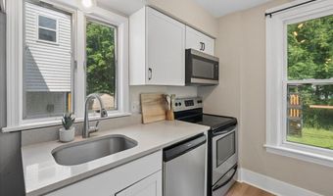
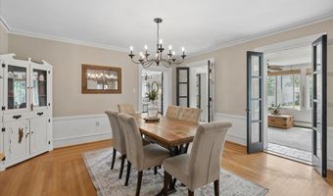
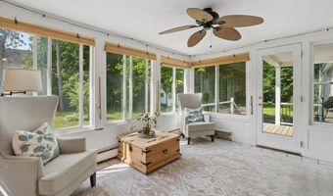
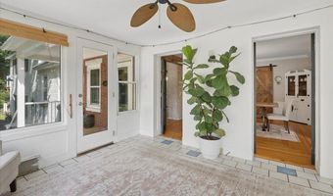
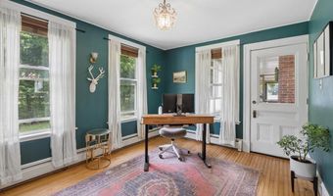
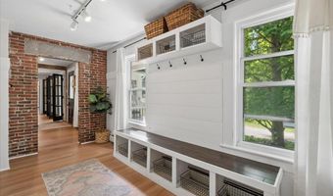
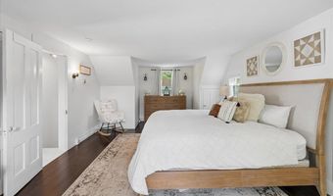
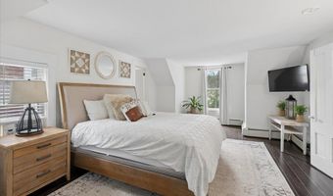
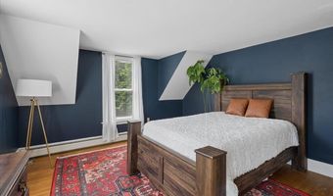
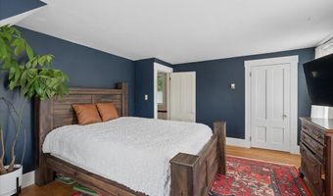
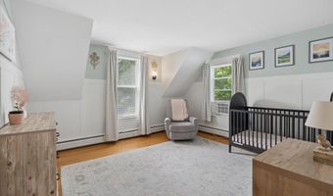
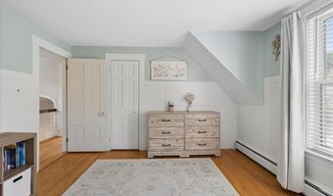
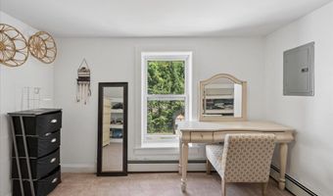
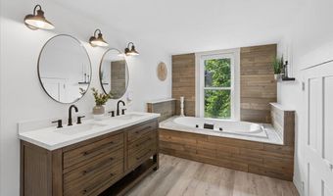
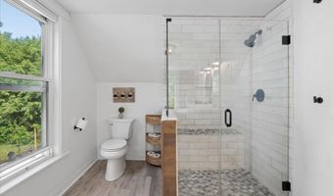
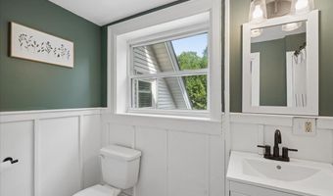
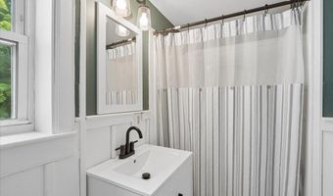
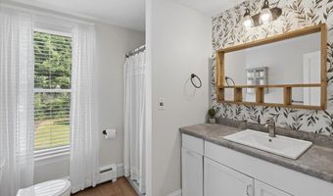
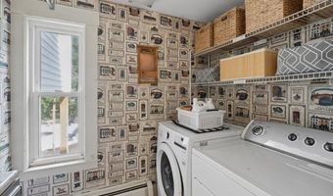
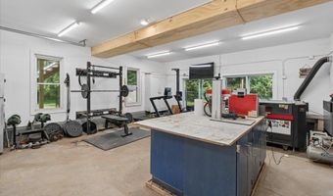
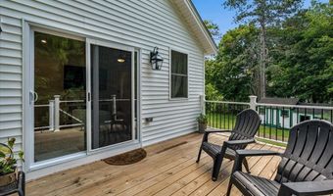
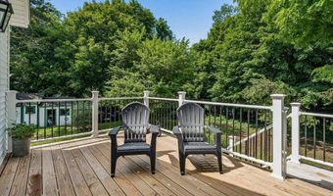
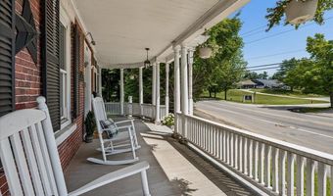
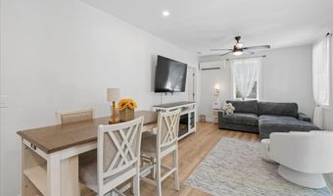
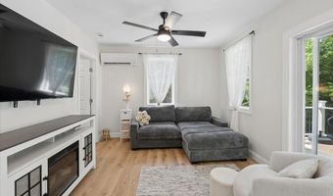
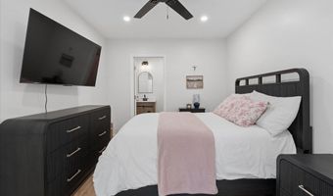
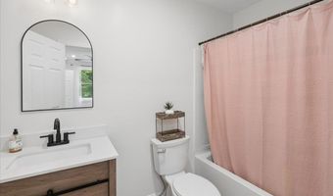
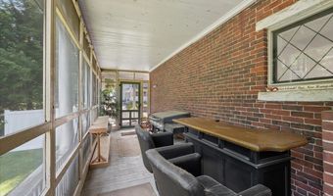
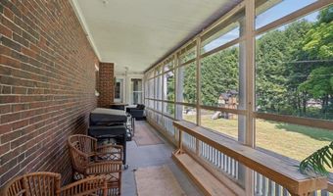
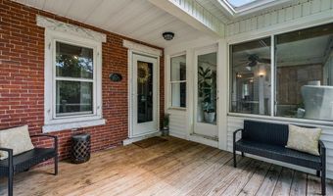
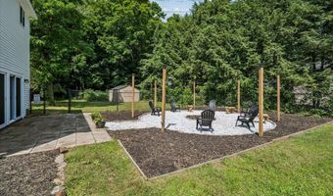
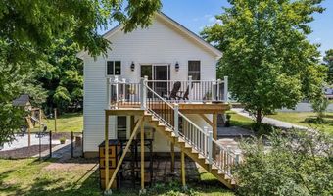
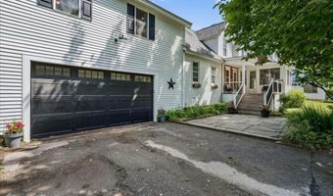
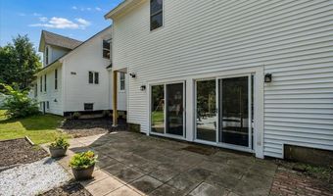
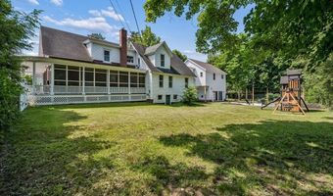
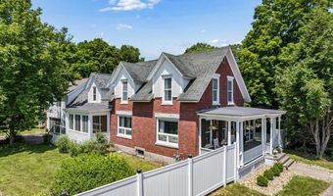
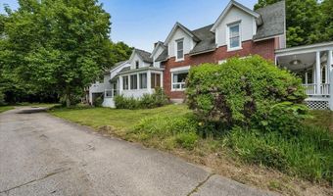
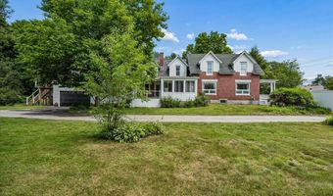
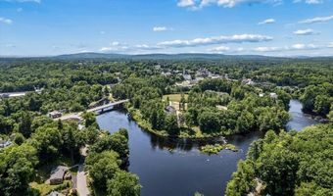

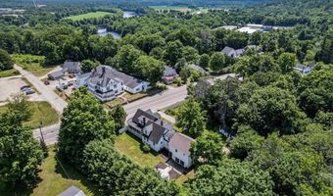
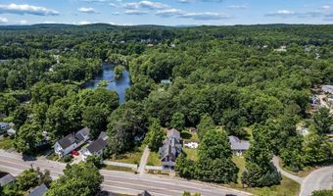
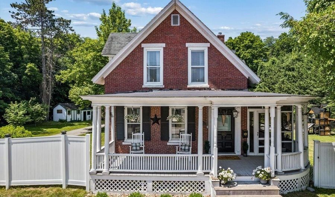
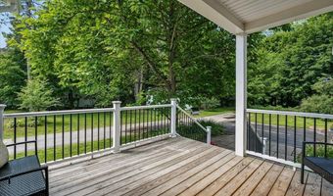
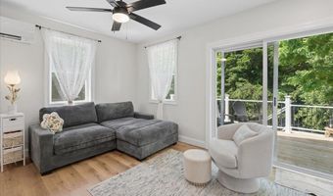
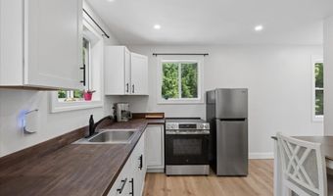
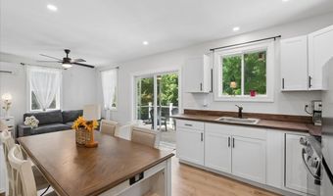
Welcome to the McKerley House, a distinguished 1875 brick-faced Victorian where historic character, thoughtful updates, and modern versatility come together in one extraordinary property. Rich in history, this exceptional 4-bedroom home has an ADU (completed Fall 2025), offering outstanding flexibility for multigenerational living, a home-based business, private guest accommodations, or rental income. More than just a home, this is a lifestyle! Set on 1.17 picturesque acres with a fenced backyard and views of the Contoocook River. Relax on the classic wrap-around porch, gather with family and friends around the incredible fire pit, or take in the beauty of mature pear trees, graceful hydrangeas, and a magnificent magnolia tree. Step inside where a sweeping Victorian staircase sets the tone for the craftsmanship found throughout the home. A charming hidden staircase connects the primary suite to a private den or office, adding a touch of whimsy rarely found in today's homes. Original millwork, tiger-striped hardwood floors, soaring ceilings, crown molding, French doors, built-ins, and a wood stove set within the original fireplace showcase the home's inviting living spaces. The spacious primary suite has been thoughtfully updated with an en-suite bath featuring a soaking tub and a generous walk-in closet. A cozy sunroom provides the perfect retreat for morning coffee, reading, or quiet afternoons, while the functional mudroom with laundry and a bathroom adds everyday convenience. One of the home's most striking architectural features is the red brick entry from the side porch with its German schmear finish and impressive granite lintel-a true work of art that has welcomed guests for generations and will continue to do so for years to come. A heated two-car garage with sliding doors opening directly to the fenced backyard. Conveniently located just minutes from Exit 17, shopping and downtown Concord. Welcome Home!
More Details

MLS Name
PrimeMLS
Source
ListHub
MLS Number
5098512
MLS ID
NNERENNH
Virtual Tour
PARTICIPANT
Name
Hvizda Realty Group
Primary Phone
(888) 398-7062
Key
3YD-NNERENNH-614817
Email
nh.broker@exprealty.net
BROKER
Name
eXp Realty
Phone
(888) 398-7062
OFFICE
Name
EXP Realty
Phone
(888) 398-7062
Copyright © 2026 PrimeMLS. All rights reserved. All information provided by the listing agent/broker is deemed reliable but is not guaranteed and should be independently verified.

Features

Basement
Basement
Dock
Dock
Elevator
Elevator
Fireplace
Fireplace
Greenhouse
Greenhouse
Hot Tub Spa
Hot Tub Spa
New Construction
New Construction
Pool
Pool
Sauna
Sauna
Sports Court
Sports Court
Waterfront
Waterfront
Appliances
Dishwasher
Dishwasher
Dryer
Dryer
Refrigerator
Refrigerator
Washer
Washer
Electric Stove
Electric Stove
Oil Water Heater
Oil Water Heater
Exhaust Fan
Exhaust Fan
Architectural Style
Victorian
Victorian
Construction Materials
Brick Exterior
Brick Exterior
 Vinyl Siding
Vinyl Siding
Cooling
Ductless
Ductless
Zoned
Zoned
Exterior
Deck
Deck
Full Fence
Full Fence
Partial Fence
Partial Fence
Garden Space
Garden Space
Natural Shade
Natural Shade
Porch
Porch
Covered Porch
Covered Porch
Screened Porch
Screened Porch
Shed
Shed
Storage
Storage
Fencing
Partial
Partial
Fenced
Fenced
Flooring
Vinyl
Vinyl
Tile - Ceramic
Tile - Ceramic
Hardwood
Hardwood
Carpet
Carpet
Heating
Wood Stove
Wood Stove
Natural Gas
Natural Gas
Baseboard
Baseboard
Electric (Heating)
Electric (Heating)
Oil
Oil
Wood
Wood
Interior
Attic with Hatch/Scuttle
Blinds
Blinds
Ceiling Fan
Ceiling Fan
Dining Area
Dining Area
Fireplace Screens/Equip
Wood Fireplace
Wood Fireplace
In-Law/ADU
In-Law/ADU
Kitchen/Dining
Kitchen/Dining
Primary BR w/ BA
Primary BR w/ BA
Natural Light
Natural Light
Soaking Tub
Soaking Tub
Indoor Storage
Indoor Storage
Walk-in Closet
Walk-in Closet
1st Floor Laundry
1st Floor Laundry
Other Structures
Storage
Storage
Parking
Garage
Garage
Patio and Porch
Porch
Porch
Deck
Deck
Roof
Shingle
Shingle
Rooms
Bedroom 1
Bedroom 1
Bedroom 4
Bedroom 4
 Basement
Basement
Bathroom 3
Bathroom 3
 Family Room
Family Room
Bedroom 3
Bedroom 3
Bedroom 2
Bedroom 2
Bathroom 4
Bathroom 4
 Laundry Room
Laundry Room
Bathroom 1
Bathroom 1
Bathroom 2
Bathroom 2
Dining Room
Dining Room

History

DateEventPrice$/SqftSource
Listed For Sale
Residential
$599,000$165EXP Realty
Report issue with price history

Taxes

YearAnnual AmountDescription
2026$11,188

Nearby Schools

Elementary School

Boscawen Elementary School

1.1 miles awayPK - 05
Get more info on 29 Tremont St, Boscawen, NH 03303
Profile
Hvizda Realty Group
Listing Agent
(888) 398-7062 ext. 6675
By pressing request info, you agree that Residential and real estate professionals may contact you via phone/text about your inquiry, which may involve the use of automated means.
Profile
Hvizda Realty Group
Listing Agent
(888) 398-7062 ext. 6675
By pressing request info, you agree that Residential and real estate professionals may contact you via phone/text about your inquiry, which may involve the use of automated means.