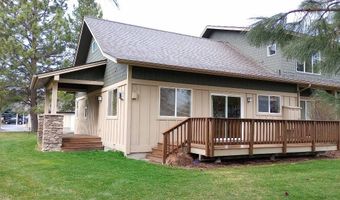
29 C Chardonnay Dr Blanchard, ID 83804
Price
$303,500
Listed On
Type
For Sale
Status
Pending
29 C Chardonnay Dr, Blanchard, ID 83804
2 Beds
2 Bath
1080 sqft
Asking  $303,500

Snapshot

Type
For Sale
Category
Purchase
Property Type
Residential
Property Subtype
Townhouse
MLS Number
11688990
Parcel Number
Property Sqft
1,080 sqft
Lot Size
Year Built
2004
Year Updated
Bedrooms
2
Bathrooms
2
Full Bathrooms
2
3/4 Bathrooms
0
Half Bathrooms
0
Quarter Bathrooms
0
Lot Size (in sqft)
-
Price Low
-
Room Count
6
Building Unit Count
-
Condo Floor Number
-
Number of Buildings
-
Number of Floors
1
Parking Spaces
0
Franchise Affiliation
None
Special Listing Conditions
Auction
Auction
Bankruptcy Property
Bankruptcy Property
HUD Owned
HUD Owned
In Foreclosure
In Foreclosure
Notice Of Default
Notice Of Default
Probate Listing
Probate Listing
Real Estate Owned
Real Estate Owned
Short Sale
Short Sale
Third Party Approval

Description

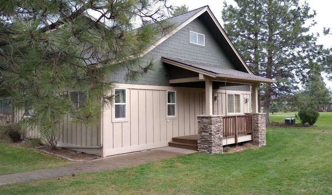
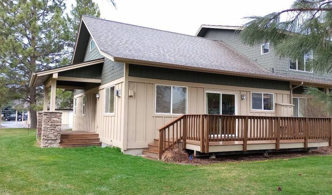
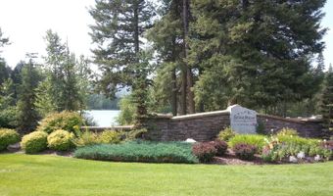
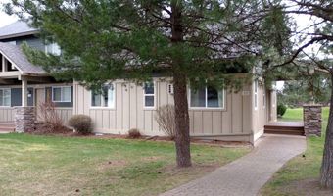
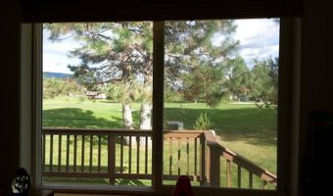
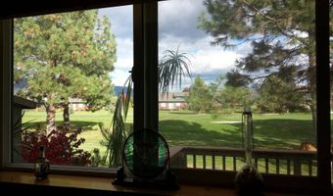
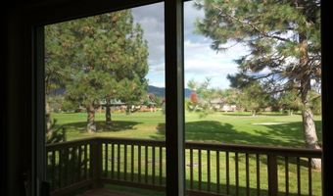
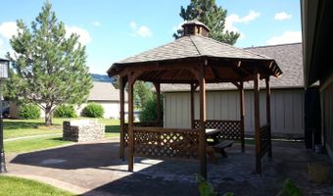
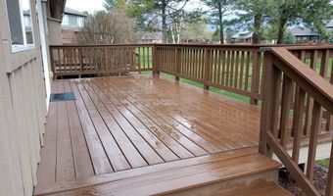
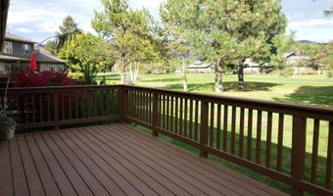
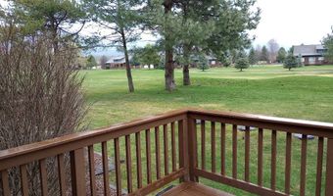
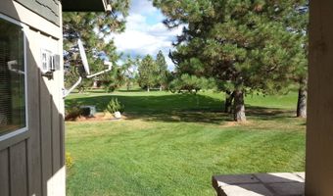
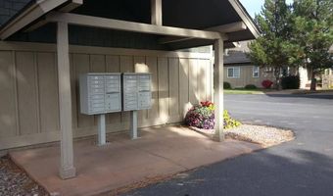
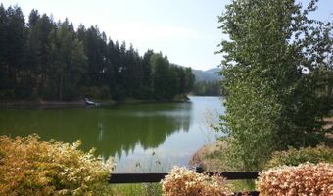
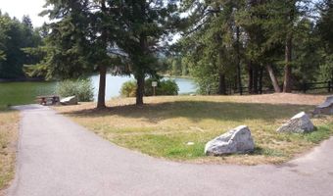
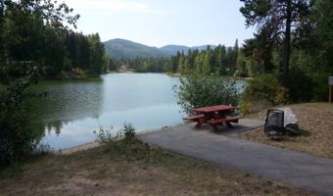
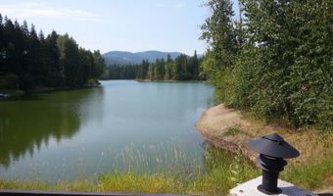
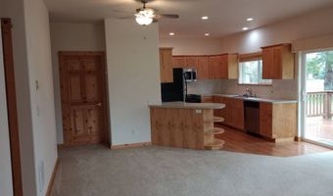
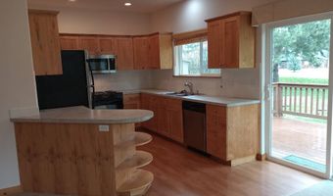
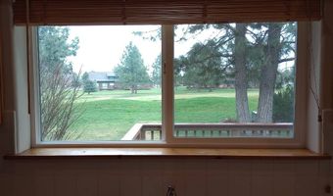
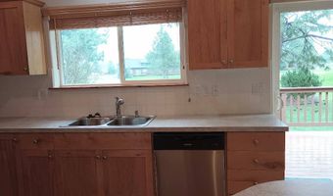
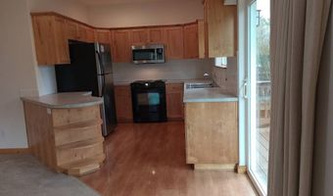
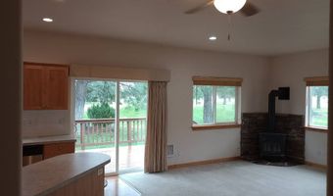
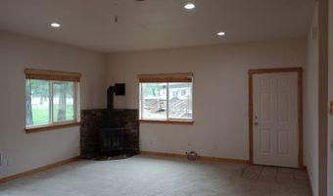
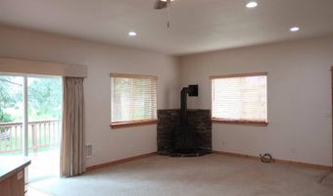
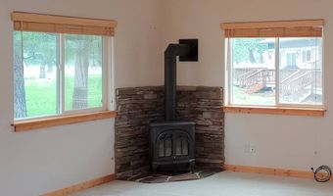
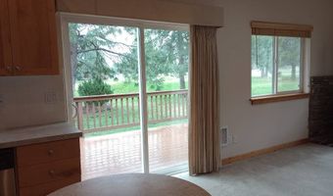
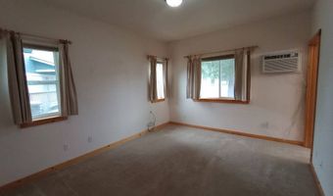
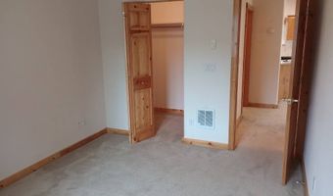
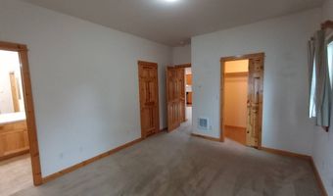
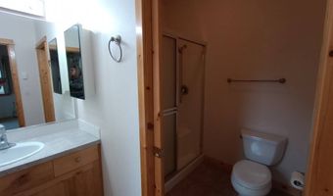
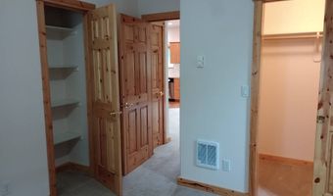
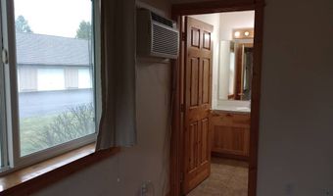
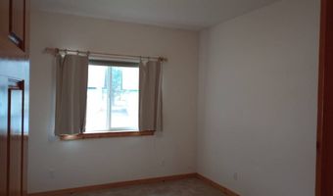
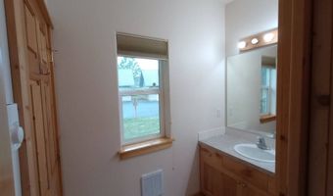
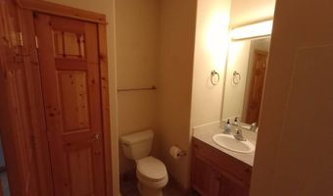
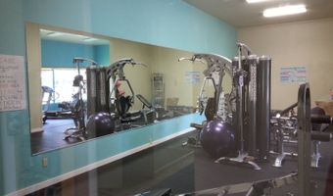
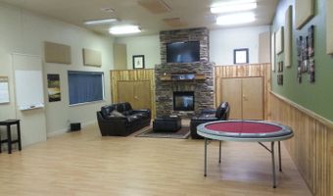
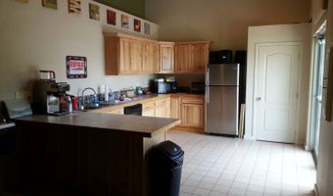
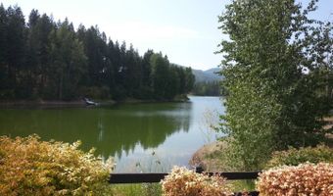
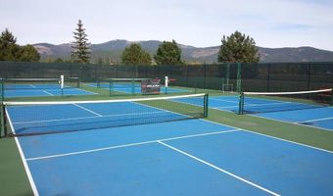
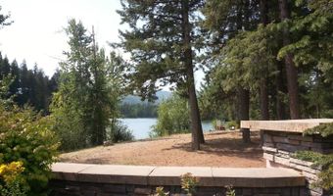
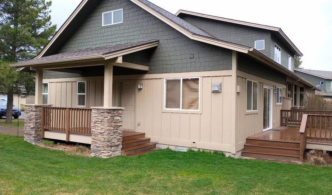
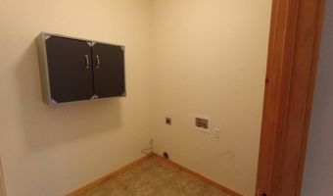
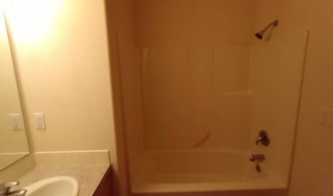
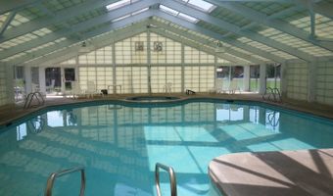
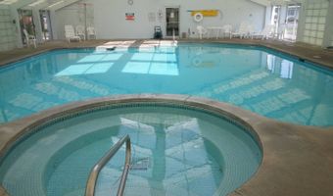
Enjoy gracious living in this 2 bedroom/2bath condo at the center of Stoneridge Golf course. This open 1,080 sq. ft. unit has an efficient floor plan with wonderful views of the course & surrounding mountains. The nice deck is comfortable with afternoon shade and spectacular views of the 15th green. The townhouse has super convenient close parking and access to both mail and garbage disposal. Beautifully finished with natural wood trim and knotty wood doors throughout. Ziply high speed fiber is available. Beautiful propane heating stove in the living room and electric heat. A separate laundry room with hook ups for washer and dryer. Appliances included are dishwasher, range, microwave, refrigerator and a garbage disposal. Features include, over sized one car detached garage & full use of the Rec Center Club Amenities. Handicap accessible home and bath. Golf or cross country ski from your back door on miles of walking trails throughout the complex. The Rec Center has a wonderful pool, hot tub, exercise room and an entertainment hall. Enjoy 6 pickle ball courts and an activity program that includes water exercise, hiking club, line dancing, cards and pot luck and coffee social hour. Fishing and boating are also available on Lake San Souci. This sweet Townhouse is ready to move in now, or buy now and use it as a rental until you are ready to make the move to Idaho. It has been used successfully as an income producing rental in the past.
More Details

MLS Name
My State MLS
Source
ListHub
MLS Number
11688990
MLS ID
NYSMLS
Virtual Tour
PARTICIPANT
Name
Sherie Clipson
Primary Phone
(208) 437-1269
Key
3YD-NYSMLS-96097
Email
sherieclipson@gmail.com
BROKER
Name
Sherie Clipson
Phone
(208) 437-1269
OFFICE
Name
Sherie Clipson
Phone
(208) 437-1269
Copyright © 2026 My State MLS. All rights reserved. All information provided by the listing agent/broker is deemed reliable but is not guaranteed and should be independently verified.

Features

Basement
Basement
Dock
Dock
Elevator
Elevator
Fireplace
Fireplace
Greenhouse
Greenhouse
Hot Tub Spa
Hot Tub Spa
New Construction
New Construction
Pool
Pool
Sauna
Sauna
Sports Court
Sports Court
Waterfront
Waterfront
Architectural Style
Other
Other
Construction Materials
Cement Siding
Cement Siding
Exterior
Tennis Court(s)
Tennis Court(s)
Flooring
Carpet
Carpet
Vinyl
Vinyl
Heating
Propane (Heating)
Propane (Heating)
Baseboard
Baseboard
Electric (Heating)
Electric (Heating)
Interior
Walk-In Closet(s)
Walk-In Closet(s)
Master Downstairs
Master Downstairs
Other Structures
Pool House
Pool House
Parking
Driveway
Driveway
Patio and Porch
Deck
Deck
Roof
Asphalt
Asphalt
Rooms
Laundry Room
Laundry Room
Bathroom 2
Bathroom 2
Bathroom 1
Bathroom 1
Bedroom 1
Bedroom 1
Bedroom 2
Bedroom 2
View
Park
Park

History

DateEventPrice$/SqftSource
For Sale ~ Price Changed
Residential
$303,500
-3.2%
$281Sherie Clipson
For Sale ~ Price Changed
Residential
$313,500
-1.6%
$290Sherie Clipson
Listed For Sale
Residential
$318,500$295Sherie Clipson
Report issue with price history

Nearby Schools

Sorry, but we don't have schools data for this area.
Get more info on 29 C Chardonnay Dr, Blanchard, ID 83804
Profile
Sherie Clipson
Listing Agent
(208) 437-1269
By pressing request info, you agree that Residential and real estate professionals may contact you via phone/text about your inquiry, which may involve the use of automated means.
Profile
Sherie Clipson
Listing Agent
(208) 437-1269
By pressing request info, you agree that Residential and real estate professionals may contact you via phone/text about your inquiry, which may involve the use of automated means.