287 Wynnridge Dr Angier, NC 27501
Price
$330,000
Listed On
Type
For Sale
Status
Pending
287 Wynnridge Dr, Angier, NC 27501
3 Beds
2 Bath
1416 sqft
Asking  $330,000

Snapshot

Type
For Sale
Category
Purchase
Property Type
Residential
Property Subtype
Single Family Residence
MLS Number
10183921
Parcel Number
070692 0105 20
Property Sqft
1,416 sqft
Lot Size
0.99 acres
Year Built
2019
Year Updated
Bedrooms
3
Bathrooms
2
Full Bathrooms
2
3/4 Bathrooms
0
Half Bathrooms
0
Quarter Bathrooms
0
Lot Size (in sqft)
43,124.4
Price Low
-
Room Count
5
Building Unit Count
-
Condo Floor Number
-
Number of Buildings
-
Number of Floors
1
Parking Spaces
0
Legal Description
Lot#25 Wynnridge S/D Ph 2 Map#2019-210
Subdivision Name
Wynnridge
Franchise Affiliation
Coldwell Banker Real Estate
Special Listing Conditions
Auction
Auction
Bankruptcy Property
Bankruptcy Property
HUD Owned
HUD Owned
In Foreclosure
In Foreclosure
Notice Of Default
Notice Of Default
Probate Listing
Probate Listing
Real Estate Owned
Real Estate Owned
Short Sale
Short Sale
Third Party Approval

Description

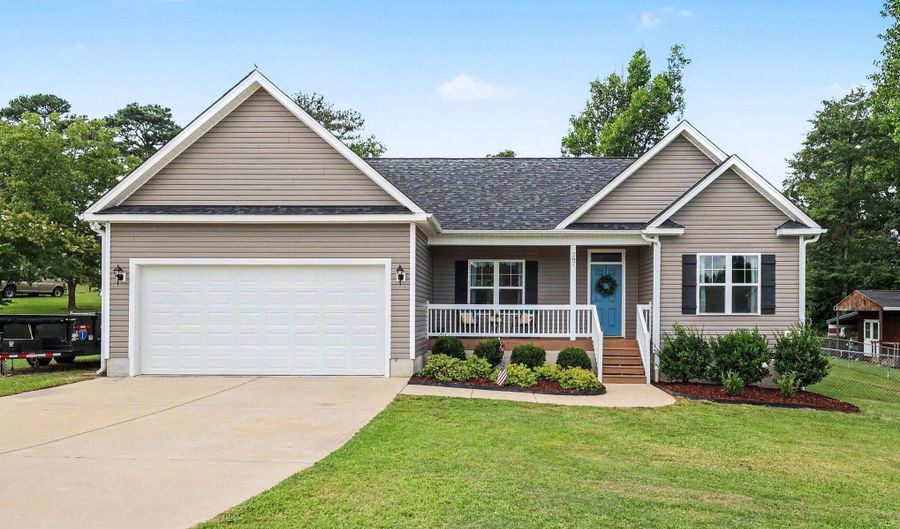
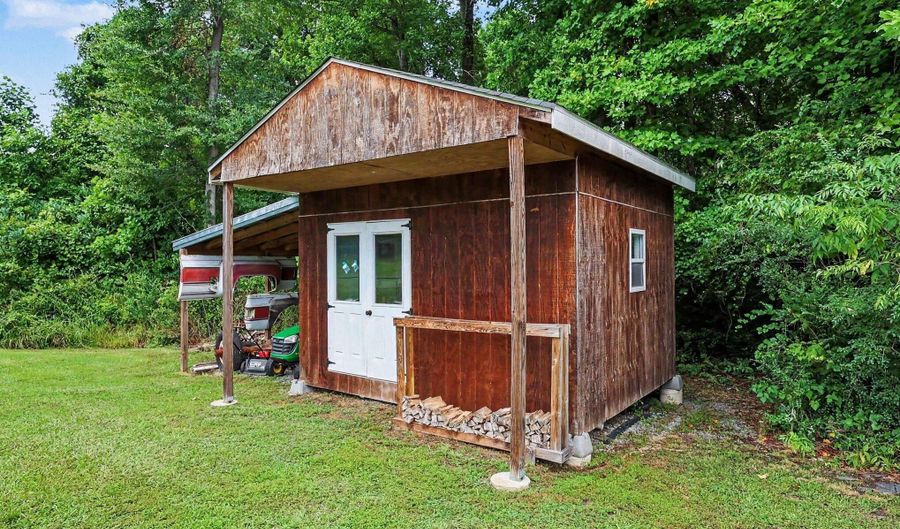
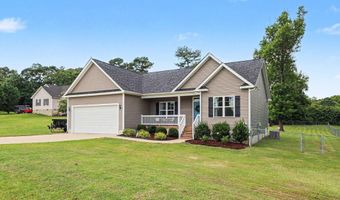
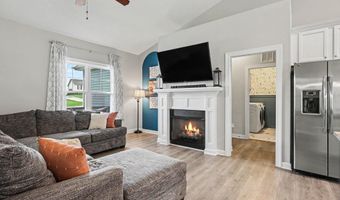
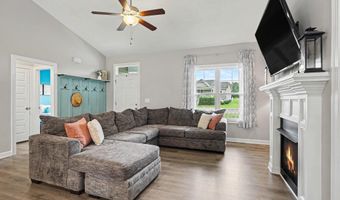
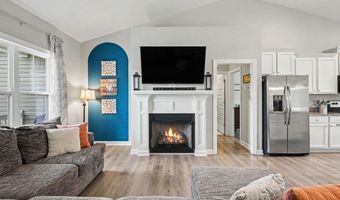
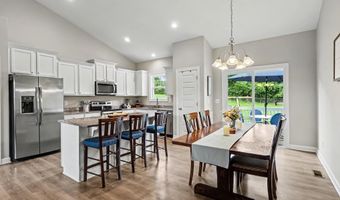
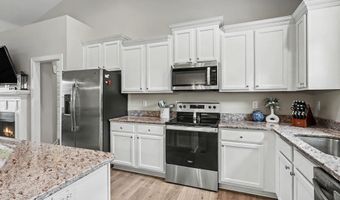
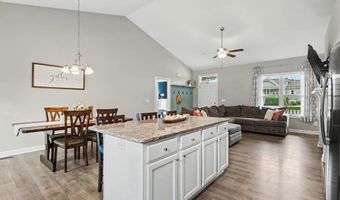
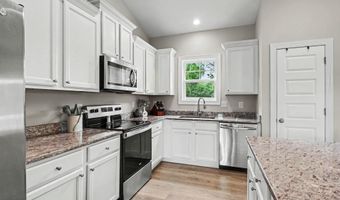
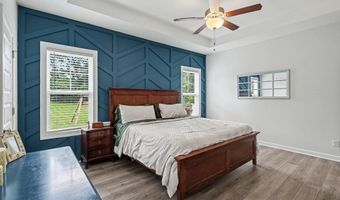
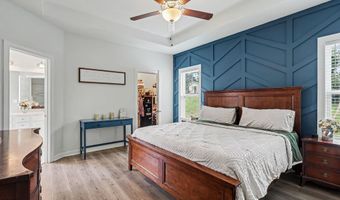
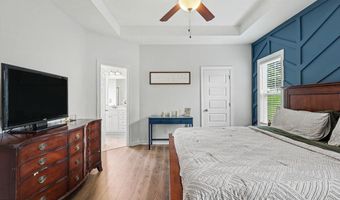
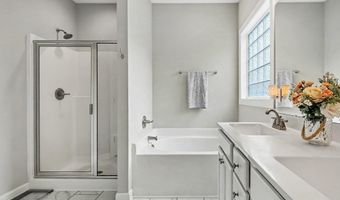
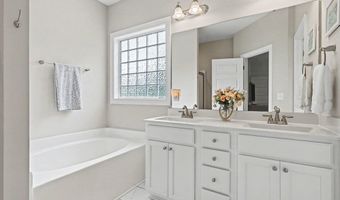
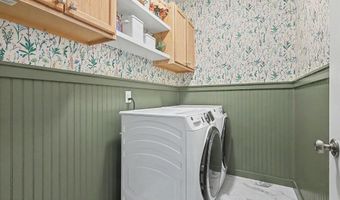
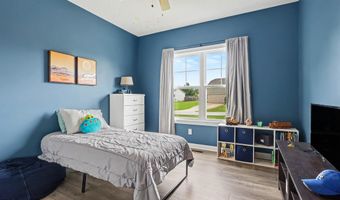
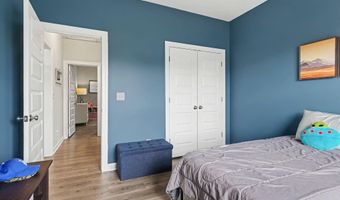
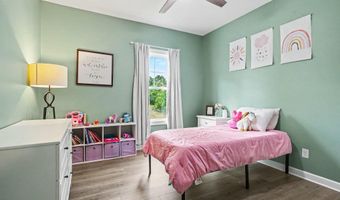
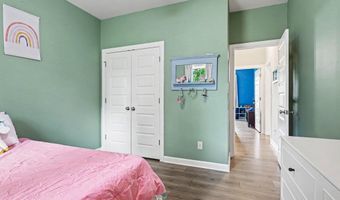
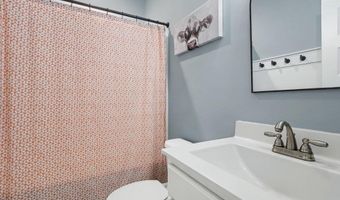
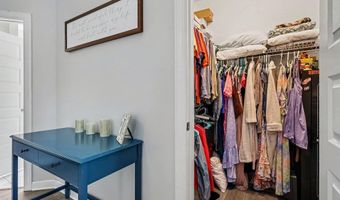
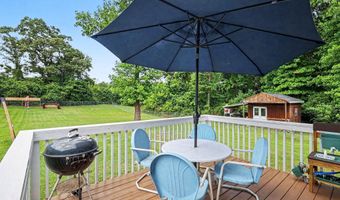
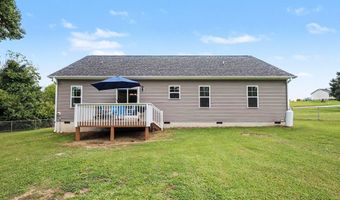
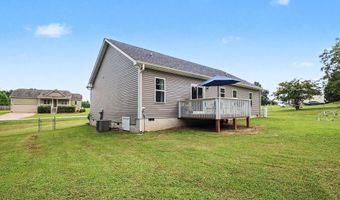
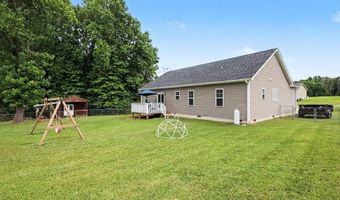
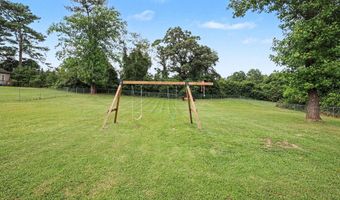
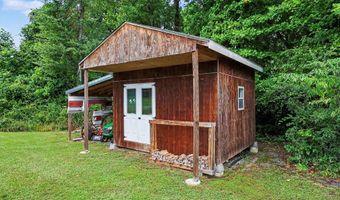
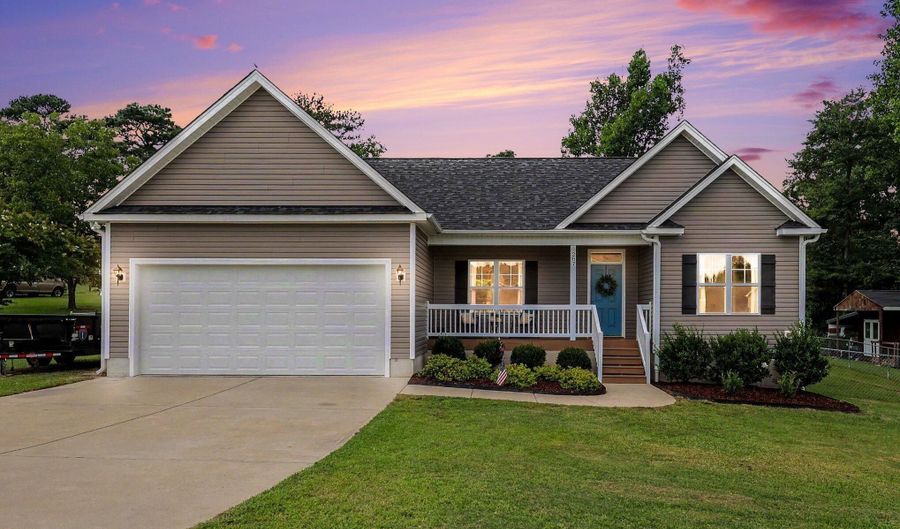
Welcome to this move in ready ranch home situated on a spacious 0.99 acre lot! Relax on the inviting rocking chair front porch before stepping inside to an open-concept floor plan featuring a cathedral ceiling that spans the family room, kitchen, and dining area. This thoughtfully designed split-bedroom ranch offers 3 bedrooms and 2 bathrooms with tile and luxury vinyl tile and vinyl throughout, no carpet! The beautifully appointed kitchen features granite countertops, a center island, pantry, and stainless steel appliances, making it perfect for everyday living and entertaining. The family room showcases a striking fireplace accent wall and a convenient drop zone, while the adjoining dining area opens to a deck that's ideal for grilling and outdoor gatherings. Retreat to the spacious primary suite with a tray ceiling, accent wall, and walk-in closet. The ensuite bath offers tile flooring, a dual sink vanity, separate shower, garden tub, and private water closet. Additional highlights include a laundry room with cabinetry and wainscoting. 9 foot ceilings in bedrooms. Large fenced backyard. A wired storage shed with an attached lean to provides excellent space for tools, equipment, or hobbies. This beautiful home combines modern finishes, functional living spaces, and plenty of room to enjoy both indoors and out!

More Details

MLS Name
Doorify MLS
Source
ListHub
MLS Number
10183921
MLS ID
TRIANGLE
Virtual Tour
PARTICIPANT
Name
Paul Russell
Primary Phone
(919) 801-4959
Key
3YD-TRIANGLE-R20839
Email
russellp@hpw.com
BROKER
Name
Coldwell Banker Howard Perry and Walston
Phone
(919) 789-5200
OFFICE
Name
Coldwell Banker HPW
Phone
(919) 552-0002
Copyright © 2026 Doorify MLS. All rights reserved. All information provided by the listing agent/broker is deemed reliable but is not guaranteed and should be independently verified.

Features

Basement
Basement
Dock
Dock
Elevator
Elevator
Fireplace
Fireplace
Greenhouse
Greenhouse
Hot Tub Spa
Hot Tub Spa
New Construction
New Construction
Pool
Pool
Sauna
Sauna
Sports Court
Sports Court
Waterfront
Waterfront
Appliances
Dishwasher
Dishwasher
Electric Oven
Electric Oven
Microwave
Microwave
Range
Range
Refrigerator
Refrigerator
Water Heater
Water Heater
Architectural Style
Ranch
Ranch
Construction Materials
Vinyl Siding
Vinyl Siding
Cooling
Heat Pump
Heat Pump
Exterior
Fenced Yard
Fenced Yard
Rain Gutters
Rain Gutters
Fencing
Fenced
Fenced
Flooring
Vinyl
Vinyl
Tile
Tile
Heating
Heat Pump (Heating)
Heat Pump (Heating)
Interior
Cathedral Ceiling(s)
Ceiling Fan(s)
Ceiling Fan(s)
Granite Counters
Granite Counters
High Ceilings
High Ceilings
Pantry
Pantry
Primary Downstairs
Primary Downstairs
Recessed Lighting
Recessed Lighting
Separate Shower
Separate Shower
Smooth Ceilings
Smooth Ceilings
Soaking Tub
Soaking Tub
Tray Ceiling(s)
Tray Ceiling(s)
Walk-In Closet(s)
Walk-In Closet(s)
Water Closet
Water Closet
Parking
Garage
Garage
Driveway
Driveway
Patio and Porch
Porch
Porch
Deck
Deck
Roof
Shingle
Shingle
Rooms
Bathroom 2
Bathroom 2
Bedroom 2
Bedroom 2
 Family Room
Family Room
Bedroom 1
Bedroom 1
Bathroom 1
Bathroom 1
Bedroom 3
Bedroom 3
Dining Room
Dining Room
Utilities
Cable Available
Cable Available
Window
Screens
Screens
Insulated Windows
Insulated Windows

History

DateEventPrice$/SqftSource
Listed For Sale
Residential
$330,000$233COLDWELL BANKER HOWARD PERRY & WALSTON
Report issue with price history

Taxes

YearAnnual AmountDescription
2025$1,699Lot#25 Wynnridge S/D Ph 2 Map#2019-210

Nearby Schools

Elementary School

Angier Elementary

3.8 miles away04 - 05

Elementary School

North Harnett Primary

5.1 miles awayKG - 03

High School

Harnett Central High

5.1 miles away09 - 12
Show more
Get more info on 287 Wynnridge Dr, Angier, NC 27501
Profile
Paul Russell
Listing Agent
(919) 801-4959
By pressing request info, you agree that Residential and real estate professionals may contact you via phone/text about your inquiry, which may involve the use of automated means.
Profile
Paul Russell
Listing Agent
(919) 801-4959
By pressing request info, you agree that Residential and real estate professionals may contact you via phone/text about your inquiry, which may involve the use of automated means.