287 CAMS FORTUNE Way Harrington, DE 19952
Price
$349,900
Listed On
Type
For Sale
Status
Active
287 CAMS FORTUNE Way, Harrington, DE 19952
3 Beds
2 Bath
2098 sqft
Asking  $349,900

Snapshot

Type
For Sale
Category
Purchase
Property Type
Residential
Property Subtype
Other
MLS Number
DEKT2048692
Parcel Number
Property Sqft
2,098 sqft
Lot Size
0.26 acres
Year Built
2006
Year Updated
Bedrooms
3
Bathrooms
2
Full Bathrooms
2
3/4 Bathrooms
0
Half Bathrooms
0
Quarter Bathrooms
0
Lot Size (in sqft)
11,282.04
Price Low
-
Room Count
-
Building Unit Count
-
Condo Floor Number
-
Number of Buildings
-
Number of Floors
1
Parking Spaces
2
Subdivision Name
BREEDERS CROWN FARM
Franchise Affiliation
None
Special Listing Conditions
Auction
Auction
Bankruptcy Property
Bankruptcy Property
HUD Owned
HUD Owned
In Foreclosure
In Foreclosure
Notice Of Default
Notice Of Default
Probate Listing
Probate Listing
Real Estate Owned
Real Estate Owned
Short Sale
Short Sale
Third Party Approval

Description

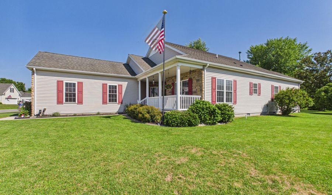
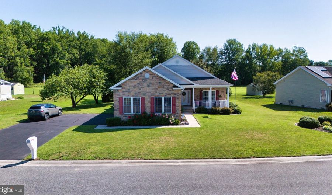
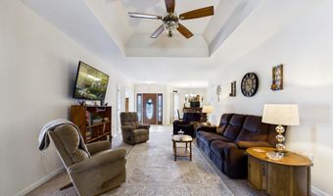
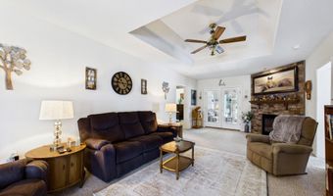
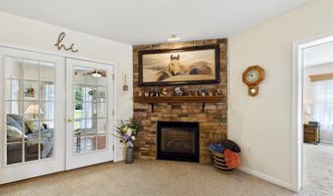
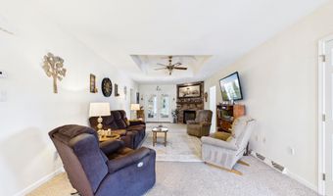
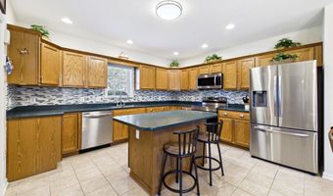
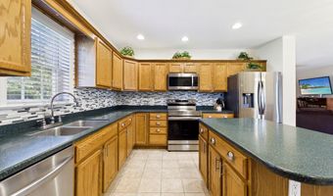
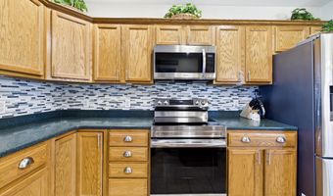
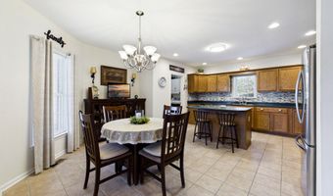
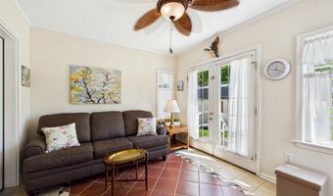
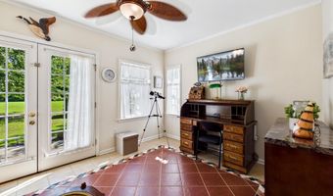
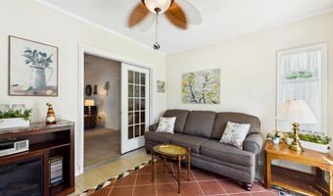
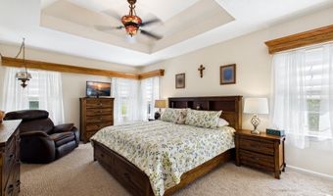
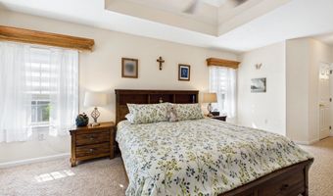
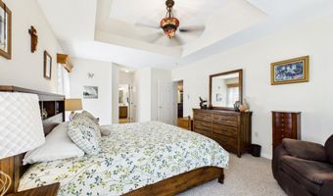
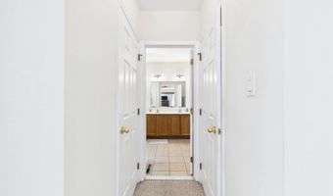
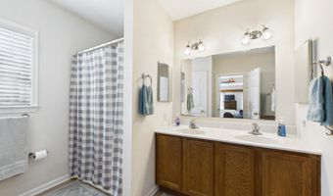
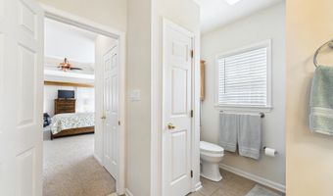
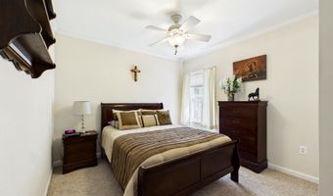
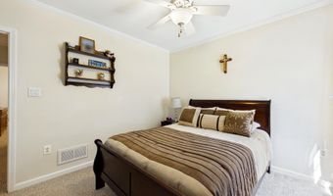
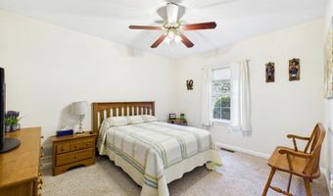
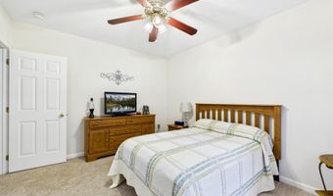
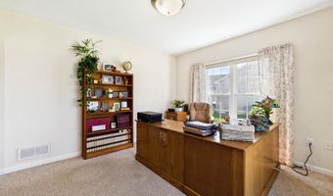
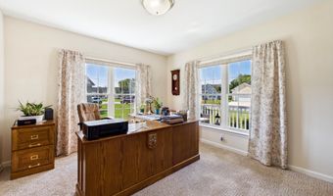
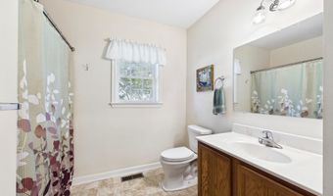
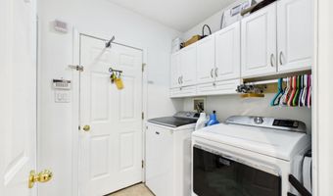
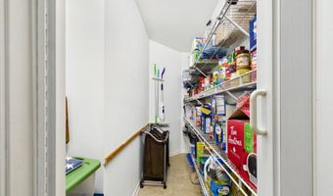
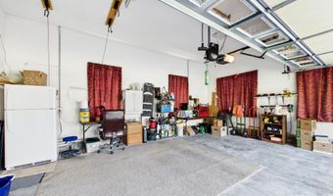
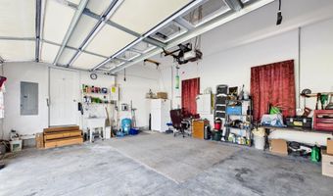
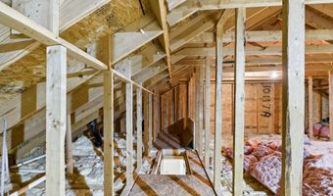
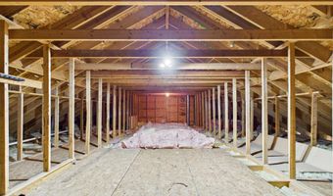
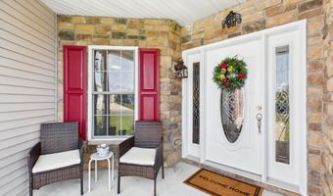
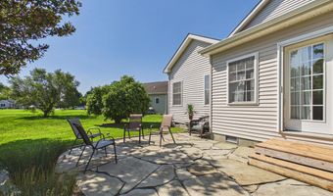
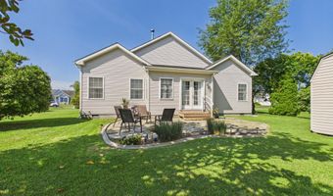
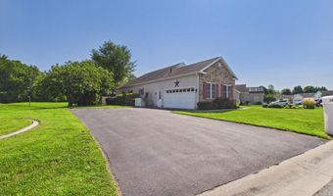
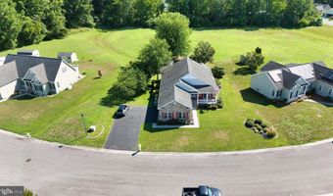
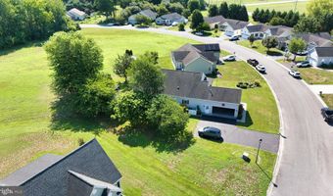
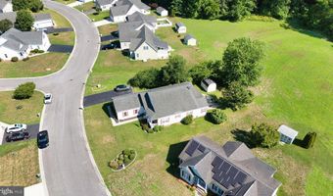
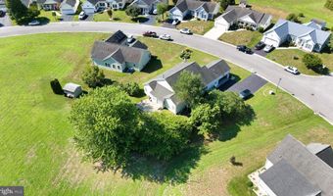
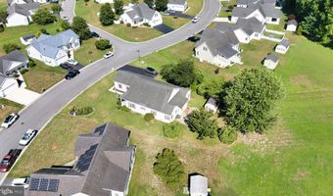
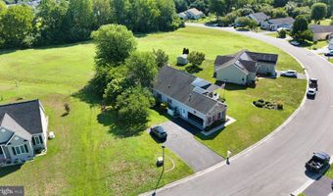
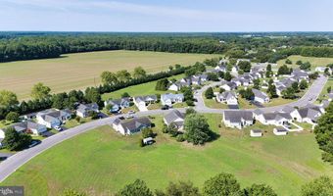
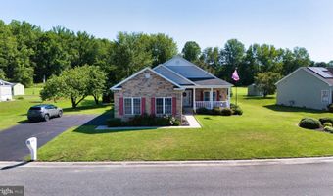
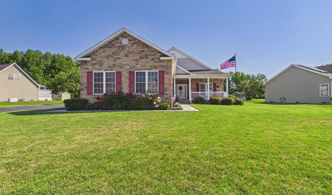
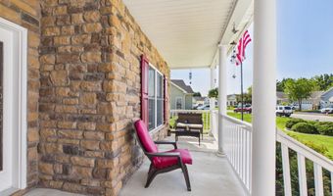
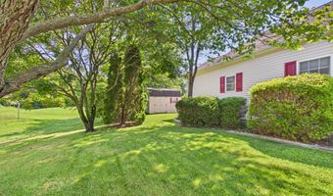
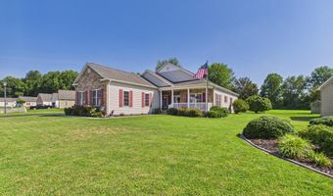
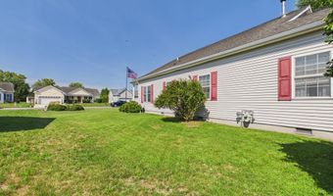
Set on a beautifully landscaped 0.26-acre corner lot in the quiet Breeders Crown Farms community, this 3-bedroom, 2-bath single-level home offers 2,098 square feet of comfortable, easy living with open farmland and mature trees just beyond. A stone-and-siding facade, covered front porch, and manicured lawn welcome you home before you ever step inside. Through the front door, the vaulted great room is the heart of the home, anchored by a floor-to-ceiling stone gas fireplace and warmed by natural light from a wall of French doors. Those doors open to a bright, tiled sunroom/flex space with its own access to the backyard. The eat-in kitchen is built for gathering, featuring rich oak cabinetry, stainless steel appliances, a tiled backsplash, and a center island with breakfast-bar seating. It flows naturally into a dedicated dining area, making everyday meals and holiday hosting equally effortless. The spacious primary suite is a true owner's retreat, complete with a tray ceiling, a private en-suite bath with dual vanities, and not one but two walk-in closets. Two additional bedrooms and a versatile office/flex room provide room for family, guests, and everything in between. Practical touches make daily life simple: a dedicated laundry room, a walk-in pantry, and an oversized 2-car garage. Upstairs, a large walk-up attic offers exceptional storage - or the opportunity to finish it into additional living space down the road. Peace of mind comes built in with a brand-new HVAC system installed in 2025, plus the convenience of public water and sewer and efficient natural gas heat. Out back, a flagstone patio and storage shed sit on a level, open lot perfect for entertaining, gardening, or simply enjoying quiet evenings. All of this in a friendly, well-kept community within the Milford School District - with the space and serenity of country living, minutes from shops, dining, and Milford conveniences.
More Details

MLS Name
Bright MLS
Source
ListHub
MLS Number
DEKT2048692
MLS ID
TRENDPA
Virtual Tour
PARTICIPANT
Name
Dustin Parker
Primary Phone
(302) 217-6692
Key
3YD-TRENDPA-3257684
Email
clientcare@theparkergroup.com
BROKER
Name
The Parker Group
Phone
(302) 228-5204
OFFICE
Name
The Parker Group
Phone
(302) 217-6692
Copyright © 2026 Bright MLS. All rights reserved. All information provided by the listing agent/broker is deemed reliable but is not guaranteed and should be independently verified.

Features

Basement
Basement
Dock
Dock
Elevator
Elevator
Fireplace
Fireplace
Greenhouse
Greenhouse
Hot Tub Spa
Hot Tub Spa
New Construction
New Construction
Pool
Pool
Sauna
Sauna
Sports Court
Sports Court
Waterfront
Waterfront
Appliances
Oven/Range - Electric
Refrigerator
Refrigerator
Dishwasher
Dishwasher
Disposal
Disposal
Microwave
Microwave
Washer
Washer
Dryer
Dryer
WaterHeater
WaterHeater
Architectural Style
Rambler
Rambler
Construction Materials
Stick Built
Stick Built
Cooling
Ceiling Fan(s)
Ceiling Fan(s)
Central Air
Central Air
Heating
Forced Air
Forced Air
Interior
Attic
Attic
Carpet
Carpet
Ceiling Fan(s)
Ceiling Fan(s)
Combination Kitchen/Dining
Dining Area
Dining Area
Entry Level Bedroom
Entry Level Bedroom
Floor Plan - Open
Floor Plan - Open
Kitchen - Island
Kitchen - Island
Pantry
Pantry
Primary Bath(s)
Primary Bath(s)
Recessed Lighting
Recessed Lighting
Sprinkler System
Sprinkler System
Walk-in Closet(s)
Walk-in Closet(s)
Parking
Driveway
Driveway
Garage - Attached
Garage - Attached
Rooms
Bathroom 2
Bathroom 2
Bedroom 3
Bedroom 3
Bedroom 2
Bedroom 2
Bedroom 1
Bedroom 1
Bathroom 1
Bathroom 1
Dining Room
Dining Room

History

DateEventPrice$/SqftSource
Listed For Sale
Residential
$349,900$167The Parker Group
Report issue with price history

Taxes

YearAnnual AmountDescription
$1,290

Nearby Schools

Elementary School

Lake Forest South Elementary School

3.9 miles awayKG - 04

Middle School

Chipman (W. T. ) Middle School

3.9 miles away06 - 08
Get more info on 287 CAMS FORTUNE Way, Harrington, DE 19952
Profile
Dustin Parker
Listing Agent
(302) 217-6692
By pressing request info, you agree that Residential and real estate professionals may contact you via phone/text about your inquiry, which may involve the use of automated means.
Profile
Dustin Parker
Listing Agent
(302) 217-6692
By pressing request info, you agree that Residential and real estate professionals may contact you via phone/text about your inquiry, which may involve the use of automated means.