285 Sierra Country Cir Gardnerville, NV 89460
Price
$3,498,000
Listed On
Type
For Sale
Status
Active
285 Sierra Country Cir, Gardnerville, NV 89460
4 Beds
5 Bath
4266 sqft
Asking  $3,498,000

Snapshot

Type
For Sale
Category
Purchase
Property Type
Residential
Property Subtype
Single Family Residence
MLS Number
260008581
Parcel Number
1219-10-002-072
Property Sqft
4,266 sqft
Lot Size
1.86 acres
Year Built
2002
Year Updated
Bedrooms
4
Bathrooms
5
Full Bathrooms
4
3/4 Bathrooms
0
Half Bathrooms
1
Quarter Bathrooms
0
Lot Size (in sqft)
81,021.6
Price Low
-
Room Count
-
Building Unit Count
-
Condo Floor Number
-
Number of Buildings
-
Number of Floors
2
Parking Spaces
3
Subdivision Name
Sierra Country Estates
Franchise Affiliation
Intero Real Estate Services
Special Listing Conditions
Auction
Auction
Bankruptcy Property
Bankruptcy Property
HUD Owned
HUD Owned
In Foreclosure
In Foreclosure
Notice Of Default
Notice Of Default
Probate Listing
Probate Listing
Real Estate Owned
Real Estate Owned
Short Sale
Short Sale
Third Party Approval

Description

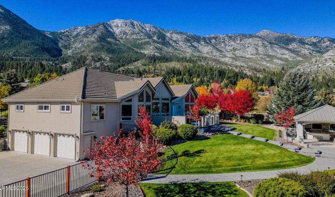
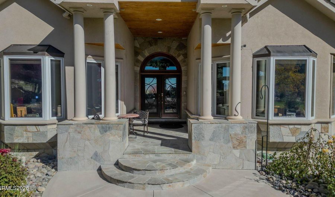
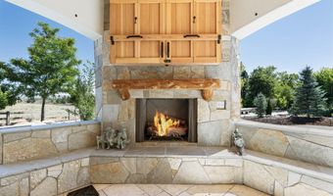
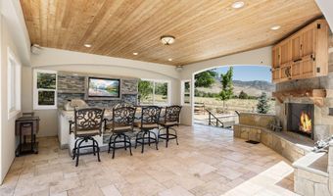
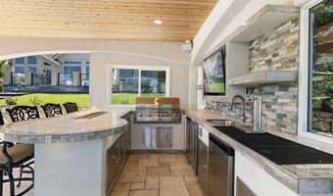
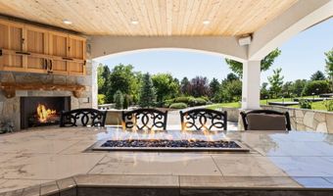
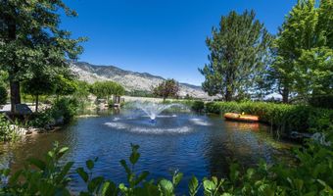
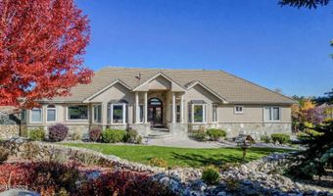
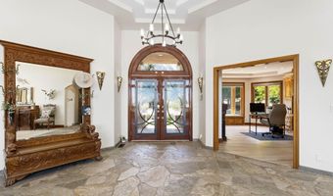
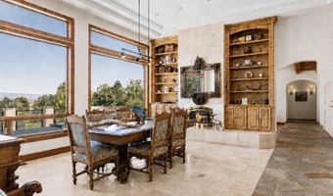
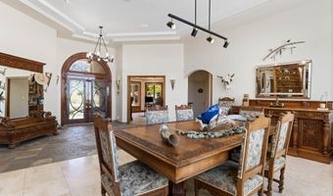
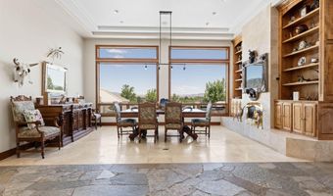
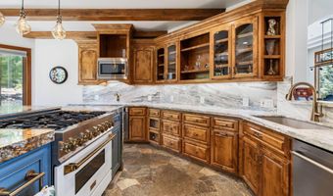
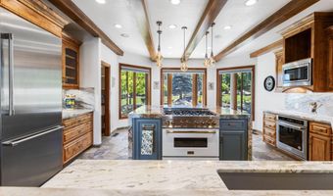
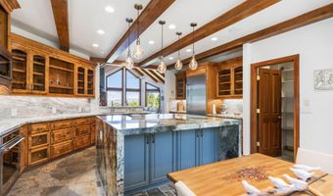
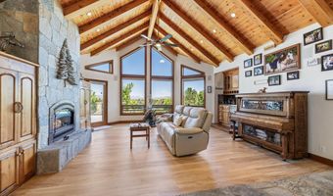
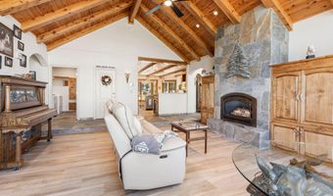
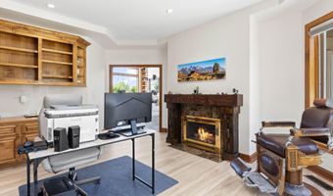
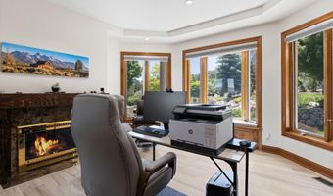
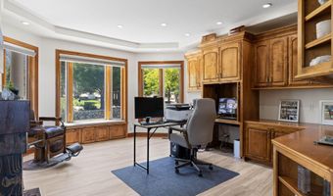
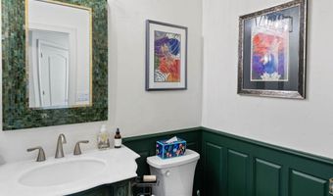
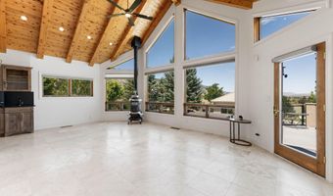
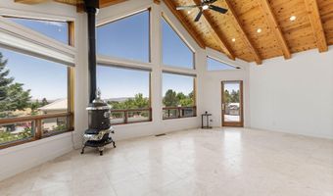
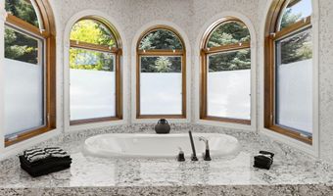
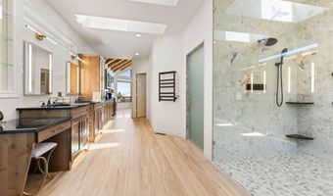
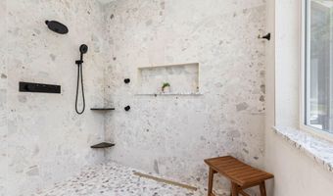
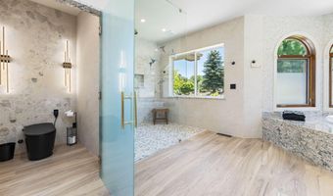
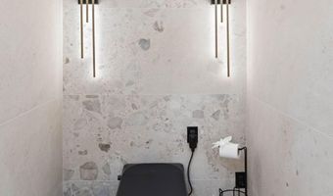
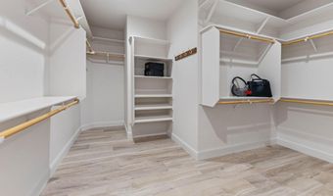
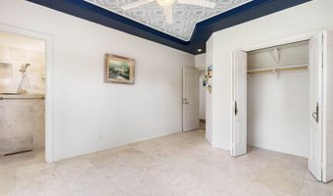
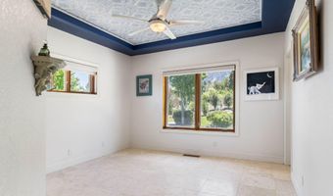
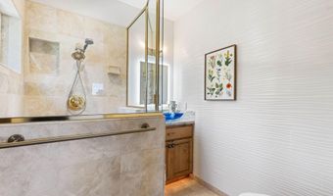
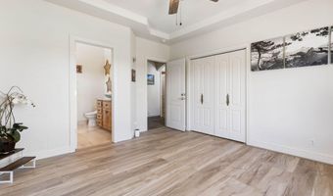
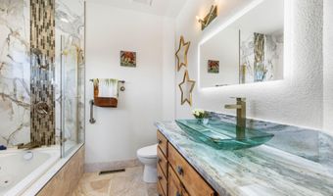
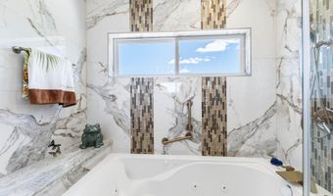
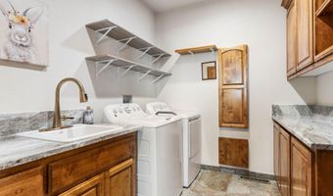
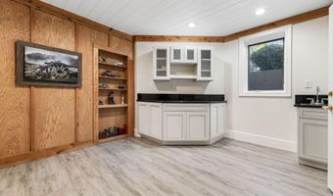

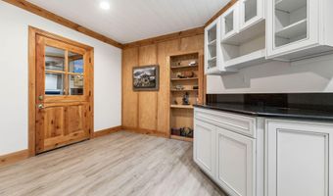
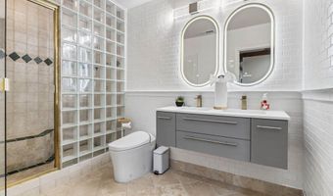
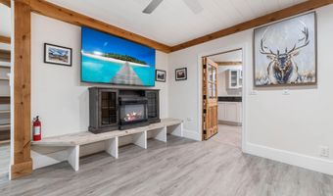
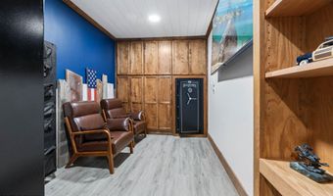
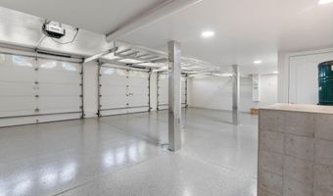
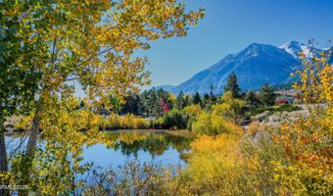
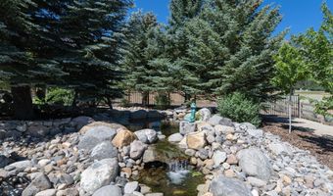
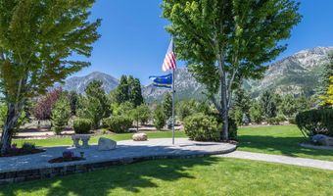
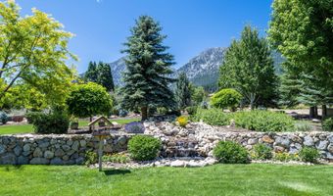
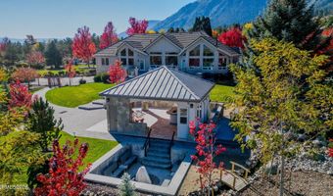
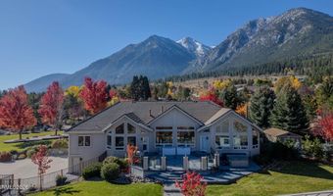
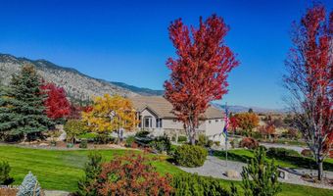
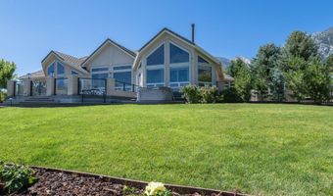
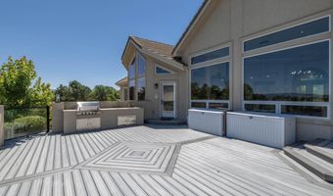
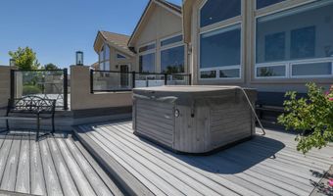
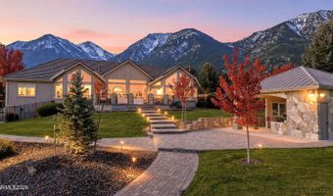
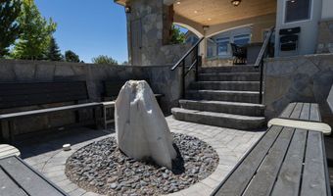
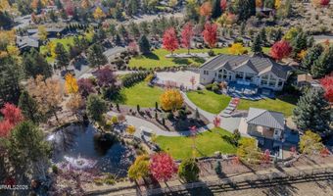
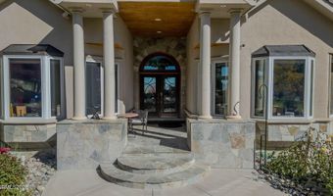
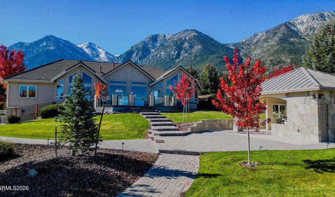
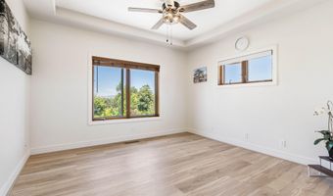
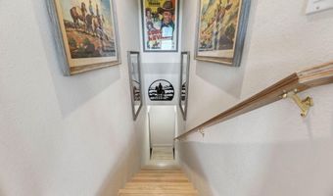
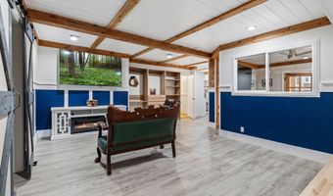
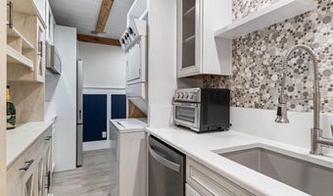
Completely remodeled from top to bottom, this home was thoughtfully designed as your forever home, with exceptional attention to quality, craftsmanship, and details throughout. The property showcases stunning luxury finishes, including extensively redesigned landscaping. Escape to your own private sanctuary in an extraordinary resort-style custom estate on nearly two acres within one of the area's most prestigious gated communities Sierra Country Estates. Nestled between the Sierra Nevada Mountain Range and the Carson Valley, this remarkable property offers unmatched privacy with breathtaking Jobs Peak and valley views. This estate is located in an unparalleled setting while being just minutes from all that Lake Tahoe and the Carson Valley has to offer. Designed for effortless single-level living, the open floor plan seamlessly blends elegant interior spaces with spectacular outdoor entertaining areas. The luxurious primary retreat features a spa-inspired bath and large walk-in shower, coffee bar, heated floors, and an oversized walk-in closet. The primary suite seamlessly blends the area to the magnificent outdoor improvements and lush scenery, offering stunning mountain and valley views while bathing the area in abundant natural light. While two additional main-level bedrooms each offer exceptional views and private ensuite bathrooms. A distinguished office/library with a fireplace captures stunning Jobs Peak views through bay windows, while the main living areas accentuate expansive valley, meadow, and water feature views through soaring windows. The chef's kitchen is appointed with premium appliances including a professional ZLINE dual fuel range and additional wall oven and built-in microwave, Thermador refrigerator, walk-in pantry with ample space, a striking Atlas Blue granite island and solid custom designed alder cabinetry. Ideal for visitors and family, the guest area includes a bedroom and a European steam shower Additionally there is hidden Man Cave and delightful Craft Room. There is additional storage space that could be converted into an exclusive cigar lounge and wine cellar. Exterior space rivals that of a luxury resort inclusive of a spectacular Tropicana Outdoor Living custom designed pavilion featuring a built in BBQ, sink, bar refrigerator, keg refrigerator and taps, ice maker, sound system, gas log fireplace, bar top fire feature and two big screen TV's. Gather around the unique sunken fire-ring massive quartz water feature beneath the stars within steps. Unwind beside the stunning granite dining table overlooking an illuminated pond fountain, lush mature landscaping, Sierra Mountain Range and valley views. Extensive designer renovations have transformed both the interior and exterior with premium finishes, new flooring, custom iron and glass entry doors, expansive paver patios and pathways, sprawling multi-level TREX DECKS, botanical quality landscaping, and exceptional hardscape. Multiple ponds, exquisite water features, and a meandering creek creates a serene and tranquil park-like atmosphere rich with abundant flora and fauna. Thoughtfully designed for peace of mind, the home includes a rooftop fire sprinkler system and radon mitigation system, stone and stucco construction, a tile roof, and fire-conscious landscaping. This is more than a home-it is a private luxury retreat where exceptional craftsmanship, breathtaking scenery and resort-caliber amenities create an awe-inspiring and enviable lifestyle. IF YOUR AGENT IS UNAVAILABLE DUE TO SUMMER BREAK, LISTING AGENT IS HAPPY TO SCHEDULE A PRIVATE TOUR ON THEIR BEHALF.
More Details

MLS Name
Northern Nevada Regional MLS, Inc.
Source
ListHub
MLS Number
260008581
MLS ID
NNRMLS
Virtual Tour
PARTICIPANT
Name
Michelle Francis
Primary Phone
(775) 546-3495
Key
3YD-NNRMLS-627502322
Email
michellefrancisrealtor@gmail.com
BROKER
Name
Intero Alpine Sierra
Phone
(775) 783-5338
OFFICE
Name
Intero
Phone
(775) 783-5330
Copyright © 2026 Northern Nevada Regional MLS, Inc. All rights reserved. All information provided by the listing agent/broker is deemed reliable but is not guaranteed and should be independently verified.

Features

Basement
Basement
Dock
Dock
Elevator
Elevator
Fireplace
Fireplace
Greenhouse
Greenhouse
Hot Tub Spa
Hot Tub Spa
New Construction
New Construction
Pool
Pool
Sauna
Sauna
Sports Court
Sports Court
Waterfront
Waterfront
Appliances
Disposal
Disposal
Double Oven
Double Oven
Gas Cooktop
Gas Cooktop
Gas Range
Gas Range
Refrigerator
Refrigerator
Trash Compactor
Trash Compactor
Construction Materials
Stone
Stone
 Stucco
Stucco
Cooling
Central Air
Central Air
Exterior
Built-in Barbecue
Built-in Barbecue
Fire Pit
Fire Pit
Outdoor Kitchen
Outdoor Kitchen
Rain Gutters
Rain Gutters
Flooring
Vinyl
Vinyl
Wood
Wood
Slate
Slate
Heating
Forced Air
Forced Air
Propane (Heating)
Propane (Heating)
Interior
Breakfast Bar
Breakfast Bar
Ceiling Fan(s)
Ceiling Fan(s)
Central Vacuum
Central Vacuum
Entrance Foyer
Entrance Foyer
High Ceilings
High Ceilings
In-Law Floorplan
In-Law Floorplan
Kitchen Island
Kitchen Island
Pantry
Pantry
Primary Downstairs
Primary Downstairs
Walk-In Closet(s)
Walk-In Closet(s)
Other Structures
Outdoor Kitchen
Outdoor Kitchen
Parking
Garage
Garage
RV
RV
Patio and Porch
Porch
Porch
Patio
Patio
Deck
Deck
Roof
Metal
Metal
Tile
Tile
Rooms
Bathroom 1
Bathroom 1
Den
Den
 Basement
Basement
Bathroom 5
Bathroom 5
 Laundry Room
Laundry Room
Bathroom 2
Bathroom 2
Bathroom 4
Bathroom 4
Bedroom 2
Bedroom 2
Bedroom 3
Bedroom 3
 Dining Room
Dining Room
Bedroom 4
Bedroom 4
Bathroom 3
Bathroom 3
Bedroom 1
Bedroom 1
Security
Security System
Security System
Utilities
Cable Available
Cable Available
View
Valley
Valley
Window
Double Pane Windows
Double Pane Windows
Vinyl Frames
Vinyl Frames
Low Emissivity Windows
Wood Frames
Wood Frames

History

DateEventPrice$/SqftSource
Listed For Sale
Residential
$3,498,000$820Intero
Report issue with price history

Taxes

YearAnnual AmountDescription
$8,820

Nearby Schools

Sorry, but we don't have schools data for this area.
Get more info on 285 Sierra Country Cir, Gardnerville, NV 89460
Profile
Michelle Francis
Listing Agent
(775) 546-3495
By pressing request info, you agree that Residential and real estate professionals may contact you via phone/text about your inquiry, which may involve the use of automated means.
Profile
Michelle Francis
Listing Agent
(775) 546-3495
By pressing request info, you agree that Residential and real estate professionals may contact you via phone/text about your inquiry, which may involve the use of automated means.