2844 S 28th Ave Bozeman, MT 59718
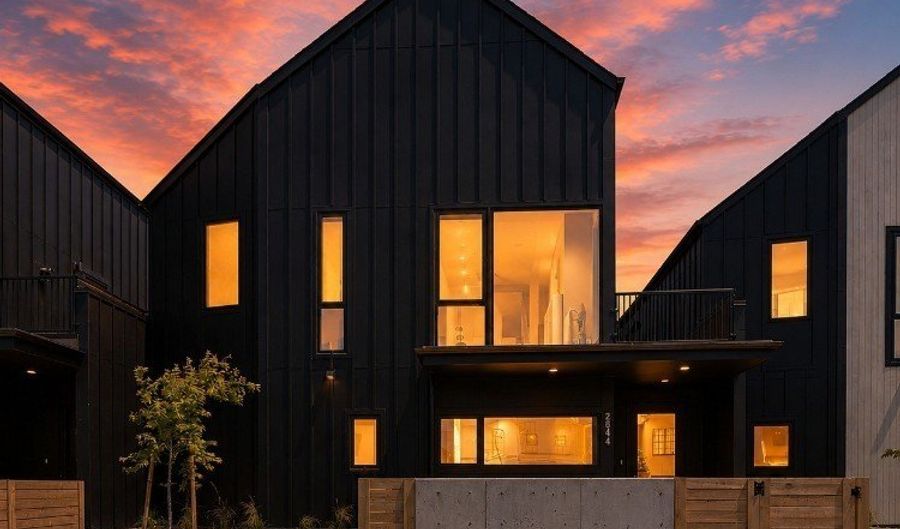 2844 S 28th Ave, Bozeman, MT 59718 - 4 Beds, 3 Bath
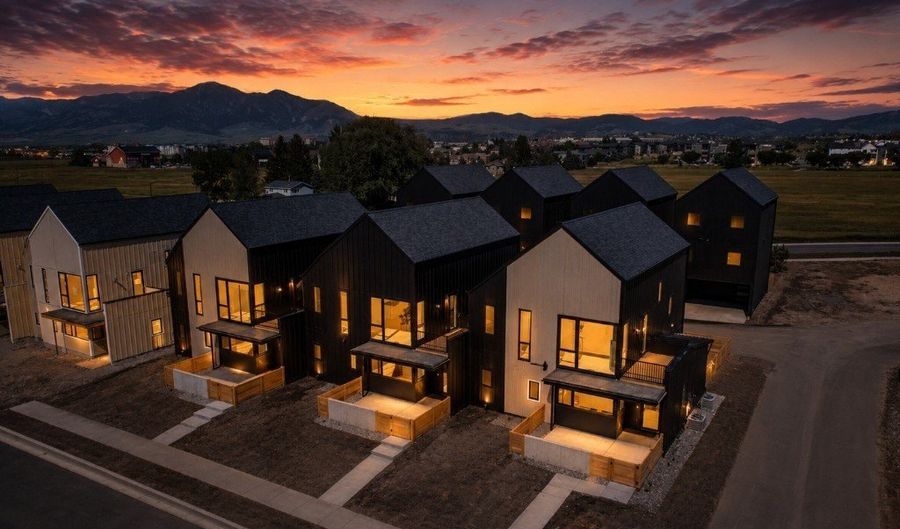 2844 S 28th Ave, Bozeman, MT 59718 - 4 Beds, 3 Bath
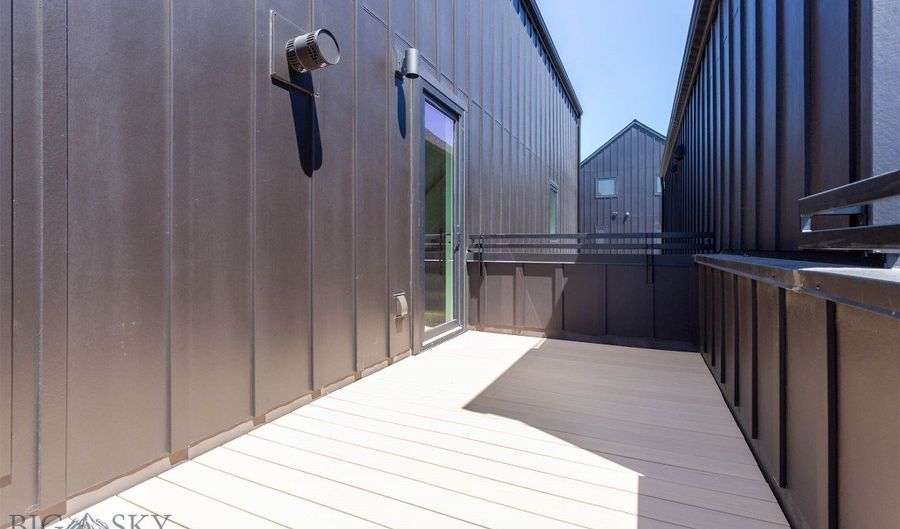 2844 S 28th Ave, Bozeman, MT 59718 - 4 Beds, 3 Bath
Snapshot

Description
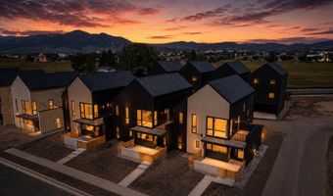
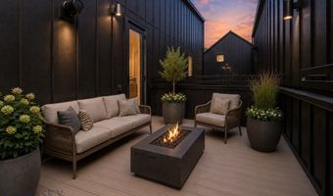
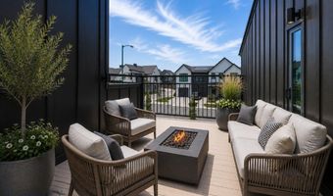
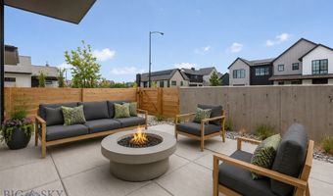
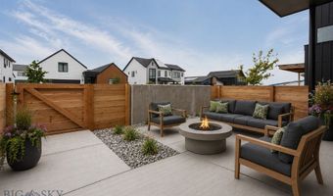
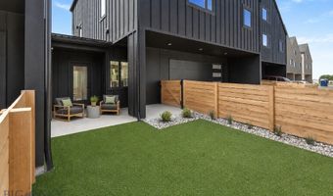
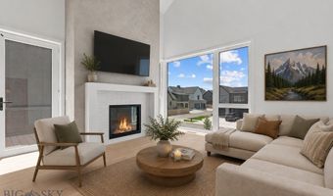
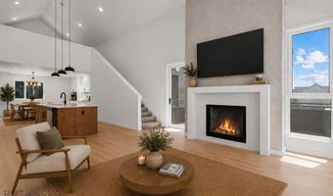
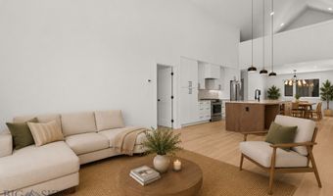
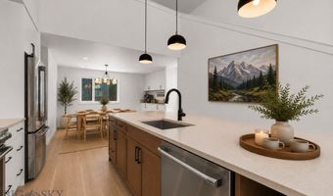
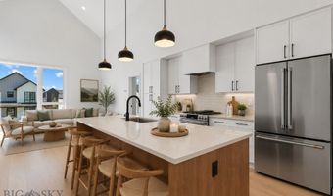
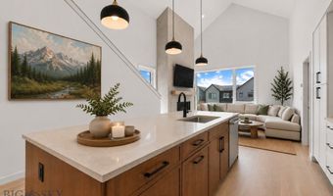
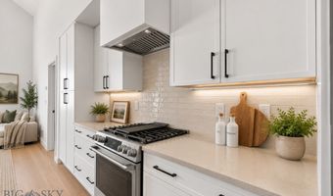
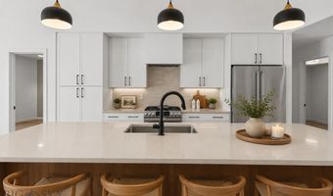
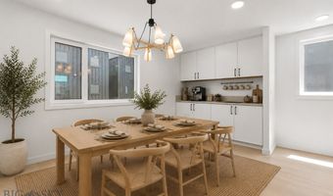
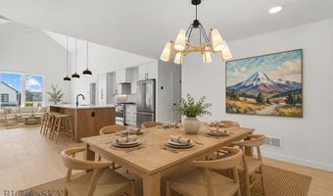
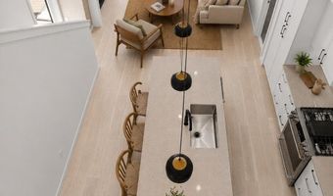
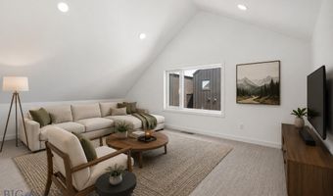
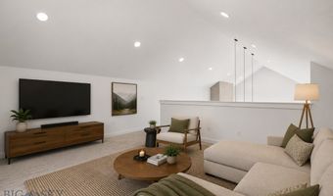
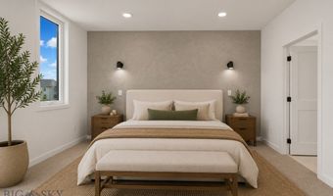
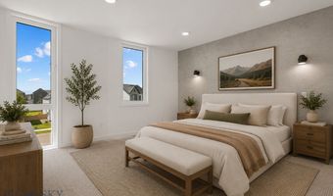
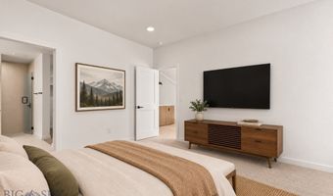
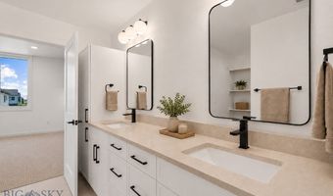
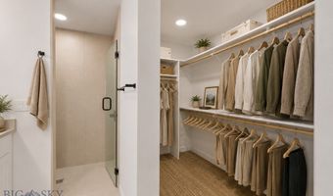
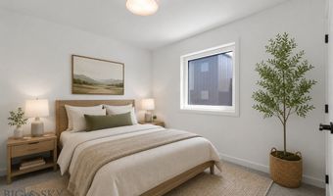
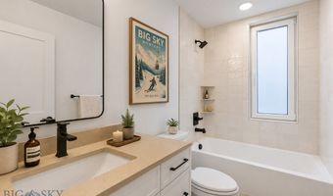
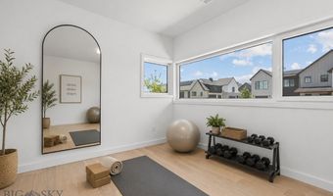
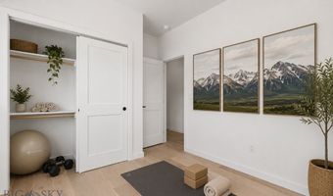
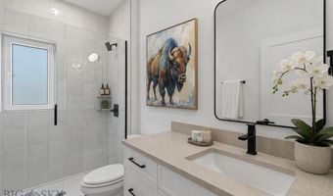
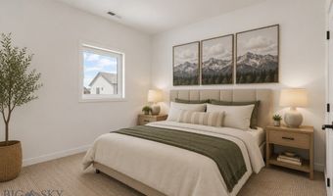
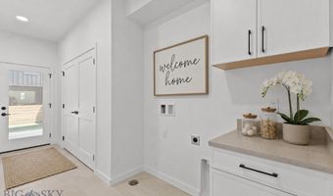
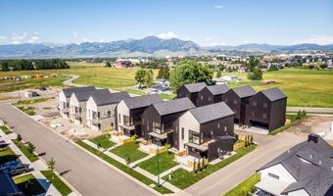
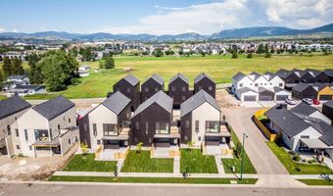
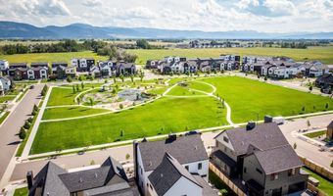
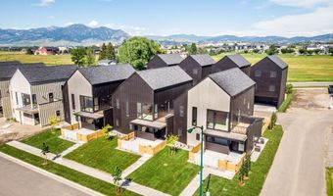
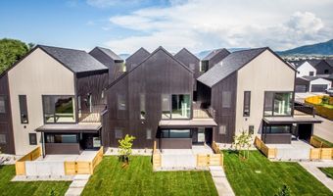
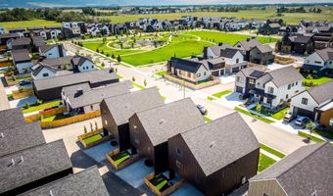
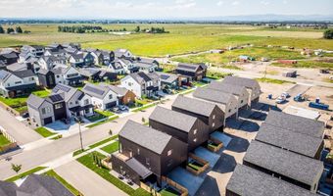
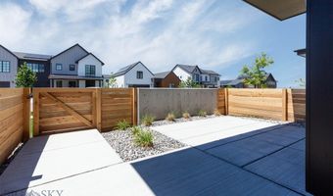
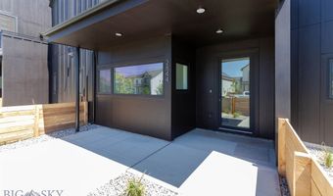
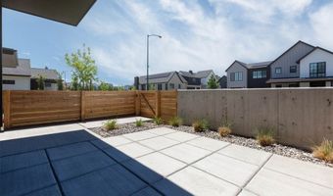

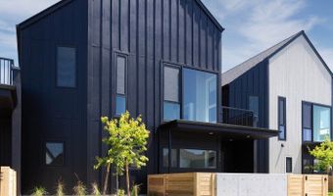
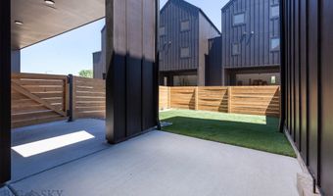
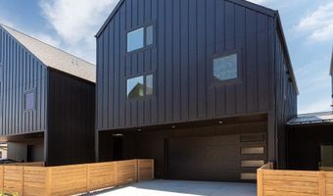
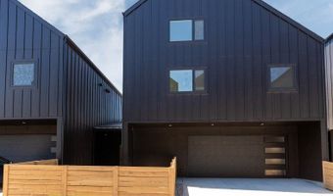
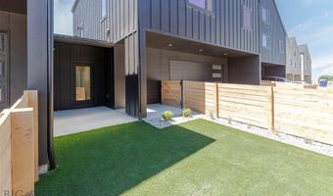
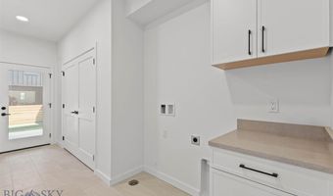
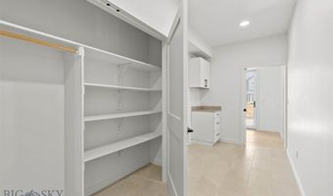
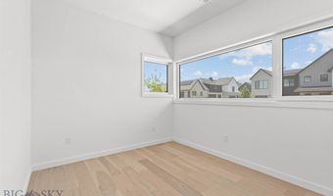
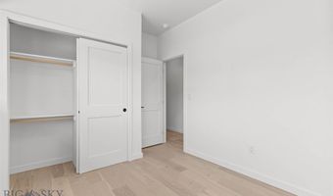
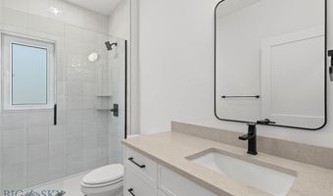
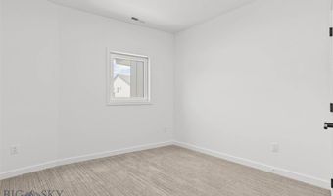
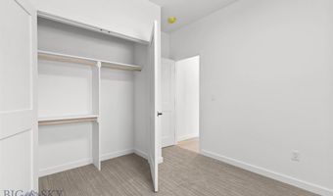
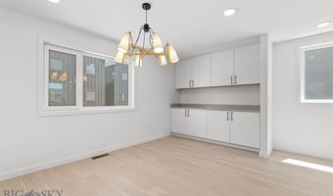
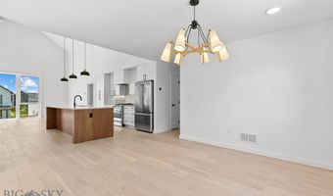
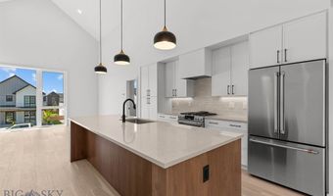
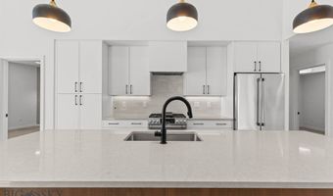
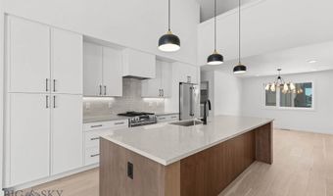
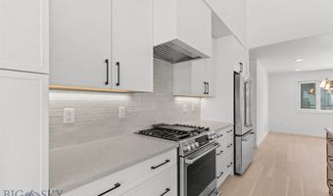
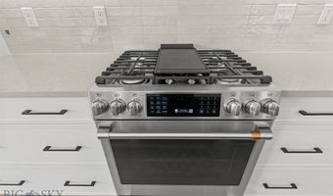
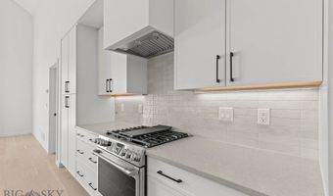
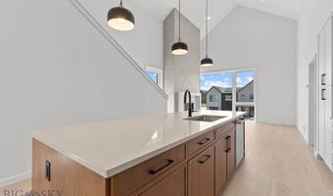
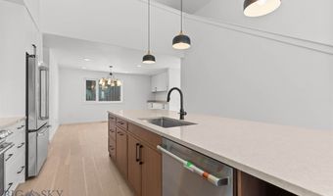
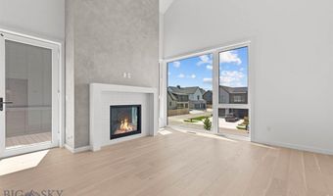
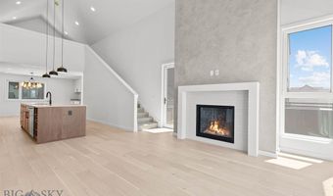
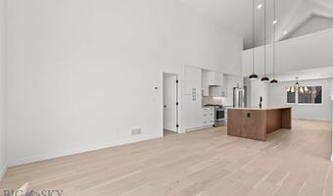
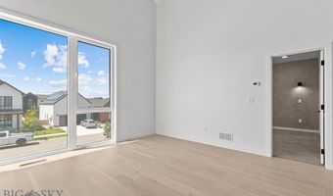
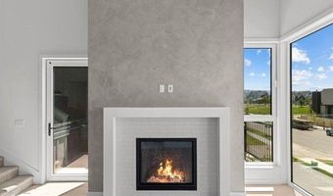
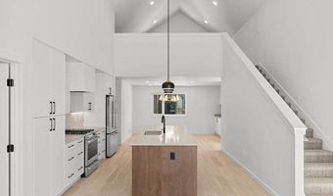
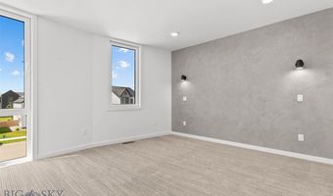
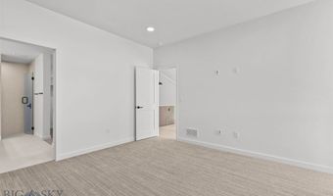
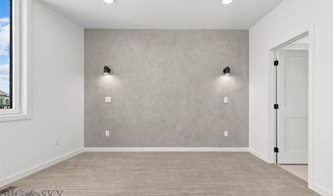
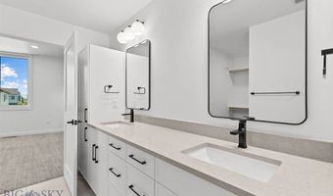
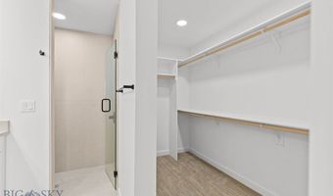
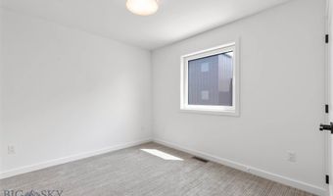
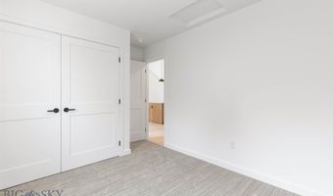
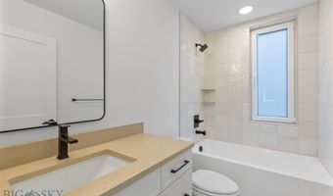
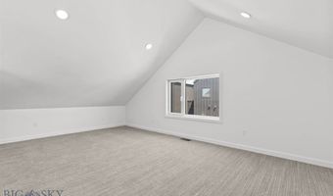
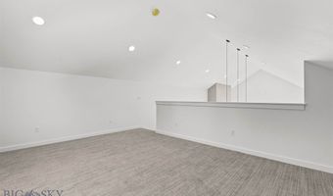
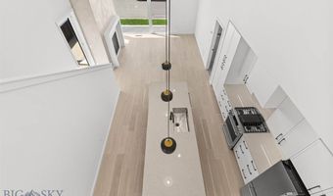
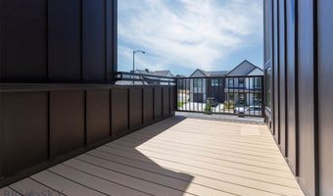
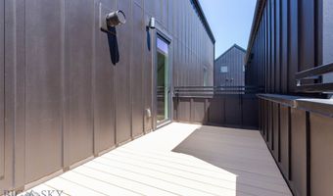
Experience the debut of the never-before-released 4 bedroom Kul 5 floor plan in Gran Cielo-2,406 square feet of a thoughtfully designed Scandinavian-inspired condo blending modern architecture with warm, inviting finishes. Soaring ceilings and expansive Euro-style windows flood the hardwood-floored living room with natural light, while the striking plaster painted fireplace creates a stunning focal point. The open-concept layout includes a dedicated dining area with additional built-in cabinetry and a beautifully appointed kitchen designed for everyday living and entertaining. Upstairs, a spacious lofted family room offers flexible living space, while the private primary suite features a walk-in closet and spa-inspired bath with a curbless entry shower. With four bedrooms, three bathrooms, front and rear fenced patios, a second-level balcony, a fenced artificial turf yard, air conditioning, minimal shared walls, and an oversized two-car garage, this home offers exceptional comfort inside and out-all within Gran Cielo, one of Bozeman's premier neighborhoods. (Some photos are virtually staged)
More Details
Features

History
| Date | Event | Price | $/Sqft | Source |
|---|---|---|---|---|
| Listed For Sale Residential | $899,000 | $374 | Bozeman Real Estate Group |
Taxes
| Year | Annual Amount | Description |
|---|---|---|
| 2025 | $0 | BUILDING C, UNIT 2 OF GC 3 CONDOMINIUM, LOCATED ON LOT 8 IN BLOCK 15 OF THE FINAL PLAT OF GRAN CIELO SUBDIVISION PHASE 2, CITY OF BOZEMAN, GALLATIN COUNTY, MONTANA |
Nearby Schools
Middle School Anderson 7 - 8 | 4 miles away | 07 - 08 | |
Elementary School Anderson School | 4 miles away | PK - 06 | |
Elementary & Middle School Cottonwood School | 6.2 miles away | PK - 08 |
