2837 FORDS CORNER Rd Hartly, DE 19953
Price
$550,000
Listed On
Type
For Sale
Status
Active
2837 FORDS CORNER Rd, Hartly, DE 19953
4 Beds
3 Bath
2146 sqft
Asking  $550,000

Snapshot

Type
For Sale
Category
Purchase
Property Type
Residential
Property Subtype
Single Family Residence
MLS Number
DEKT2049270
Parcel Number
Property Sqft
2,146 sqft
Lot Size
1.51 acres
Year Built
2026
Year Updated
Bedrooms
4
Bathrooms
3
Full Bathrooms
2
3/4 Bathrooms
0
Half Bathrooms
1
Quarter Bathrooms
0
Lot Size (in sqft)
65,775.6
Price Low
-
Room Count
-
Building Unit Count
-
Condo Floor Number
-
Number of Buildings
-
Number of Floors
1
Parking Spaces
10
Subdivision Name
NONE AVAILABLE
Franchise Affiliation
None
Special Listing Conditions
Auction
Auction
Bankruptcy Property
Bankruptcy Property
HUD Owned
HUD Owned
In Foreclosure
In Foreclosure
Notice Of Default
Notice Of Default
Probate Listing
Probate Listing
Real Estate Owned
Real Estate Owned
Short Sale
Short Sale
Third Party Approval

Description

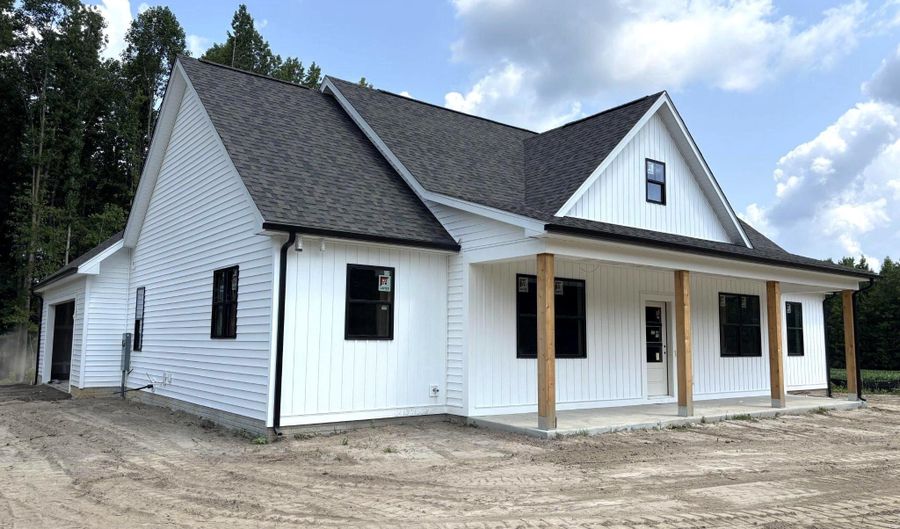
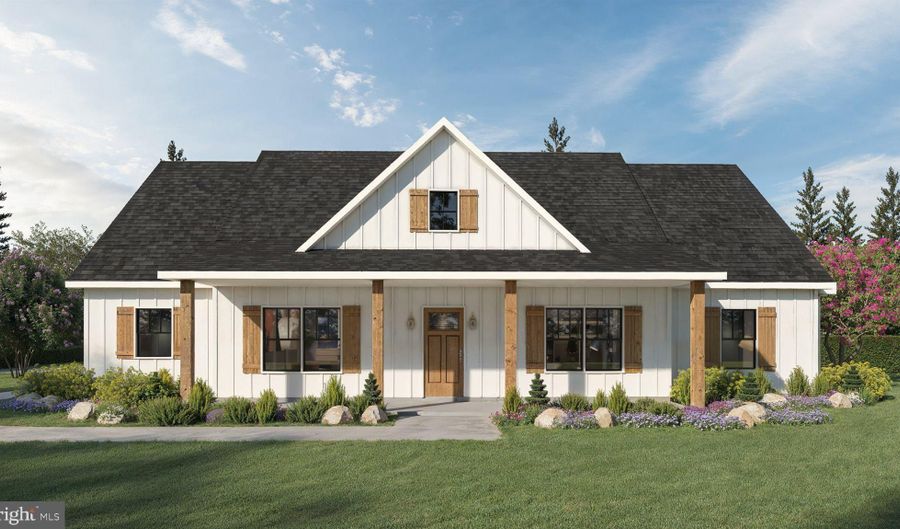
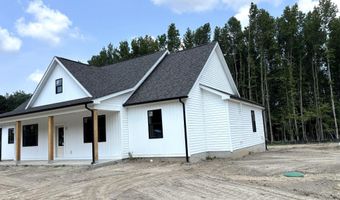
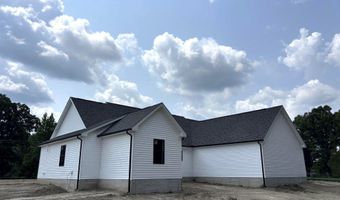
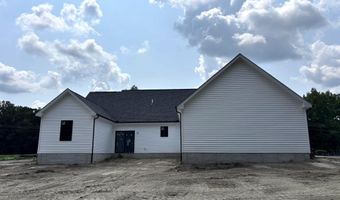
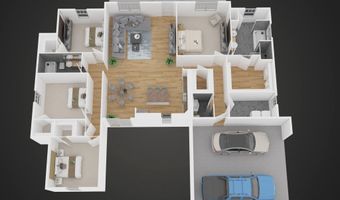
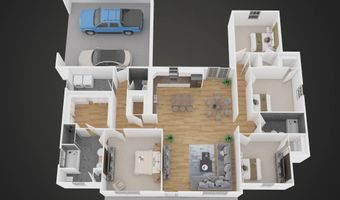
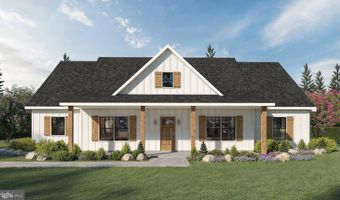
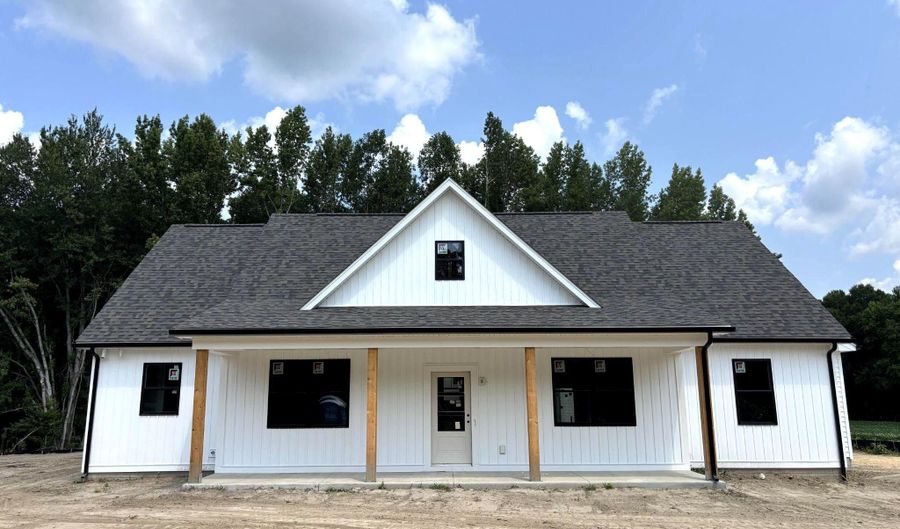
Experience the perfect blend of modern design, quality craftsmanship, and peaceful country living in this stunning new construction home, scheduled for completion in September 2026. Situated on 1.51 private acres with no HOA, this beautifully designed ranch-style home backs to mature trees, offering the ideal balance of privacy and convenience. Step inside to discover an expansive open-concept floor plan where the spacious living room, dining area, and gourmet kitchen come together to create the perfect space for entertaining or everyday living. The kitchen is thoughtfully designed with quartz countertops, soft-close cabinetry, stainless steel GE appliances, a large center island, pantry, and ample workspace, allowing you to stay connected with family and guests while preparing meals. The split-bedroom layout provides added privacy, with a luxurious primary suite tucked away from the secondary bedrooms. Escape to your spa-inspired ensuite featuring a tiled walk-in shower, relaxing soaking tub, dual vanity, and generous walk-in closet. Three additional bedrooms and a well-appointed full bath provide plenty of room for family, guests, or a home office, while the convenient half bath adds extra functionality for visitors. Luxury vinyl plank flooring flows throughout the main living areas and bathrooms, complemented by plush carpeting in the bedrooms. Additional upgrades include 9-foot ceilings, ceiling fans, Energy Star windows, a high-efficiency Rheem two-stage heat pump, Ethernet wiring in the bedrooms and family room, and an oversized two-car garage. Step outside to enjoy the composite deck overlooking the wooded backyard-the perfect place to relax, entertain, or simply enjoy the peaceful surroundings. With parking for up to 10 vehicles and room to add your dream outdoor amenities, this property offers endless possibilities. If you've been searching for the perfect combination of new construction, modern finishes, privacy, and space to grow, this exceptional home is ready to exceed your expectations. Schedule your tour today and be one of the first to call this beautiful property home!

More Details

MLS Name
Bright MLS
Source
ListHub
MLS Number
DEKT2049270
MLS ID
TRENDPA
Virtual Tour
PARTICIPANT
Name
Tyler M Patterson
Primary Phone
(302) 272-3208
Key
3YD-TRENDPA-3187149
Email
tyler@pattersongroupde.com
BROKER
Name
Myers Realty
Phone
(302) 363-3950
OFFICE
Name
Myers Realty
Phone
(302) 674-4255
Copyright © 2026 Bright MLS. All rights reserved. All information provided by the listing agent/broker is deemed reliable but is not guaranteed and should be independently verified.

Features

Basement
Basement
Dock
Dock
Elevator
Elevator
Fireplace
Fireplace
Greenhouse
Greenhouse
Hot Tub Spa
Hot Tub Spa
New Construction
New Construction
Pool
Pool
Sauna
Sauna
Sports Court
Sports Court
Waterfront
Waterfront
Appliances
Dishwasher
Dishwasher
Microwave
Microwave
Oven/Range - Electric
Architectural Style
Ranch
Ranch
Construction Materials
CPVC/PVC
CPVC/PVC
 Stick Built
Stick Built
 Vinyl Siding
Vinyl Siding
Cooling
Central Air
Central Air
Heating
Forced Air
Forced Air
Interior
Bathroom - Soaking Tub
Bathroom - Walk-In Shower
Bathroom - Tub Shower
Carpet
Carpet
Ceiling Fan(s)
Ceiling Fan(s)
Combination Dining/Living
Combination Kitchen/Dining
Combination Kitchen/Living
Dining Area
Dining Area
Floor Plan - Open
Floor Plan - Open
Kitchen - Eat-In
Kitchen - Eat-In
Kitchen - Island
Kitchen - Island
Pantry
Pantry
Primary Bath(s)
Primary Bath(s)
Walk-in Closet(s)
Walk-in Closet(s)
Parking
Driveway
Driveway
Property Condition
Under Construction
Under Construction
Rooms
Dining Room
Dining Room
Bedroom 2
Bedroom 2
Bathroom 1
Bathroom 1
Bedroom 3
Bedroom 3
Bedroom 1
Bedroom 1
Bedroom 4
Bedroom 4
Bathroom 2
Bathroom 2
Bathroom 3
Bathroom 3

History

DateEventPrice$/SqftSource
Listed For Sale
Residential
$550,000$256Myers Realty
Report issue with price history

Taxes

YearAnnual AmountDescription
$0

Nearby Schools

Elementary School

Hartly Elementary School

2.6 miles awayPK - 04
Get more info on 2837 FORDS CORNER Rd, Hartly, DE 19953
Profile
Tyler M Patterson
Listing Agent
(302) 272-3208
By pressing request info, you agree that Residential and real estate professionals may contact you via phone/text about your inquiry, which may involve the use of automated means.
Profile
Tyler M Patterson
Listing Agent
(302) 272-3208
By pressing request info, you agree that Residential and real estate professionals may contact you via phone/text about your inquiry, which may involve the use of automated means.